

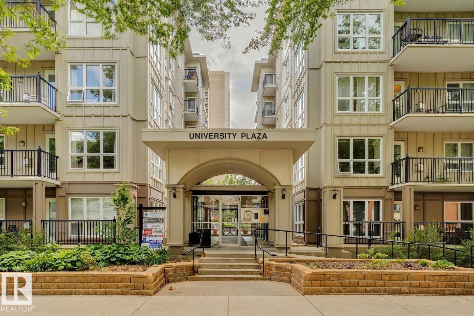
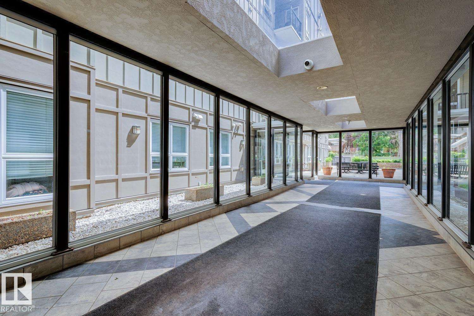
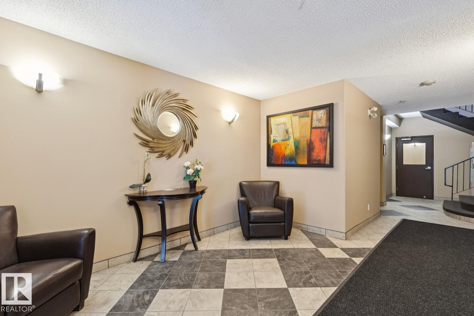
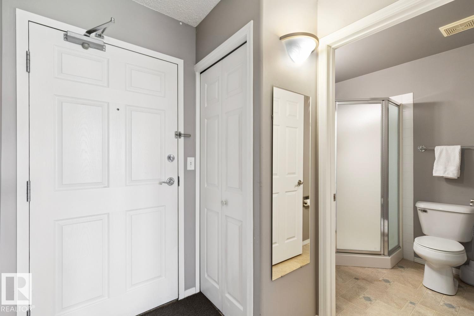
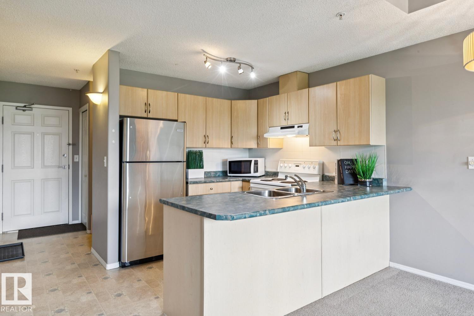
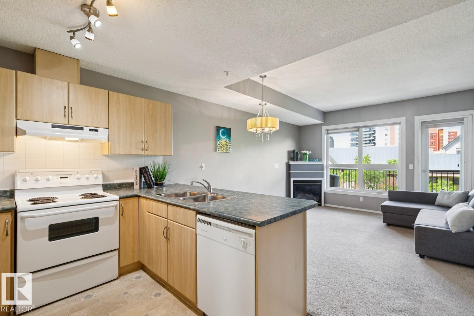
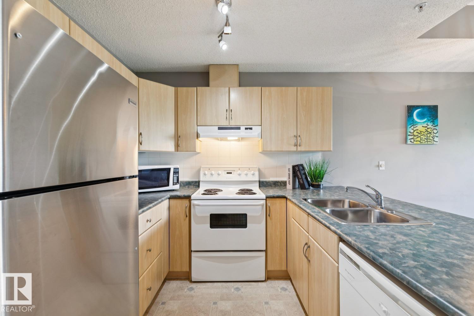
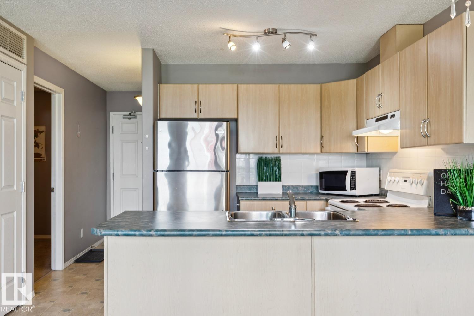
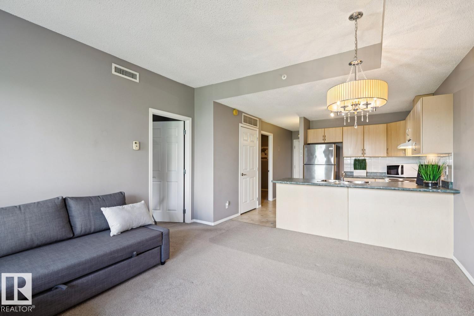
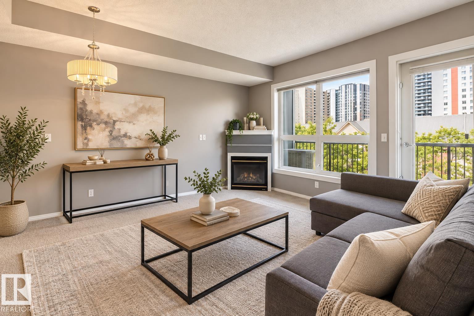
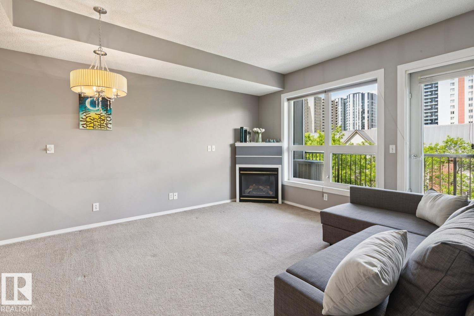
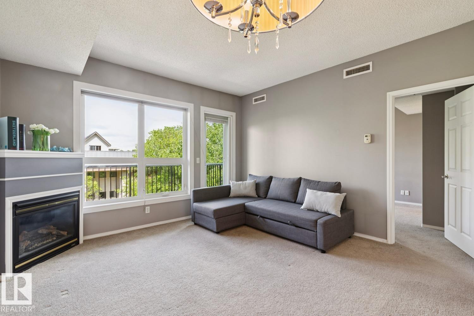
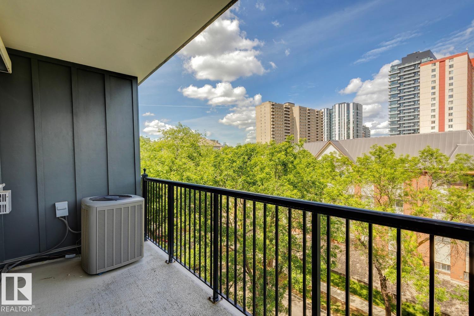
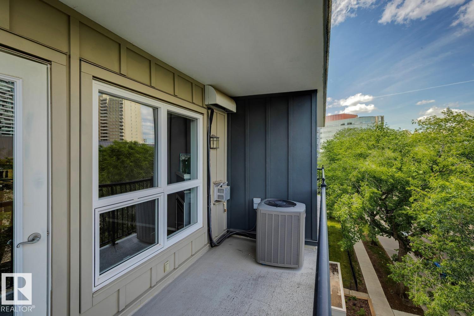
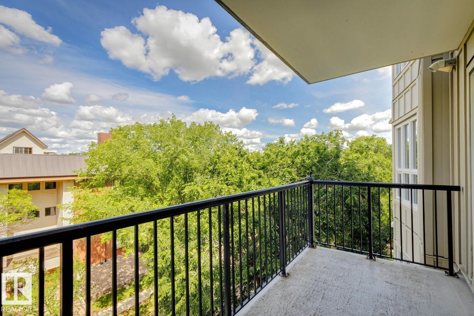
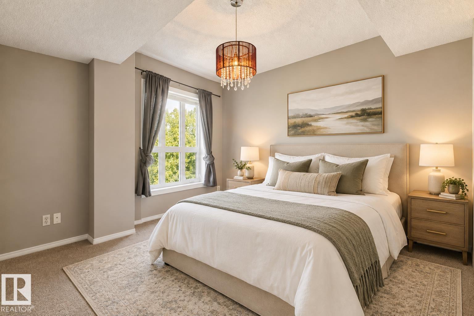
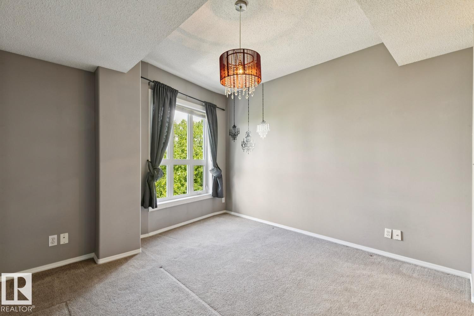
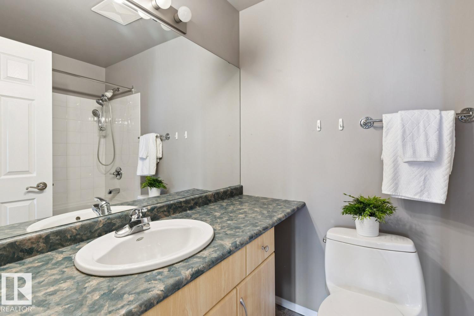
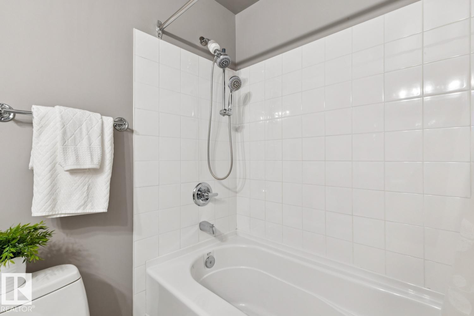
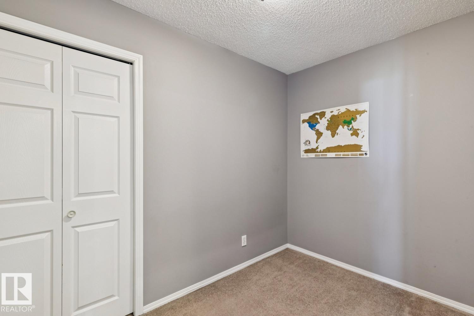
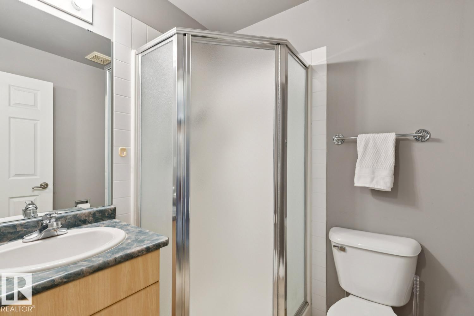
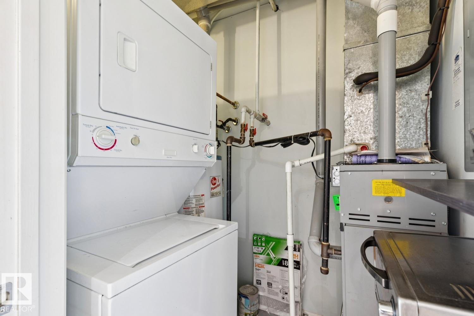
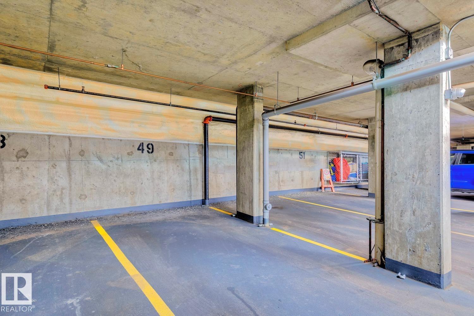
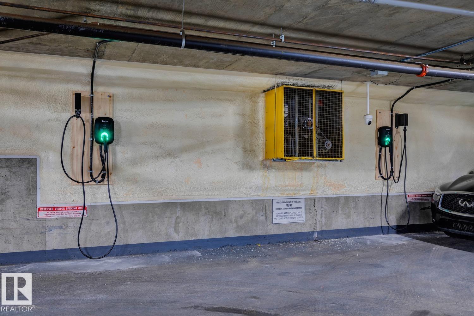
Welcome to the University Plaza, a condo apartment just a steps away from the University campus, hospital, and enjoy al the diverse options for dining /nightlife /necessities and amenities offered on Whyte Ave. This unit features 2-bedroom (1 bedroom does not have a window but a sprinkler system to meet bedroom criteria), 2-bath unit in the heart of Garneau. This unit has an open concept kitchen, dining room & living room separating the second bedroom from the master bedroom which features a 4pc ensuite. Additional features include in-suite laundry, 4pc main bath, gas fireplace, a spacious balcony, 1 TITLED underground parking stall, a high efficiency furnace & a hot water tank. Quality concrete constructed building makes for a quiet and peaceful living. This is an amazing building located in one of the most walkable communities in Edmonton and minutes away from the LRT. The river valley is also a very short walk away. 2 electrical vehicle CHARGING STALLS also installed for homeowners to use! (id:51989)
Features of #502 11103 84 Av Nw Nw
- MLS® Number E4509800
-
Price
$300,000
Maintenance, Heat, Insurance, Landscaping, Property Management, Other, See Remarks, Water
$366.91 Monthly - Bedrooms: 2
- Bathrooms: 2
- Square Footage: 696 sqft
- Property Type: Apartment
- Neigbourhood: Garneau
- Amenities Near By Public Transit, Schools, Shopping, Ski Hill
- Community Features Public Swimming Pool
- Features See Remarks, No Animal Home, No Smoking Home
- Parking Space Total 1
- View Type City View
Buildings
| Bathroom Total | 2 | Bedrooms Total | 2 |
| Appliances | Dishwasher, Refrigerator, Washer/dryer Stack-up, Stove, See Remarks | Basement Type | None |
| Constructed Date | 2003 | Cooling Type | Central Air Conditioning |
| Fireplace Fuel | Gas | Fireplace Present | Yes |
| Fireplace Type | Corner | Heating Type | Forced Air |
| Size Interior | 696 Sqft | Type | Apartment |
Parking
| Heated Garage | |
| Underground |
Land
| Acreage | No | Land Amenities | Public Transit, Schools, Shopping, Ski Hill |
| Size Irregular | 23.15 | Size Total | 23.15 M2 |
| Size Total Text | 23.15 M2 |
Rooms
| Level | Type | Length | Width | Dimensions |
|---|---|---|---|---|
| Main Level | Living Room | Measurements not available | ||
| Main Level | Dining Room | Measurements not available | ||
| Main Level | Kitchen | Measurements not available | ||
| Main Level | Primary Bedroom | 4.92 m | 4.92 m x Measurements not available | |
| Main Level | Bedroom 2 | 2.93 m | 2.93 m x Measurements not available | |
| Main Level | Laundry Room | Measurements not available | ||
| Main Level | Utility Room | Measurements not available |
Agents and Offices
- Jennifer E. Chan
- Office: Zolo Realty