

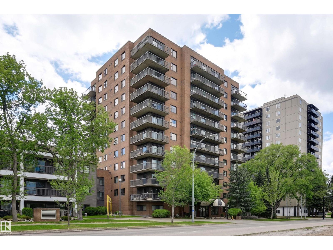
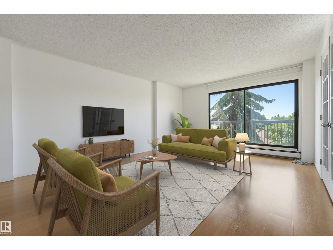
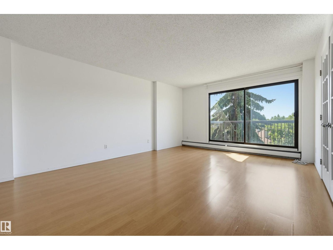
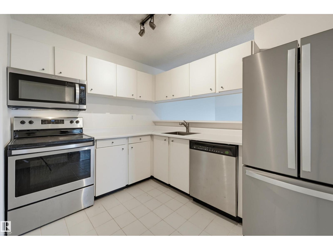
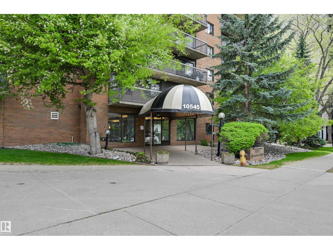
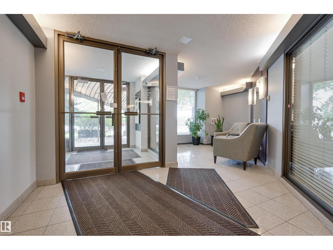
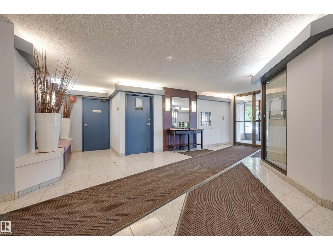
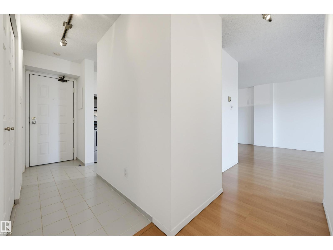
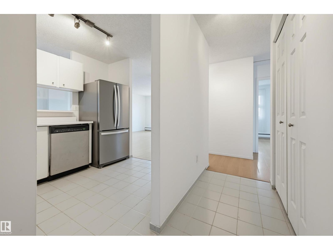
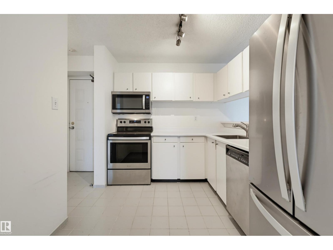
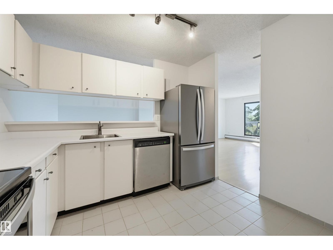
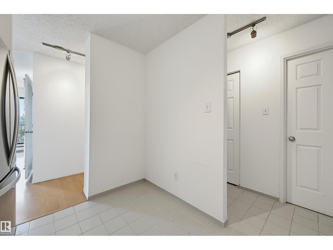
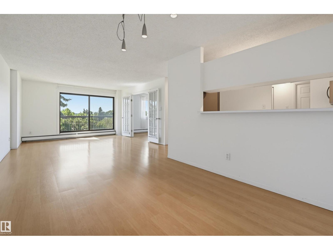
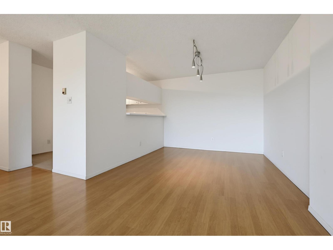
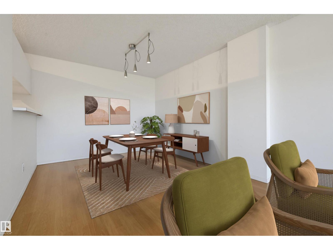
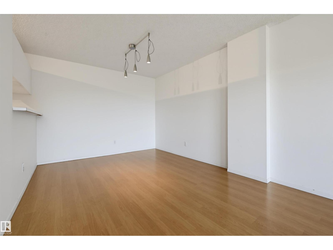
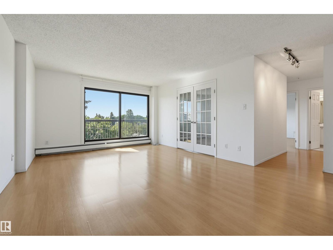
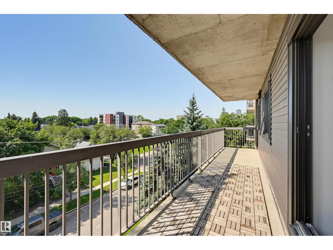
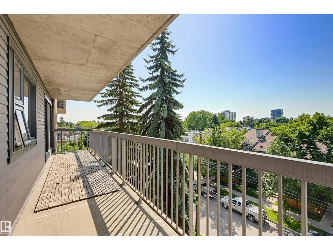
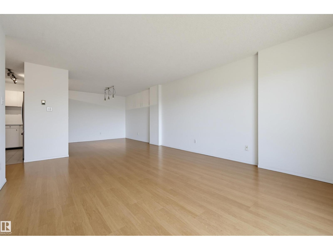
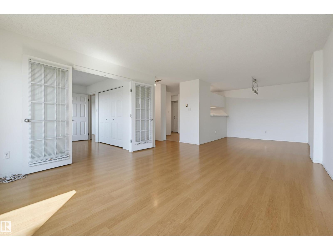
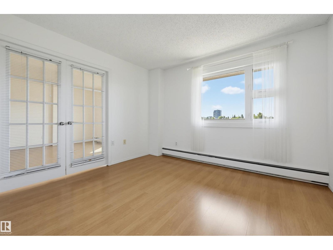
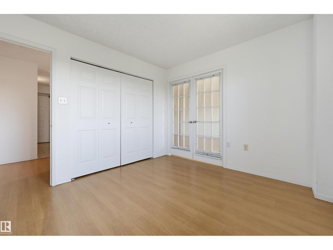
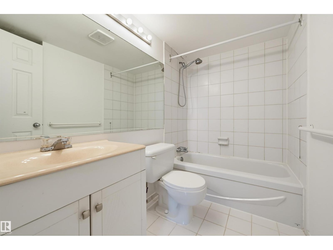
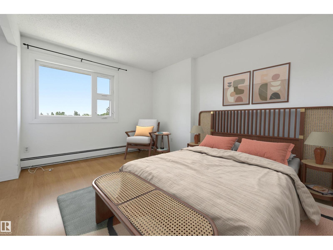
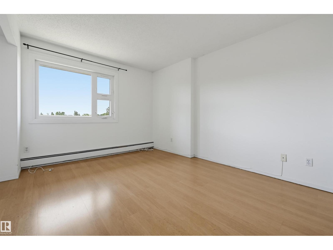
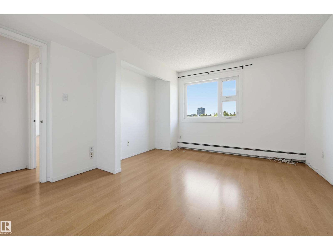
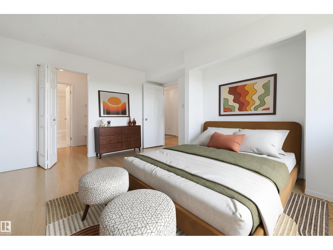
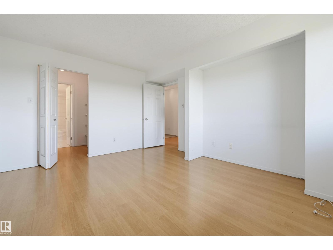
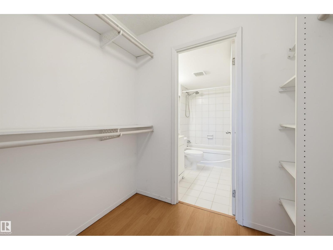
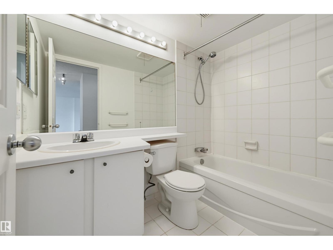
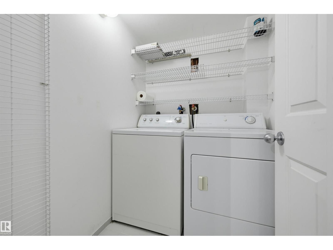
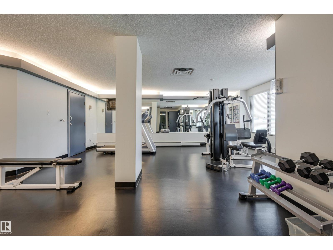
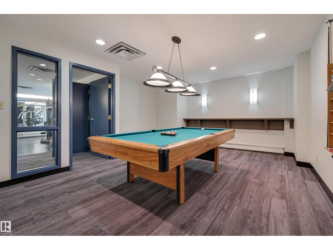
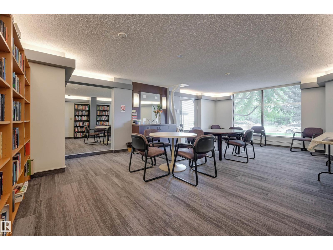
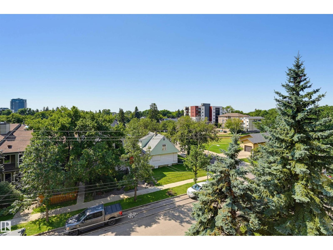
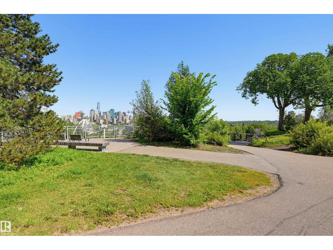
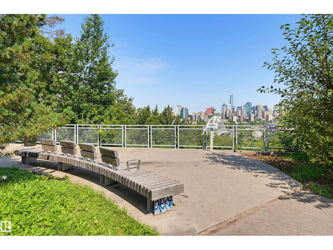
Welcome to Waterford House on prestigious Saskatchewan Drive! Great for investment or student opportunities. This southwest-facing condo offers over 1,000 sq. ft. of bright living space with neighbourhood views and the River Valley just outside your front door. Featuring 2 bedrooms, 2 full bathrooms, a spacious living room with access to a long private balcony, and a versatile dining area that also makes an ideal home office or study space. The kitchen is finished with white cabinetry and stainless steel appliances. Enjoy convenient in-suite laundry & additional storage. Included is one underground parking stall located close to the elevator plus a separate storage locker. Residents enjoy access to an exercise room and social room. An unbeatable location just steps from the River Valley trails and minutes to the University of Alberta, Whyte Avenue, Downtown Edmonton, hospitals, restaurants, and transit. (id:51989)
Features of #502 10545 Saskatchewan Dr Nw
- MLS® Number E4501693
-
Price
$272,000
Maintenance, Caretaker, Exterior Maintenance, Heat, Insurance, Other, See Remarks, Property Management, Water
$768.08 Monthly - Bedrooms: 2
- Bathrooms: 2
- Square Footage: 1007 sqft
- Property Type: Apartment
- Neigbourhood: Strathcona
- Amenities Near By Golf Course, Public Transit, Schools, Shopping
- Community Features Public Swimming Pool
- Structure Patio(s)
Buildings
| Bathroom Total | 2 | Bedrooms Total | 2 |
| Amenities | Vinyl Windows | Appliances | Dishwasher, Dryer, Microwave Range Hood Combo, Refrigerator, Stove, Washer |
| Basement Type | None | Constructed Date | 1984 |
| Heating Type | Baseboard Heaters | Size Interior | 1007 Sqft |
| Type | Apartment |
Parking
| Underground |
Land
| Acreage | No | Land Amenities | Golf Course, Public Transit, Schools, Shopping |
| Size Irregular | 52.09 | Size Total | 52.09 M2 |
| Size Total Text | 52.09 M2 |
Rooms
| Level | Type | Length | Width | Dimensions |
|---|---|---|---|---|
| Main Level | Living Room | 5.02 m | 4.05 m | 5.02 m x 4.05 m |
| Main Level | Dining Room | 3.63 m | 2.9 m | 3.63 m x 2.9 m |
| Main Level | Kitchen | 3.16 m | 2.47 m | 3.16 m x 2.47 m |
| Main Level | Primary Bedroom | 4.16 m | 3.67 m | 4.16 m x 3.67 m |
| Main Level | Bedroom 2 | 3.48 m | 3.14 m | 3.48 m x 3.14 m |
Agents and Offices
- Cathy Cookson
- Office: RE/MAX Excellence