

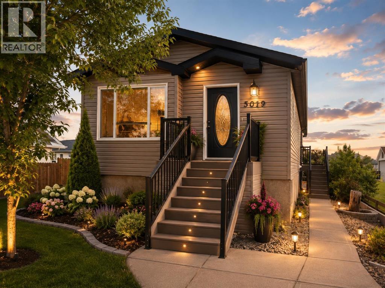
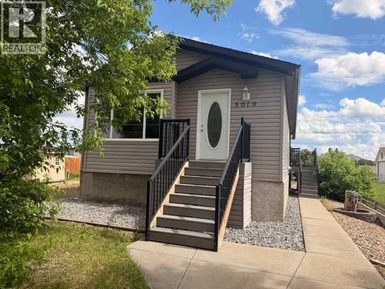
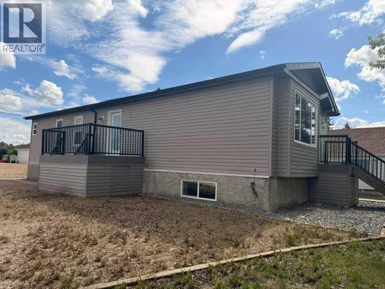
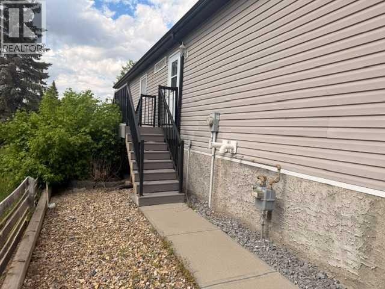
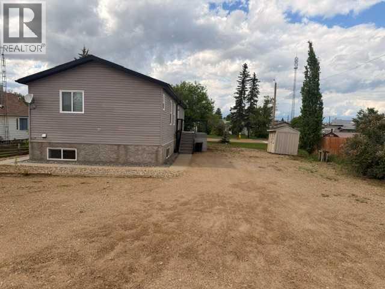
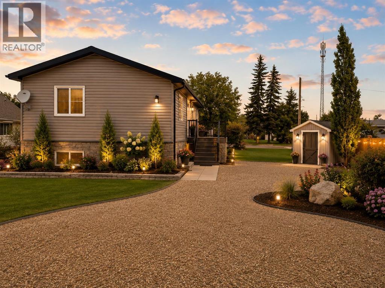
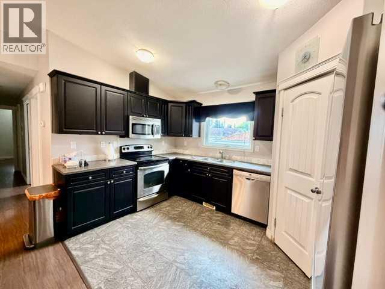
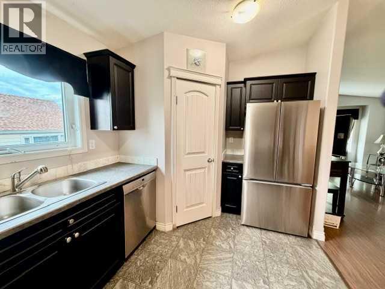
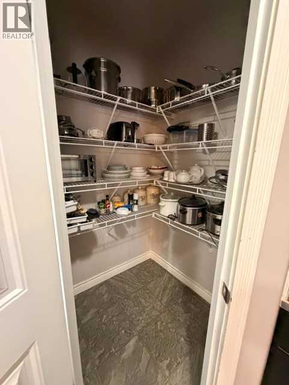
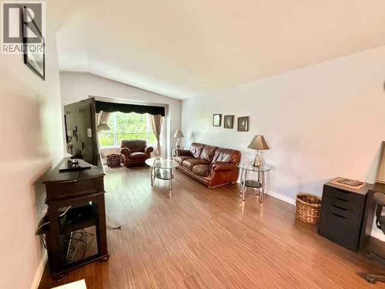
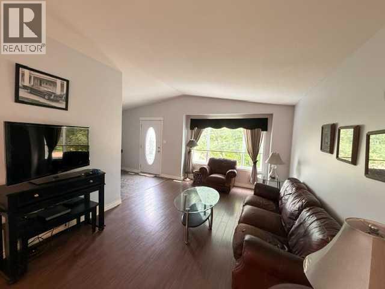
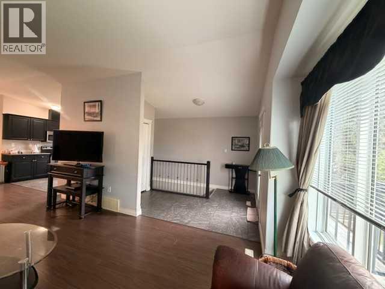
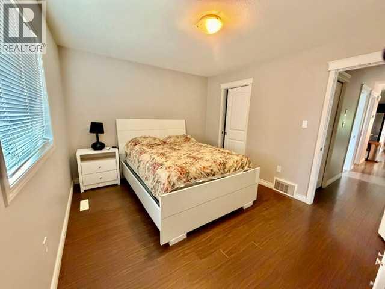
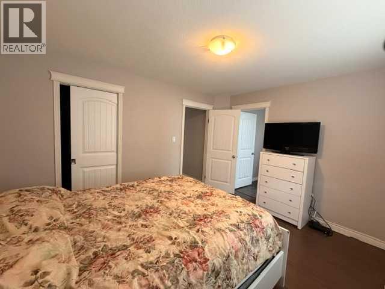
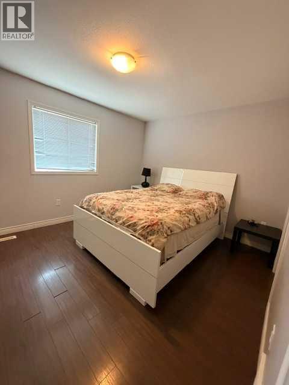
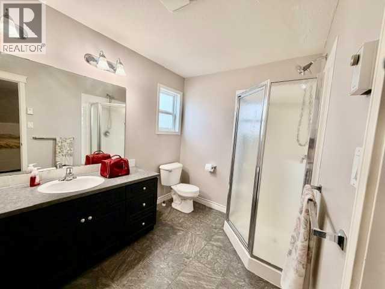
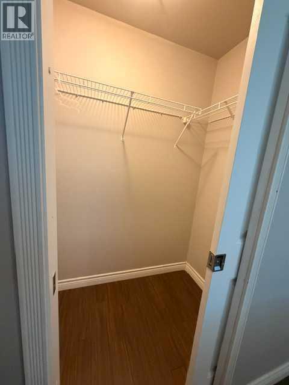
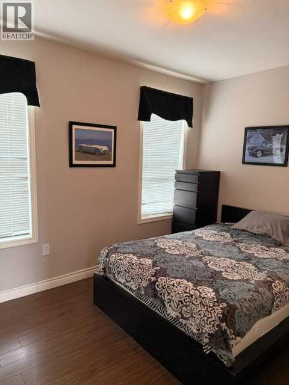
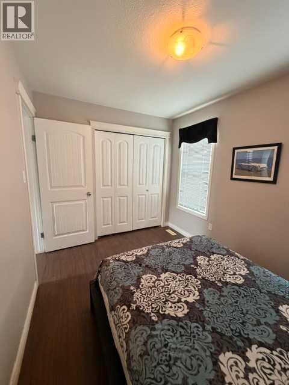
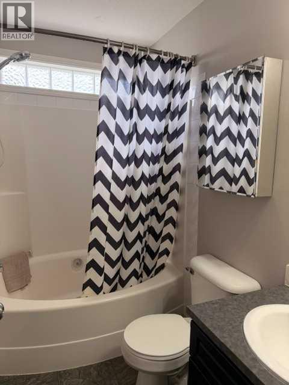
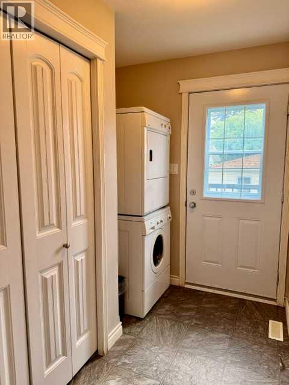
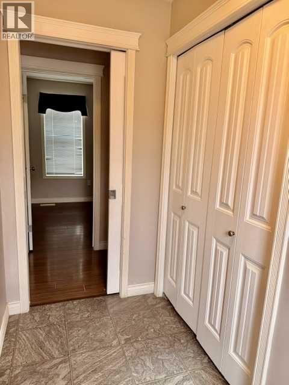
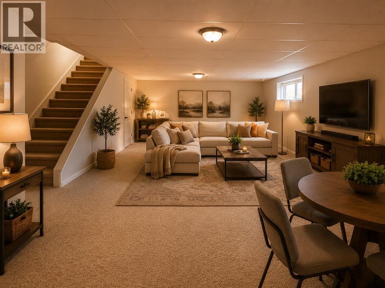
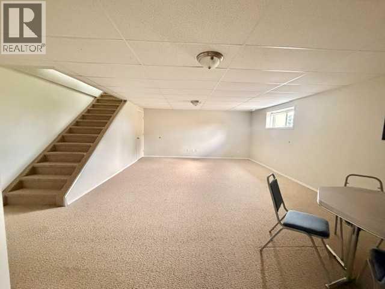
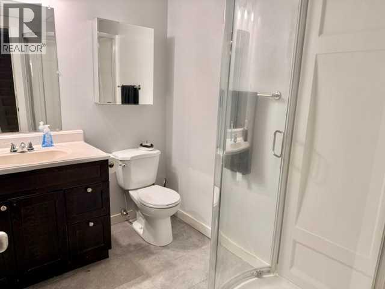
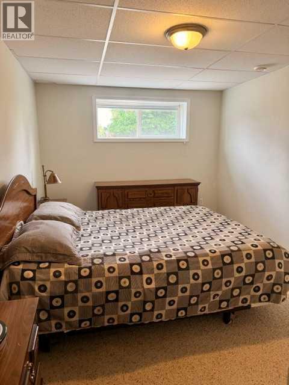
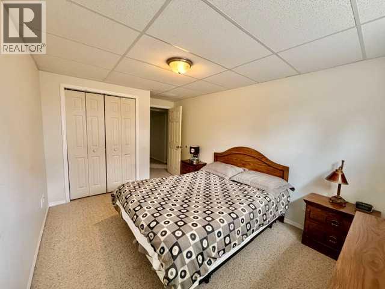
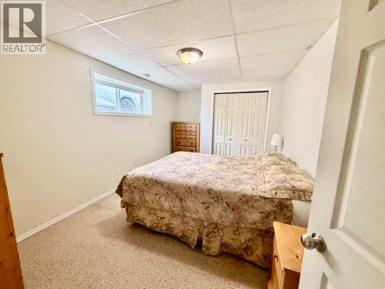
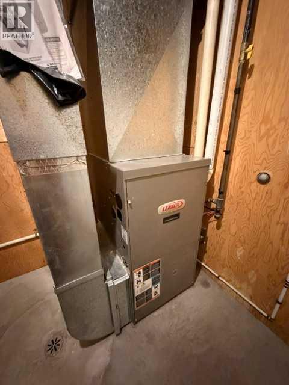
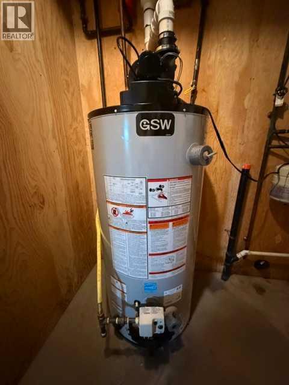
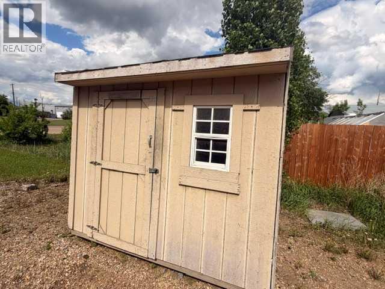
Welcome to 5019 49 Street, Hardisty, ABStep into comfort, space, and functionality in this well-maintained 2009 modular home situated on a full basement. Offering plenty of room for a growing family, this home combines practical living with inviting spaces both inside and out.The bright and spacious eat-in kitchen is the heart of the home, featuring ample cabinetry, a convenient corner pantry, and plenty of room for family meals and entertaining. The main floor offers two bedrooms, including a generous primary suite complete with a walk-in closet and full ensuite bath. You'll also appreciate the convenience of main-floor laundry and a practical rear mudroom/porch area.The welcoming front entrance creates a warm first impression and sets the tone for the rest of the home.Downstairs, you'll find a massive family and games room—perfect for movie nights, entertaining guests, or creating the ultimate recreation space. Two additional large bedrooms provide plenty of room for family or visitors, with enough extra space to easily add a fifth bedroom if desired. Storage is abundant, featuring under-stair storage and a dedicated storage room to keep everything organized.Outside, the oversized lot offers endless possibilities. There's ample room to build the garage of your dreams while still maintaining plenty of yard space. A garden shed and convenient under-deck storage provide additional functionality for outdoor equipment and seasonal items.Whether you're looking for more room for your family, space to entertain, or simply a move-in-ready home with excellent potential, 5019 49 Street is a property you'll want to see.Don't miss this opportunity to own a spacious, affordable family home in the welcoming community of Hardisty! (id:51989)
Features of 5019 49 Street
- MLS® Number A2318329
- Price $247,000
- Bedrooms: 4
- Bathrooms: 3
- Square Footage: 1232 sqft
- Property Type: House
- Community Name: Hardisty
- Amenities Near By Golf Course, Park, Playground, Schools, Shopping, Water Nearby
- Community Features Golf Course Development, Lake Privileges
- Features Back Lane, Pvc Window, Closet Organizers, No Animal Home, No Smoking Home
- Parking Space Total 4
- Plan 945r
- Structure Shed, Deck
Buildings
| Bathroom Total | 3 | Bedrooms Above Ground | 2 |
| Bedrooms Below Ground | 2 | Bedrooms Total | 4 |
| Appliances | Refrigerator, Dishwasher, Stove, Hood Fan, Window Coverings, Washer/dryer Stack-up | Architectural Style | Bungalow |
| Basement Development | Finished | Basement Type | Full (finished) |
| Constructed Date | 2009 | Construction Material | Poured Concrete, Wood Frame |
| Construction Style Attachment | Detached | Cooling Type | None |
| Exterior Finish | Concrete, Vinyl Siding | Flooring Type | Carpeted, Laminate, Linoleum |
| Foundation Type | Poured Concrete | Heating Fuel | Natural Gas |
| Heating Type | Forced Air | Stories Total | 1 |
| Size Interior | 1232 Sqft | Total Finished Area | 1232 Sqft |
| Type | House |
Parking
| Other |
Land
| Acreage | No | Fence Type | Partially Fenced |
| Land Amenities | Golf Course, Park, Playground, Schools, Shopping, Water Nearby | Landscape Features | Fruit Trees, Landscaped |
| Size Depth | 36.57 M | Size Frontage | 30.48 M |
| Size Irregular | 12000.00 | Size Total | 12000 Sqft|10,890 - 21,799 Sqft (1/4 - 1/2 Ac) |
| Size Total Text | 12000 Sqft|10,890 - 21,799 Sqft (1/4 - 1/2 Ac) | Zoning Description | Residential |
Rooms
| Level | Type | Length | Width | Dimensions |
|---|---|---|---|---|
| Lower Level | 3pc Bathroom | .00 Ft x .00 Ft | ||
| Lower Level | Family Room | 16.33 Ft x 23.42 Ft | ||
| Lower Level | Bedroom | 15.58 Ft x 9.17 Ft | ||
| Lower Level | Bedroom | 15.58 Ft x 9.00 Ft | ||
| Main Level | 3pc Bathroom | .00 Ft x .00 Ft | ||
| Main Level | 4pc Bathroom | .00 Ft x .00 Ft | ||
| Main Level | Other | 20.25 Ft x 13.17 Ft | ||
| Main Level | Other | 8.83 Ft x 10.00 Ft | ||
| Main Level | Primary Bedroom | 9.00 Ft x 13.00 Ft | ||
| Main Level | Bedroom | 14.50 Ft x 9.33 Ft |
Agents and Offices
- Connie Beringer
- Sherri Morrison
- Office: Clear Choice Realty