

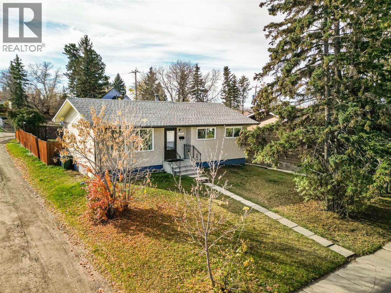
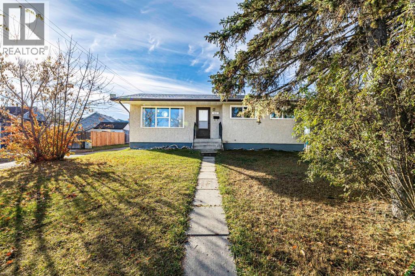
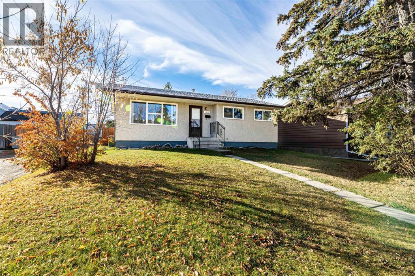
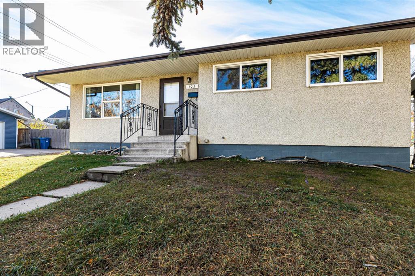
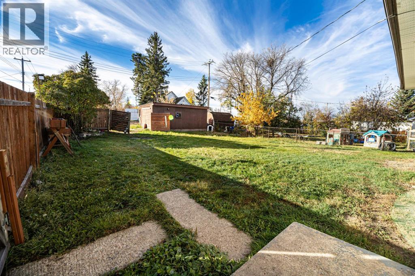
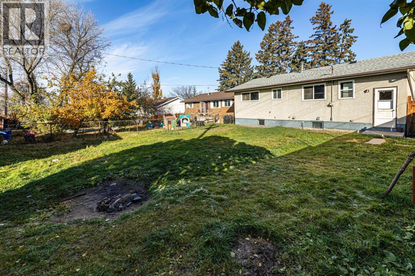
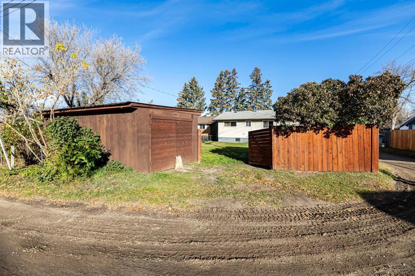
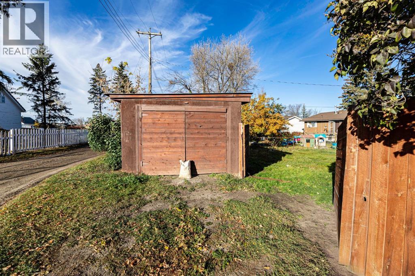
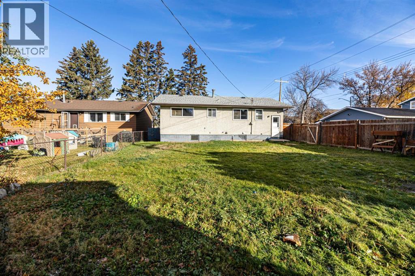
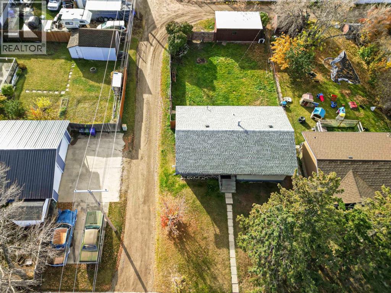
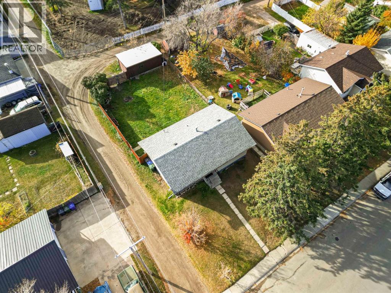
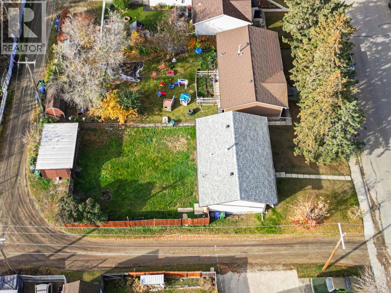
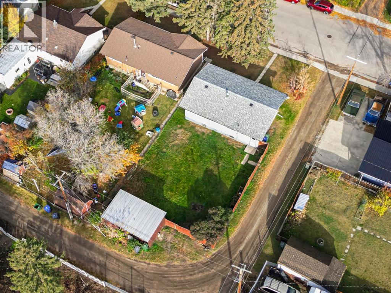
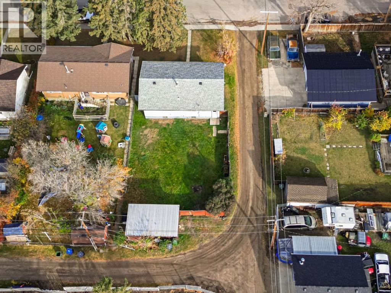
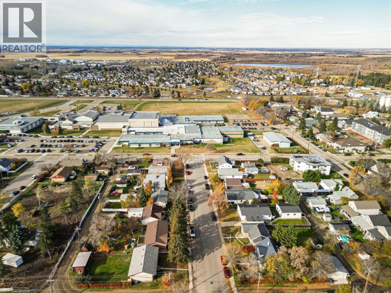
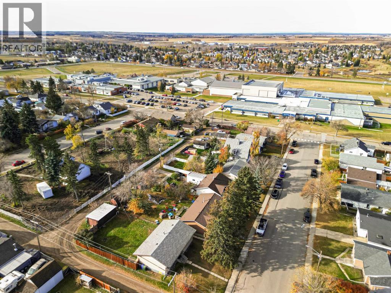
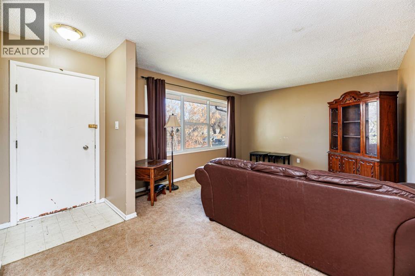
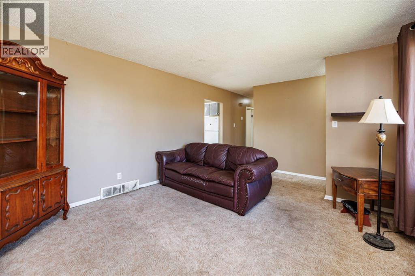
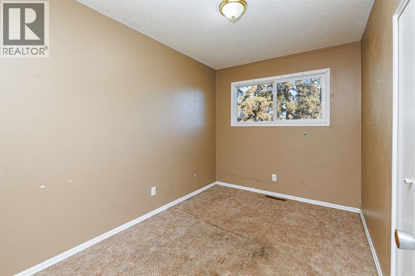
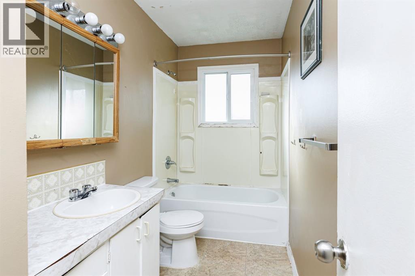
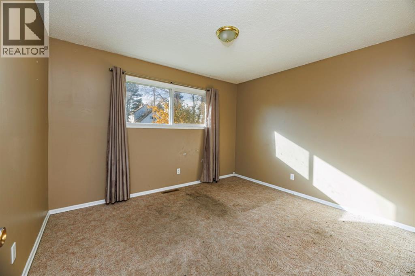
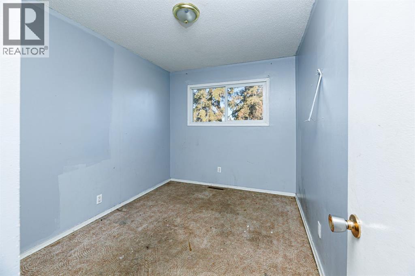
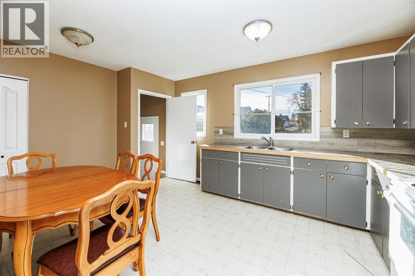
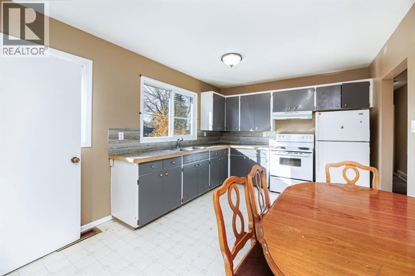
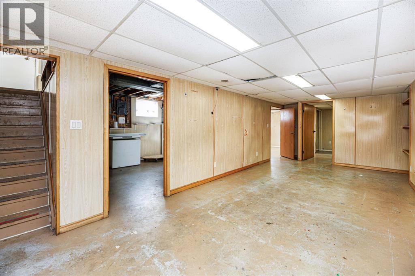
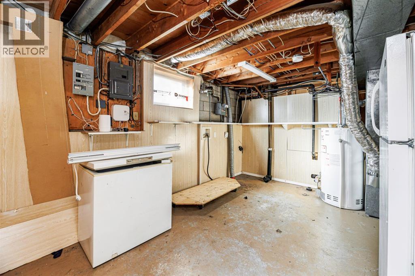
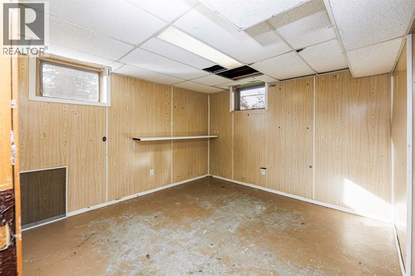
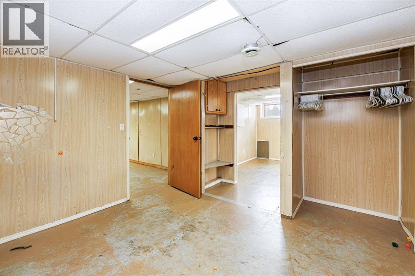
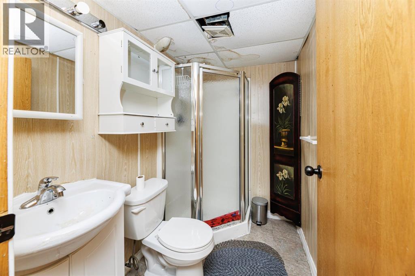
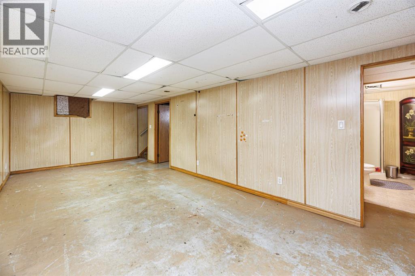
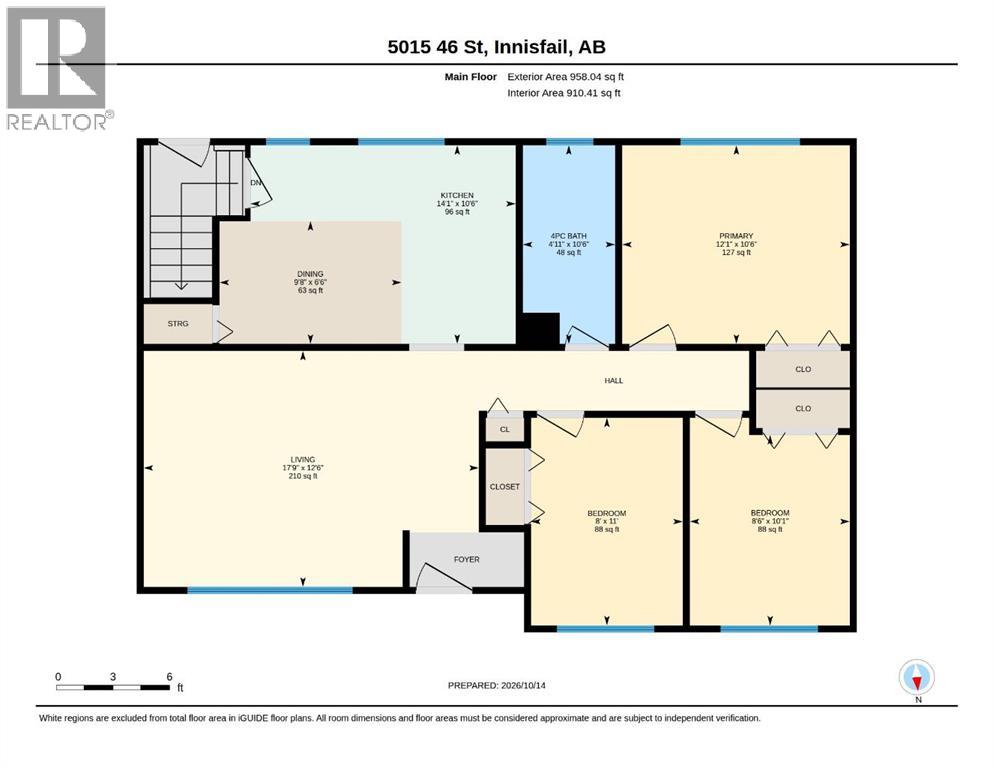
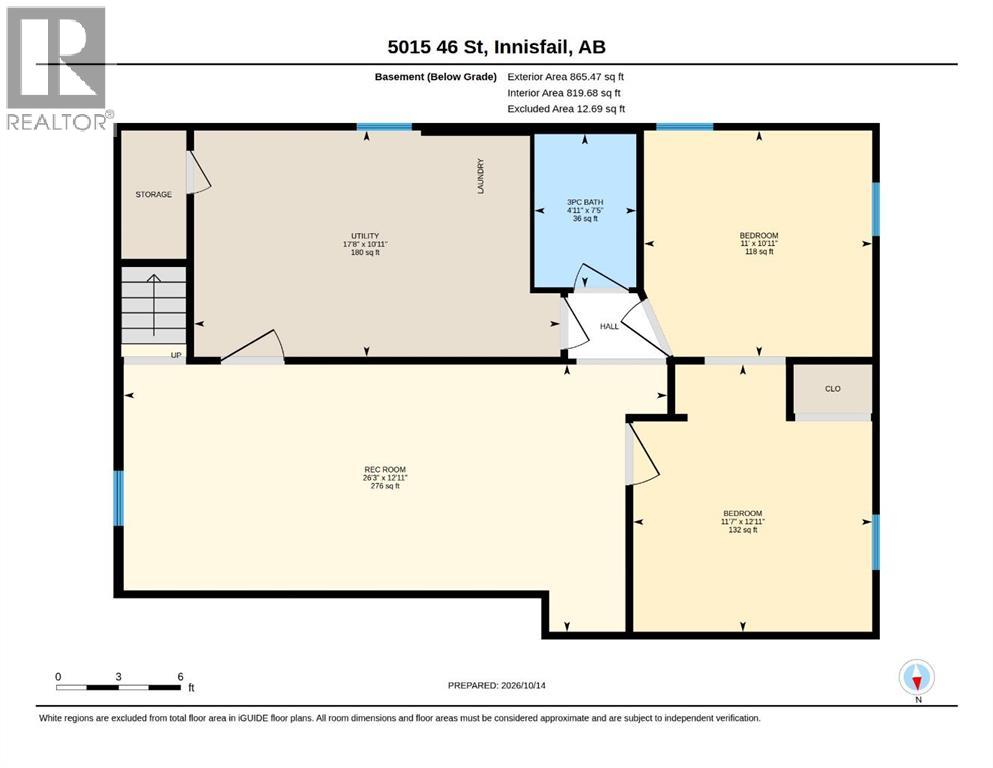
Looking to take your first step toward building real estate wealth? Whether you’re a first-time buyer searching for an affordable home or an investor looking for your next project, this property offers plenty of potential! Needing some TLC but offering great bones, a fresh coat of paint and new flooring would go a long way toward making this home shine.Featuring 5 bedrooms, including 3 on the main floor, and 2 bathrooms, there’s plenty of room for family, guests or a home office. The large living room offers space to gather, while abundant natural light creates a bright, welcoming feel throughout. Ample storage and a newer hot water tank add to the home’s practical appeal.Situated on a large, fully fenced corner lot, the property includes a storage shed, rear parking for an RV or additional vehicles, and plenty of space for a future garage, subject to municipal approval. With schools just half a block away and parks, the pool and shopping nearby, this location offers everyday convenience. Bring your ideas and a little elbow grease—this is an opportunity to add value and make it your own! (id:51989)
Features of 5015 46 Street
- MLS® Number A2352298
- Price $250,000
- Bedrooms: 5
- Bathrooms: 2
- Square Footage: 958 sqft
- Property Type: House
- Community Name: Central Innisfail
- Amenities Near By Park, Playground, Recreation Nearby, Schools, Shopping
- Features Back Lane, Pvc Window
- Plan Rn14a (xiva)
- Structure None
Buildings
| Bathroom Total | 2 | Bedrooms Above Ground | 3 |
| Bedrooms Below Ground | 2 | Bedrooms Total | 5 |
| Appliances | Refrigerator, Stove, Freezer | Architectural Style | Bungalow |
| Basement Development | Partially Finished | Basement Type | Full (partially Finished) |
| Constructed Date | 1966 | Construction Material | Wood Frame |
| Construction Style Attachment | Detached | Cooling Type | None |
| Exterior Finish | Stucco | Flooring Type | Carpeted, Linoleum |
| Foundation Type | Block | Heating Fuel | Natural Gas |
| Heating Type | Forced Air | Stories Total | 1 |
| Size Interior | 958 Sqft | Total Finished Area | 958 Sqft |
| Type | House |
Parking
| Parking Pad | |
| R V |
Land
| Acreage | No | Fence Type | Fence |
| Land Amenities | Park, Playground, Recreation Nearby, Schools, Shopping | Landscape Features | Lawn |
| Size Depth | 37.79 M | Size Frontage | 15.24 M |
| Size Irregular | 6200.00 | Size Total | 6200 Sqft|4,051 - 7,250 Sqft |
| Size Total Text | 6200 Sqft|4,051 - 7,250 Sqft | Zoning Description | R1-c |
Rooms
| Level | Type | Length | Width | Dimensions |
|---|---|---|---|---|
| Basement | Bedroom | 10.92 Ft x 11.00 Ft | ||
| Basement | 3pc Bathroom | 7.42 Ft x 4.92 Ft | ||
| Basement | Bedroom | 12.92 Ft x 11.58 Ft | ||
| Main Level | Primary Bedroom | 10.50 Ft x 12.08 Ft | ||
| Main Level | Bedroom | 10.08 Ft x 8.50 Ft | ||
| Main Level | Bedroom | 11.00 Ft x 8.00 Ft | ||
| Main Level | 4pc Bathroom | 10.50 Ft x 4.92 Ft |
Agents and Offices
- Lindsey Forget
- Office: Royal LePage Network Realty Corp.