

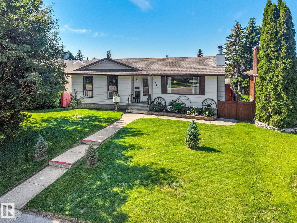
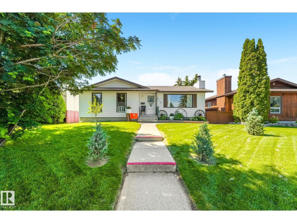
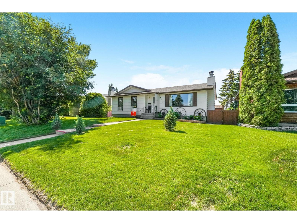
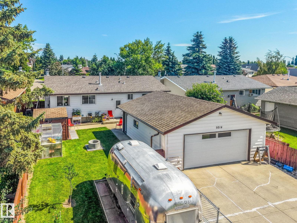
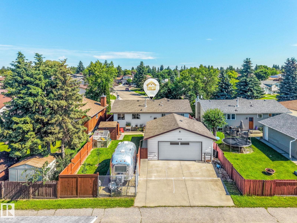
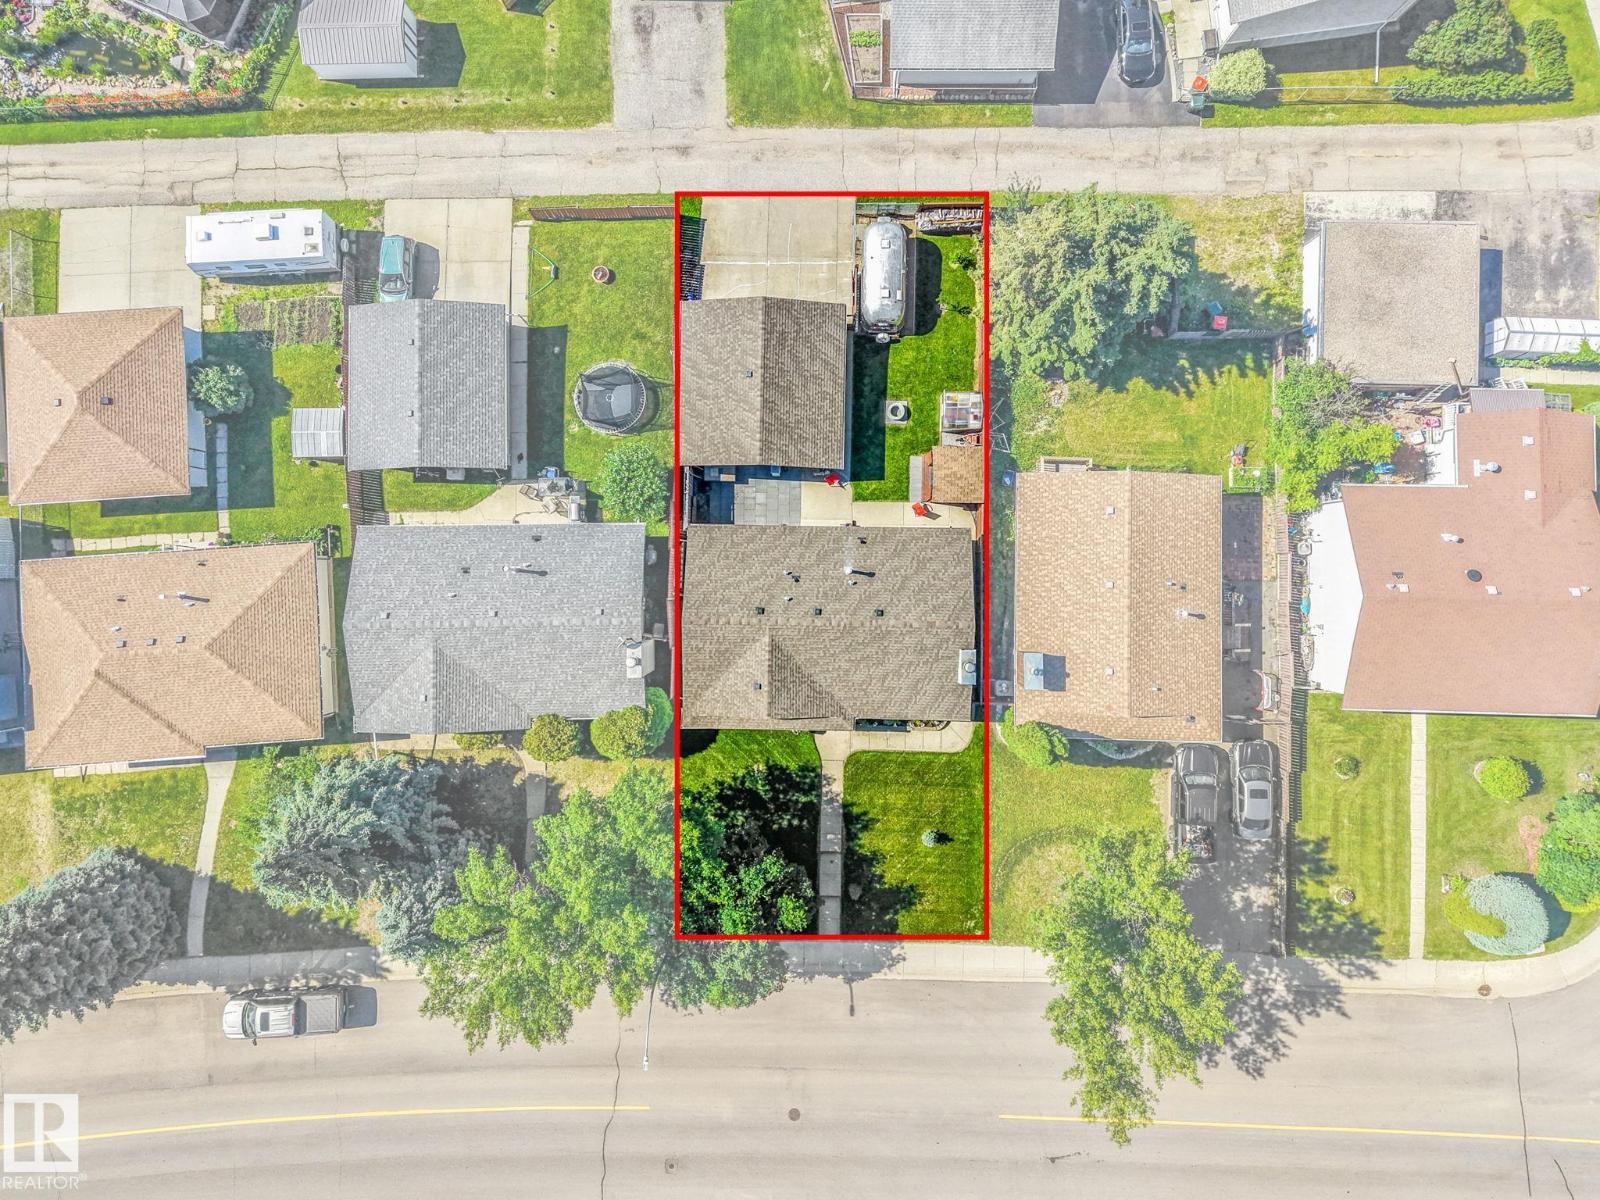
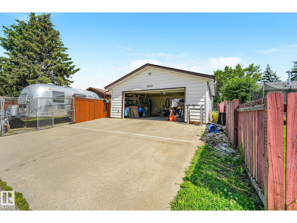
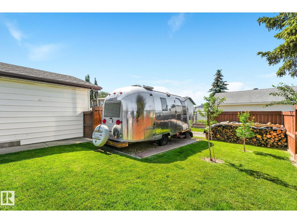
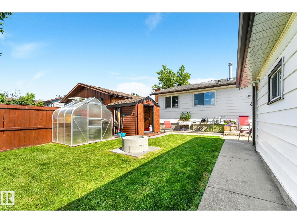
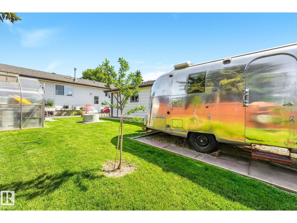
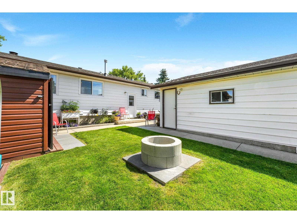
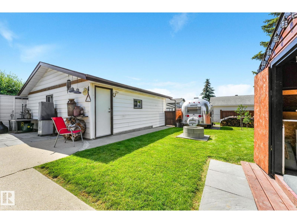
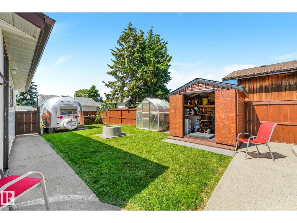
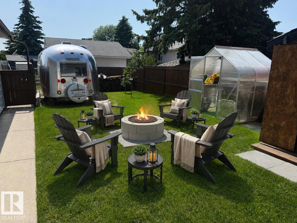
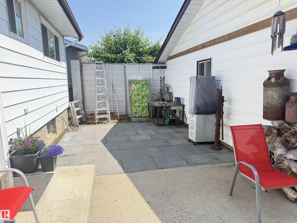
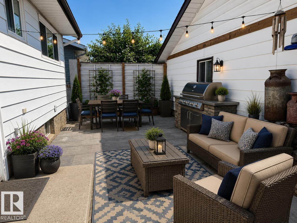
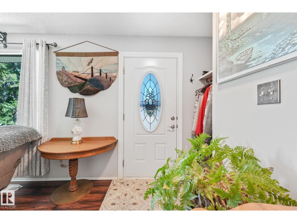
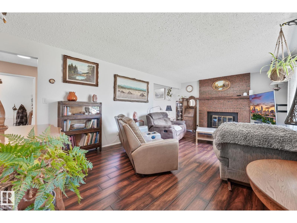
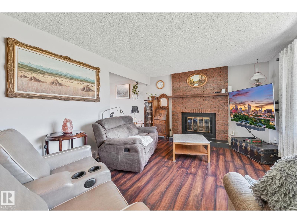
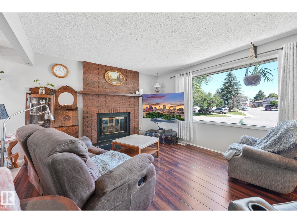
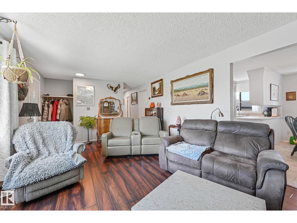
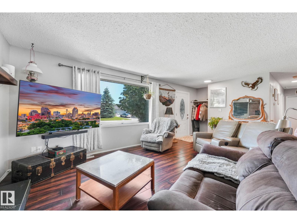
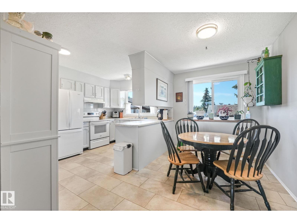
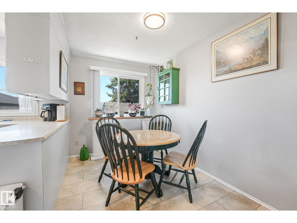
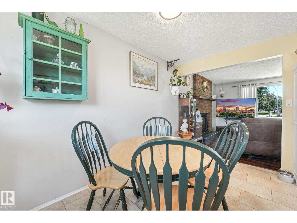
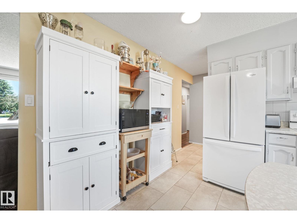
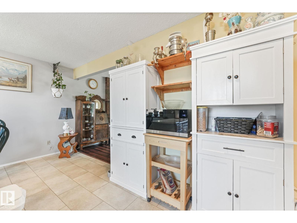
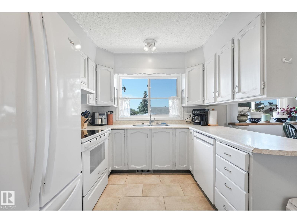
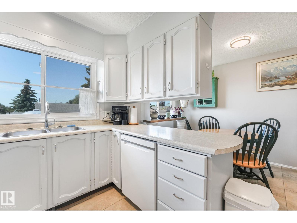
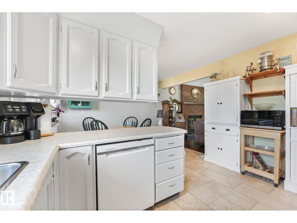
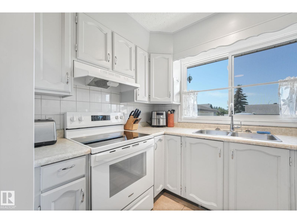
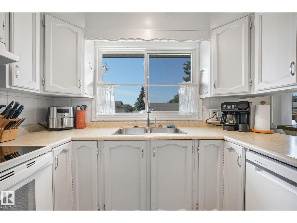
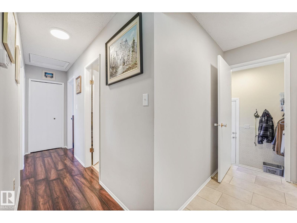
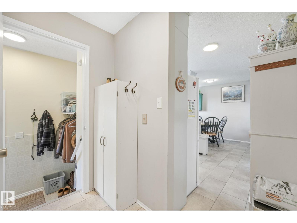
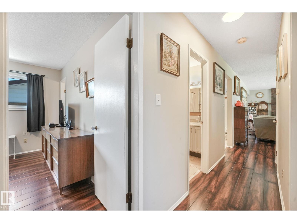
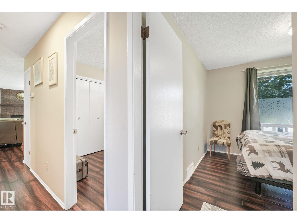
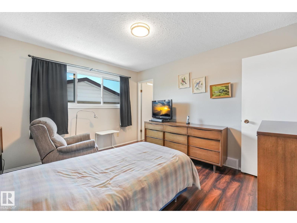
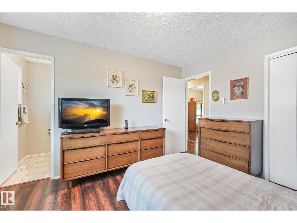
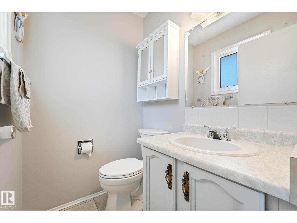
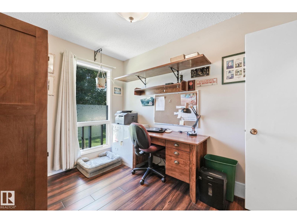
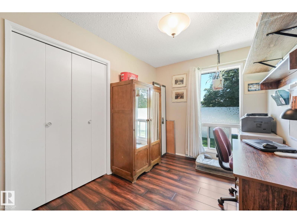
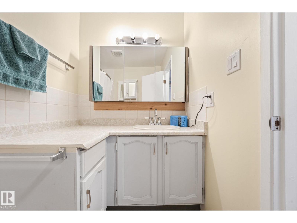
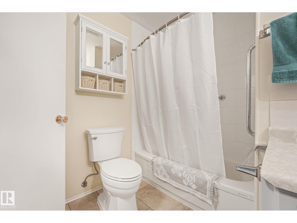
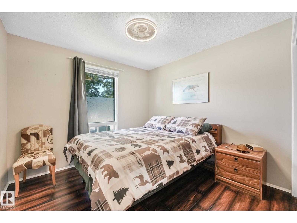
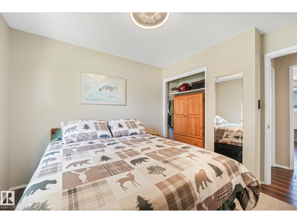
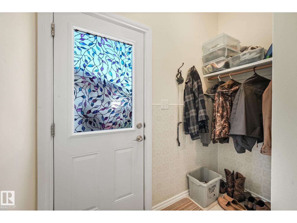
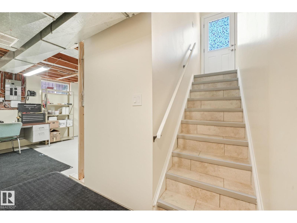
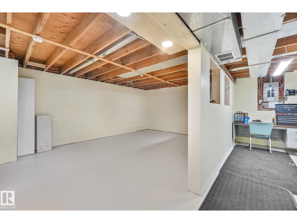
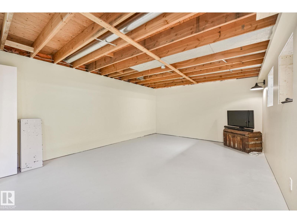
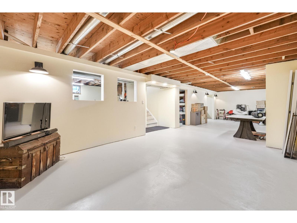
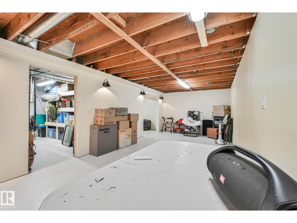
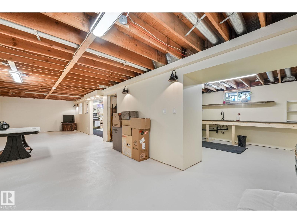
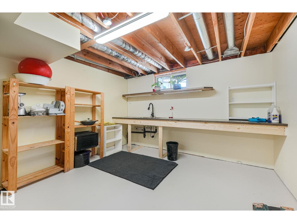
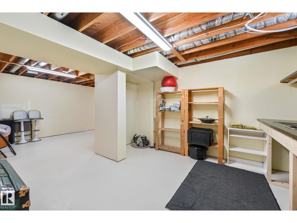
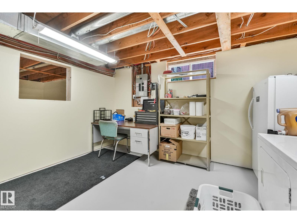
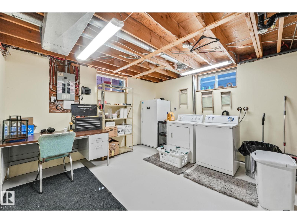
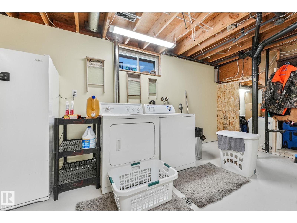
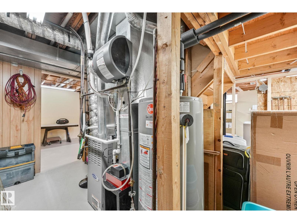
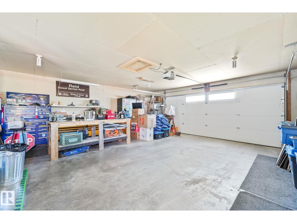
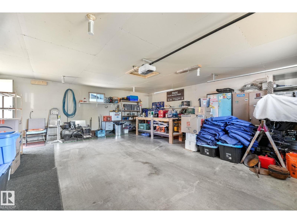
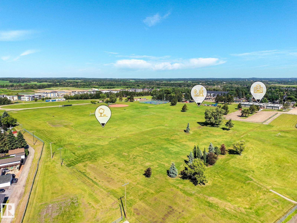
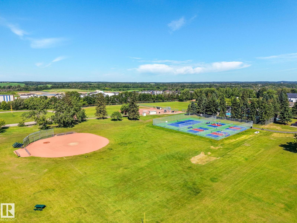
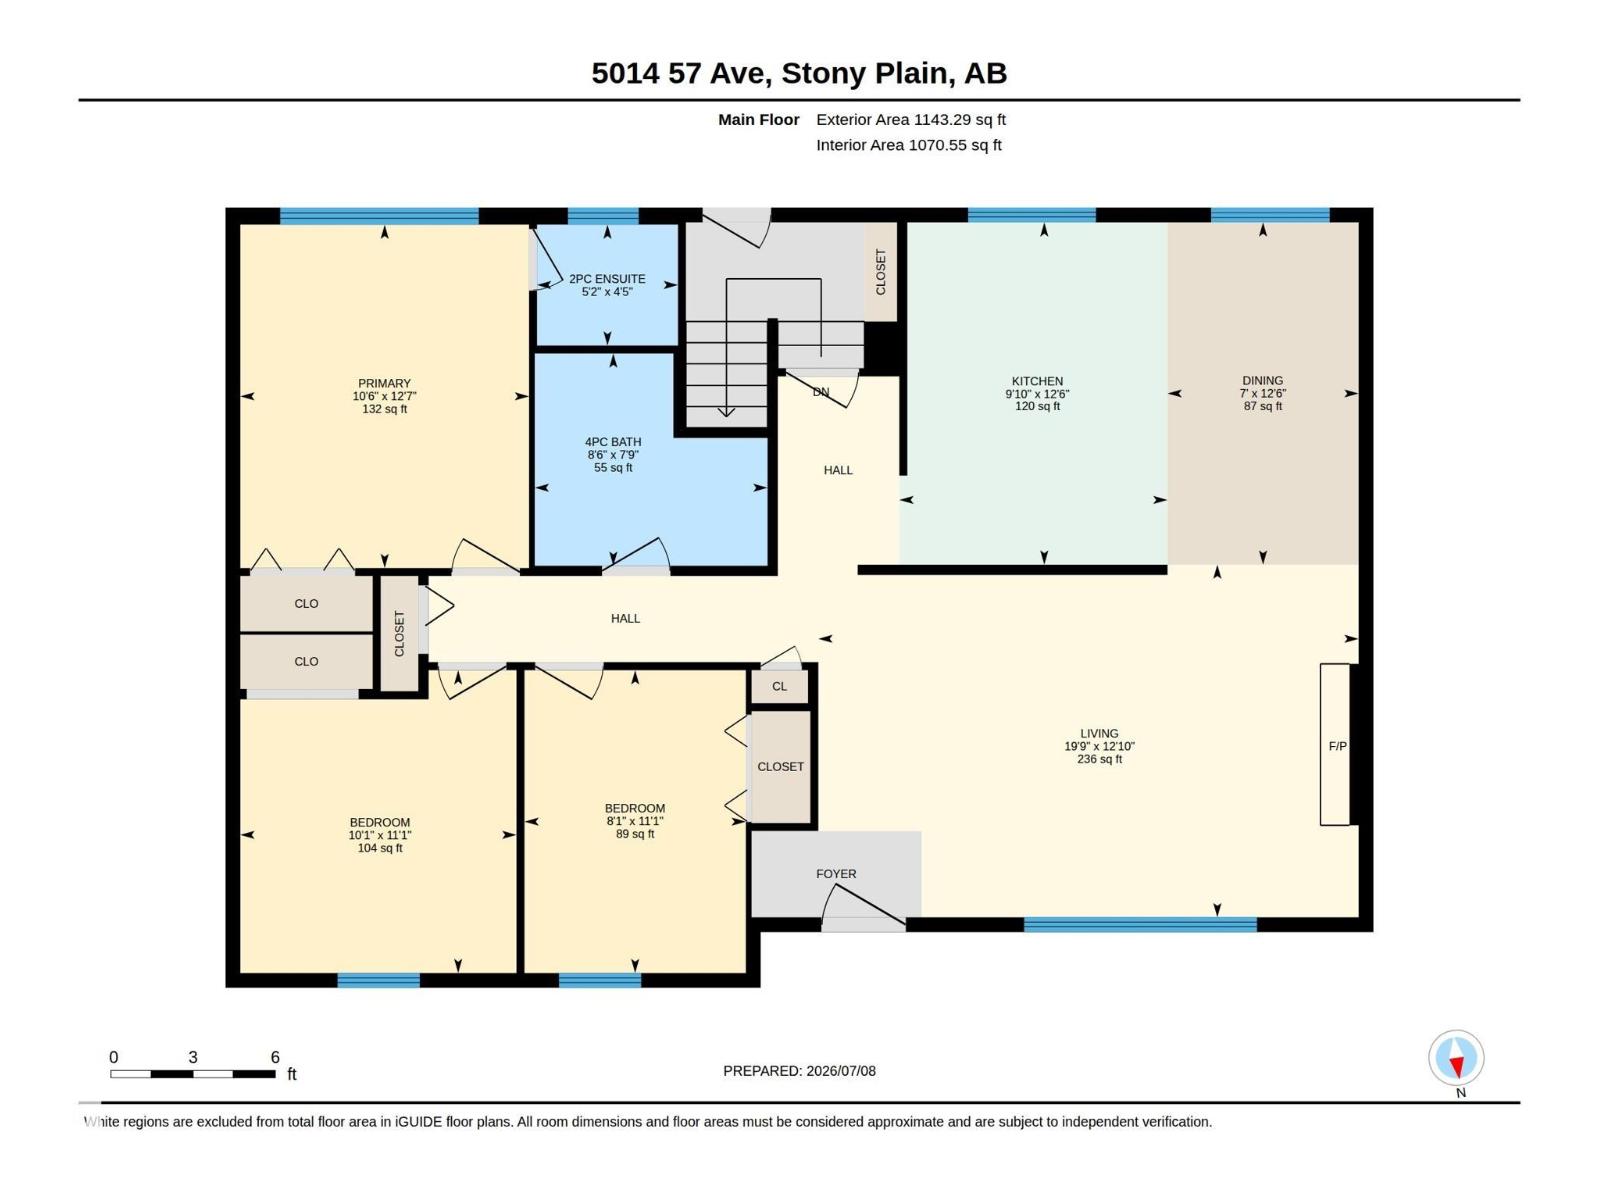
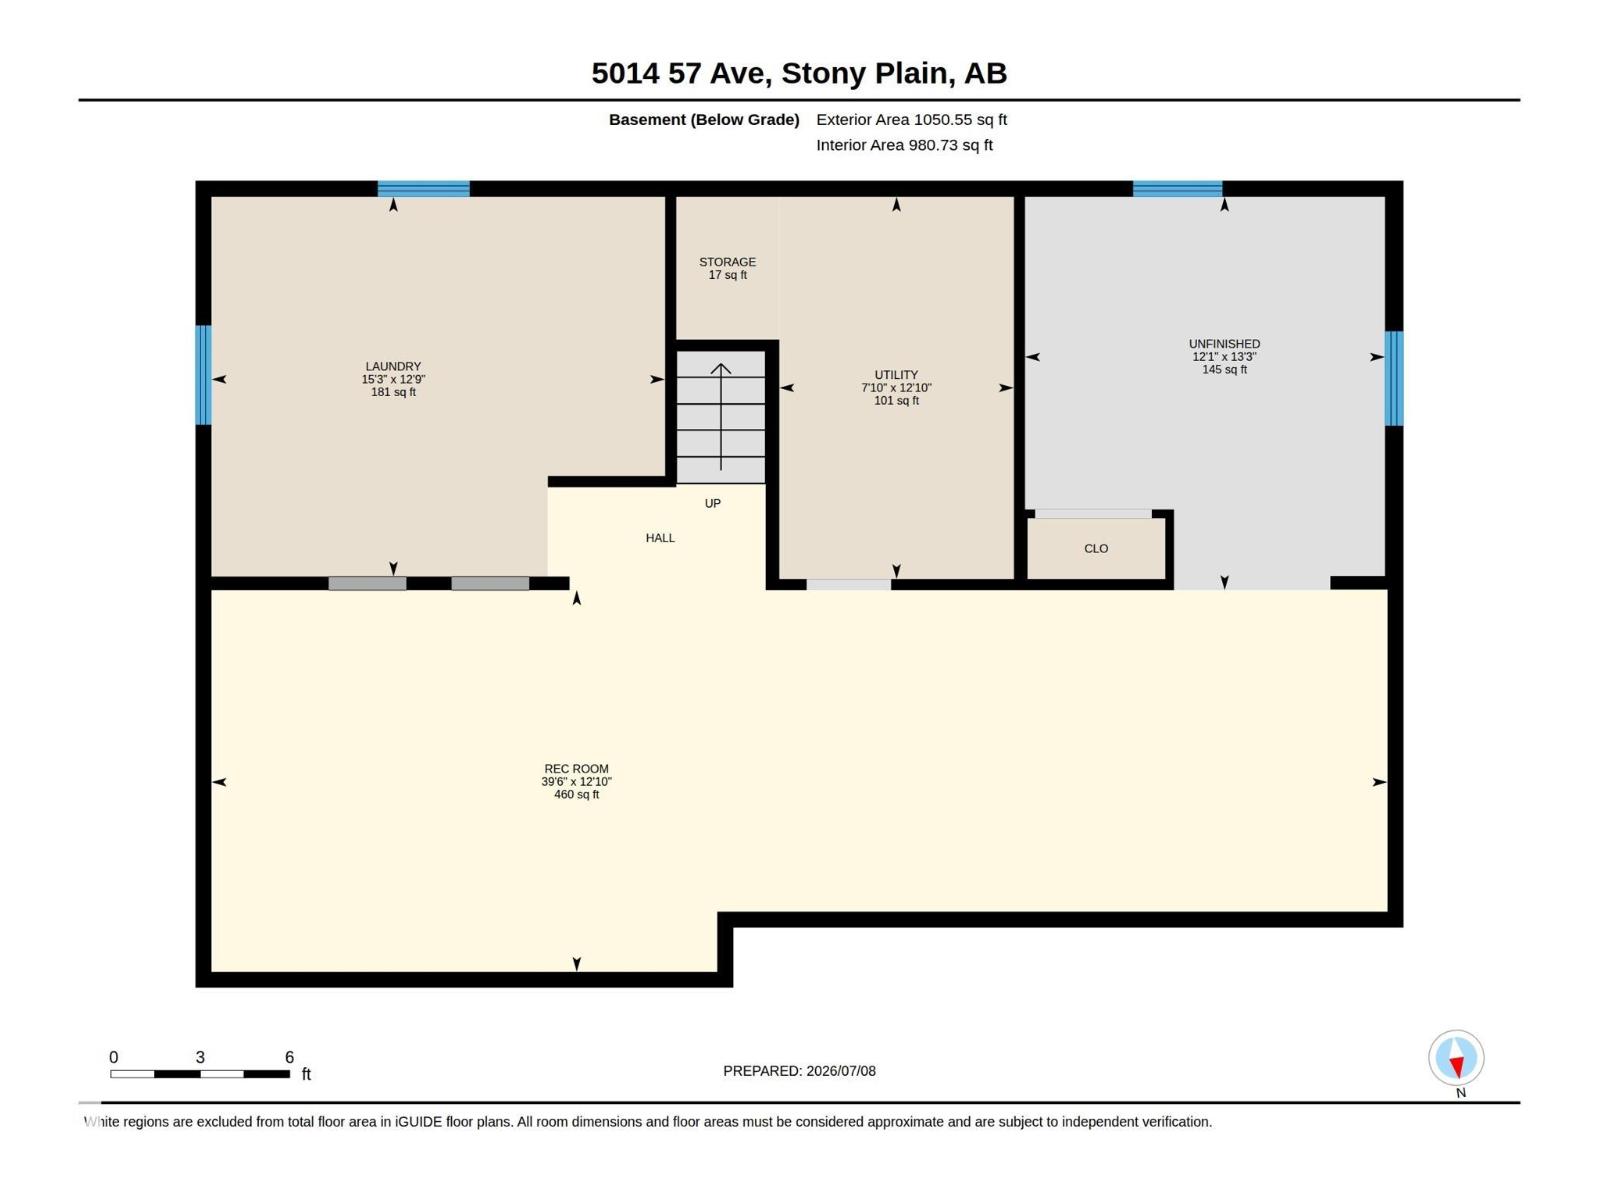
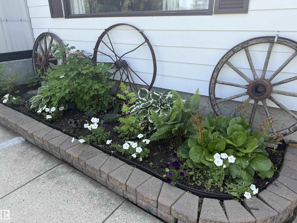
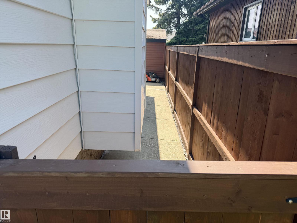
*PRIDE OF OWNERSHIP EVIDENT* Located In the Glens subdivision of Stony Plain awaits this 1,143 sq ft air conditioned 3 bedroom, 2 bathroom bungalow with beautiful sunny south facing back yard, Oversized 24x24 insulated garage with a large parking pad & RV storage. The main level floorplan offers a master bedroom with ensuite bathroom, 2 secondary bedrooms & 4 Pc common bathroom in the hallway. The living room features a brick faced wood burning fireplace for those cozy winter nights. The bright spacious kitchen & dinning areas have large windows & great views of the backyard, large pantry cabinets, updated appliances & plenty of counter space. The partially finished basement has a laundry & storage area with plenty of room for developing an extra bedroom or rec room. The sunny back yard has a patio/bbq area, shed, greenhouse, fire pit & garden area to enjoy your time spent outdoors. Newer roof, tripple pane windows, beautiful Landscaping, back alley access & location make this your perfect home. (id:51989)
Features of 5014 57 Av
- MLS® Number E4498663
- Price $409,900
- Bedrooms: 3
- Bathrooms: 2
- Square Footage: 1143 sqft
- Property Type: House
- Neigbourhood: Glens The
- Amenities Near By Golf Course, Playground, Schools, Shopping
- Features Lane, No Smoking Home
- Structure Fire Pit, Greenhouse
Buildings
| Bathroom Total | 2 | Bedrooms Total | 3 |
| Amenities | Vinyl Windows | Appliances | Dishwasher, Dryer, Garage Door Opener Remote(s), Garage Door Opener, Hood Fan, Microwave, Refrigerator, Storage Shed, Stove, Washer, Window Coverings |
| Architectural Style | Bungalow | Basement Development | Partially Finished |
| Basement Type | Full (partially Finished) | Constructed Date | 1982 |
| Construction Style Attachment | Detached | Cooling Type | Central Air Conditioning |
| Fireplace Fuel | Wood | Fireplace Present | Yes |
| Fireplace Type | Unknown | Half Bath Total | 1 |
| Heating Type | Forced Air | Stories Total | 1 |
| Size Interior | 1143 Sqft | Type | House |
Parking
| Detached Garage | |
| Oversize | |
| R V |
Land
| Acreage | No | Fence Type | Fence |
| Land Amenities | Golf Course, Playground, Schools, Shopping | Size Irregular | 527.04 |
| Size Total | 527.04 M2 | Size Total Text | 527.04 M2 |
Rooms
| Level | Type | Length | Width | Dimensions |
|---|---|---|---|---|
| Main Level | Living Room | Measurements not available | ||
| Main Level | Dining Room | Measurements not available | ||
| Main Level | Kitchen | Measurements not available | ||
| Main Level | Primary Bedroom | Measurements not available | ||
| Main Level | Bedroom 2 | Measurements not available | ||
| Main Level | Bedroom 3 | Measurements not available |
Agents and Offices
- Clayton Kostuik
- Office: Century 21 Leading