

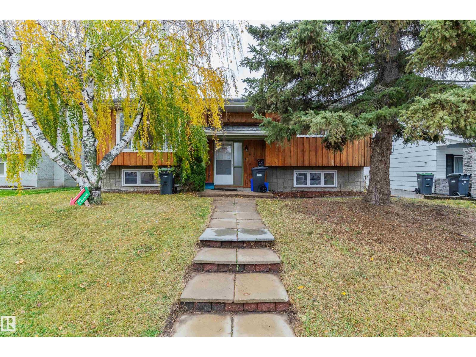
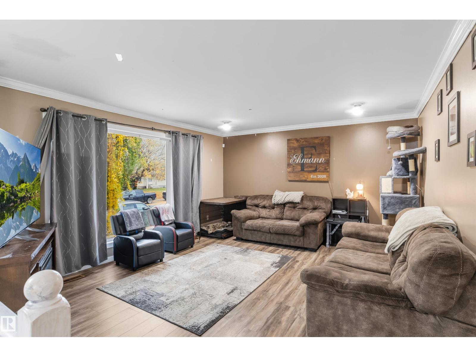
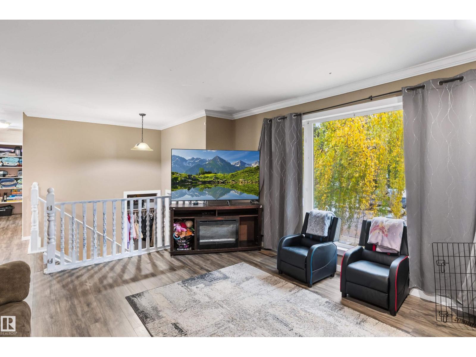
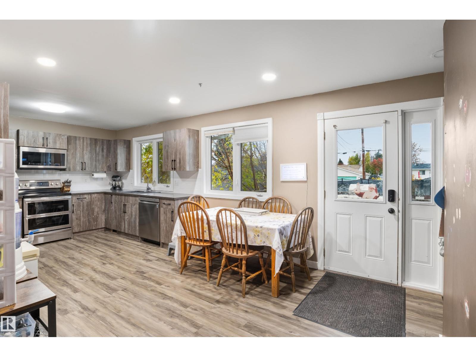
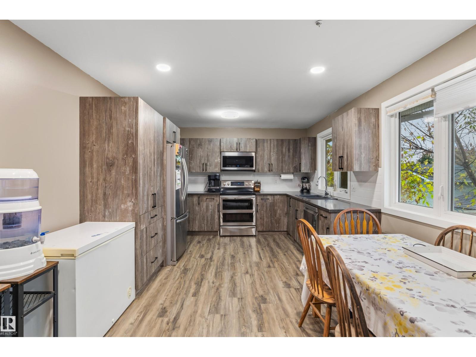
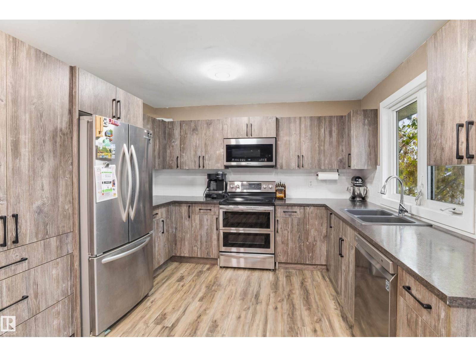
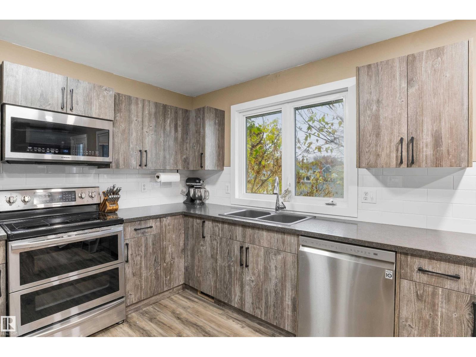
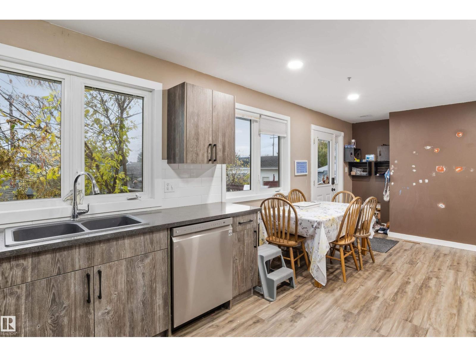
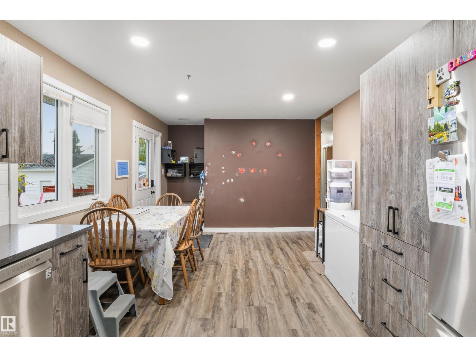
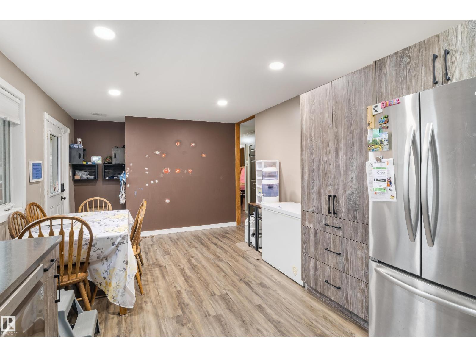
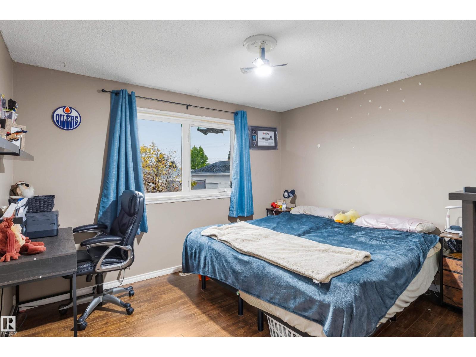
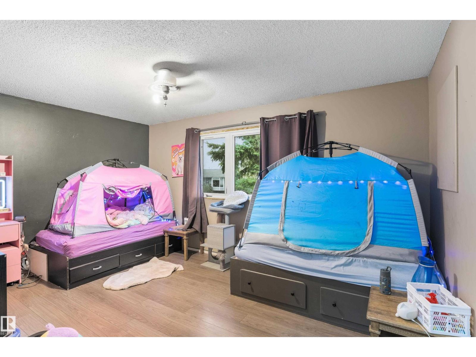
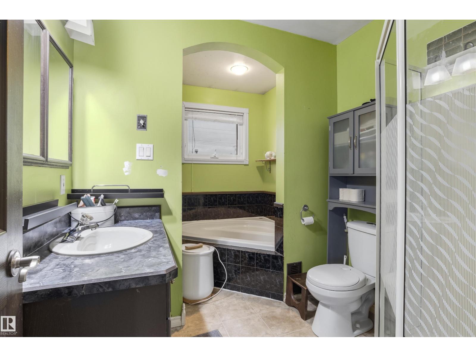
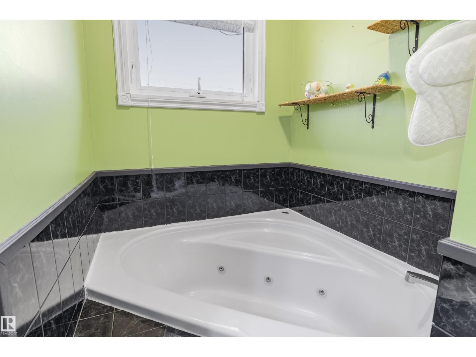
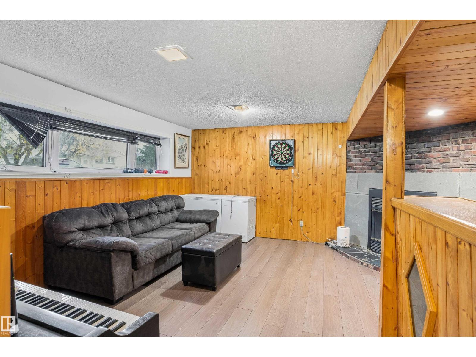
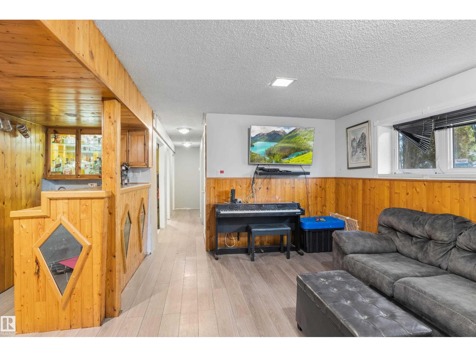
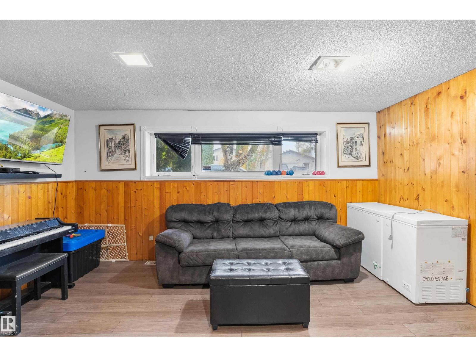
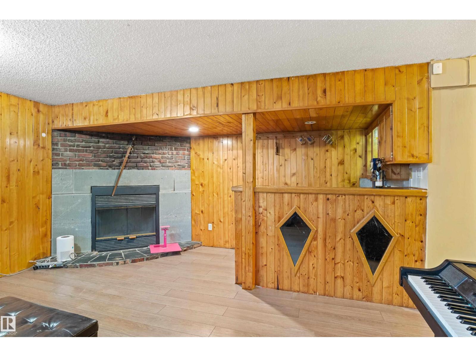
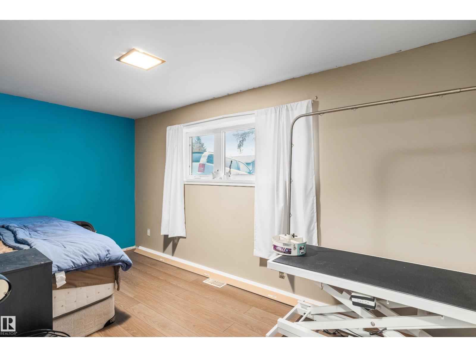
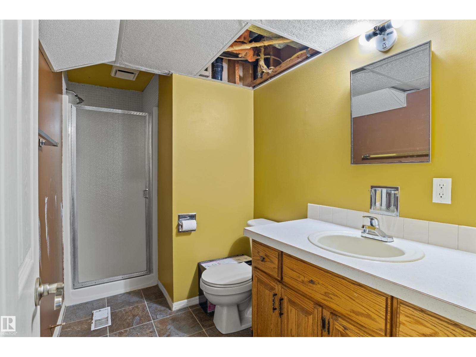
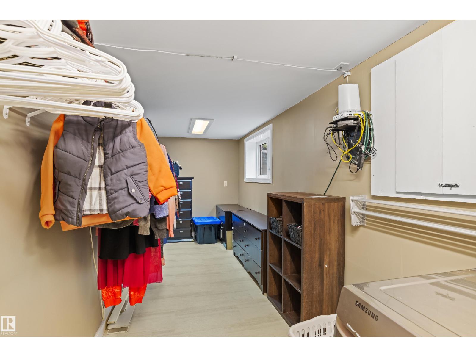
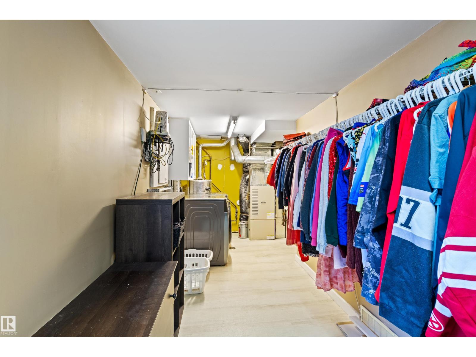
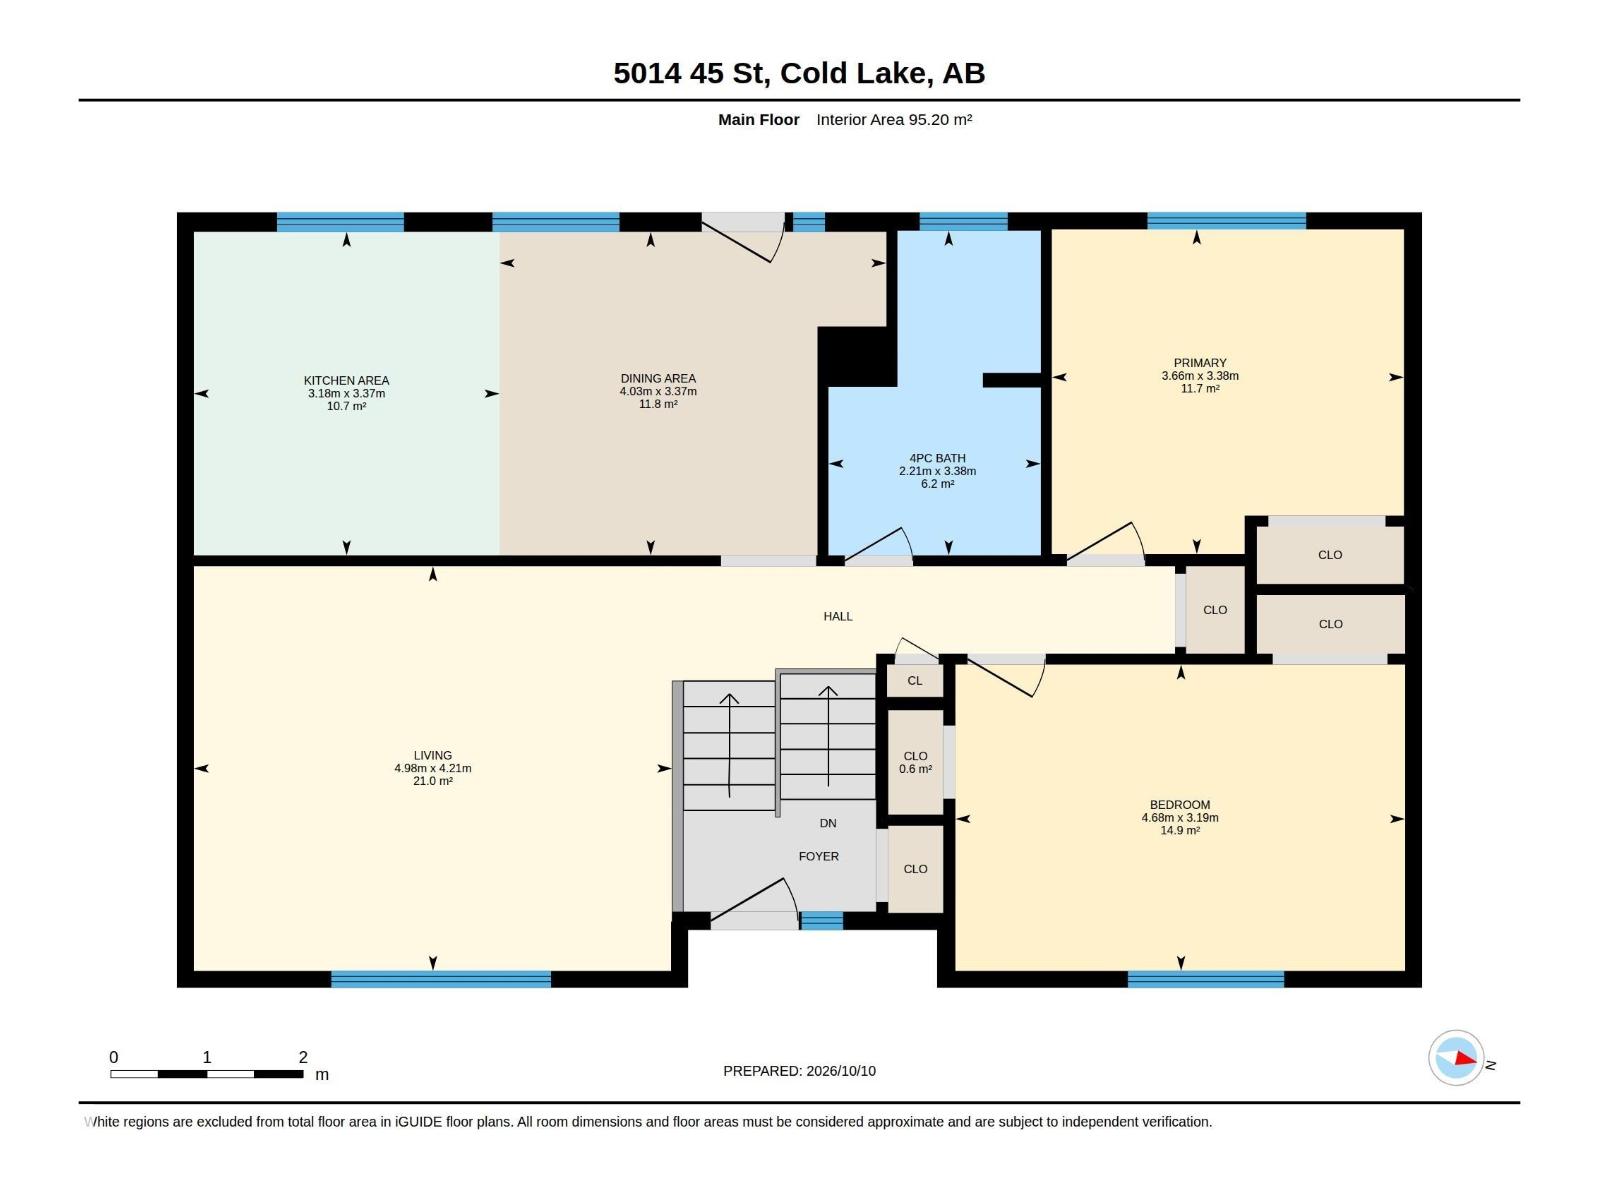
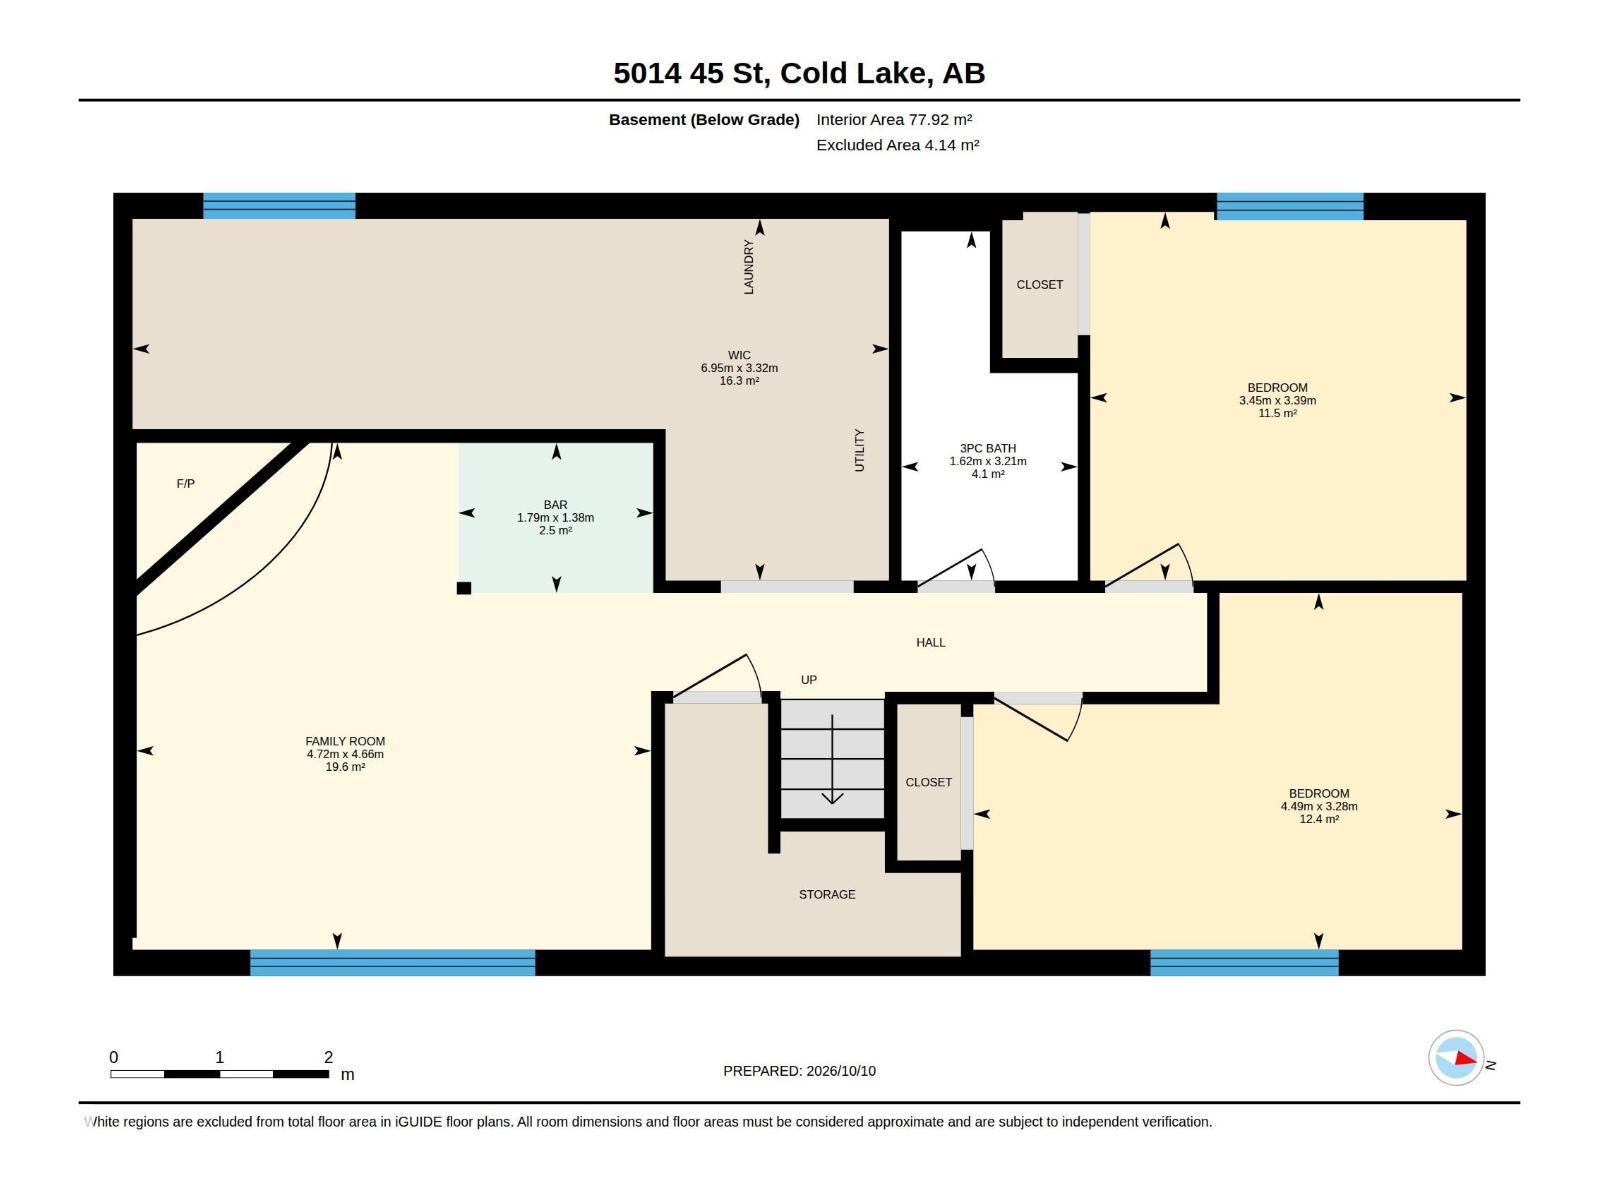
Family friendly home in an established neighbourhood, close to downtown, schools, shopping, and more! This 4-bed and 2-bath bi-level is finished on both levels. Upstairs the home opens up to your expansive living room, with large east facing windows for catching the sunrise. The kitchen and dining area is quite expansive with lots of room to prep and eat meals. There is also access to the back deck, leading down to the fully fenced backyard and your detached heated double garage. Back inside the home, the main level is completed with a luxurious 4-piece bath complete with stand-alone shower and jetted soaker tub. There are also 2 bedrooms on this level. The basement has a cozy family room featuring a wet bar and wood burning fireplace. (WETT certified) There are two additional bedrooms downstairs, a 3-piece bath with shower, and a spacious laundry/utility room. Recent updates include kitchen and appliances (2022), upstairs floors (2022), shingles (2022), laundry room (2022), and basement floors (2023). (id:51989)
Features of 5014 45 St
- MLS® Number E4512694
- Price $310,000
- Bedrooms: 4
- Bathrooms: 2
- Square Footage: 1074 sqft
- Property Type: House
- Neigbourhood: Brady Heights
- Amenities Near By Golf Course, Playground, Public Transit, Schools, Shopping
- Features See Remarks, Flat Site, Lane, Wet Bar, Level
- Structure Deck
Buildings
| Bathroom Total | 2 | Bedrooms Total | 4 |
| Appliances | Dishwasher, Dryer, Microwave Range Hood Combo, Refrigerator, Storage Shed, Stove, Washer, Window Coverings | Architectural Style | Bi-level |
| Basement Development | Finished | Basement Type | Full (finished) |
| Constructed Date | 1977 | Construction Style Attachment | Detached |
| Fireplace Fuel | Wood | Fireplace Present | Yes |
| Fireplace Type | Insert | Heating Type | Forced Air |
| Size Interior | 1074 Sqft | Type | House |
Parking
| Detached Garage | |
| Heated Garage |
Land
| Acreage | No | Fence Type | Fence |
| Land Amenities | Golf Course, Playground, Public Transit, Schools, Shopping | Size Irregular | 652 |
| Size Total | 652 M2 | Size Total Text | 652 M2 |
Rooms
| Level | Type | Length | Width | Dimensions |
|---|---|---|---|---|
| Basement | Family Room | 4.72 m | 4.72 m x Measurements not available | |
| Basement | Bedroom 3 | 3.45 m | 3.45 m x Measurements not available | |
| Basement | Bedroom 4 | 4.49 m | 4.49 m x Measurements not available | |
| Main Level | Living Room | 4.98 m | 4.98 m x Measurements not available | |
| Main Level | Dining Room | 4.03 m | 4.03 m x Measurements not available | |
| Main Level | Kitchen | 3.18 m | 3.18 m x Measurements not available | |
| Main Level | Primary Bedroom | 3.66 m | 3.66 m x Measurements not available | |
| Main Level | Bedroom 2 | 4.68 m | 4.68 m x Measurements not available |
Agents and Offices
- Maciek Juszczyk
- Office: Royal LePage Northern Lights Realty