

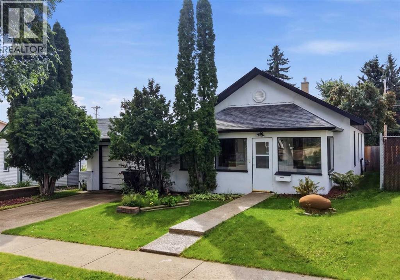
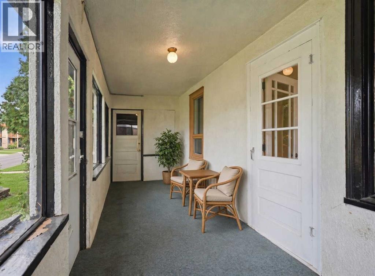
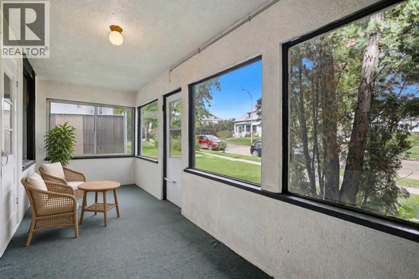
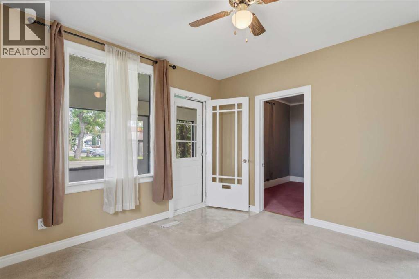
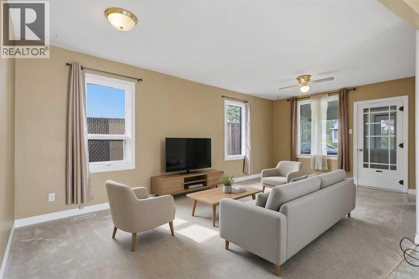
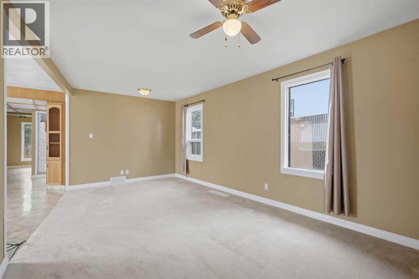
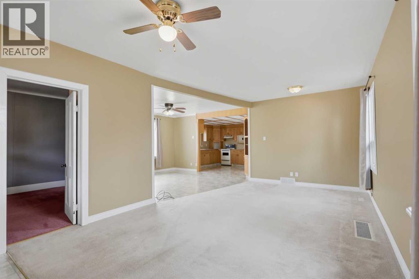
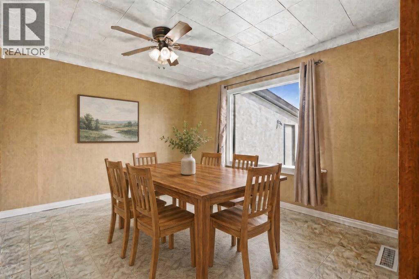
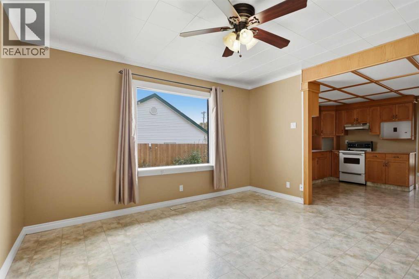
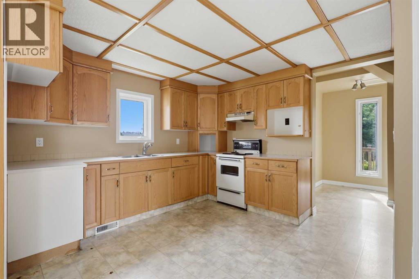
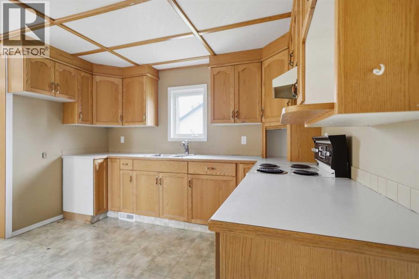
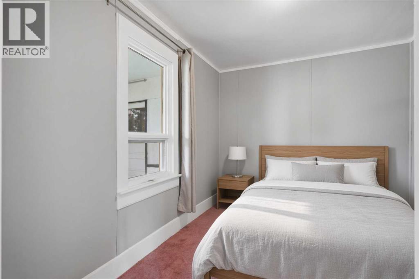
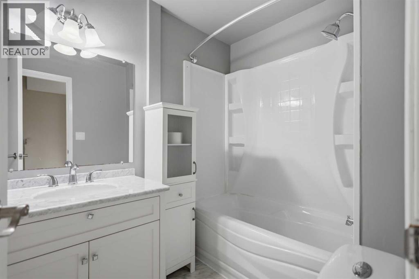
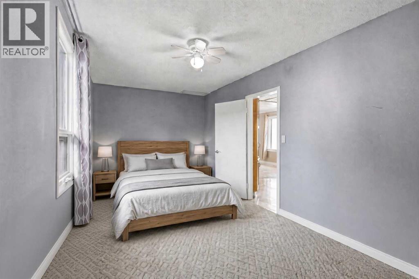
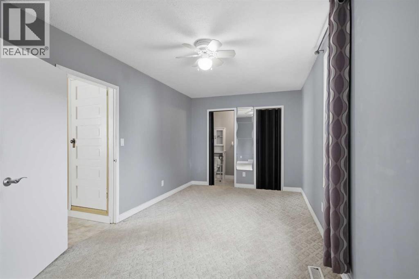
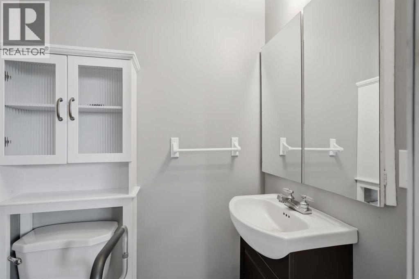
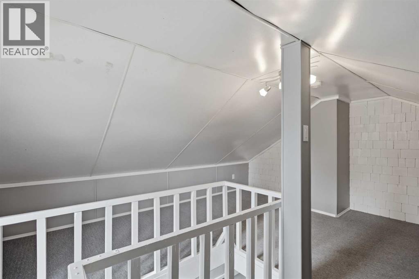
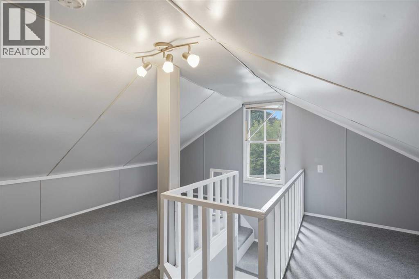
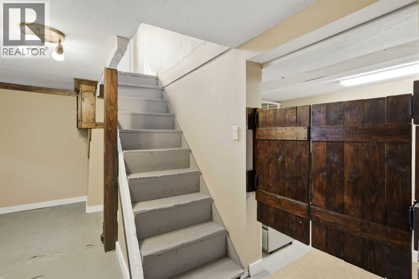
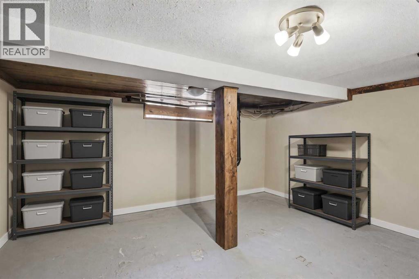
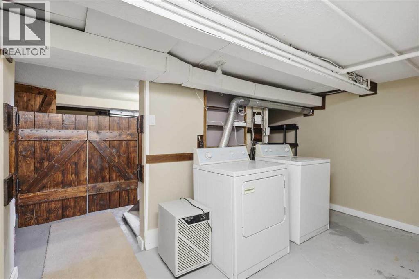
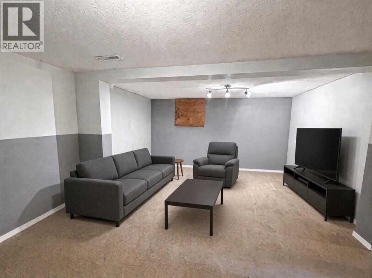
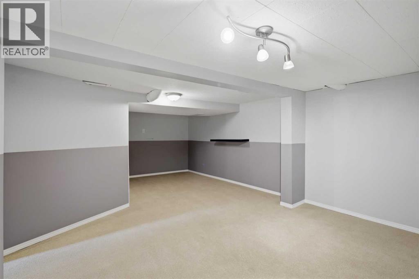
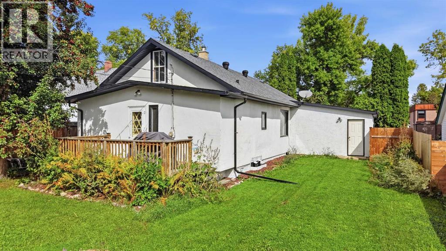
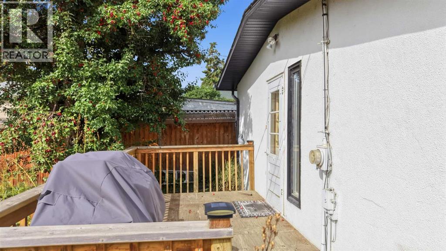
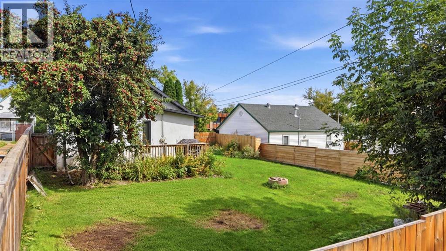
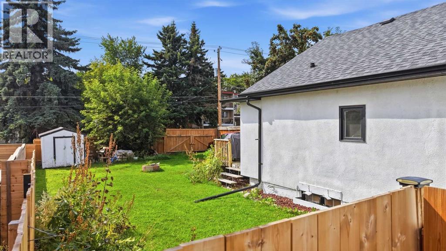
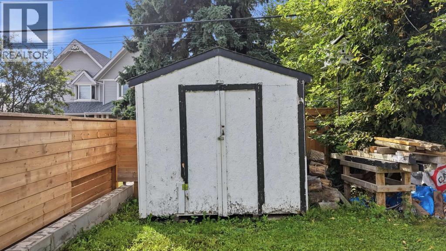
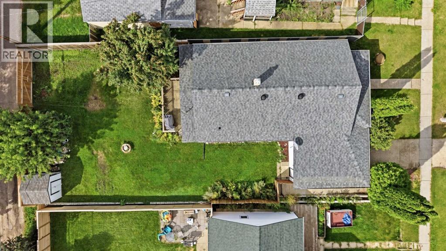
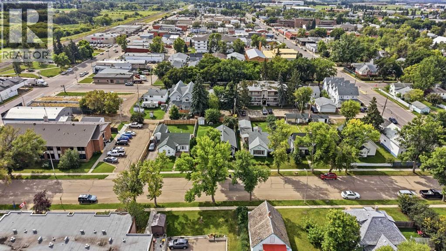
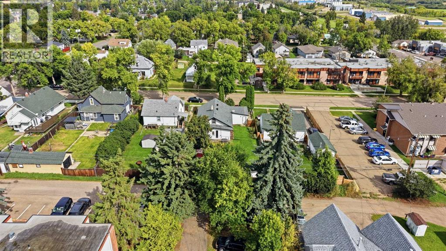
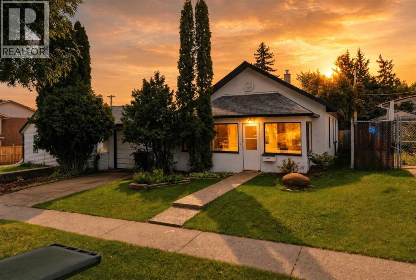
Step up to this welcoming Ponoka home and the feeling is immediate; warm, comfortable, and easy to settle into. A bright front sunroom greets you first, the kind of spot you’ll actually use for morning coffee, a good book, or watching the street go by. Inside, the main floor opens into a spacious living room with room to host, then flows naturally into the dining area for extra entertaining space. The kitchen is just beyond, with plenty of cabinetry and a practical layout for everyday living. Also on this level is a flexible extra bedroom, ideal for guests, a home office, or a quiet room of your own, plus a convenient 4-piece bathroom. The primary bedroom finishes the main floor with a 2-piece ensuite and closet. A door off the main living area leads up to a charming loft that adds real character and extra usable space. Downstairs, the basement offers two comfortable areas for hanging out or storage, along with laundry and a small utility room. Out back you’ll find a deck, a beautiful fenced yard, and established landscaping ready for summer evenings and weekend projects. This is a compact, loved home with a layout that just makes sense, the kind of place that’s easy to move into and make your own. (id:51989)
Features of 5011 54 Ave
- MLS® Number A2343924
- Price $249,900
- Bedrooms: 2
- Bathrooms: 2
- Square Footage: 1100 sqft
- Property Type: House
- Community Name: Central Ponoka
- Amenities Near By Schools, Shopping
- Features See Remarks, Other
- Parking Space Total 4
- Plan Rm7b
- Structure Deck
Buildings
| Bathroom Total | 2 | Bedrooms Above Ground | 2 |
| Bedrooms Total | 2 | Appliances | Washer, Refrigerator, Dishwasher, Stove, Dryer, Microwave |
| Architectural Style | Bungalow | Basement Development | Partially Finished |
| Basement Type | Full (partially Finished) | Constructed Date | 1950 |
| Construction Style Attachment | Detached | Cooling Type | None |
| Exterior Finish | Stucco, Wood Siding | Flooring Type | Carpeted, Linoleum |
| Foundation Type | Poured Concrete | Half Bath Total | 1 |
| Heating Type | Forced Air | Stories Total | 1 |
| Size Interior | 1100 Sqft | Total Finished Area | 1099.81 Sqft |
| Type | House |
Parking
| Attached Garage | 1 |
Land
| Acreage | No | Fence Type | Fence |
| Land Amenities | Schools, Shopping | Landscape Features | Lawn |
| Size Depth | 36.57 M | Size Frontage | 15.24 M |
| Size Irregular | 5998.30 | Size Total | 5998.3 Sqft|4,051 - 7,250 Sqft |
| Size Total Text | 5998.3 Sqft|4,051 - 7,250 Sqft | Zoning Description | R4 |
Rooms
| Level | Type | Length | Width | Dimensions |
|---|---|---|---|---|
| Second Level | Loft | 16.08 Ft x 15.75 Ft | ||
| Basement | Bonus Room | 7.25 Ft x 12.42 Ft | ||
| Basement | Family Room | 13.42 Ft x 14.58 Ft | ||
| Basement | Laundry Room | 8.67 Ft x 14.42 Ft | ||
| Basement | Recreational, Games Room | 12.25 Ft x 13.83 Ft | ||
| Basement | Furnace | 9.33 Ft x 4.50 Ft | ||
| Main Level | 2pc Bathroom | Measurements not available | ||
| Main Level | 4pc Bathroom | Measurements not available | ||
| Main Level | Bedroom | 11.42 Ft x 9.50 Ft | ||
| Main Level | Kitchen | 13.83 Ft x 11.58 Ft | ||
| Main Level | Living Room | 11.50 Ft x 20.83 Ft | ||
| Main Level | Other | 7.75 Ft x 8.00 Ft | ||
| Main Level | Primary Bedroom | 9.25 Ft x 18.25 Ft | ||
| Main Level | Sunroom | 19.25 Ft x 6.58 Ft |
Agents and Offices
- Jane Wierzba
- Mark Louis
- Office: RE/MAX Real Estate Central Alberta