

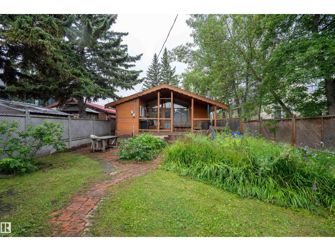
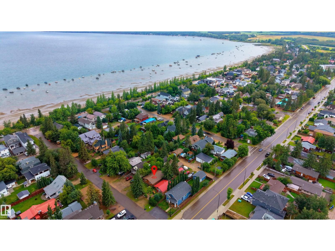
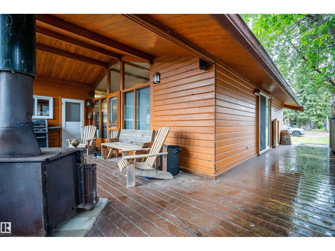
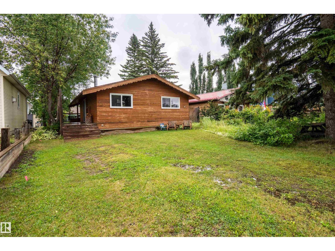
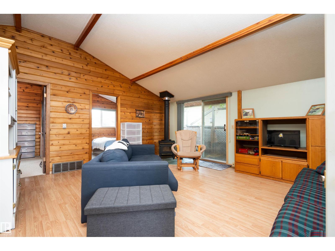
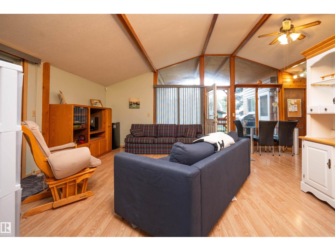
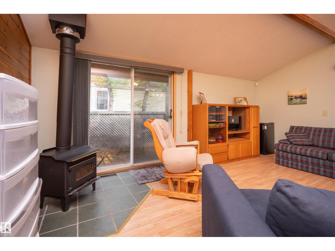
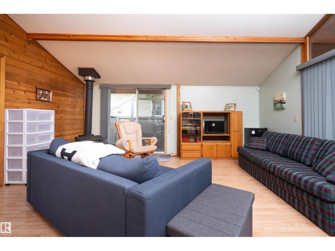
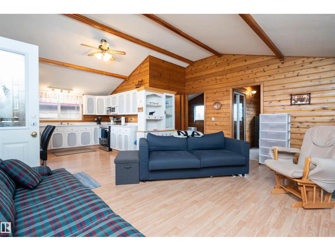
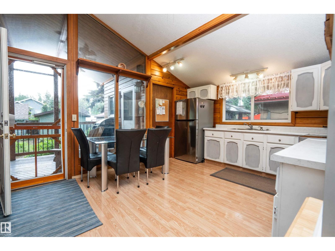
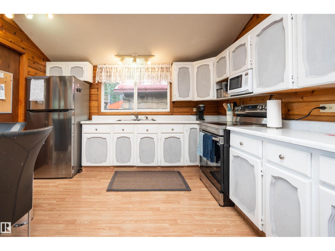
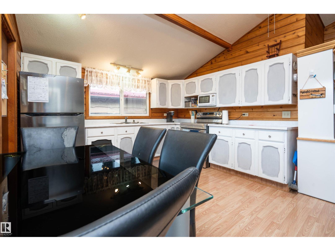
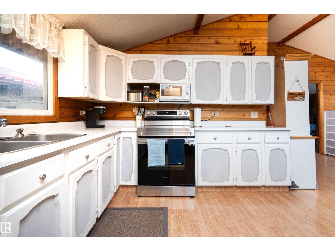
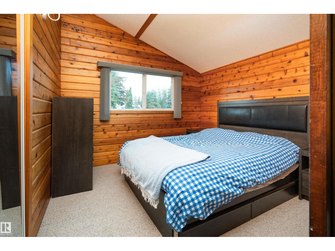
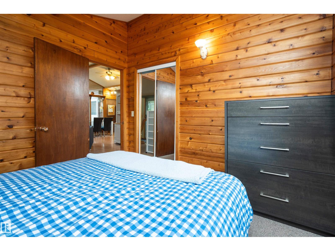
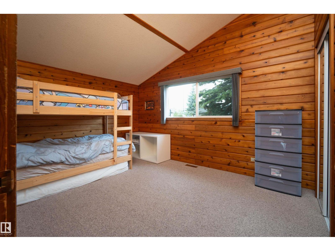
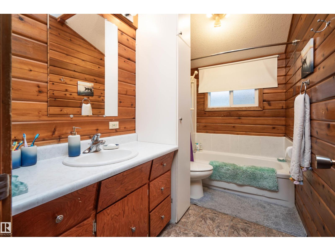
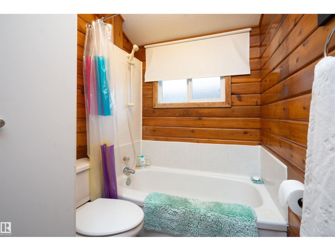
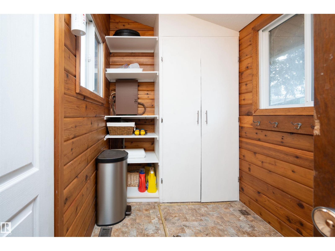
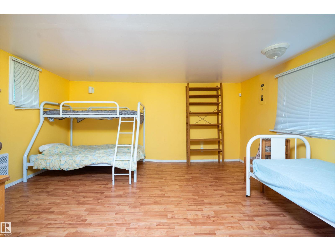
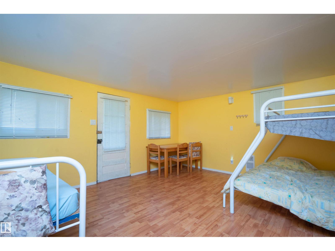
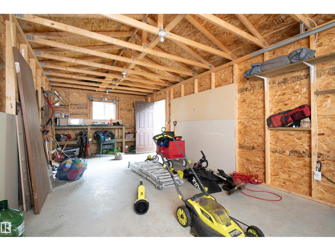
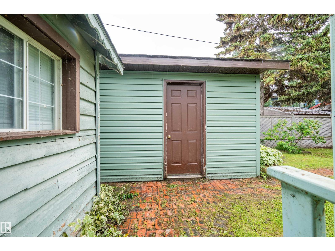
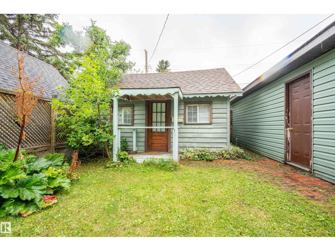
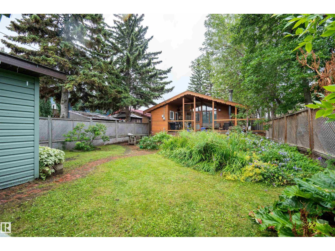
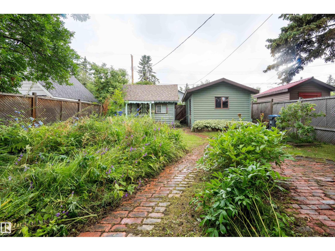
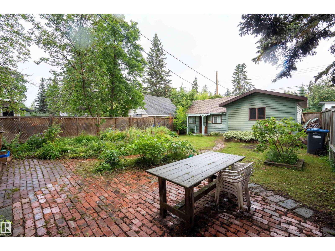
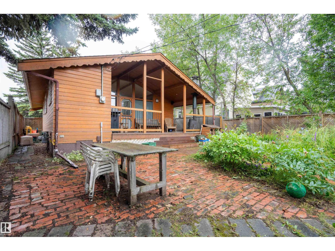
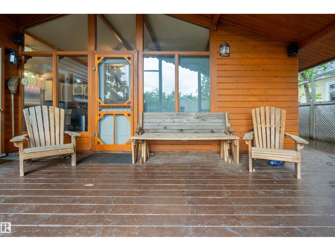
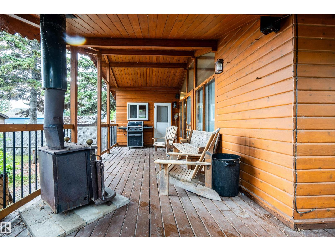
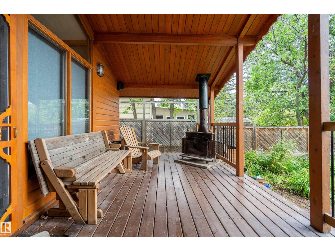
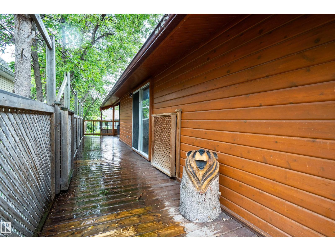
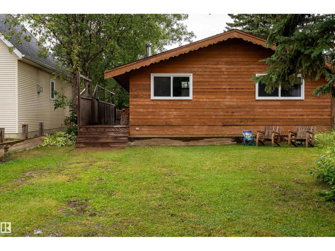
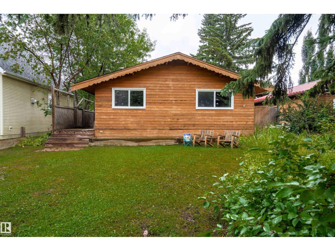
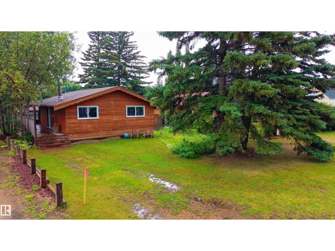
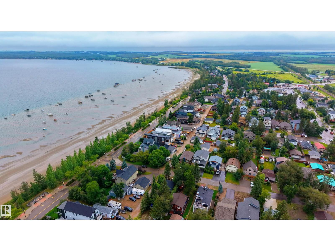
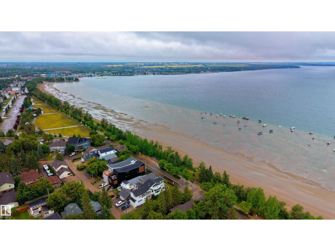
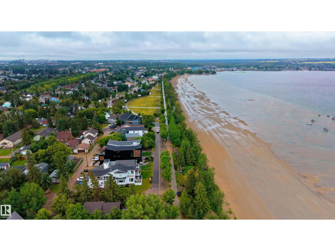
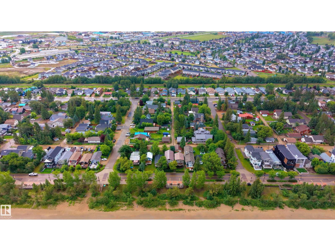
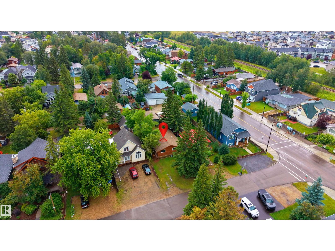
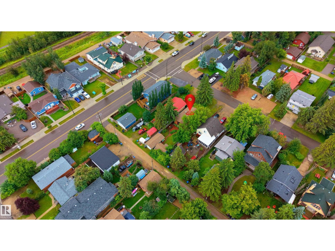
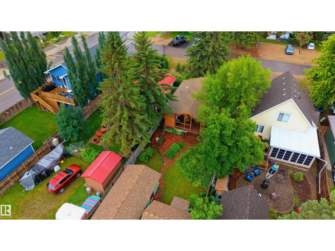
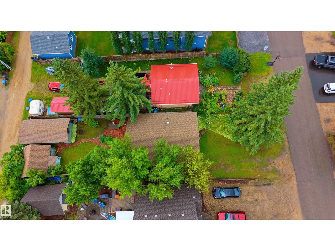
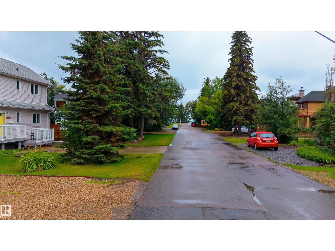
Live the lake life just ½ block from the beach! From morning walks by the water to summer afternoons in the yard, this charming Sylvan Lake bungalow puts you right in the heart of it all. Inside, the bright & welcoming main floor features vaulted ceilings, spacious living areas, 2 bedrooms, and convenient main floor laundry. The generous lot also offers back lane access, RV parking, and a detached garage. With the beach practically at your doorstep and shopping, schools, parks, and local amenities close by, this is your chance to enjoy everything Sylvan Lake has to offer. Bring the whole family, make summer memories, and embrace the lake lifestyle in a location that’s hard to beat! (id:51989)
Features of 5011 38 Street
- MLS® Number E4503681
- Price $475,000
- Bedrooms: 2
- Bathrooms: 1
- Square Footage: 811 sqft
- Property Type: House
- Neigbourhood: Central (Sylvan Lake)
- Amenities Near By Playground, Schools, Shopping
- Features Lane
- Parking Space Total 2
- Structure Deck
- View Type Lake View
Buildings
| Bathroom Total | 1 | Bedrooms Total | 2 |
| Appliances | Dryer, Microwave Range Hood Combo, Refrigerator, Stove, Washer | Architectural Style | Bungalow |
| Basement Development | Other, See Remarks | Basement Type | See Remarks (other, See Remarks) |
| Ceiling Type | Vaulted | Constructed Date | 1976 |
| Construction Style Attachment | Detached | Fireplace Fuel | Wood |
| Fireplace Present | Yes | Fireplace Type | Woodstove |
| Heating Type | Forced Air | Stories Total | 1 |
| Size Interior | 811 Sqft | Type | House |
Parking
| Detached Garage |
Land
| Acreage | No | Fence Type | Fence |
| Land Amenities | Playground, Schools, Shopping |
Rooms
| Level | Type | Length | Width | Dimensions |
|---|---|---|---|---|
| Main Level | Living Room | 5.22m x 4.76m | ||
| Main Level | Dining Room | Measurements not available | ||
| Main Level | Kitchen | 3.50m x 3.02m | ||
| Main Level | Primary Bedroom | 3.09m x 3.96m | ||
| Main Level | Bedroom 2 | 3.07m x 3.09m | ||
| Main Level | Laundry Room | 2.95m x 1.70m |
Agents and Offices
- Nikola Jankovic
- Office: Exp Realty