

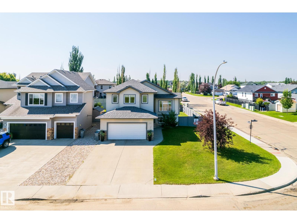
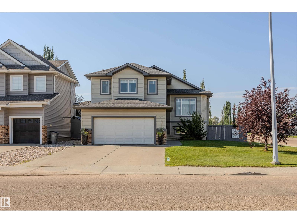
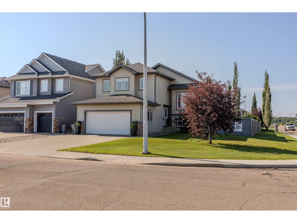
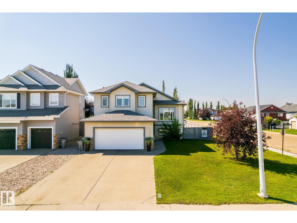
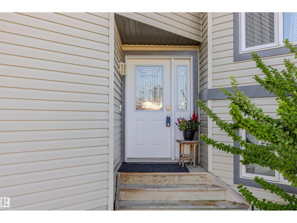
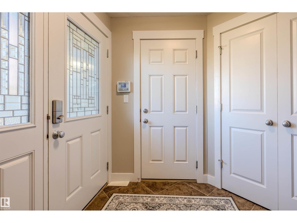
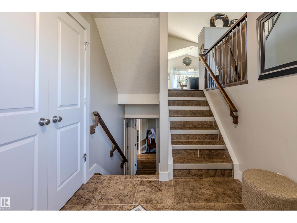
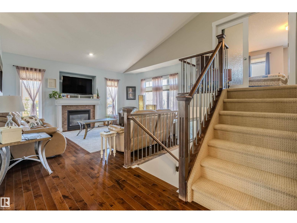
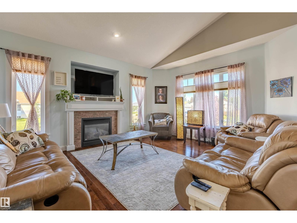
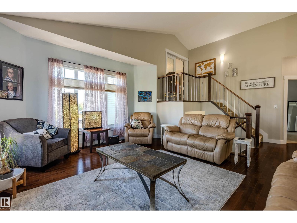
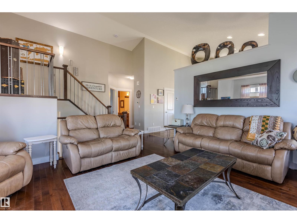
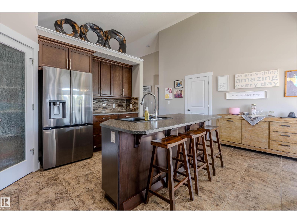
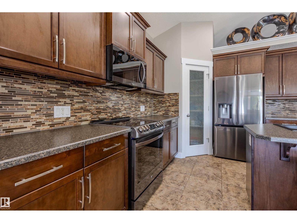
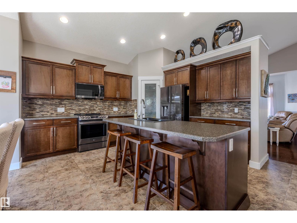
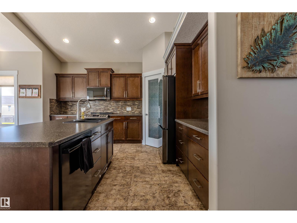
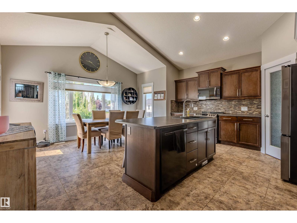
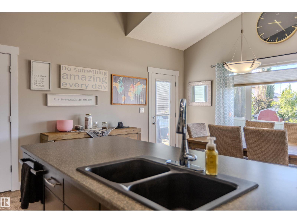
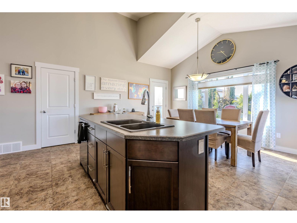
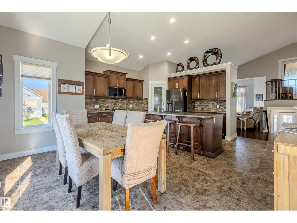
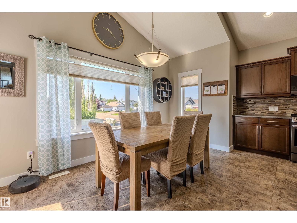
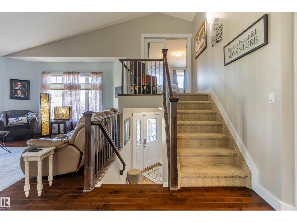
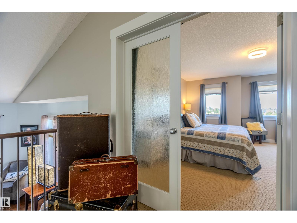
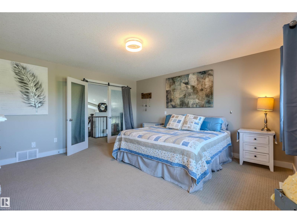
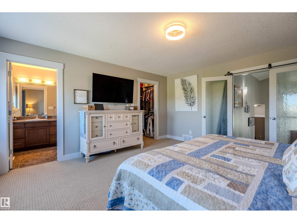
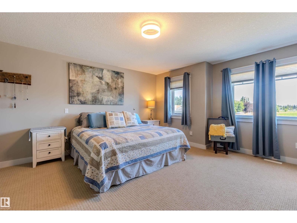
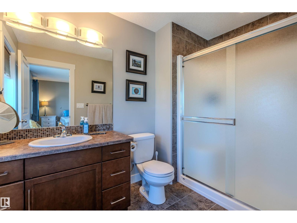
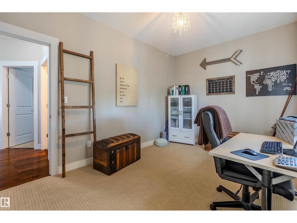
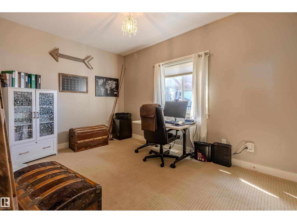
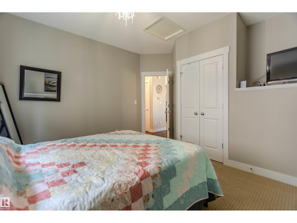
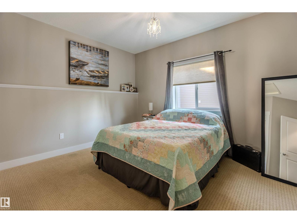
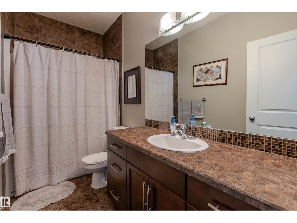
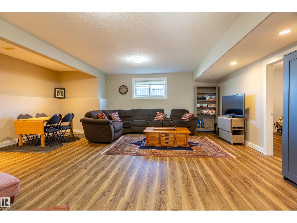
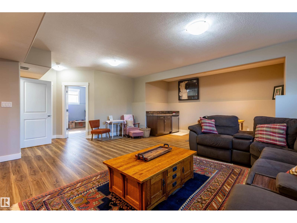
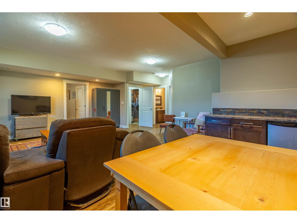
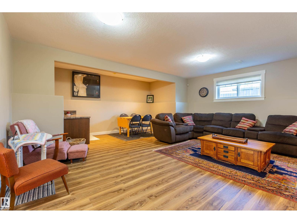
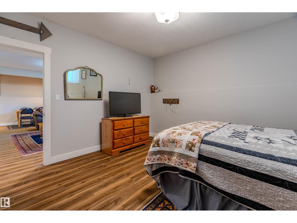
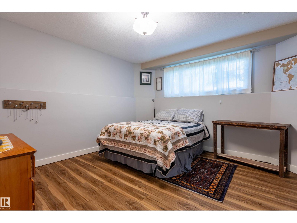
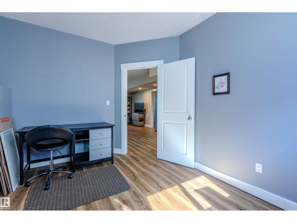
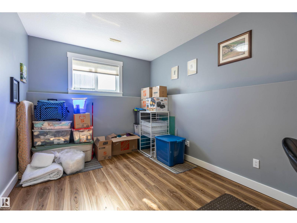
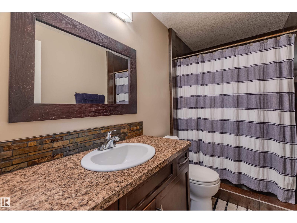
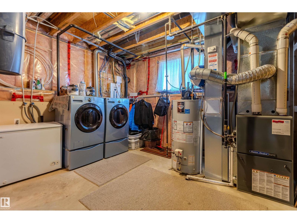
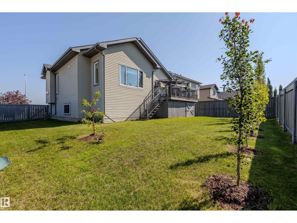
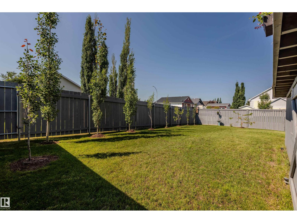
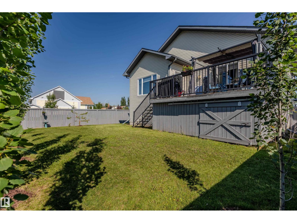
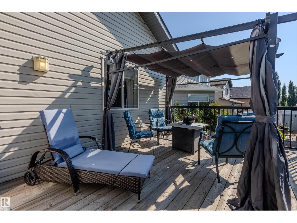
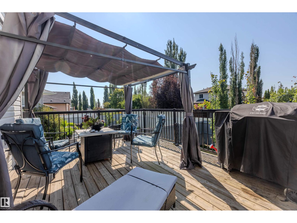
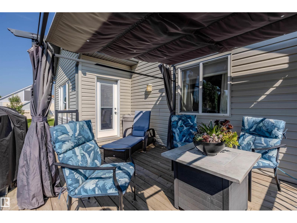
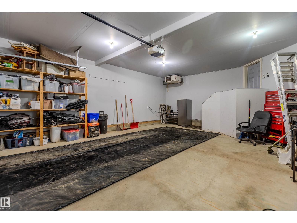
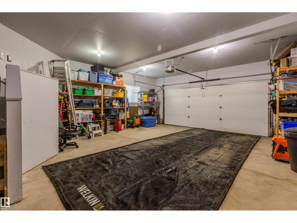
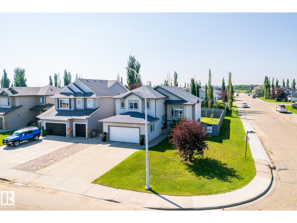
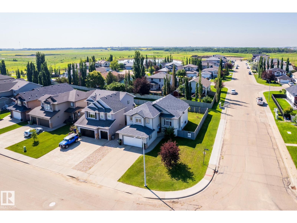
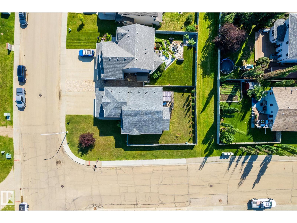
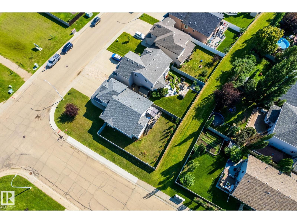
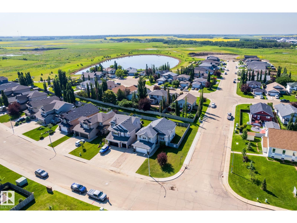
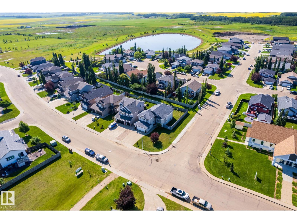
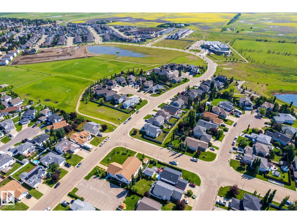
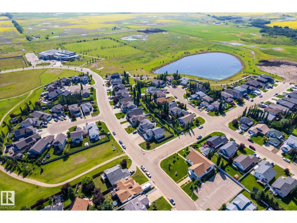
Welcome Home! Beautifully bi-level in Morinville! This spacious well maintained family home offers the perfect combination of comfort, functionality, and room to grow. The main floor features hardwood flooring, an open concept kitchen with new counter tops, dining and living room with 3 generous bedrooms, including a private primary located above the garage complete with a walk-in closet and 3-piece en-suite. The fully finished basement with new vinyl plank expands your living space with a massive recreation room, perfect for movie nights, a games area, or entertaining family and friends. You'll also find 2 additional bedrooms, providing plenty of space for a growing family, guests, or a home office. Step outside into your large fully fenced backyard with a deck and gazebo, perfect for your summer BBQ'S. Enjoy your double attached heated garage in the colder months & central A/C for those hot summer days. This property is walking distance to shopping, schools, and parks! Make Morinville your new home. (id:51989)
Features of 501 Grandin Dr
- MLS® Number E4499721
- Price $545,000
- Bedrooms: 5
- Bathrooms: 3
- Square Footage: 1596 sqft
- Property Type: House
- Neigbourhood: Morinville
- Amenities Near By Shopping
- Features See Remarks
- Parking Space Total 2
- Structure Deck
Buildings
| Bathroom Total | 3 | Bedrooms Total | 5 |
| Amenities | Ceiling - 9ft | Appliances | Dishwasher, Dryer, Garburator, Microwave Range Hood Combo, Refrigerator, Stove, Washer |
| Architectural Style | Bi-level | Basement Development | Finished |
| Basement Type | Full (finished) | Constructed Date | 2011 |
| Construction Style Attachment | Detached | Cooling Type | Central Air Conditioning |
| Fire Protection | Smoke Detectors | Fireplace Fuel | Gas |
| Fireplace Present | Yes | Fireplace Type | Unknown |
| Heating Type | Forced Air | Size Interior | 1596 Sqft |
| Type | House |
Parking
| Attached Garage | |
| Heated Garage |
Land
| Acreage | No | Fence Type | Fence |
| Land Amenities | Shopping | Size Irregular | 572.28 |
| Size Total | 572.28 M2 | Size Total Text | 572.28 M2 |
Rooms
| Level | Type | Length | Width | Dimensions |
|---|---|---|---|---|
| Basement | Bedroom 4 | 4.24 m | 3.95 m | 4.24 m x 3.95 m |
| Basement | Bedroom 5 | 2.87 m | 4.15 m | 2.87 m x 4.15 m |
| Main Level | Living Room | 5.16 m | 4.23 m | 5.16 m x 4.23 m |
| Main Level | Dining Room | 4.55 m | 2.12 m | 4.55 m x 2.12 m |
| Main Level | Kitchen | 3.59 m | 5.47 m | 3.59 m x 5.47 m |
| Main Level | Bedroom 2 | 4.35 m | 3 m | 4.35 m x 3 m |
| Main Level | Bedroom 3 | 3.16 m | 3.85 m | 3.16 m x 3.85 m |
| Upper Level | Primary Bedroom | 4.57 m | 4.38 m | 4.57 m x 4.38 m |
Agents and Offices
- Ashley L. Moore
- Office: Century 21 Masters