

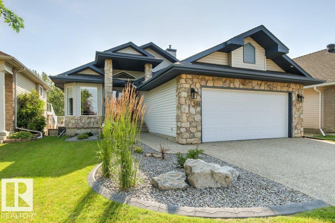
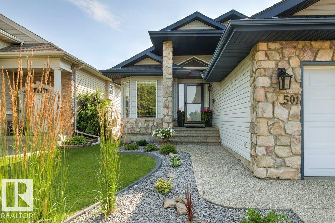
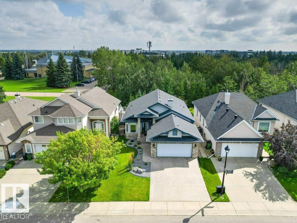
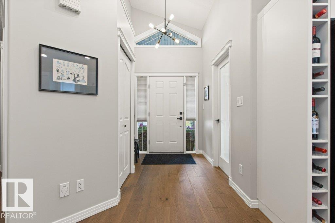
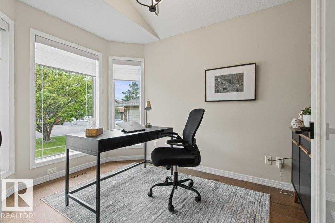
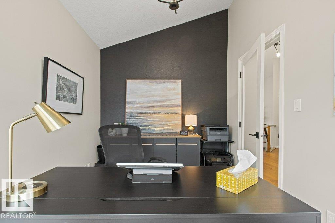
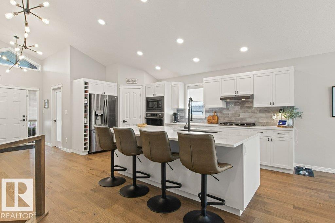
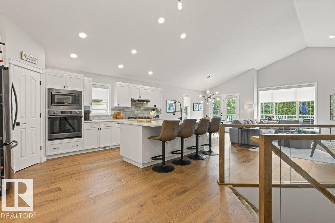
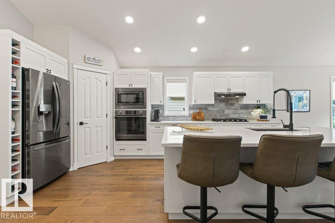
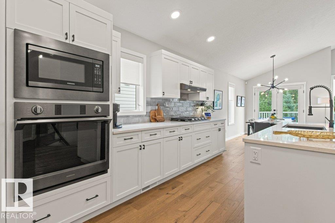
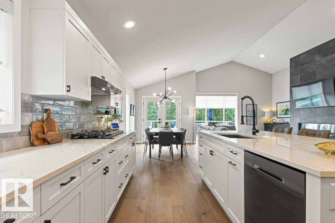
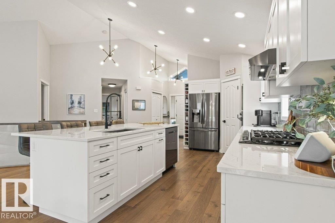
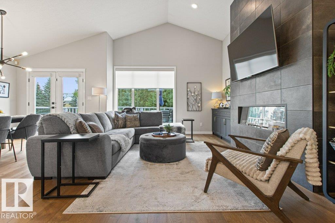
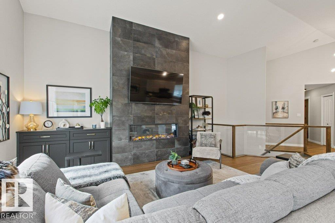
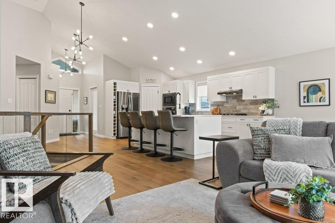
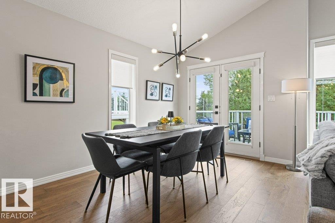
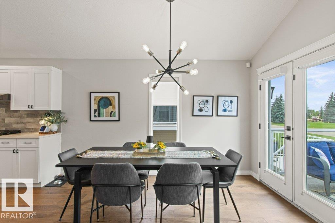
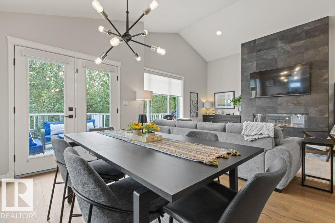
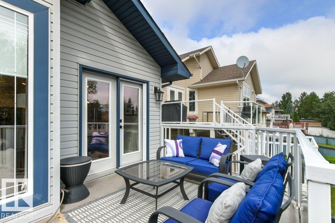
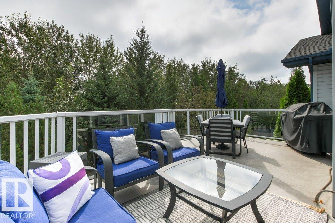
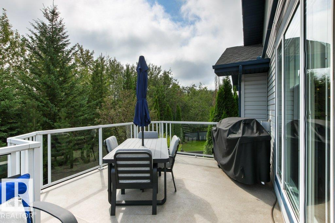
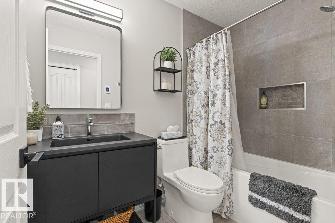
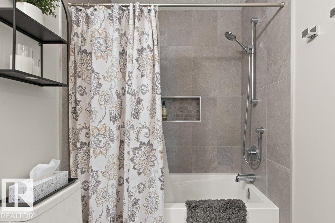
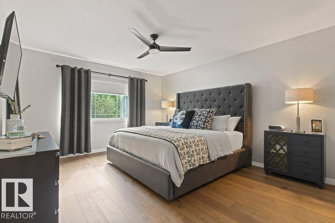
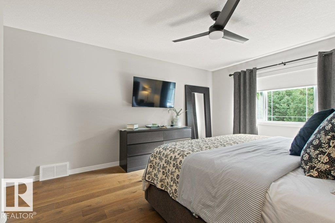
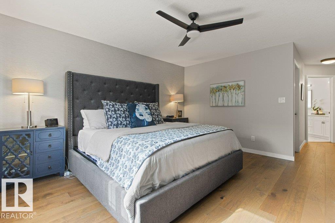
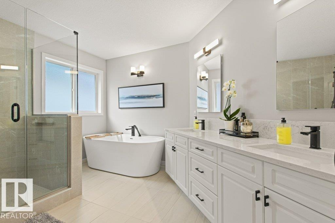
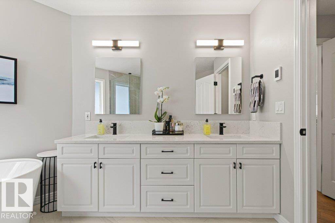
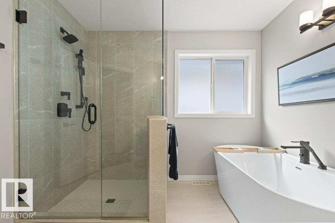
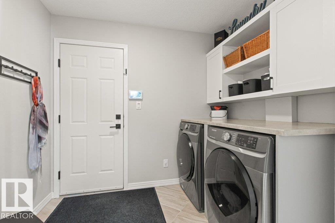
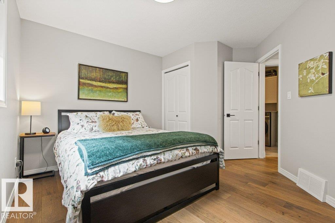
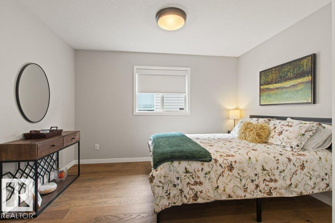
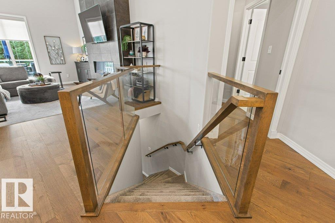
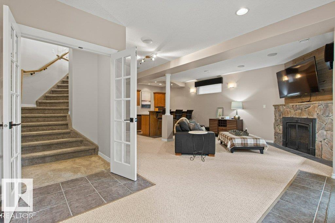
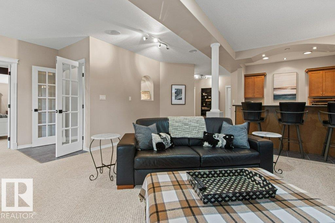
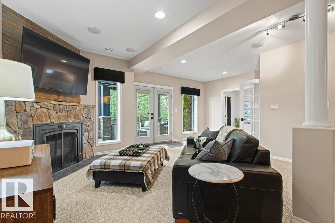
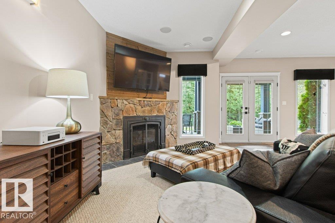
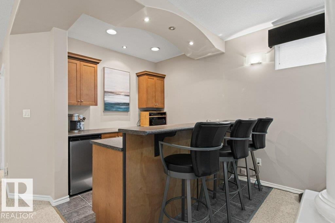
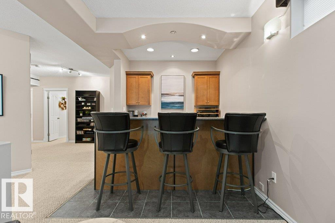
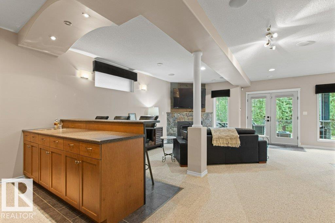
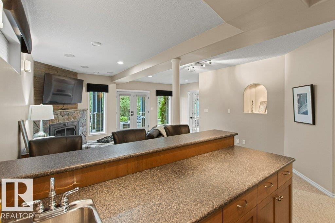
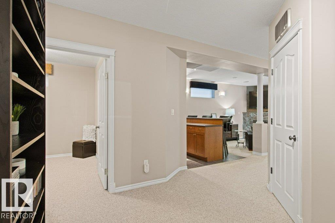
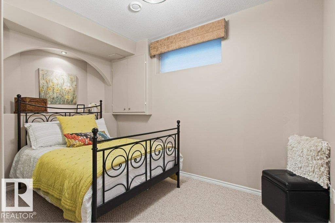
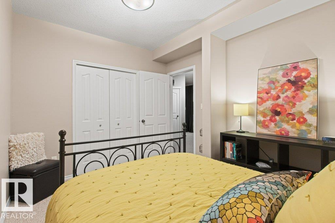
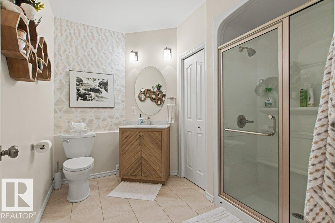
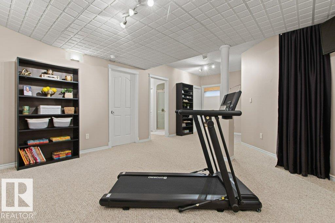
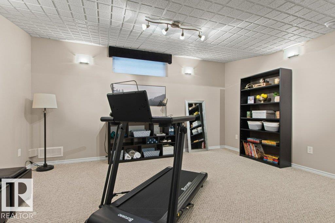
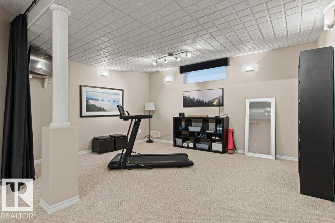
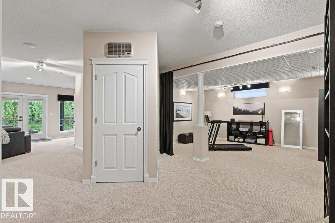
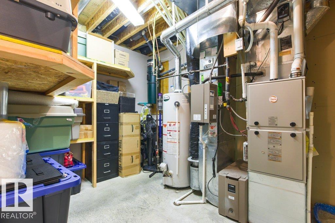
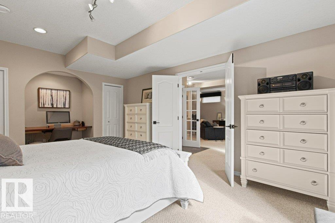
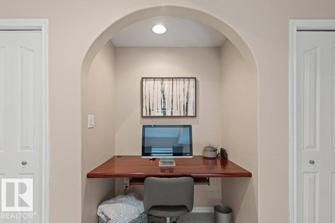
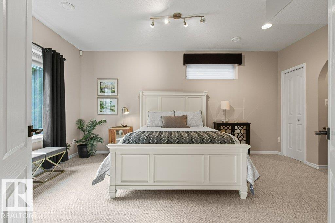
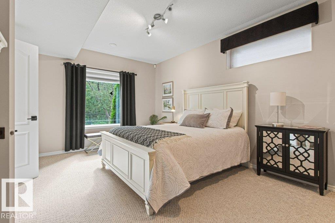
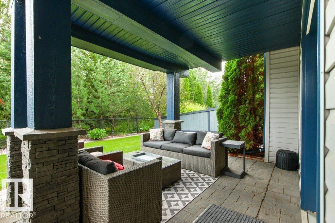
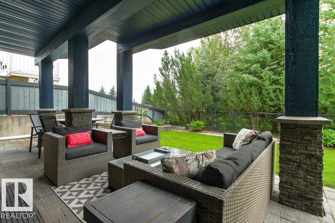
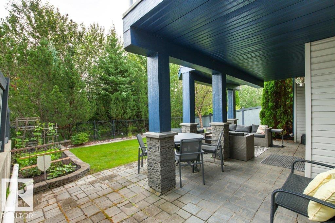
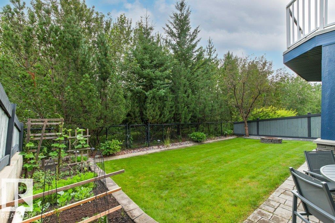
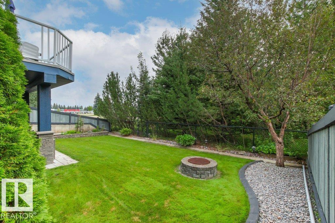
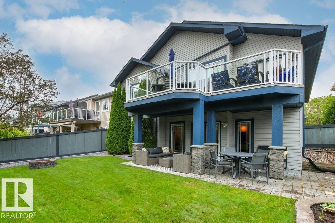
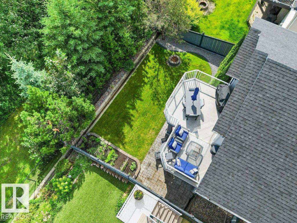
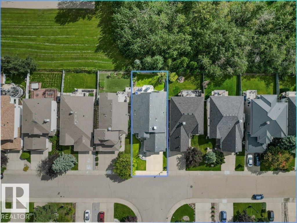
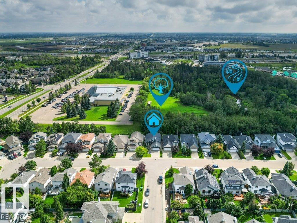
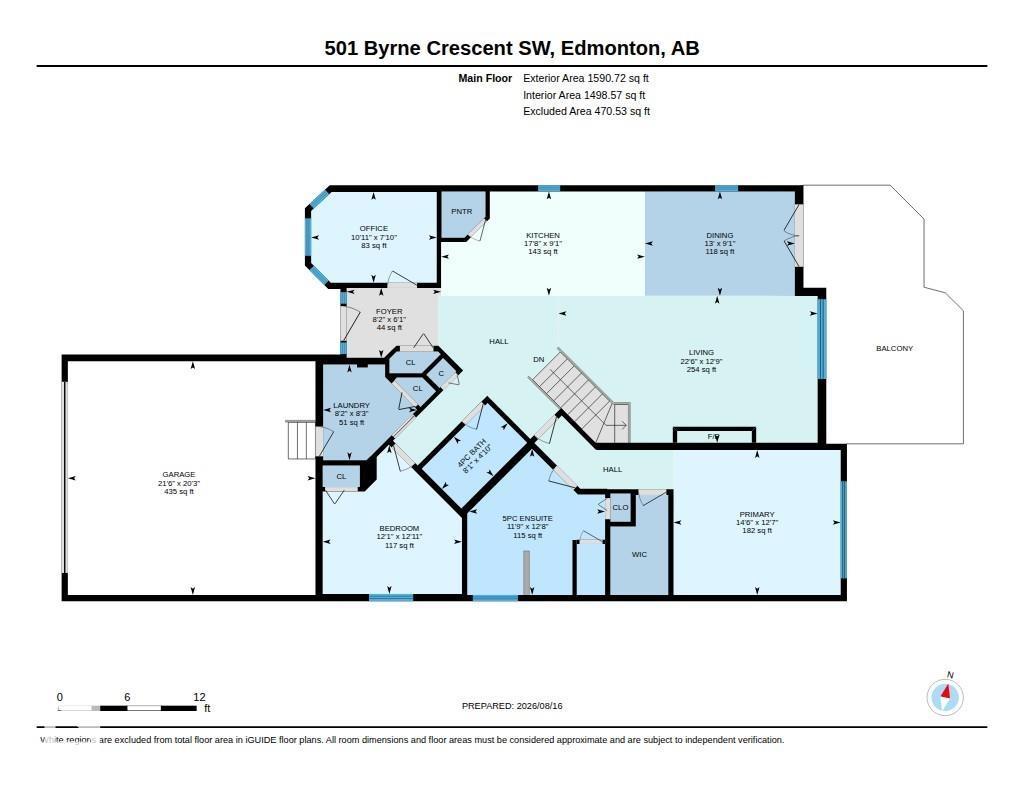
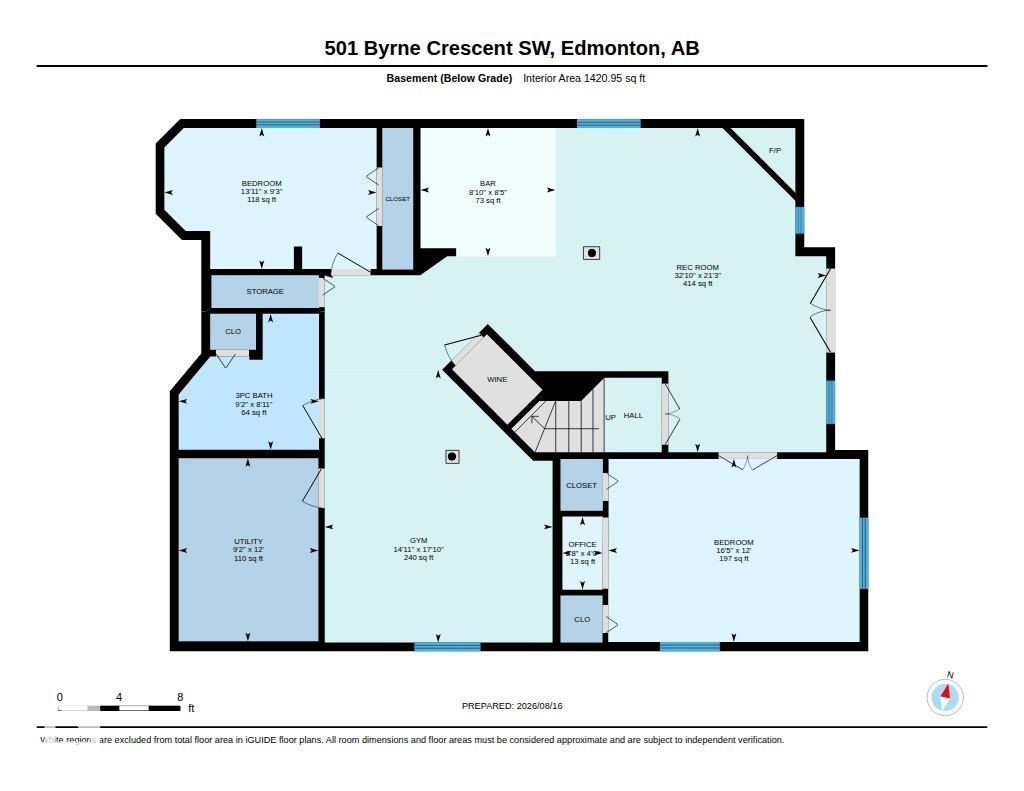
Tucked away in sought-after Blackmud Creek, this bright & airy WALK-OUT BUNGALOW backs onto the RAVINE & scenic walking trails! This home has been extensively renovated & feat over 3,000 sq/ft of living space. Upon entering, you’ll quickly fall in love with the VAULTED CEILINGS, leading you to the gorgeous kitchen feat a large center island, built-in appliances & corner pantry. The relaxing living room is highlighted by a modern fireplace & oversized windows. The spacious dining room leads out onto the large deck overlooking the ravine. The lux primary bedroom also incl ravine views & a beautiful 5pc ensuite w/ fully tiled shower & large walk in closet! A second bedroom, convenient front office, 4pc bath & laundry room, complete the main. The basement feat 2 MORE BEDROOMS, a large rec room w/ wet bar & cozy gas fireplace, a 3pc bath, ample storage, a huge gym/flex room & access to the covered WALKOUT PATIO! Enjoy the piece & quiet in the low-maintenance yard, surround by trees. Too many upgrades to list! (id:51989)
Features of 501 Byrne Cr Sw
- MLS® Number E4504293
- Price $825,000
- Bedrooms: 4
- Bathrooms: 3
- Square Footage: 1591 sqft
- Property Type: House
- Neigbourhood: Blackmud Creek
- Amenities Near By Park, Public Transit, Schools, Shopping
- Features See Remarks, Ravine, Park/reserve, No Smoking Home
- Parking Space Total 4
- Structure Deck, Fire Pit
- View Type Ravine View
Buildings
| Bathroom Total | 3 | Bedrooms Total | 4 |
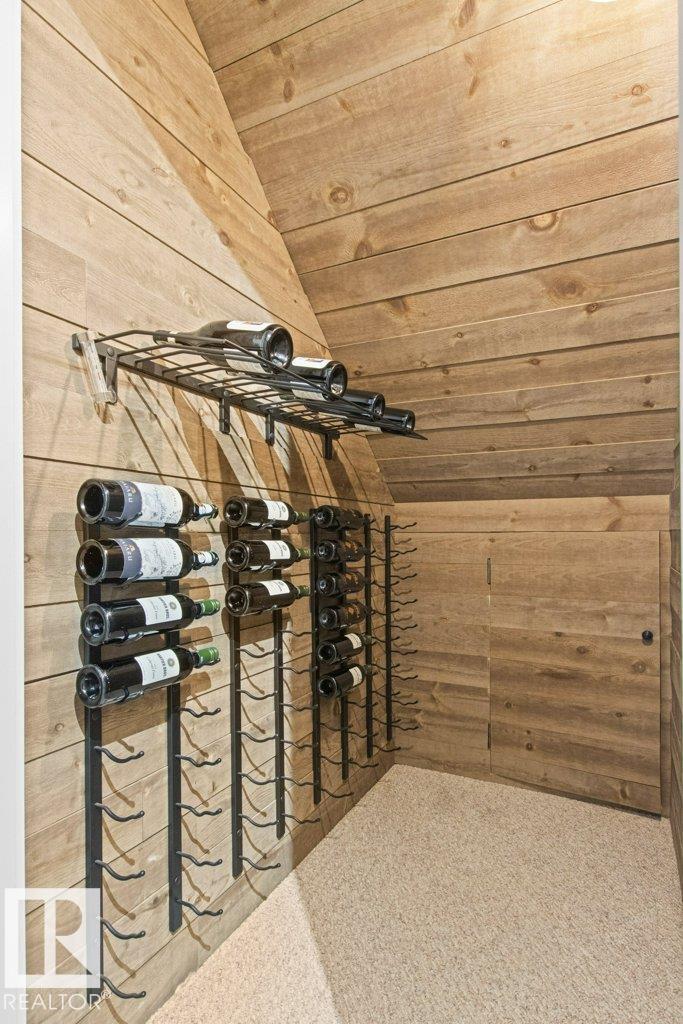
| Amenities | Vinyl Windows | Appliances | Dryer, Fan, Garage Door Opener Remote(s), Garage Door Opener, Hood Fan, Oven - Built-in, Refrigerator, Stove, Central Vacuum, Washer, Window Coverings, Wine Fridge, Dishwasher |
| Architectural Style | Bungalow | Basement Development | Finished |
| Basement Type | Full (finished) | Ceiling Type | Vaulted |
| Constructed Date | 2000 | Construction Style Attachment | Detached |
| Cooling Type | Central Air Conditioning | Fireplace Fuel | Gas |
| Fireplace Present | Yes | Fireplace Type | Unknown |
| Heating Type | Forced Air | Stories Total | 1 |
| Size Interior | 1591 Sqft | Type | House |
Parking
| Attached Garage |
Land
| Acreage | No | Fence Type | Fence |
| Land Amenities | Park, Public Transit, Schools, Shopping | Size Irregular | 496.59 |
| Size Total | 496.59 M2 | Size Total Text | 496.59 M2 |
Rooms
| Level | Type | Length | Width | Dimensions |
|---|---|---|---|---|
| Basement | Bedroom 3 | 3.65 m | 5.01 m | 3.65 m x 5.01 m |
| Basement | Bedroom 4 | 2.81 m | 4.24 m | 2.81 m x 4.24 m |
| Basement | Recreation Room | 6.47 m | 10.01 m | 6.47 m x 10.01 m |
| Main Level | Living Room | 3.89 m | 6.85 m | 3.89 m x 6.85 m |
| Main Level | Dining Room | 2.76 m | 3.96 m | 2.76 m x 3.96 m |
| Main Level | Kitchen | 2.76 m | 5.39 m | 2.76 m x 5.39 m |
| Main Level | Primary Bedroom | 3.83 m | 4.42 m | 3.83 m x 4.42 m |
| Main Level | Bedroom 2 | 3.93 m | 3.68 m | 3.93 m x 3.68 m |
| Main Level | Office | 2.4 m | 3.32 m | 2.4 m x 3.32 m |
| Main Level | Laundry Room | 2.53 m | 2.48 m | 2.53 m x 2.48 m |
Agents and Offices
- Jamie M. Savage
- Office: RE/MAX Excellence