

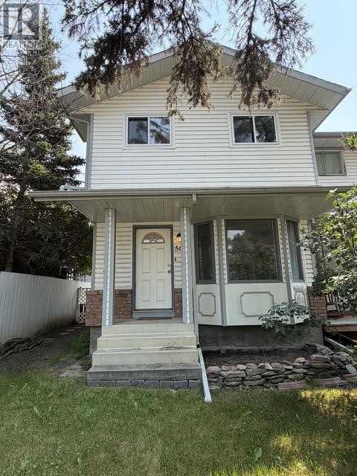
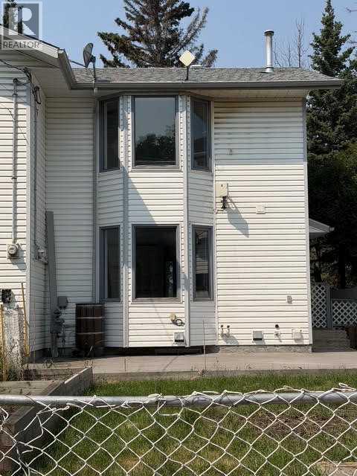
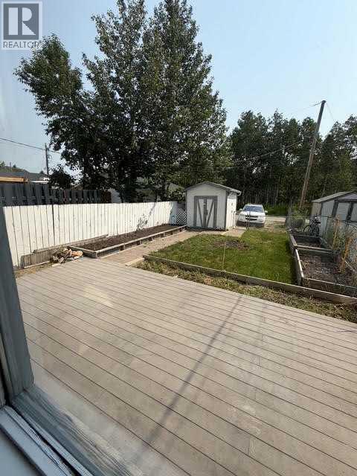
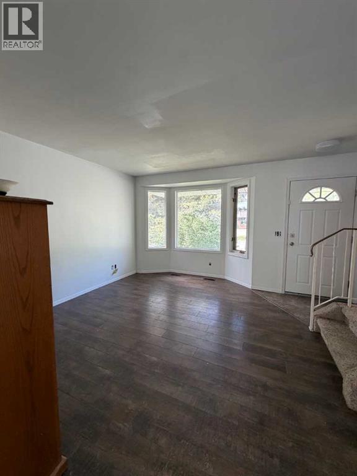
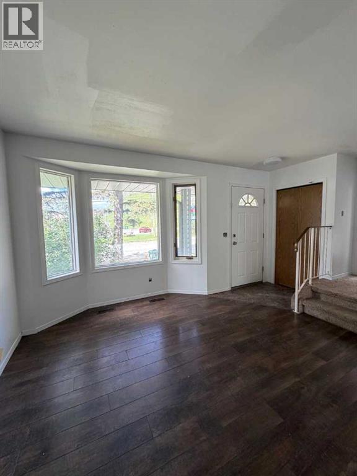
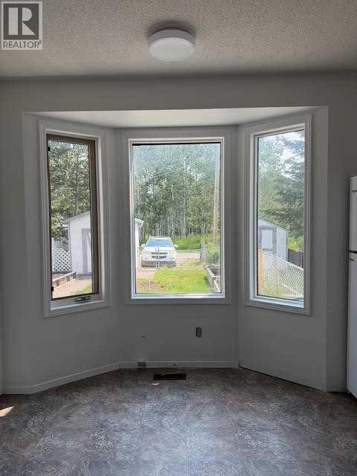
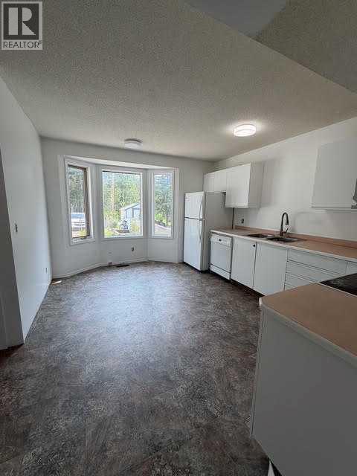
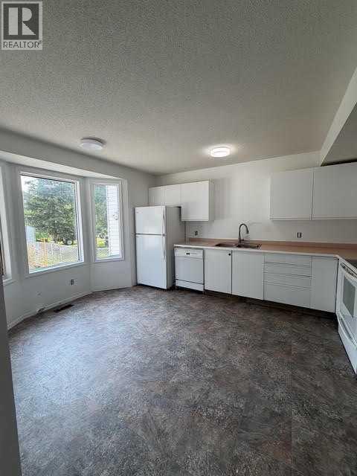
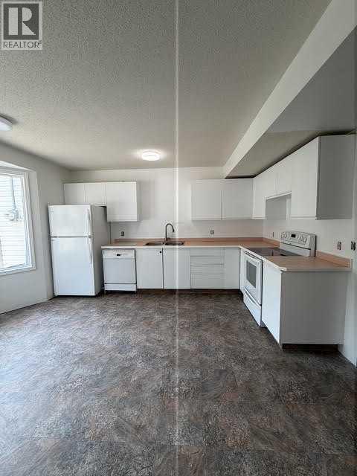
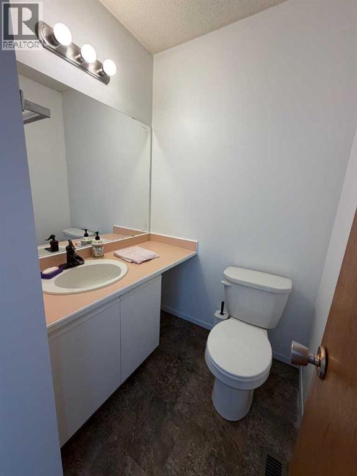
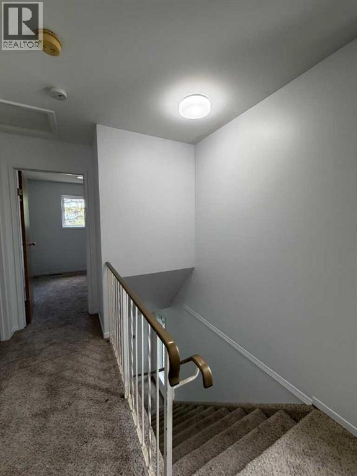
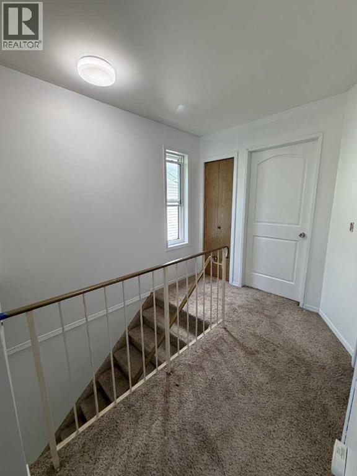
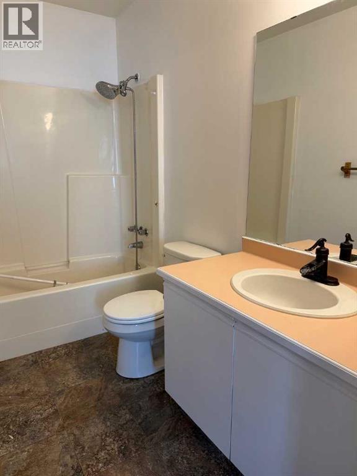
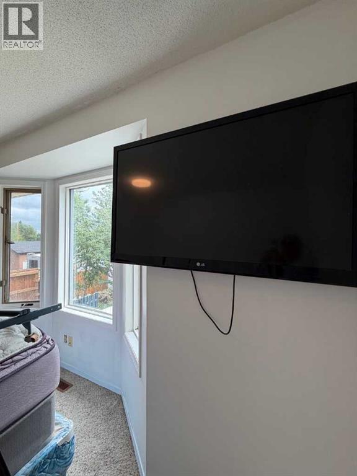
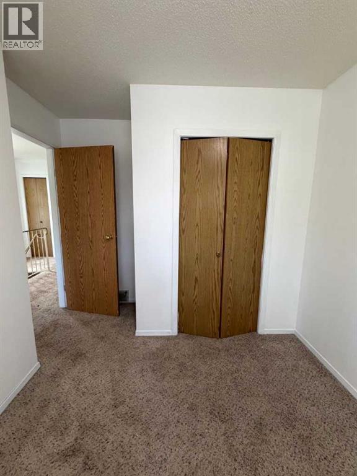
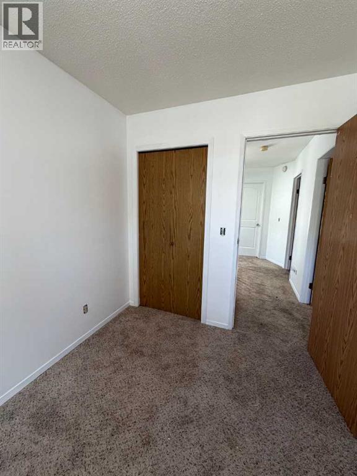
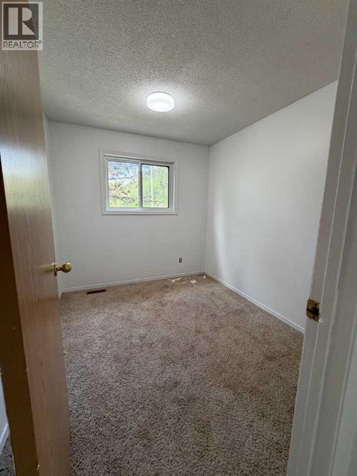
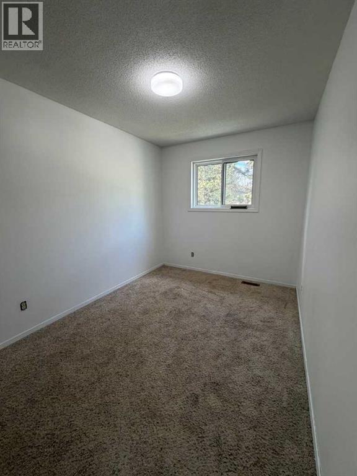
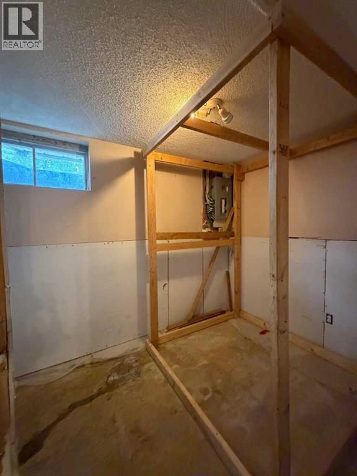
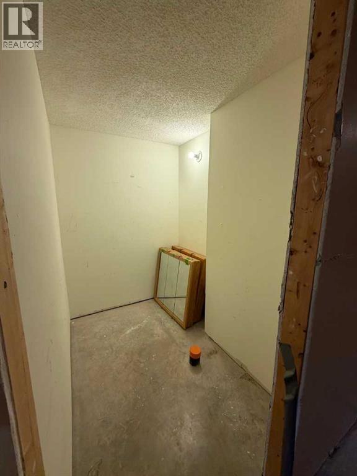
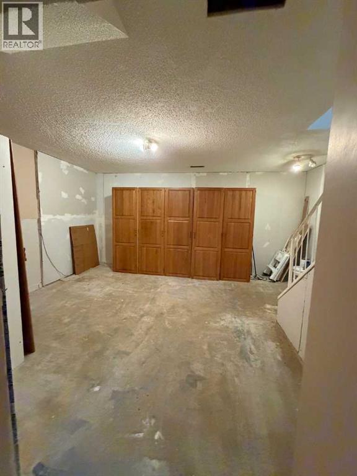
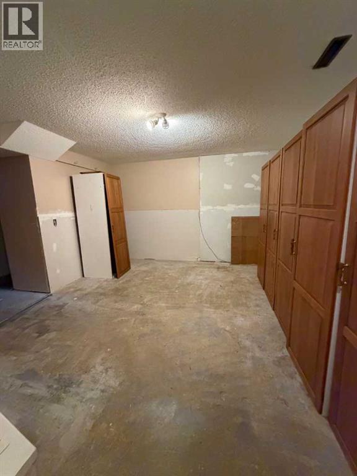
Welcome to 501A Centre Street North! Here's your opportunity to get into the housing market as a home OWNER. This 3 bedroom, 1 1/2 bath duplex is priced to sell and could be exactly what you've been looking for. The entire main and upper floors have just been totally repainted and it's ready for you to make it your own! The basement is partially developed and there's plumbing roughed in for an additional bathroom. This home is a block away from the elementary school and a short walk to the pool, baseball diamonds and rodeo grounds. Backing onto green space, It's the perfect spot for the young family, working single or early empty nesters. Call your favorite REALTOR and come have a peak today! (id:51989)
Features of 501 A Centre Street N
- MLS® Number A2330506
- Price $225,000
- Bedrooms: 3
- Bathrooms: 2
- Square Footage: 1083 sqft
- Property Type: Duplex
- Amenities Near By Golf Course, Park, Playground, Recreation Nearby, Schools, Shopping
- Community Features Golf Course Development, Fishing
- Features Back Lane, No Neighbours Behind
- Parking Space Total 2
- Plan 9110766
- Structure Deck
Buildings
| Bathroom Total | 2 | Bedrooms Above Ground | 3 |
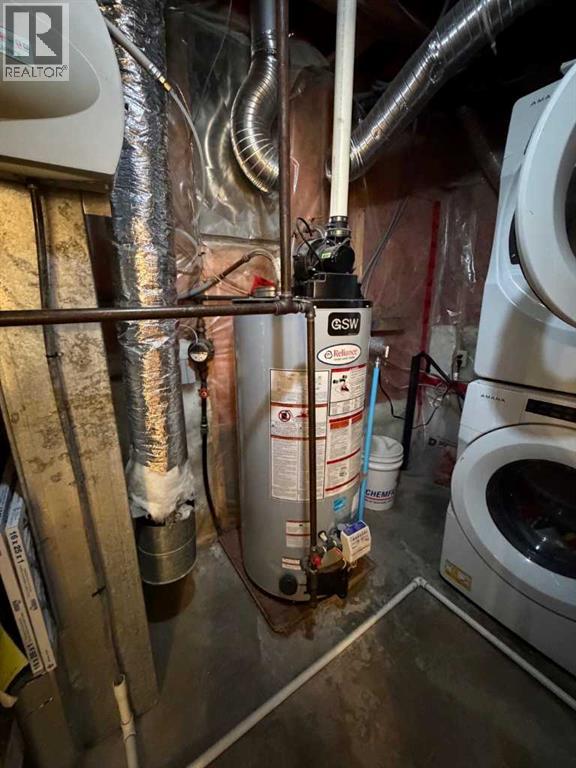
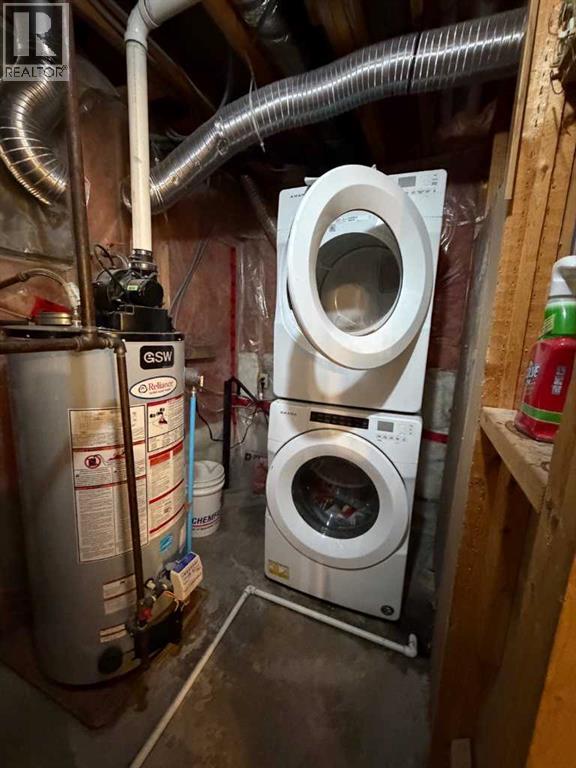
| Bedrooms Total | 3 | Appliances | Washer, Refrigerator, Stove, Dryer |
| Basement Development | Partially Finished | Basement Type | Full (partially Finished) |
| Constructed Date | 1991 | Construction Material | Wood Frame |
| Construction Style Attachment | Semi-detached | Cooling Type | None |
| Exterior Finish | Vinyl Siding | Flooring Type | Carpeted, Linoleum |
| Foundation Type | Poured Concrete | Half Bath Total | 1 |
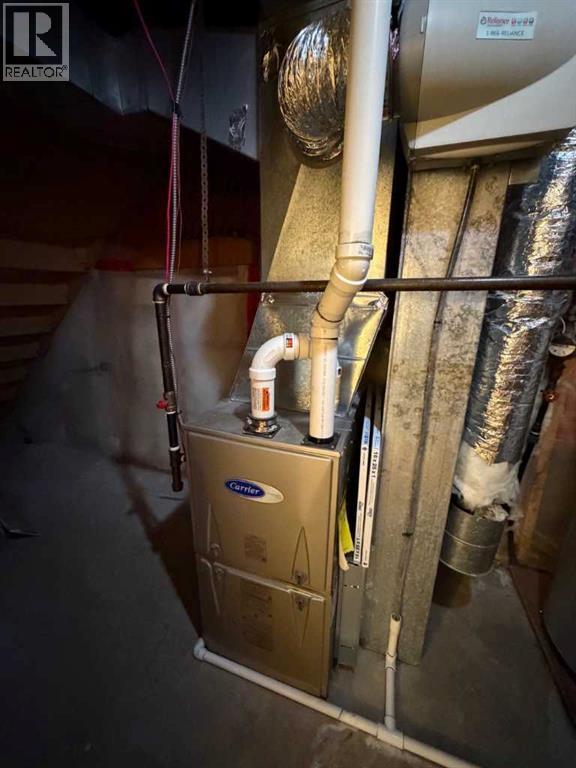
| Heating Fuel | Natural Gas | Heating Type | Forced Air |
| Stories Total | 2 | Size Interior | 1083 Sqft |
| Total Finished Area | 1083.28 Sqft | Type | Duplex |
Parking
| Other | |
| Parking Pad |
Land
| Acreage | No | Fence Type | Fence, Partially Fenced |
| Land Amenities | Golf Course, Park, Playground, Recreation Nearby, Schools, Shopping | Size Depth | 36.5 M |
| Size Frontage | 7.61 M | Size Irregular | 2986.00 |
| Size Total | 2986 Sqft|0-4,050 Sqft | Size Total Text | 2986 Sqft|0-4,050 Sqft |
| Zoning Description | R2 |
Rooms
| Level | Type | Length | Width | Dimensions |
|---|---|---|---|---|
| Second Level | Primary Bedroom | 14.25 Ft x 11.33 Ft | ||
| Second Level | Bedroom | 8.25 Ft x 9.50 Ft | ||
| Second Level | Bedroom | 9.08 Ft x 13.50 Ft | ||
| Second Level | 4pc Bathroom | 9.08 Ft x 4.83 Ft | ||
| Basement | Recreational, Games Room | 16.17 Ft x 12.75 Ft | ||
| Basement | Office | 10.75 Ft x 7.75 Ft | ||
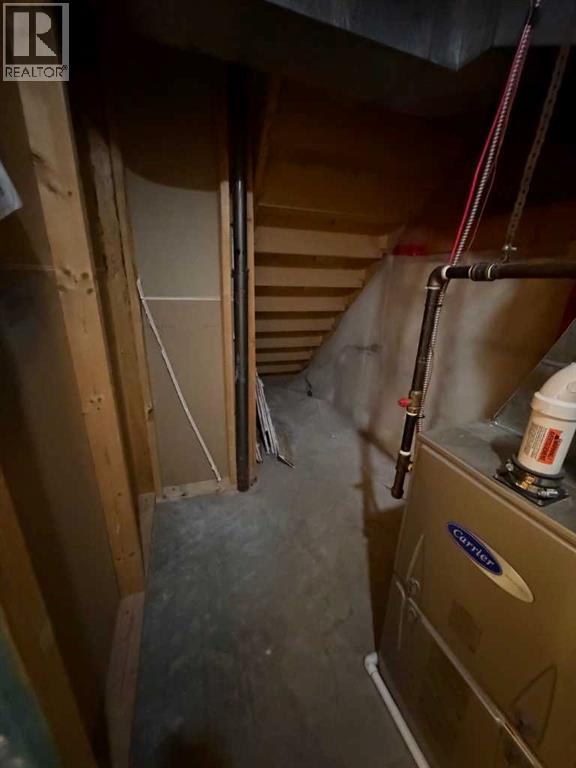
| Basement | Furnace | 5.25 Ft x 12.83 Ft | ||
| Main Level | Living Room | 12.75 Ft x 14.83 Ft | ||
| Main Level | Other | 16.83 Ft x 14.83 Ft | ||
| Main Level | 2pc Bathroom | 4.92 Ft x 5.75 Ft |
Agents and Offices
- Thomas R. King
- Office: Cir Realty