About
501, 5002 55th Street
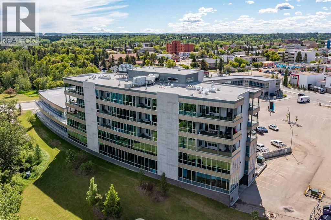
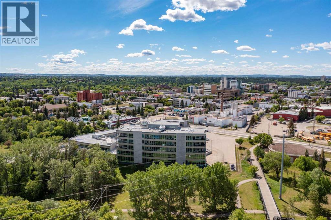
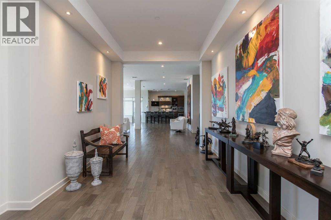
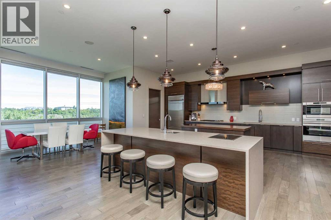
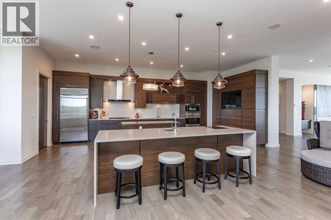
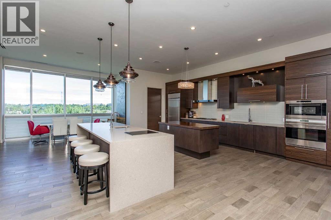
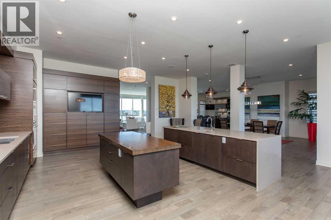
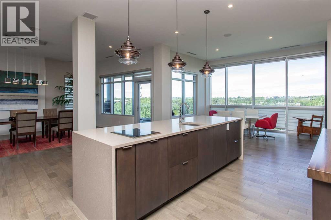
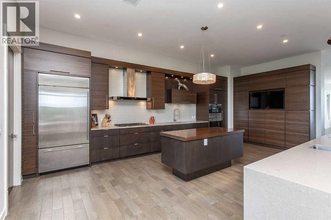
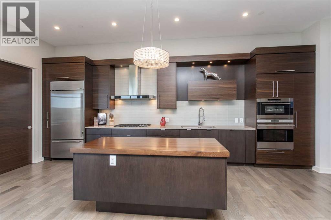
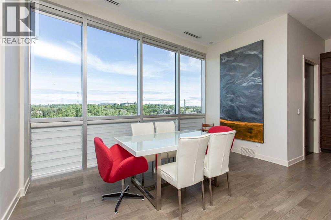
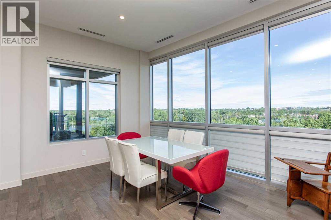
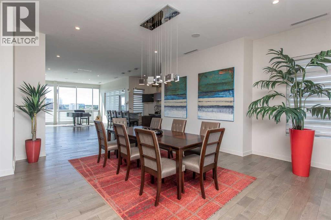
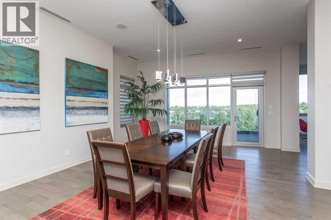
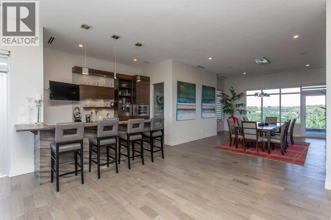
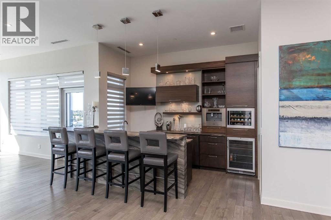
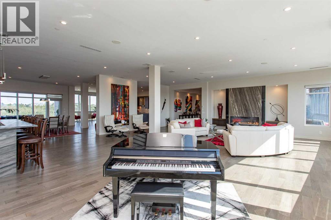
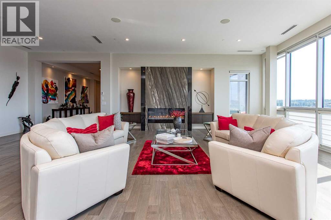
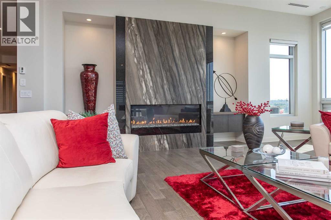
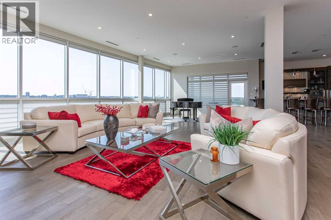
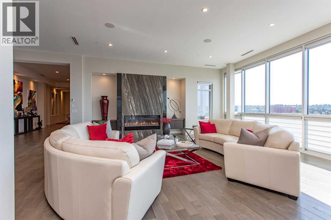
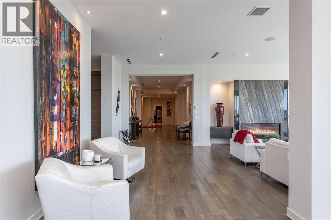
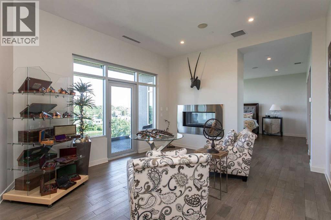
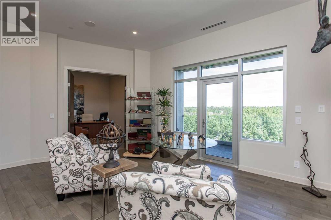
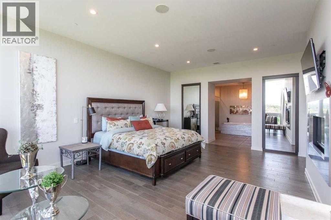
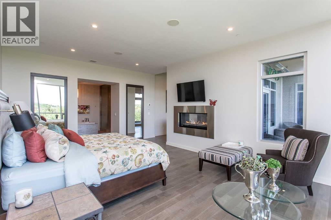
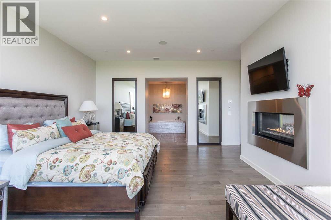
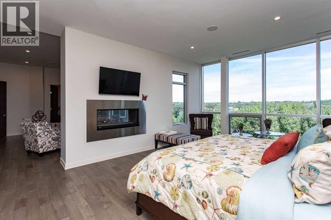
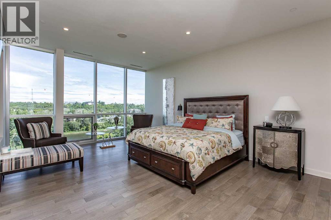
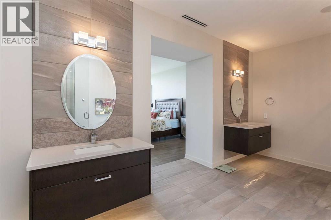
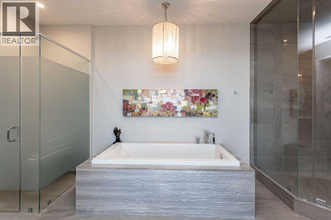
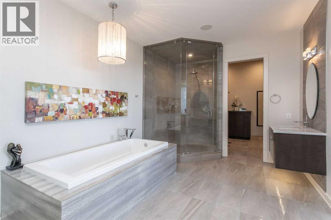
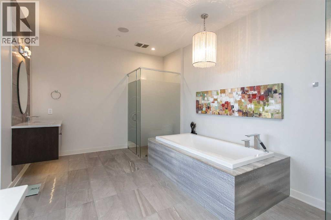
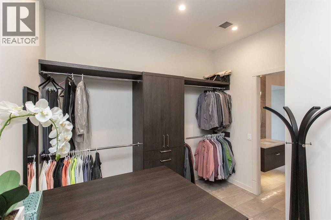
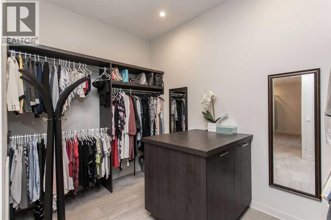
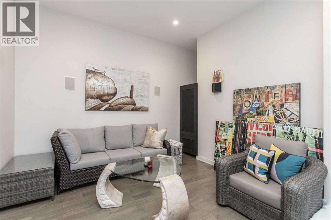
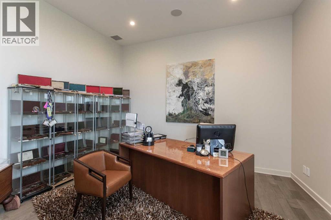
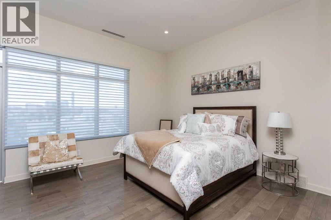
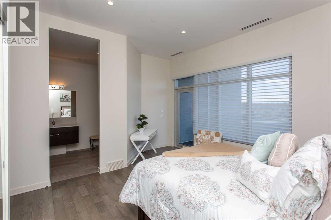
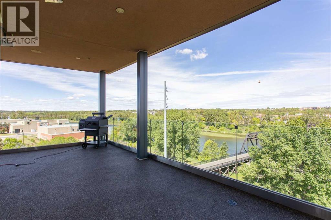
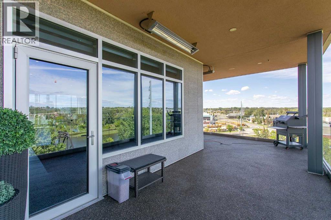
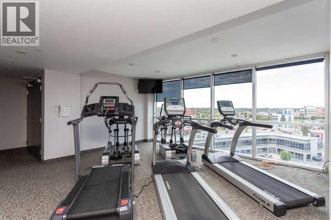
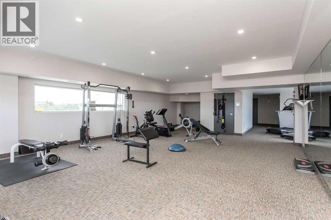
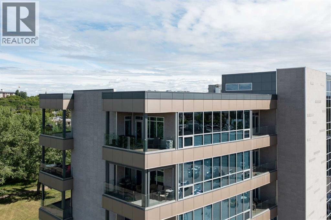
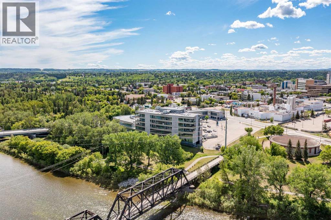
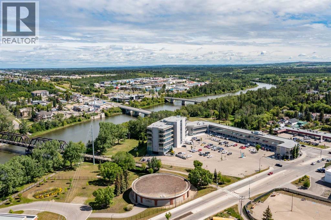
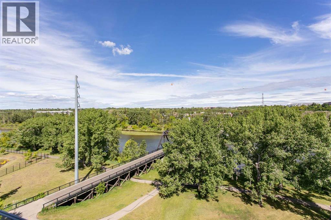
A rare offering of uncompromising luxury, this extraordinary signature penthouse residence at Elements at the River is one of Red Deer’s most prestigious homes. Perfectly positioned along the banks of the Red Deer River, this remarkable residence blends timeless elegance with contemporary sophistication, creating an unparalleled lifestyle reserved for the discerning buyer.Encompassing over 5,300 sq. ft. of impeccably designed living space, the residence is framed by dramatic floor-to-ceiling windows that capture sweeping views of the Red Deer River, panoramic city views, and the surrounding landscape. Every detail has been thoughtfully curated, offering an exceptional balance of luxury, comfort, and architectural beauty. Featuring three spacious bedrooms, three bathrooms, a private office, and four private balconies, this home is truly without comparison in Central Alberta.Designed with entertaining in mind, the spectacular chef’s kitchen is the centrepiece of the home, showcasing custom walnut cabinetry, dual quartz islands for preparation and gathering, premium Wolf appliances, a Sub-Zero refrigerator, and a walk-in pantry. A formal dining room, casual dining area, and an impressive entertaining bar complete with wine refrigerators, dishwasher, cappuccino maker, and a private wine room, creating an unforgettable setting for hosting family and guests.The grand open-concept living room is anchored by a striking floor-to-ceiling fireplace, creating a warm yet sophisticated setting for everyday living and entertaining. Floor-to-ceiling windows frame breathtaking views of the Red Deer River, panoramic city views, and the surrounding landscape, while four private balconies provide exceptional outdoor living spaces to enjoy the ever-changing scenery.The primary suite is a luxurious private retreat, featuring a spacious sitting area, private terrace, double-sided fireplace, and an exquisite spa-inspired ensuite with a freestanding soaker tub, fully tiled walk-in s hower, and dual vanities. Designed as a true sanctuary, it offers complete privacy, comfort, and sophistication.Residents enjoy exclusive access to a private fitness centre within this boutique, adult-only building. With only 10 residential suites in the five-storey tower, Elements at the River offers exceptional privacy, security, and prestige. Four heated, secure underground parking stalls and two private storage units complete this exceptional package.More than a residence, this is a legacy property—an exceptional expression of luxury, craftsmanship, and refined living, offering an unparalleled opportunity to own one of Red Deer’s most iconic penthouse homes. (id:51989)