

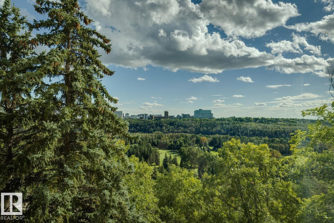
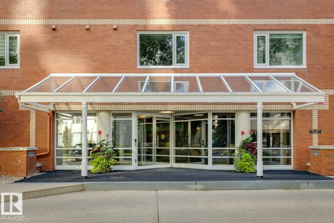
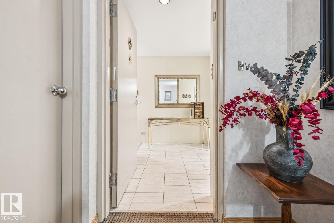
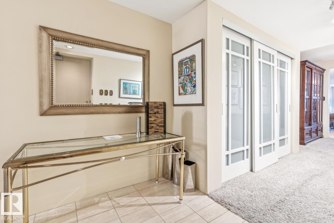
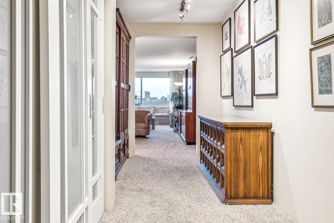
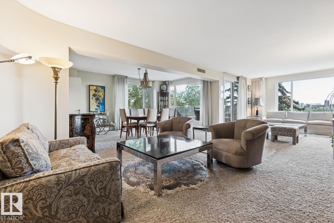
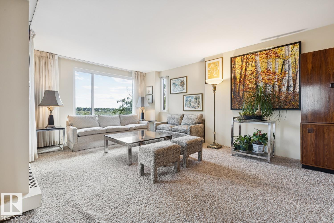
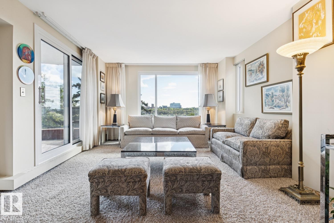
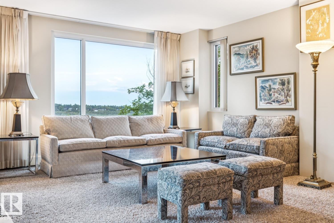
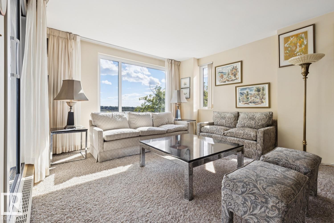
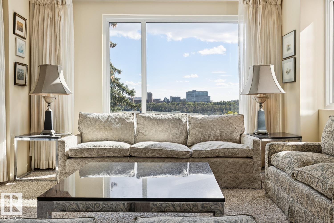
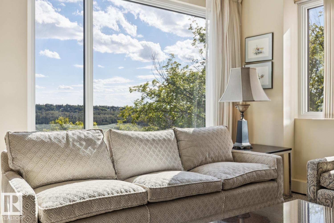
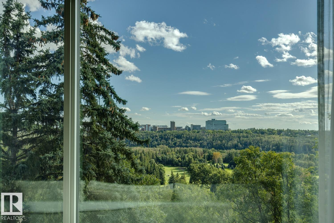
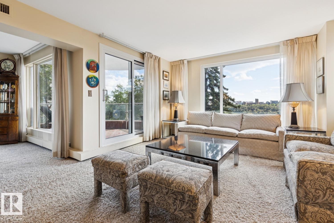
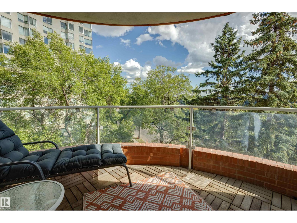
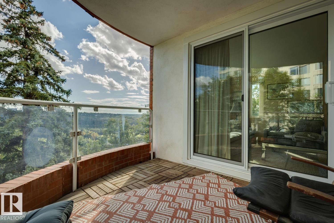
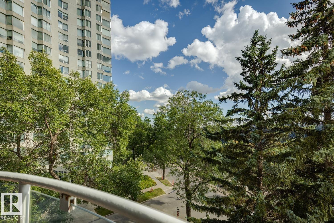
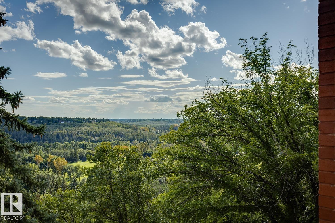
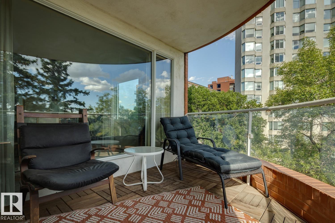
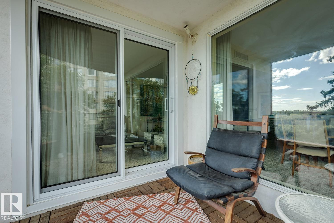
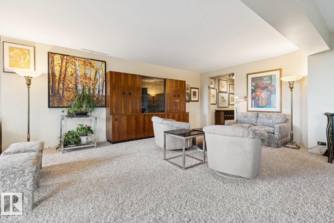
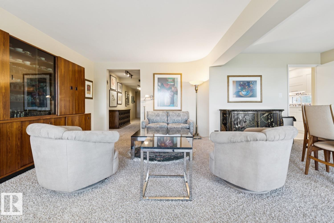
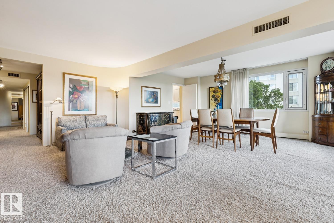
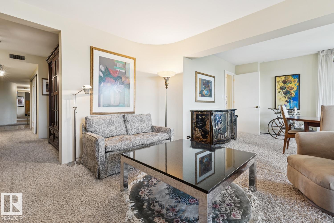
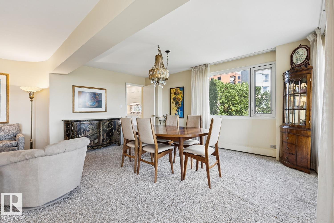
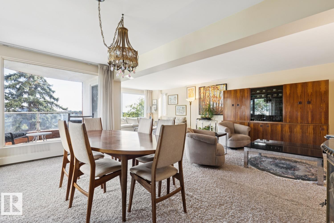
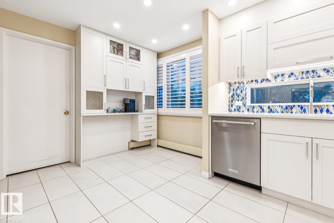
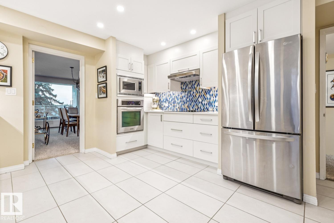
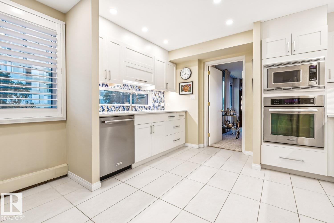
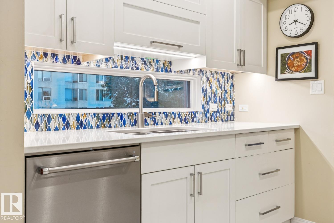
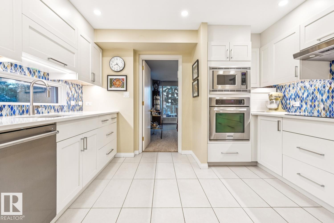
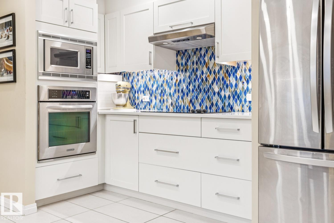
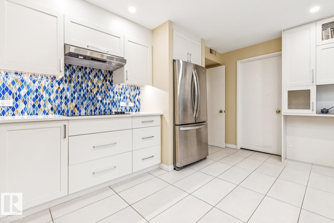
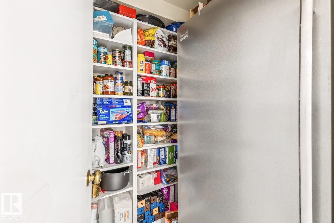
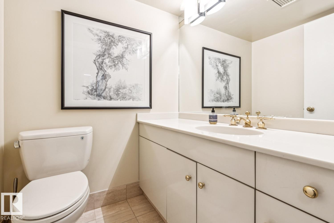
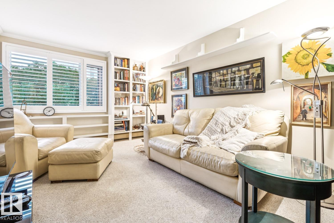
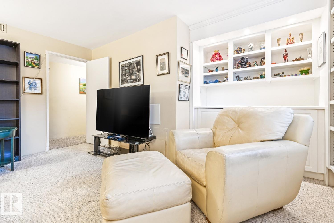
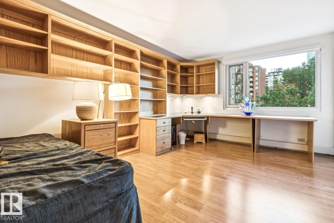
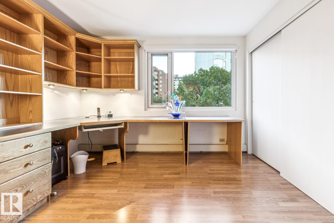
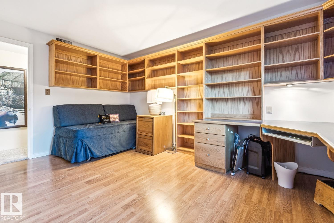
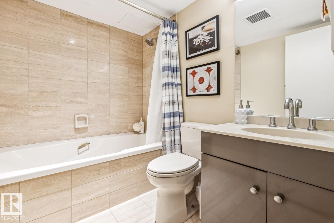
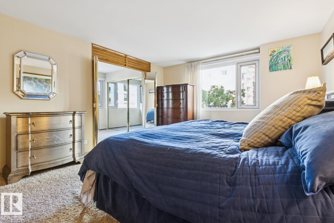
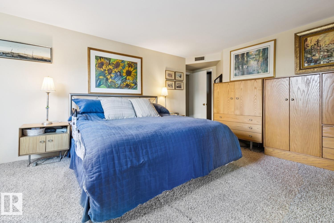
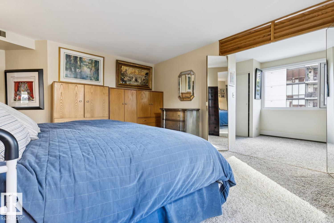
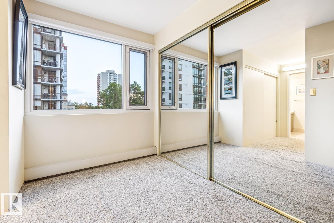
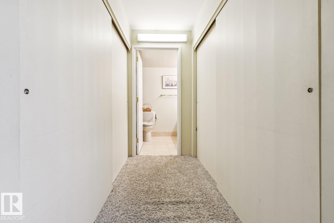
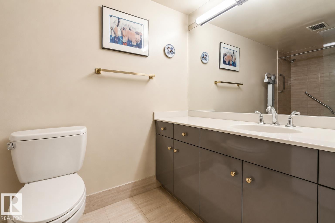
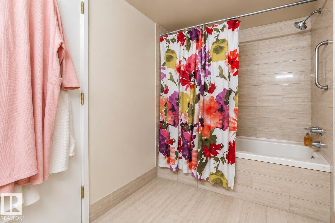
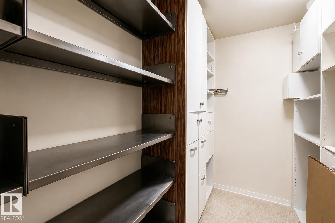
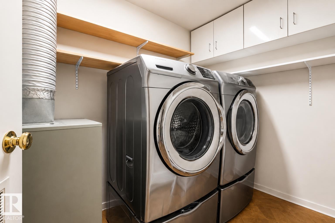
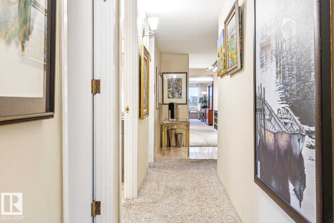
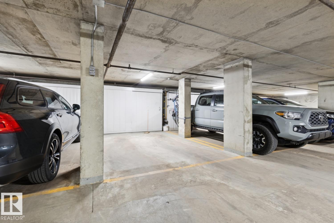
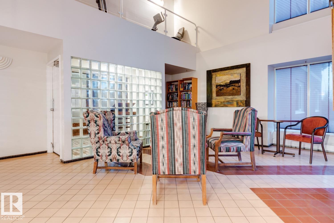
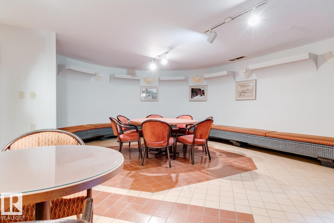
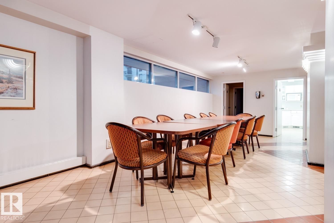
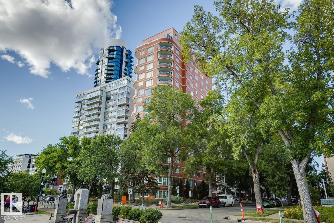
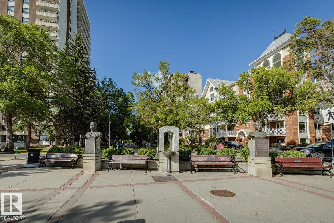
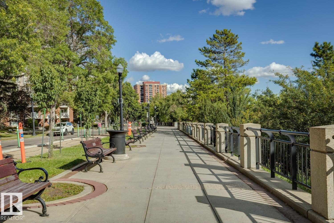
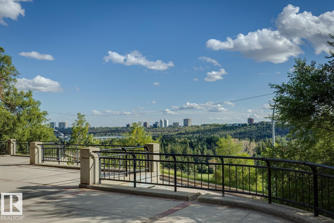
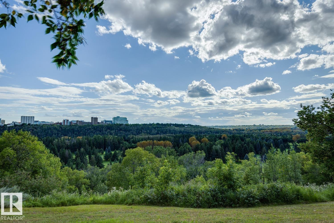
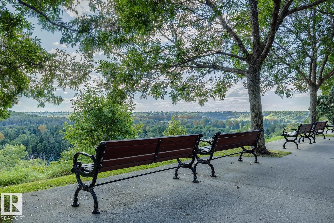
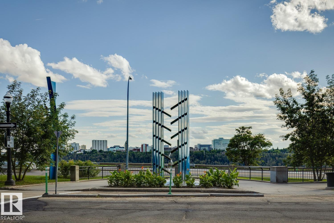
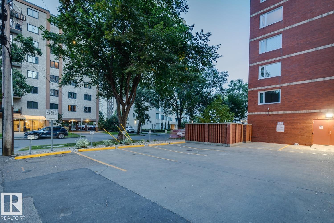
Located on the Promenade in charming Wîhkwêntôwin, this south-facing corner unit in the Arcadia offers 2,065 SqFt of beautifully maintained living space w/ expansive treetop views overlooking Edmonton’s River Valley. The spacious 3 bedroom, 3 bathroom floorplan is filled w/ natural light & feat. generous living & dining areas, a beautifully renovated kitchen & plenty of room to live & entertain. The oversized primary suite incl. a walk-through closet w/ exceptional storage & ensuite, while in-suite laundry, A/C & add'l storage add to the everyday functionality. Just steps from iconic 124 Street, you’ll have some of Edmonton’s best restaurants, shops, amenities & transit right outside your door w/ the River Valley trail system nearby. The Brewery & Ice Districts are also easily accessible. The building offers plenty of guest parking for visiting friends & family. With its incredible views, generous proportions & unbeatable location, this is a special opportunity to enjoy downtown living without compromise. (id:51989)
Features of #501 10010 119 St Nw
- MLS® Number E4506156
-
Price
$710,000
Maintenance, Caretaker, Heat, Insurance, Common Area Maintenance, Landscaping, Other, See Remarks, Property Management, Security, Cable TV, Water
$1,553.96 Monthly - Bedrooms: 3
- Bathrooms: 3
- Square Footage: 2065 sqft
- Property Type: Apartment
- Neigbourhood: Wîhkwêntôwin
- Amenities Near By Golf Course, Playground, Schools, Shopping
- Features Hillside, See Remarks, Closet Organizers
- Structure Patio(s)
- View Type Valley View
Buildings
| Bathroom Total | 3 | Bedrooms Total | 3 |
| Appliances | Dishwasher, Dryer, Hood Fan, Oven - Built-in, Microwave, Refrigerator, Stove, Washer | Basement Type | None |
| Constructed Date | 1981 | Half Bath Total | 1 |
| Heating Type | Coil Fan, Hot Water Radiator Heat | Size Interior | 2065 Sqft |
| Type | Apartment |
Parking
| Parkade | |
| Underground |
Land
| Acreage | No | Land Amenities | Golf Course, Playground, Schools, Shopping |
| Size Irregular | 40.32 | Size Total | 40.32 M2 |
| Size Total Text | 40.32 M2 |
Rooms
| Level | Type | Length | Width | Dimensions |
|---|---|---|---|---|
| Main Level | Living Room | 8.72 m | 3.61 m | 8.72 m x 3.61 m |
| Main Level | Dining Room | 4.81 m | 3.33 m | 4.81 m x 3.33 m |
| Main Level | Kitchen | 4.62 m | 3.78 m | 4.62 m x 3.78 m |
| Main Level | Primary Bedroom | 4.66 m | 3.94 m | 4.66 m x 3.94 m |
| Main Level | Bedroom 2 | 4.64 m | 3.18 m | 4.64 m x 3.18 m |
| Main Level | Bedroom 3 | 4.6 m | 3.13 m | 4.6 m x 3.13 m |
| Main Level | Laundry Room | 2.21 m | 1.56 m | 2.21 m x 1.56 m |
Agents and Offices
- Alexine McTeer
- Clare Packer
- Robbie Kamaleddine
-
Office: Real Broker
RE/MAX Excellence