

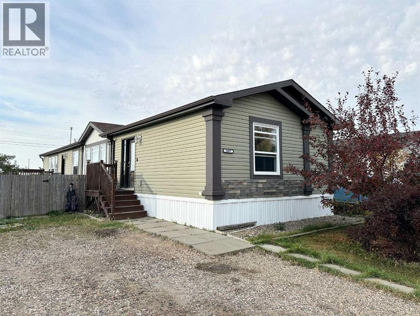
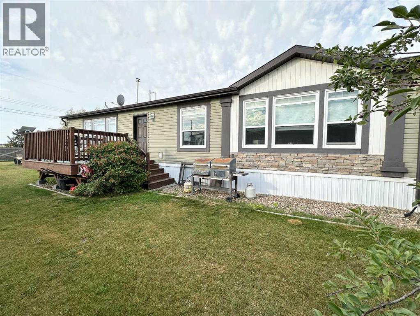
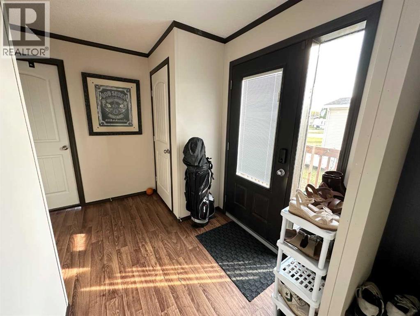
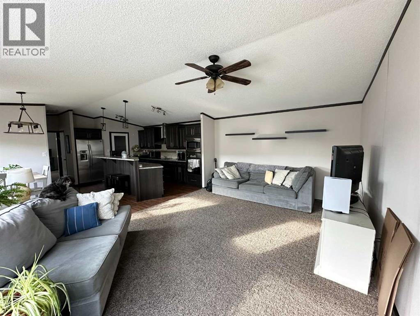
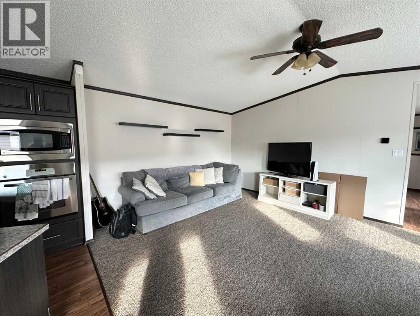
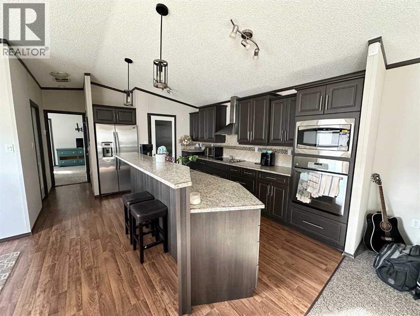
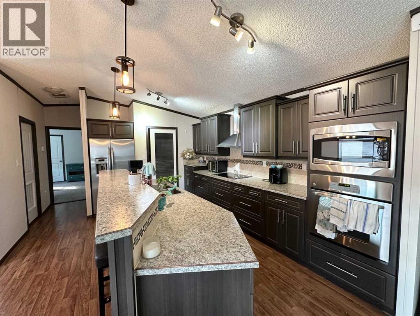
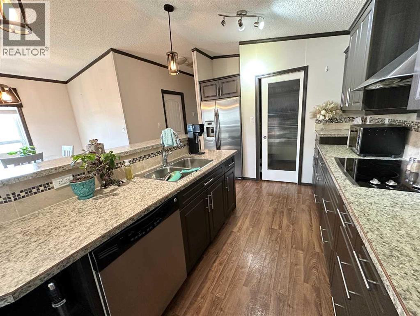
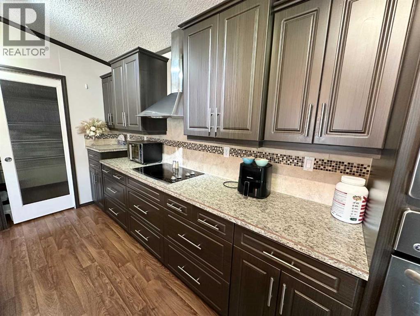
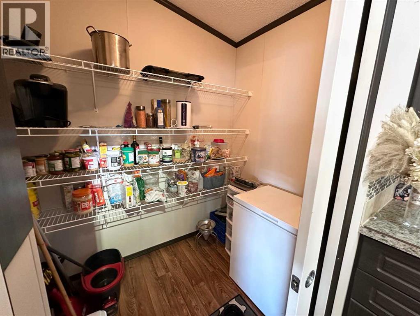
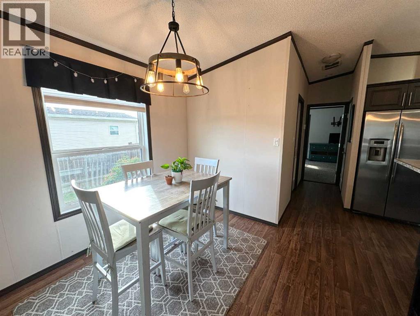
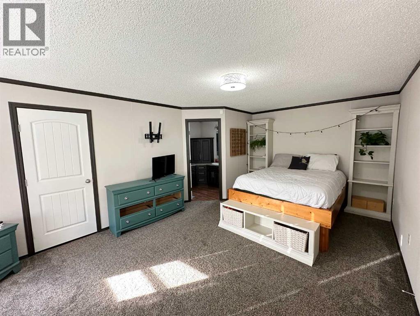
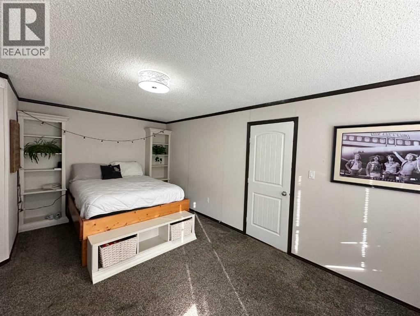
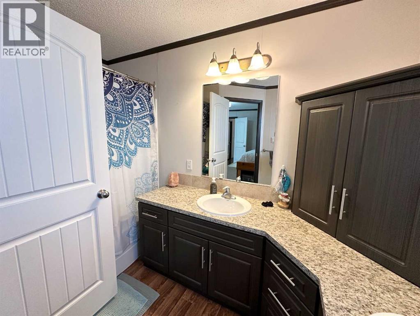
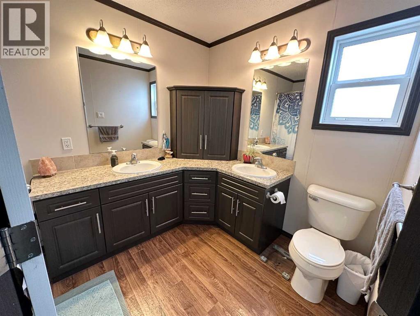
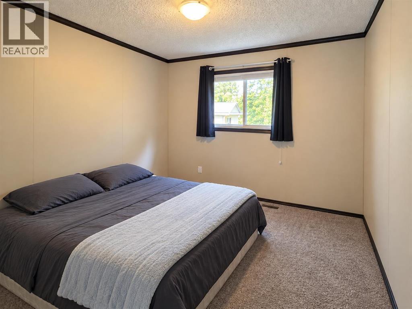
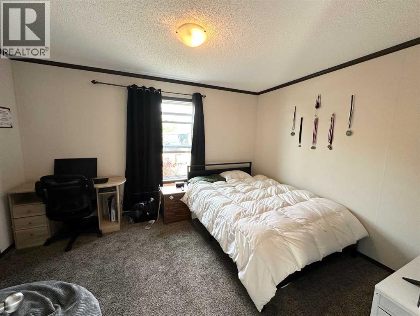
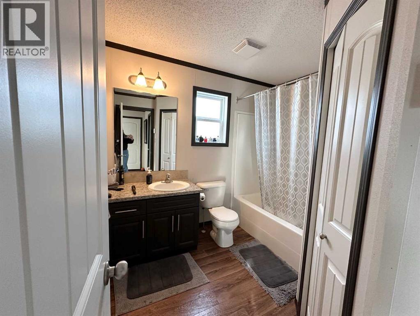
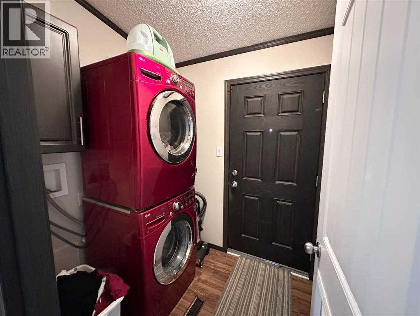
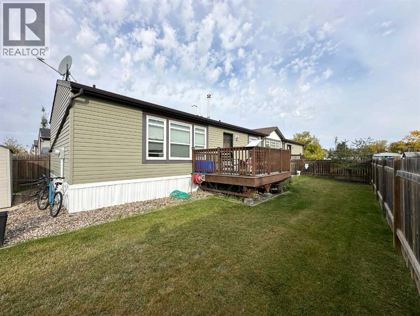
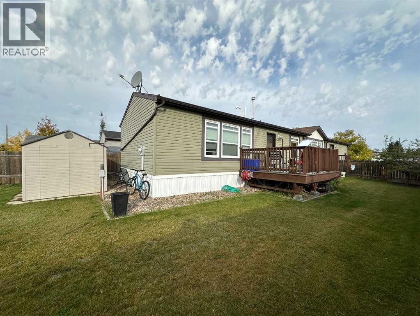
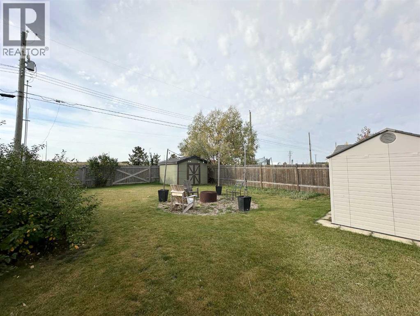
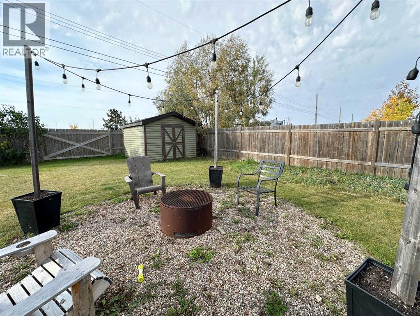
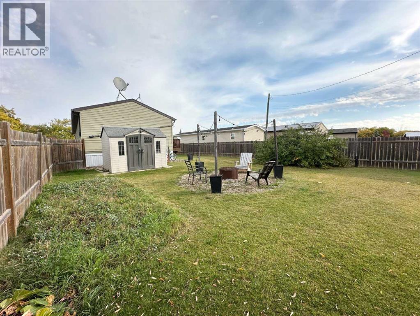
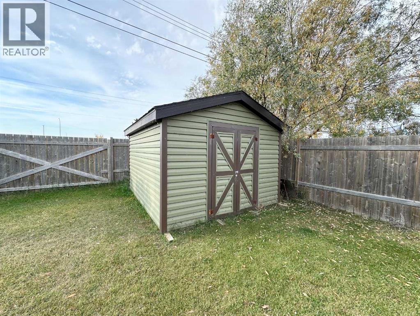
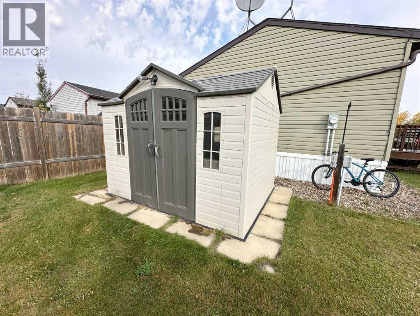
This 2012 modular home offers 1,520 sq. ft. of comfortable, open-concept living with 3 bedrooms and 2 bathrooms, situated on a fully fenced, owned lot. Vaulted ceilings create a bright, spacious feel throughout the main living area, while the functional layout offers plenty of room for everyday living. The home also features central air conditioning, main-floor laundry, and all appliances included. Outside, enjoy a private backyard complete with a fire pit area and two storage sheds for all the extras! Don't wait on this one! (id:51989)
Features of 5007 44 Avenue
- MLS® Number A2347742
- Price $245,900
- Bedrooms: 3
- Bathrooms: 2
- Square Footage: 1520 sqft
- Property Type: Manufactured Home
- Community Name: Vermilion
- Amenities Near By Playground
- Features Pvc Window, No Smoking Home
- Parking Space Total 2
- Plan 0840234
- Structure Shed, See Remarks
Buildings
| Bathroom Total | 2 | Bedrooms Above Ground | 3 |
| Bedrooms Total | 3 | Appliances | Washer, Refrigerator, Dishwasher, Stove, Dryer, Window Coverings |
| Architectural Style | Mobile Home | Basement Type | None |
| Constructed Date | 2012 | Construction Style Attachment | Detached |
| Cooling Type | Central Air Conditioning | Exterior Finish | Vinyl Siding |
| Flooring Type | Carpeted, Linoleum | Foundation Type | Block |
| Heating Fuel | Natural Gas | Heating Type | Forced Air |
| Stories Total | 1 | Size Interior | 1520 Sqft |
| Total Finished Area | 1520 Sqft | Type | Manufactured Home |
Parking
| Parking Pad |
Land
| Acreage | No | Fence Type | Fence |
| Land Amenities | Playground | Size Depth | 47.55 M |
| Size Frontage | 13.72 M | Size Irregular | 7020.00 |
| Size Total | 7020 Sqft|4,051 - 7,250 Sqft | Size Total Text | 7020 Sqft|4,051 - 7,250 Sqft |
| Zoning Description | Rmh1 |
Rooms
| Level | Type | Length | Width | Dimensions |
|---|---|---|---|---|
| Main Level | Bedroom | 3.96 M x 3.21 M | ||
| Main Level | Primary Bedroom | 5.76 M x 3.75 M | ||
| Main Level | 4pc Bathroom | Measurements not available | ||
| Main Level | 4pc Bathroom | Measurements not available | ||
| Main Level | Other | 5.70 M x 4.24 M | ||
| Main Level | Living Room | 5.65 M x 3.96 M | ||
| Main Level | Bedroom | 3.06 M x 2.94 M | ||
| Main Level | Laundry Room | 1.98 M x 1.66 M |
Agents and Offices
- Alex Pashulka
- Office: RE/MAX Prairie Realty