

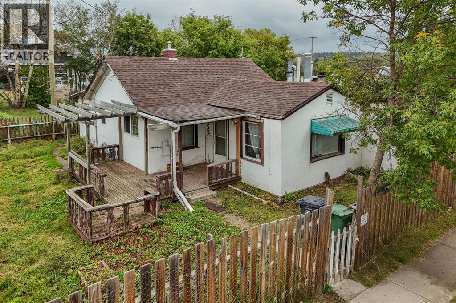
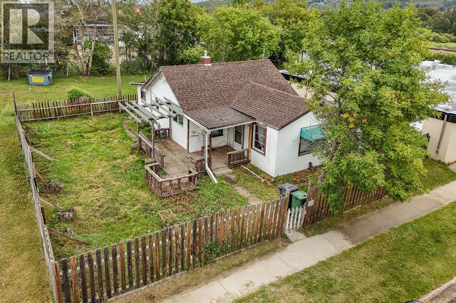
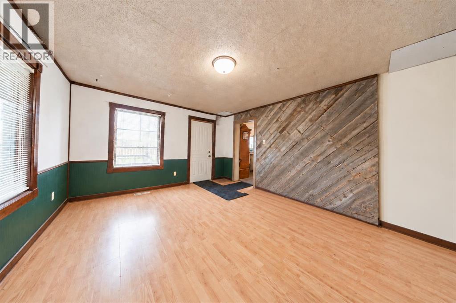
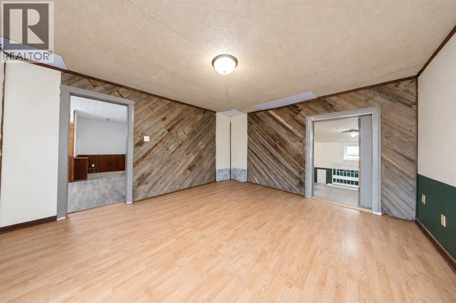
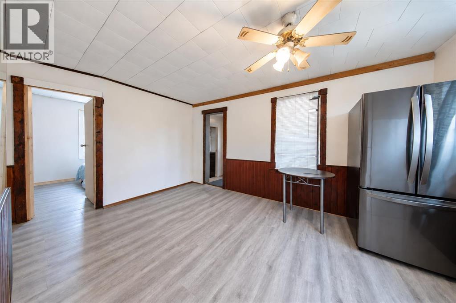
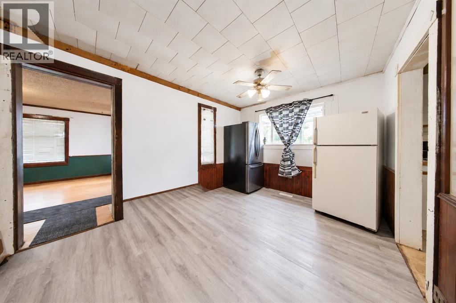
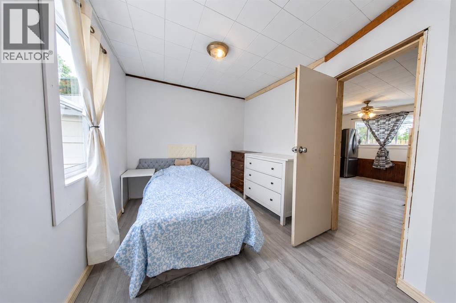
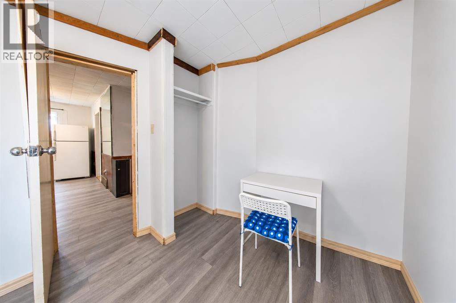
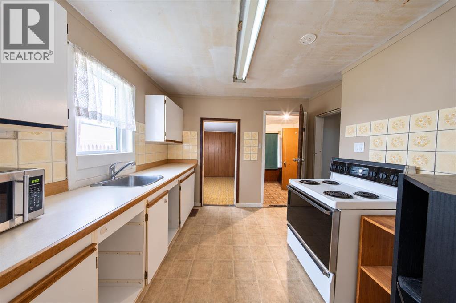
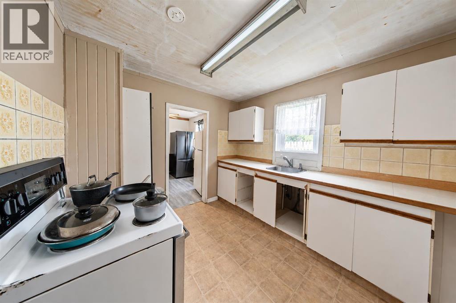
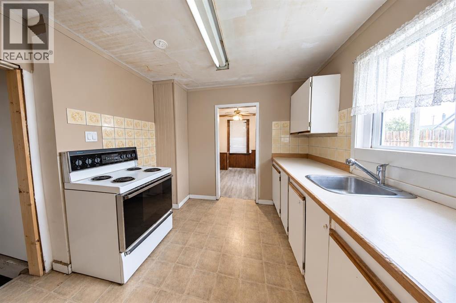
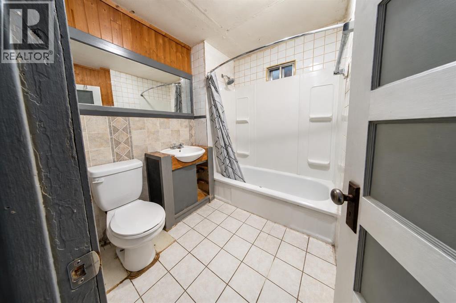
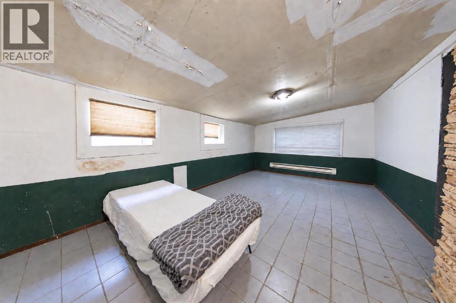
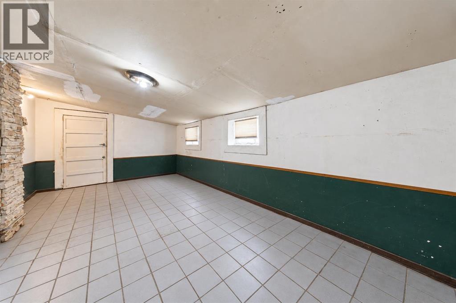
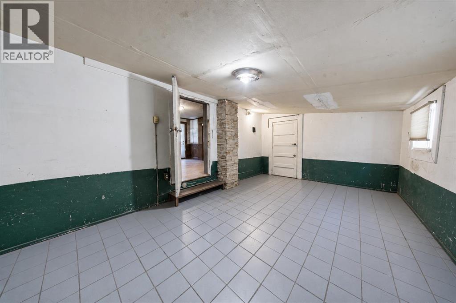
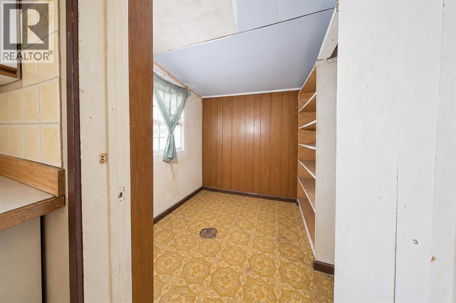
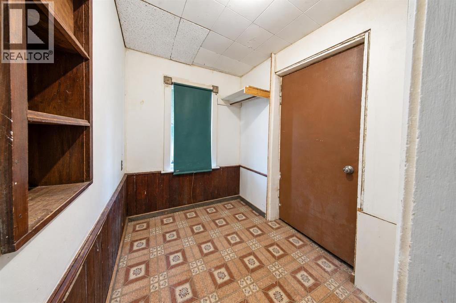
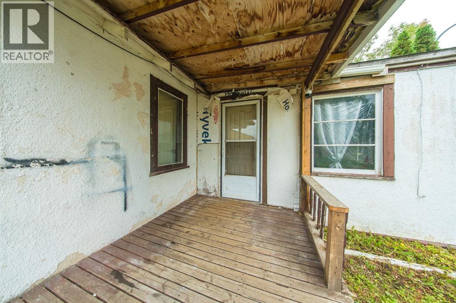
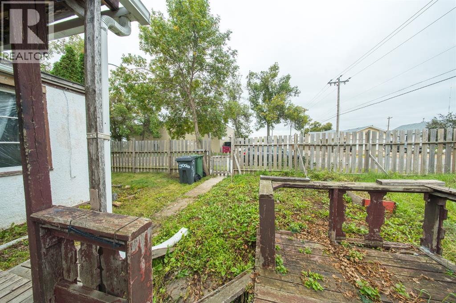
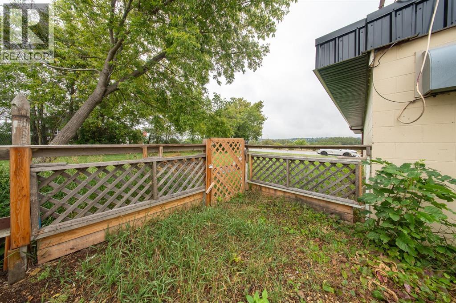
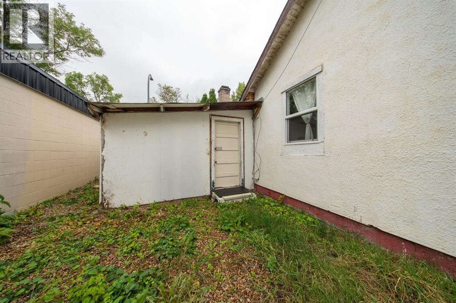
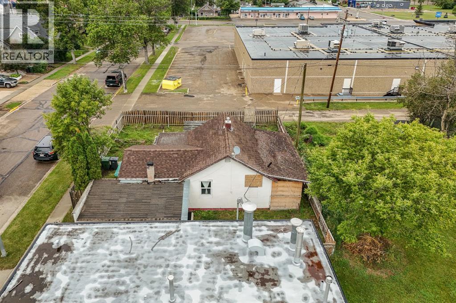
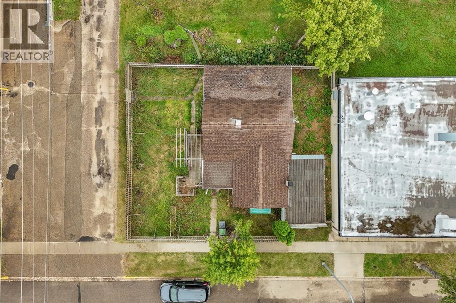
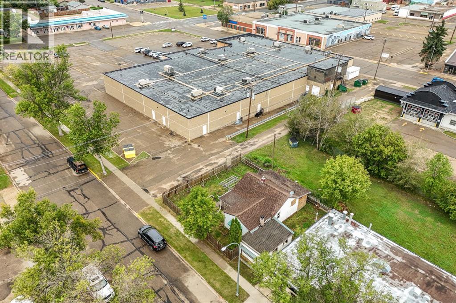
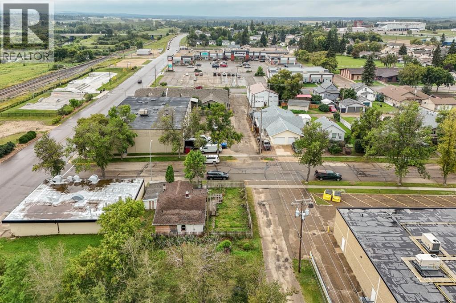
Located in the heart of downtown Ponoka, this property puts you close to the river, shopping, and everyday amenities — grocery store, bowling, Aqua-Flex swimming, and downtown businesses all just steps away. Zoned commercial but currently used as residential, it offers flexibility for a future owner or investor. Some windows and door handles have already been updated, and the home is ready for someone handy to bring it the rest of the way. (id:51989)
Features of 5006 47 Avenue
- MLS® Number A2343375
- Price $125,000
- Bedrooms: 1
- Bathrooms: 1
- Square Footage: 1109 sqft
- Property Type: House
- Community Name: Central Ponoka
- Amenities Near By Park, Playground, Recreation Nearby, Schools, Shopping
- Community Features Fishing
- Features See Remarks, Back Lane
- Parking Space Total 1
- Plan Rn7b
- Structure None
Buildings
| Bathroom Total | 1 | Bedrooms Above Ground | 1 |
| Bedrooms Total | 1 | Appliances | Refrigerator, Stove |
| Architectural Style | Bungalow | Basement Development | Unfinished |
| Basement Type | Full (unfinished) | Constructed Date | 1925 |
| Construction Material | Wood Frame | Construction Style Attachment | Detached |
| Cooling Type | None | Flooring Type | Laminate |
| Foundation Type | Poured Concrete | Heating Fuel | Natural Gas |
| Heating Type | Forced Air | Stories Total | 1 |
| Size Interior | 1109 Sqft | Total Finished Area | 1109 Sqft |
| Type | House |
Parking
| Other |
Land
| Acreage | No | Fence Type | Fence |
| Land Amenities | Park, Playground, Recreation Nearby, Schools, Shopping | Size Depth | 19.81 M |
| Size Frontage | 15.85 M | Size Irregular | 3380.00 |
| Size Total | 3380 Sqft|0-4,050 Sqft | Size Total Text | 3380 Sqft|0-4,050 Sqft |
| Zoning Description | C1 |
Rooms
| Level | Type | Length | Width | Dimensions |
|---|---|---|---|---|
| Main Level | 4pc Bathroom | .00 Ft x .00 Ft | ||
| Main Level | Bedroom | 8.50 Ft x 13.17 Ft | ||
| Main Level | Dining Room | 15.58 Ft x 15.25 Ft | ||
| Main Level | Den | 10.83 Ft x 19.17 Ft | ||
| Main Level | Kitchen | 9.83 Ft x 9.25 Ft | ||
| Main Level | Living Room | 14.00 Ft x 12.75 Ft |
Agents and Offices
- Larry Matira
- Office: Exp Realty