

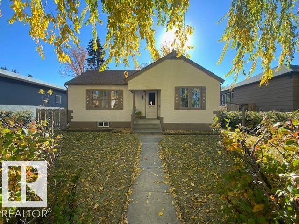
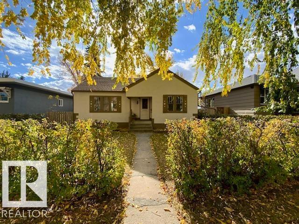
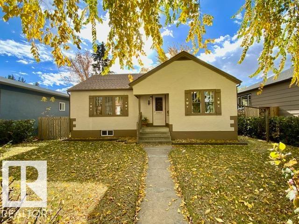
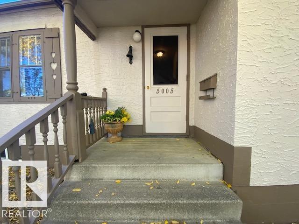
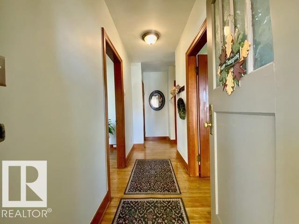
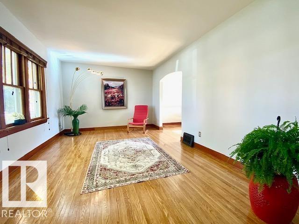
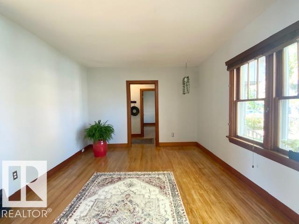
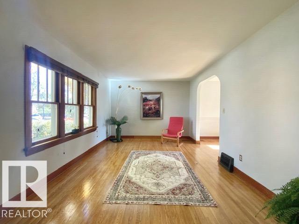
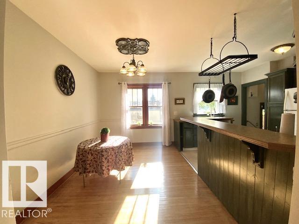
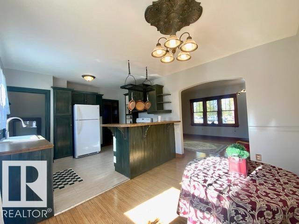
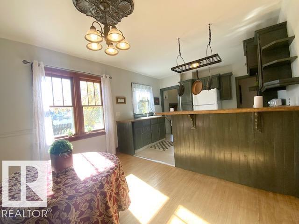
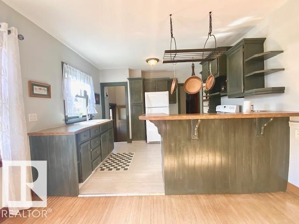
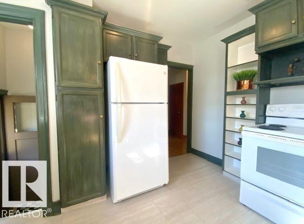
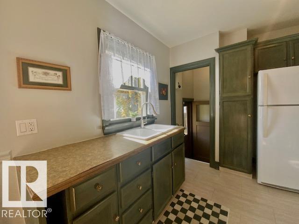
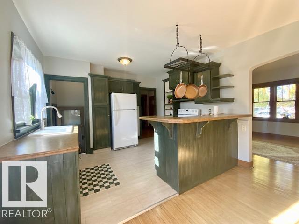
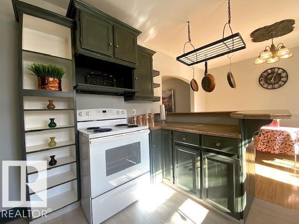
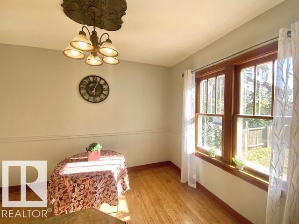
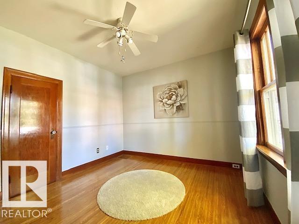
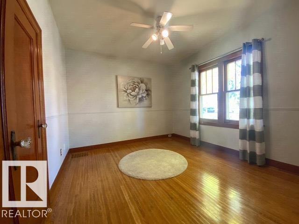
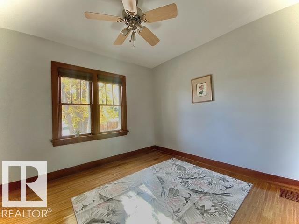
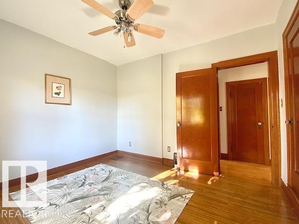
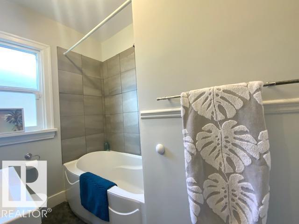
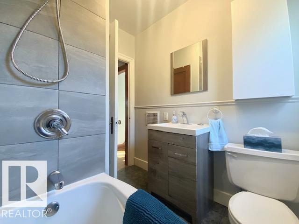
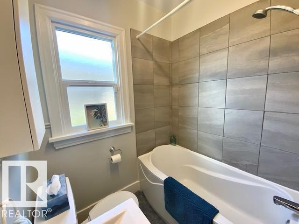
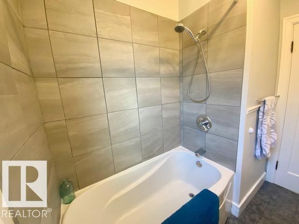
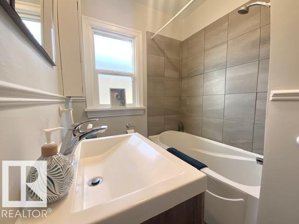
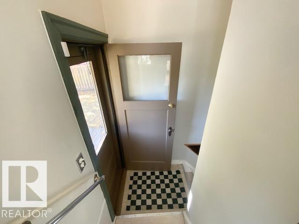
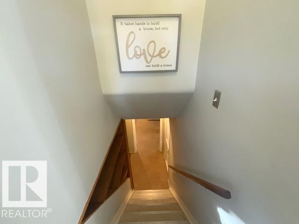
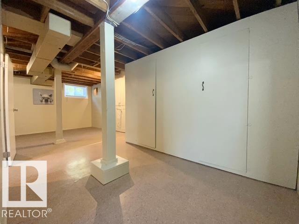
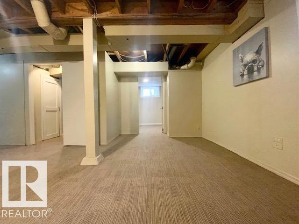
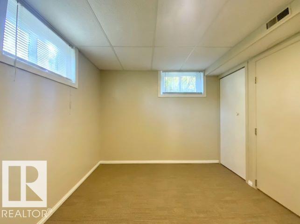
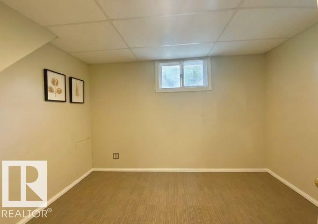
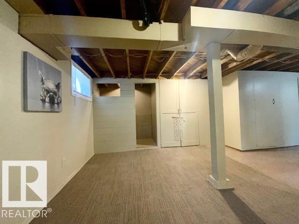
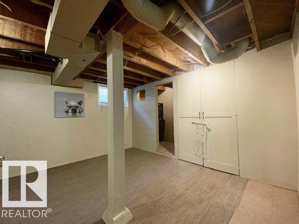
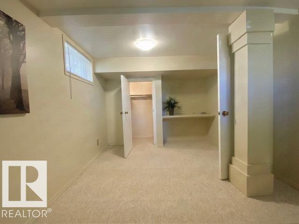
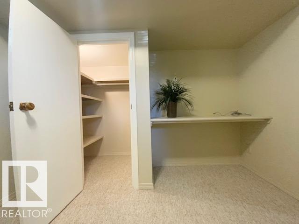
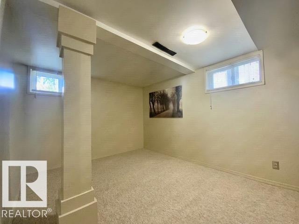
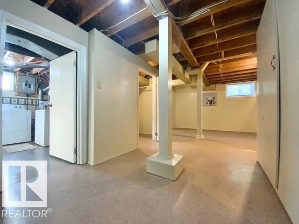
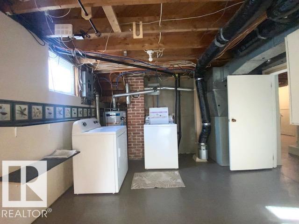
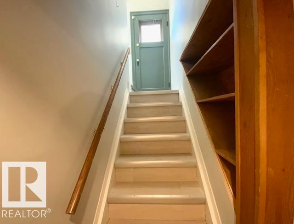
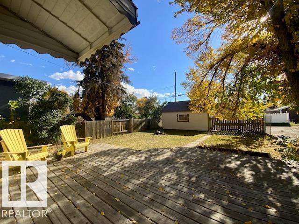
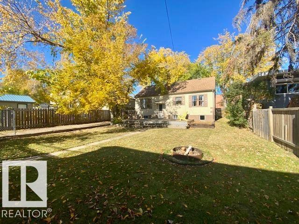
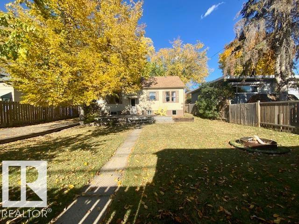
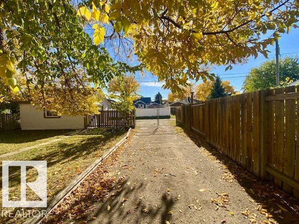
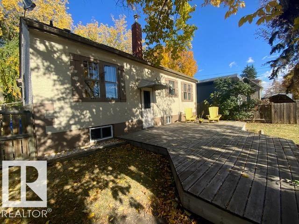
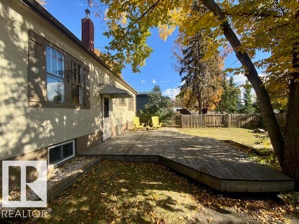
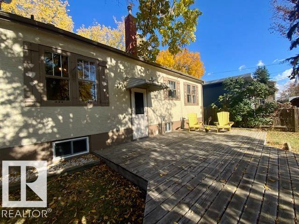
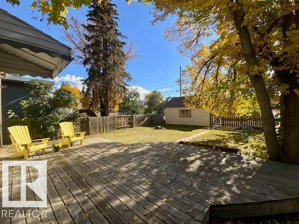
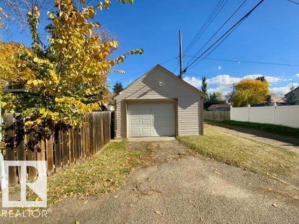
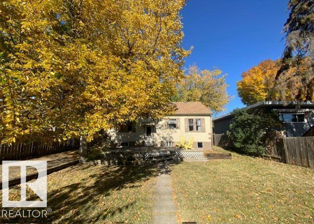
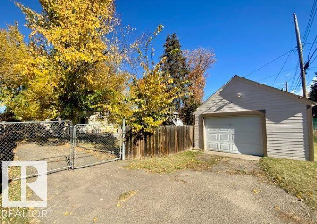
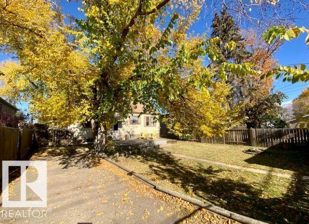
Character, charm and pride of ownership come together beautifully in this sparkling clean, move-in ready bungalow! This lovely 4 bedroom, 1 bath home, has been freshly painted inside & out and offers the perfect blend of original character & thoughtful updates. Step inside to find beautiful original hardwood flooring, warm wood trim, classic windows & charming arched doorways that give this home its unmistakable personality. The living room is bright & flows into the dining area & beautifully updated kitchen w/eating bar. 2 bedrooms located on the main floor w/ a nicely updated 4-pc bath. The mostly finished basement offers 2 additional bedrooms, laundry, tons of storage & flexible living space along w/ newer windows. Outside, beautiful fenced yard is truly a highlight w/mature trees, large deck & fire pit area. The paved, RV parking w/gate fits a 40ft RV. Single detached garage. Wonderfully maintained home w/ warmth, functionality & loads of charm…this is one you will want to see! (id:51989)
Features of 5005 46 Av
- MLS® Number E4512132
- Price $219,900
- Bedrooms: 4
- Bathrooms: 1
- Square Footage: 918 sqft
- Property Type: House
- Neigbourhood: East Central
- Amenities Near By Golf Course, Schools, Shopping
- Features Treed, Lane, No Animal Home
- Structure Deck
Buildings
| Bathroom Total | 1 | Bedrooms Total | 4 |
| Appliances | Dryer, Garage Door Opener Remote(s), Garage Door Opener, Refrigerator, Stove, Washer, Window Coverings | Architectural Style | Bungalow |
| Basement Development | Finished | Basement Type | Full (finished) |
| Constructed Date | 1941 | Construction Style Attachment | Detached |
| Heating Type | Forced Air | Stories Total | 1 |
| Size Interior | 918 Sqft | Type | House |
Parking
| R V | |
| Detached Garage |
Land
| Acreage | No | Fence Type | Fence |
| Land Amenities | Golf Course, Schools, Shopping | Size Irregular | 557.42 |
| Size Total | 557.42 M2 | Size Total Text | 557.42 M2 |
Rooms
| Level | Type | Length | Width | Dimensions |
|---|---|---|---|---|
| Basement | Family Room | Measurements not available | ||
| Basement | Bedroom 3 | Measurements not available | ||
| Basement | Bedroom 4 | Measurements not available | ||
| Main Level | Living Room | Measurements not available | ||
| Main Level | Dining Room | Measurements not available | ||
| Main Level | Kitchen | Measurements not available | ||
| Main Level | Primary Bedroom | Measurements not available | ||
| Main Level | Bedroom 2 | Measurements not available |
Agents and Offices
- Ryan J. Kendall
- Kristi R. Kendall
- Office: Royal LePage Parkland Agencies