

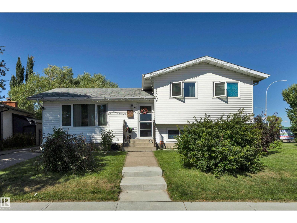
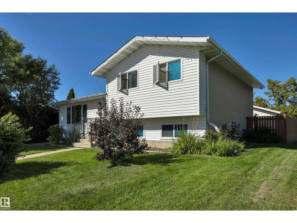
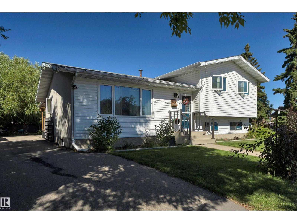
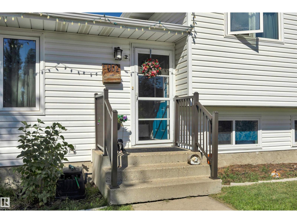
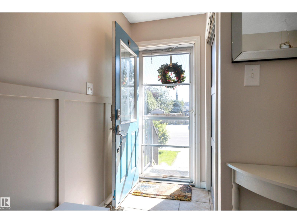
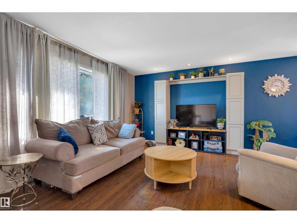
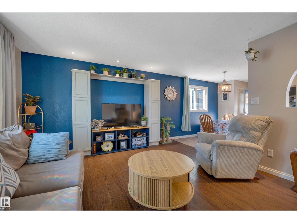
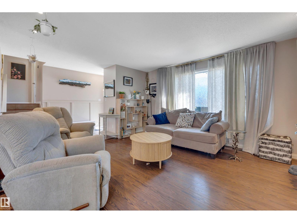
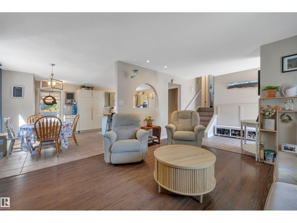
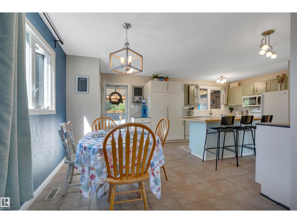
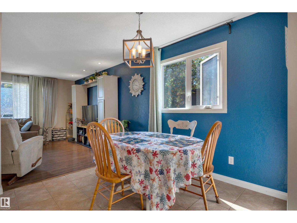
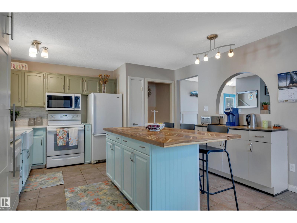
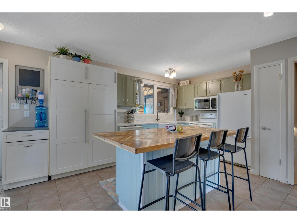
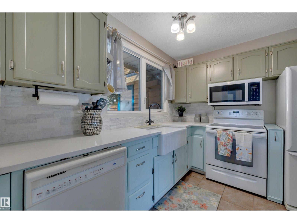
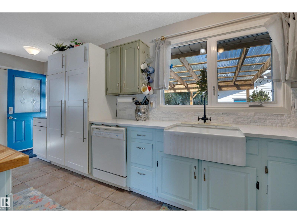
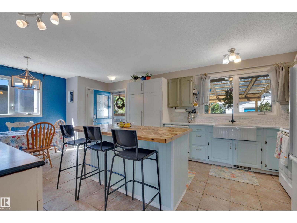
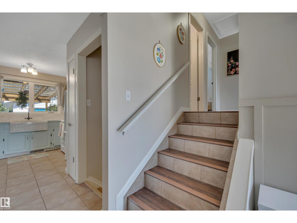
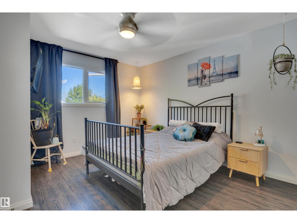
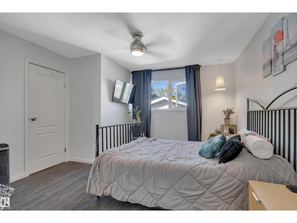
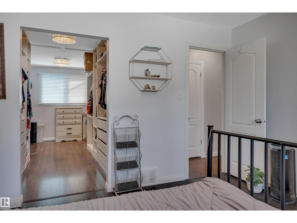
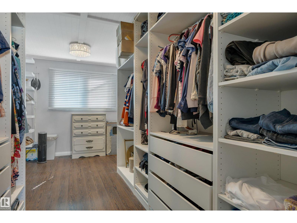
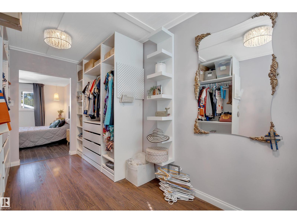
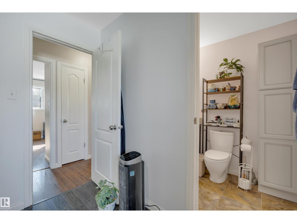
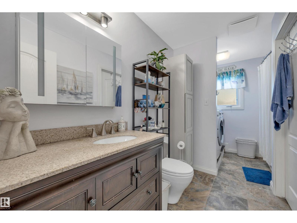
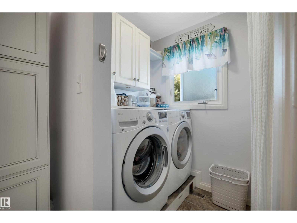
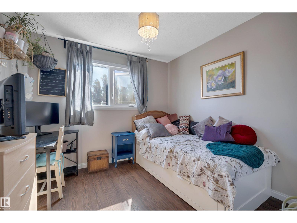
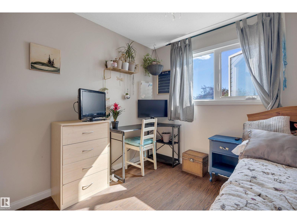
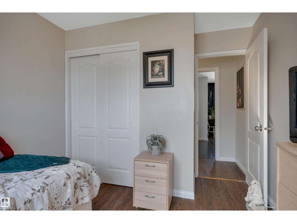
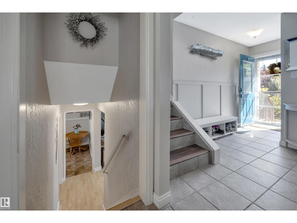
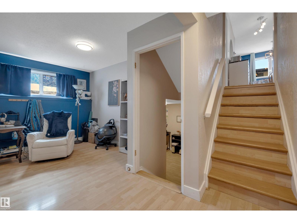
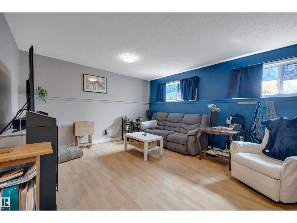
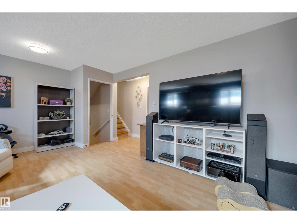
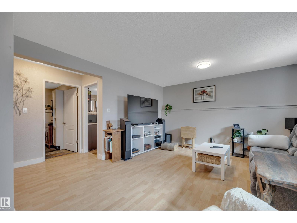
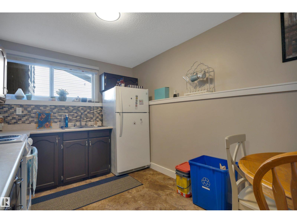
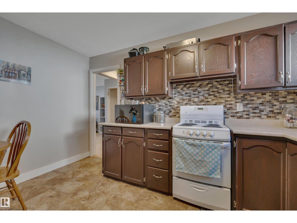
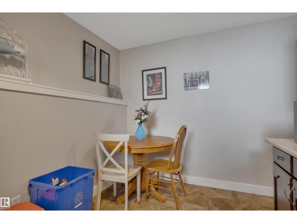
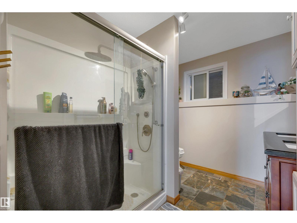
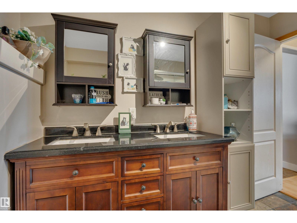
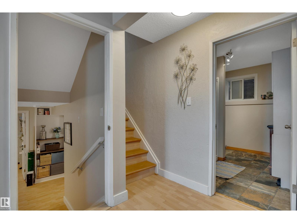
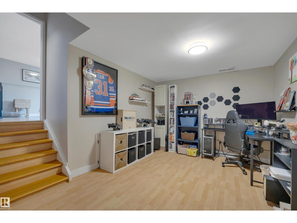
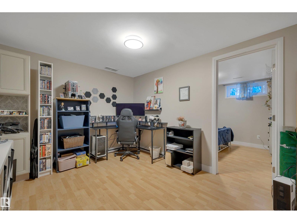
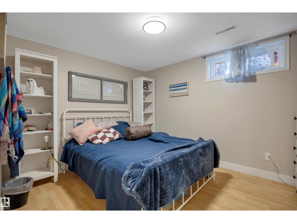
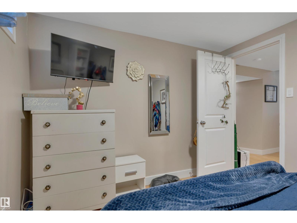
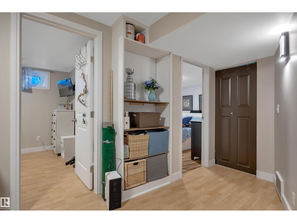
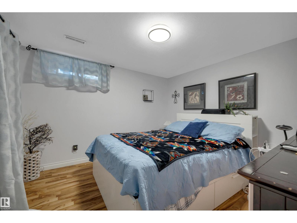
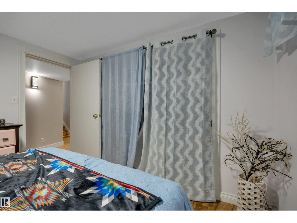
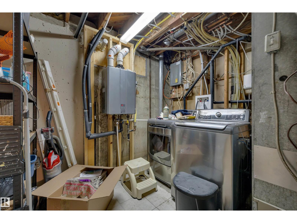
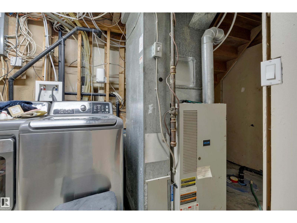
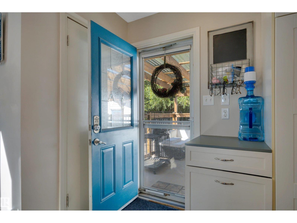
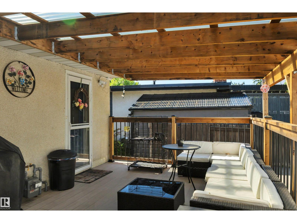
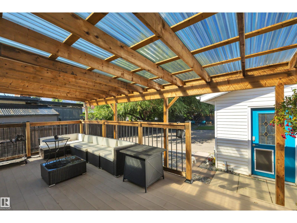
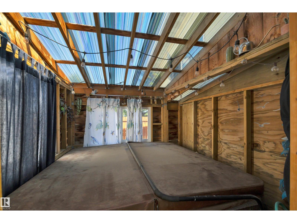
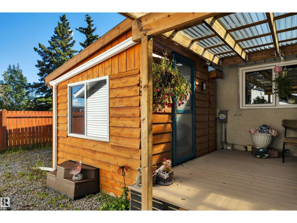
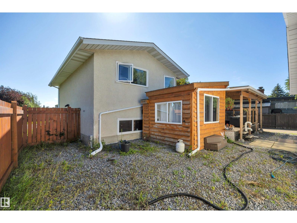
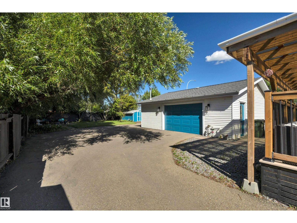
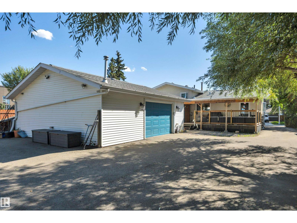
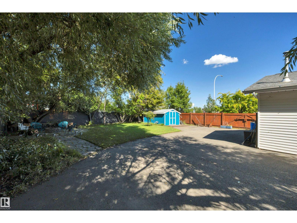
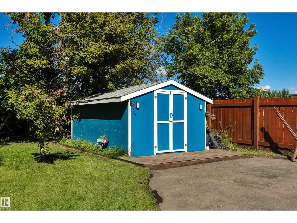
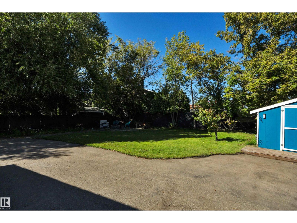
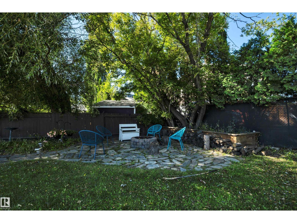
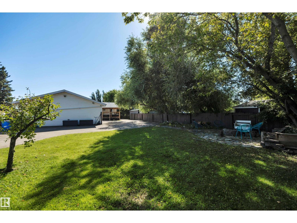
MASSIVE LOT W/ RV PARKING! 26' X 28' HEATED GARAGE / SHOP! SECOND KITCHEN! This UNICORN 1170 sq ft 4 bed, 2 bath, 4 level split brings terrific value w/ tons of updates! Feat: triple pane windows, asphalt driveway, pex plumbing, garage shingles, covered deck, tankless water heater, painted kitchen cabinets w/ butcher block island & quartz countertop / farmhouse sink, stone backsplash, & more! Classic main and upper level layout, w/ connected living / dining / kitchen space for entertaining guests! Upstairs leads to 2 bedrooms w/ the massive walk in closet, 4 pce bathroom & laundry. Lower levels bring 2 living rooms for gaming or play space, separate kitchen, 3 pce bath, & 2 more bedrooms. Your backyard is incredible! Hot tub w/ large covered deck, oversized heated shop w/ floor drains and 220V power, gate for RV access, large shed, & massive yard for summer bonfires, garden, or letting the kids run free. Only steps to restaurants, shopping, parks & quick access to Hwy 2. A rare property, don't miss it! (id:51989)
Features of 5002 57 Av
- MLS® Number E4505362
- Price $429,900
- Bedrooms: 4
- Bathrooms: 2
- Square Footage: 1171 sqft
- Property Type: House
- Neigbourhood: Willow Park_LEDU
- Amenities Near By Airport, Golf Course, Playground, Public Transit, Schools, Shopping
- Community Features Public Swimming Pool
- Features Park/reserve
- Structure Deck
Buildings
| Bathroom Total | 2 | Bedrooms Total | 4 |
| Amenities | Vinyl Windows | Appliances | Dishwasher, Dryer, Garage Door Opener Remote(s), Garage Door Opener, Refrigerator, Stove, Washer, Window Coverings |
| Basement Development | Finished | Basement Type | Full (finished) |
| Constructed Date | 1972 | Construction Style Attachment | Detached |
| Heating Type | Forced Air | Size Interior | 1171 Sqft |
| Type | House |
Parking
| Detached Garage | |
| Oversize | |
| R V |
Land
| Acreage | No | Fence Type | Fence |
| Land Amenities | Airport, Golf Course, Playground, Public Transit, Schools, Shopping | Size Irregular | 962.94 |
| Size Total | 962.94 M2 | Size Total Text | 962.94 M2 |
Rooms
| Level | Type | Length | Width | Dimensions |
|---|---|---|---|---|
| Basement | Recreation Room | 5.66 m | 3.08 m | 5.66 m x 3.08 m |
| Basement | Second Kitchen | 3.88 m | 2.65 m | 3.88 m x 2.65 m |
| Lower Level | Family Room | 5.05 m | 5.25 m | 5.05 m x 5.25 m |
| Lower Level | Bedroom 3 | 3.52 m | 2.95 m | 3.52 m x 2.95 m |
| Lower Level | Bedroom 4 | 3.45 m | 3.27 m | 3.45 m x 3.27 m |
| Main Level | Living Room | 4.15 m | 5.63 m | 4.15 m x 5.63 m |
| Main Level | Dining Room | 4.13 m | 2.48 m | 4.13 m x 2.48 m |
| Main Level | Kitchen | 4.08 m | 3.97 m | 4.08 m x 3.97 m |
| Upper Level | Primary Bedroom | 4.06 m | 3.81 m | 4.06 m x 3.81 m |
| Upper Level | Bedroom 2 | 3.64 m | 2.89 m | 3.64 m x 2.89 m |
Agents and Offices
- Kevin B. Doyle
- Office: RE/MAX Elite