

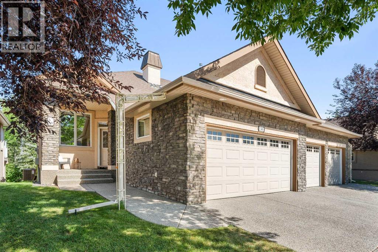
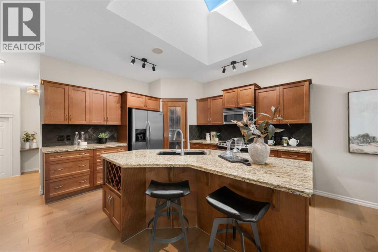
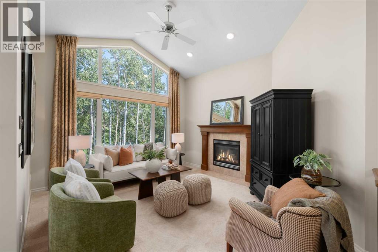
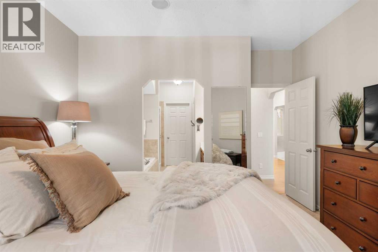
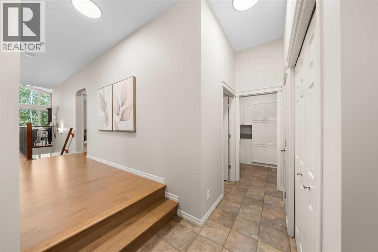
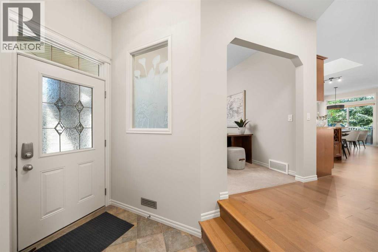
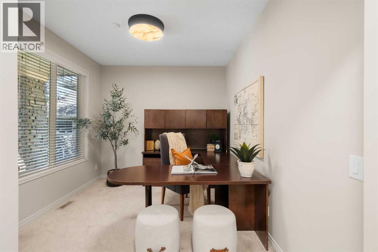
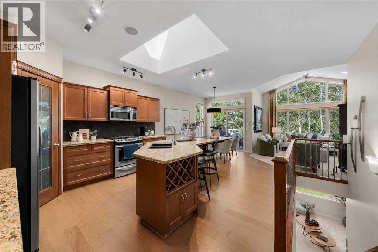
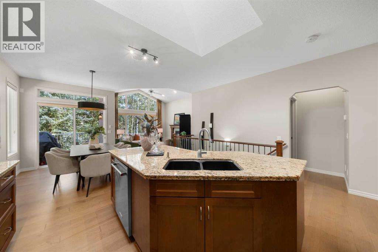
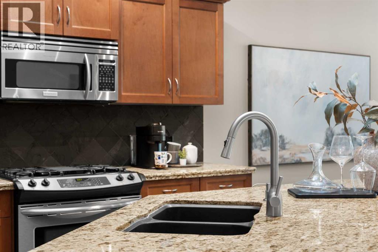
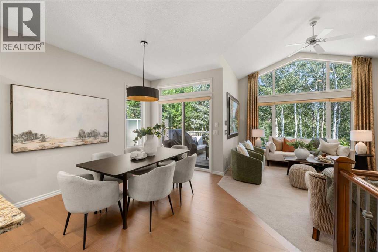
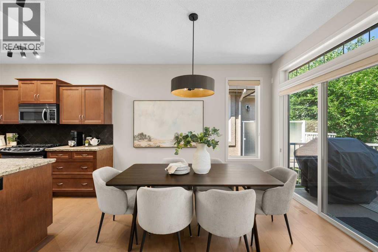
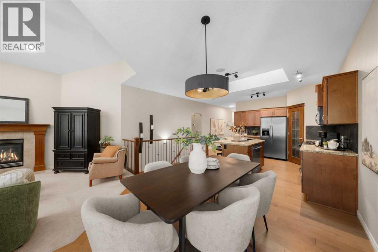
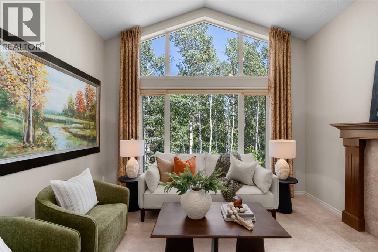
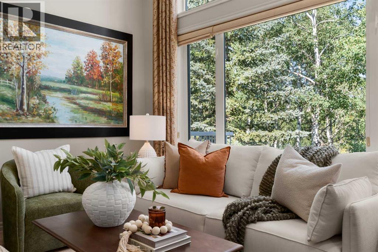
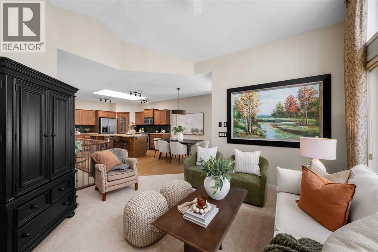
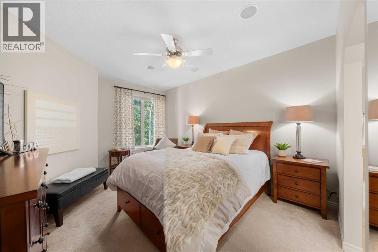
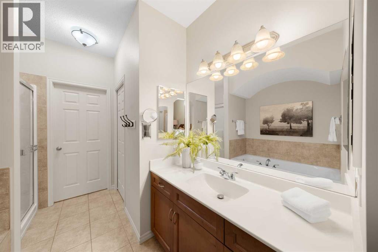
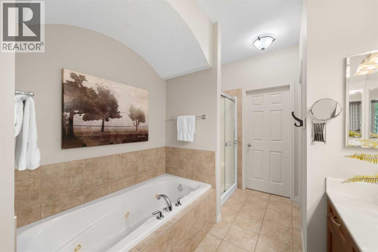
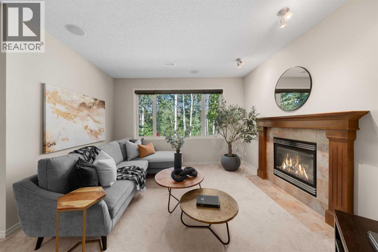
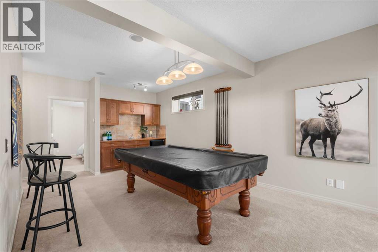
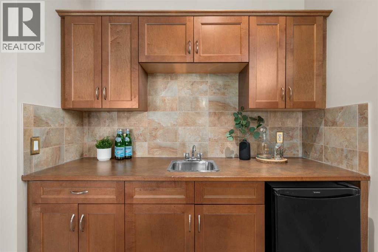
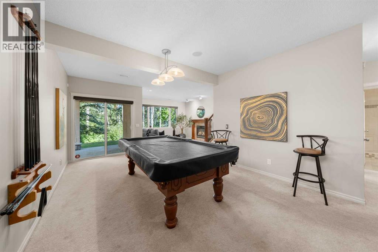
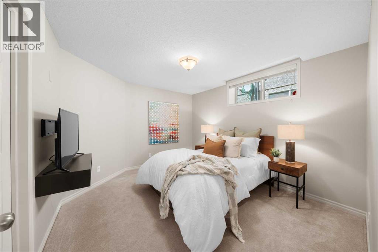
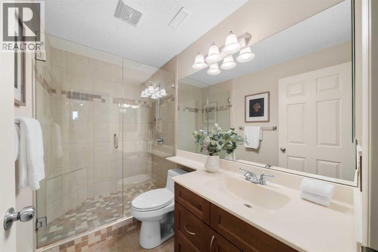
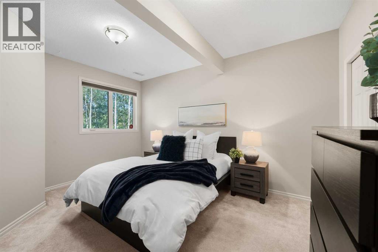
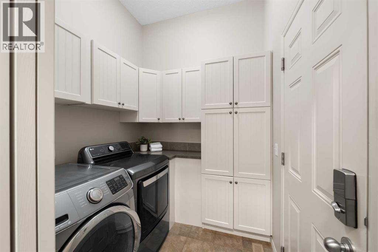
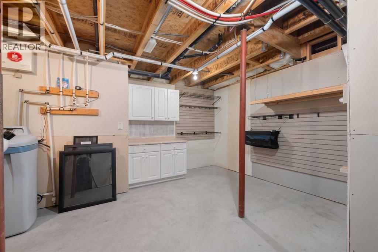
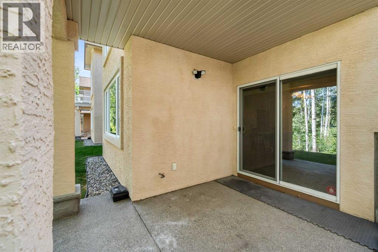
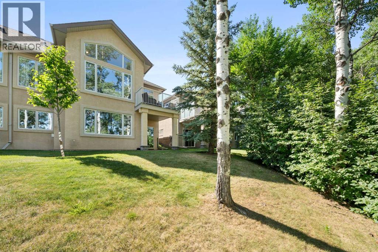
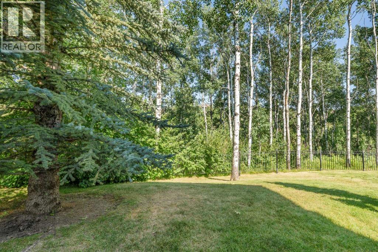
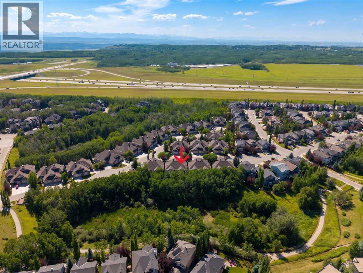
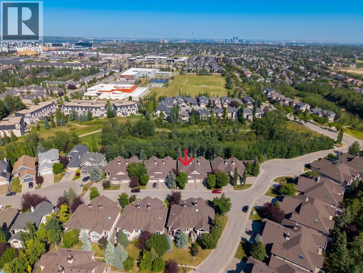
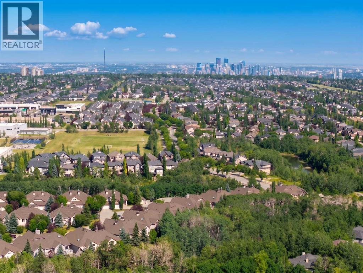
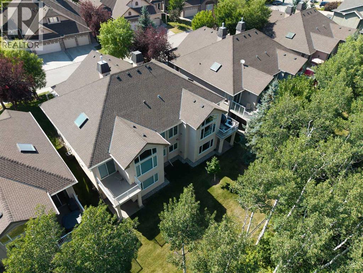
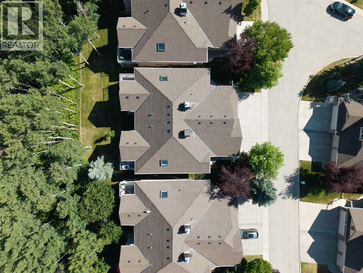
Backing directly onto a picturesque ravine and protected nature reserve, this executive walkout villa bungalow offers a rare opportunity to enjoy maintenance-free living in one of West Springs most coveted developments. Thoughtfully positioned to capture the beauty of its surroundings, this exceptional bungalow offers over 2,460 square feet of developed living space, combining timeless architecture, extensive recent updates, and an effortless lock-and-leave lifestyle. A striking stone and stucco exterior welcomes you into an interior where soaring vaulted ceilings, expansive rear windows, and an abundance of natural light immediately draw your attention to the spectacular setting beyond. Updated in 2026, the main level features BRAND-NEW ENGINEERED HARDWOOD FLOORING, A COMPLETE DESIGNER LIGHTING PACKAGE, FRESH PAINT FROM TOP TO BOTTOM, AND A NEW HOT WATER TANK, creating a home that is both refined and move-in ready. Designed for both entertaining and daily comfort, the open-concept kitchen is beautifully appointed with granite countertops, stainless steel appliances, rich wood cabinetry, a central island with additional storage, and a large skylight that floods the space with natural light. The adjoining dining area and impressive great room are framed by dramatic vaulted ceilings, a gas fireplace, and floor-to-ceiling windows overlooking the ravine, creating a seamless connection between the interior and the surrounding landscape. A spacious flex room at the front of the home provides the ideal space for a home office, reading room, or additional sitting area. The primary retreat offers a peaceful escape with private views of the nature reserve, a walk-in closet, and a well-appointed ensuite featuring a soaker tub and separate shower. A conveniently located main floor laundry room further enhances the ease of single-level living. The fully developed walkout lower level expands the home with 9-foot ceilings, radiant in-floor heating, a second gas fireplace, an expan sive recreation and family room, and two oversized guest bedrooms sharing a full bathroom—providing exceptional space for visiting family or long-term guests. Outdoor living is equally impressive. Enjoy panoramic ravine views from the elevated upper deck complete with a gas line for your barbecue, or step onto the walkout patio below, also equipped with a gas connection, where the peaceful natural setting creates the perfect backdrop for relaxing or entertaining. A double attached garage with exceptional storage provides excellent functionality, while the professionally managed villa community includes snow removal, allowing for truly low-maintenance living year-round. Added comforts including central air conditioning, a water softener, and whole-home audio. Do not miss out on one of the most desirable locations in Calgary with extensive 2026 updates! (id:51989)
Features of 50 Wentworth Landing Sw
- MLS® Number A2334320
-
Price
$949,999
Maintenance, Insurance, Ground Maintenance, Property Management, Reserve Fund Contributions
$379.46 Monthly - Bedrooms: 3
- Bathrooms: 3
- Square Footage: 1253 sqft
- Property Type: Duplex
- Community Name: West Springs
- Amenities Near By Park, Playground, Schools, Shopping
- Community Features Pets Allowed With Restrictions, Age Restrictions
- Features Pvc Window
- Parking Space Total 4
- Plan 0513227
- View Type View
Open House
This property has open houses!
August
8
Saturday
Starts at:
12:00 pm
Ends at:2:00 pm
Buildings
| Bathroom Total | 3 | Bedrooms Above Ground | 1 |
| Bedrooms Below Ground | 2 | Bedrooms Total | 3 |
| Appliances | Refrigerator, Water Softener, Range - Gas, Dishwasher, Microwave, Compactor, Window Coverings, Garage Door Opener, Washer & Dryer | Architectural Style | Bungalow |
| Basement Development | Finished | Basement Features | Walk Out |
| Basement Type | Full (finished) | Constructed Date | 2005 |
| Construction Material | Wood Frame | Construction Style Attachment | Semi-detached |
| Cooling Type | Central Air Conditioning | Exterior Finish | Stone, Stucco |
| Fireplace Present | Yes | Fireplace Total | 2 |
| Flooring Type | Carpeted, Ceramic Tile, Hardwood | Foundation Type | Poured Concrete |
| Half Bath Total | 1 | Heating Type | Other, Forced Air, Radiant Heat, In Floor Heating |
| Stories Total | 1 | Size Interior | 1253 Sqft |
| Total Finished Area | 1253.14 Sqft | Type | Duplex |
Parking
| Attached Garage | 2 |
Land
| Acreage | No | Fence Type | Partially Fenced |
| Land Amenities | Park, Playground, Schools, Shopping | Landscape Features | Landscaped |
| Size Frontage | 10.4 M | Size Irregular | 392.00 |
| Size Total | 392 M2|4,051 - 7,250 Sqft | Size Total Text | 392 M2|4,051 - 7,250 Sqft |
| Zoning Description | Dc (pre 1p2007) |
Rooms
| Level | Type | Length | Width | Dimensions |
|---|---|---|---|---|
| Basement | Recreational, Games Room | 29.42 Ft x 20.25 Ft | ||
| Basement | 3pc Bathroom | .00 Ft x .00 Ft | ||
| Basement | Bedroom | 14.67 Ft x 12.08 Ft | ||
| Basement | Bedroom | 12.75 Ft x 10.92 Ft | ||
| Basement | Other | 16.17 Ft x 17.33 Ft | ||
| Main Level | Laundry Room | 6.42 Ft x 6.50 Ft | ||
| Main Level | Office | 10.08 Ft x 11.42 Ft | ||
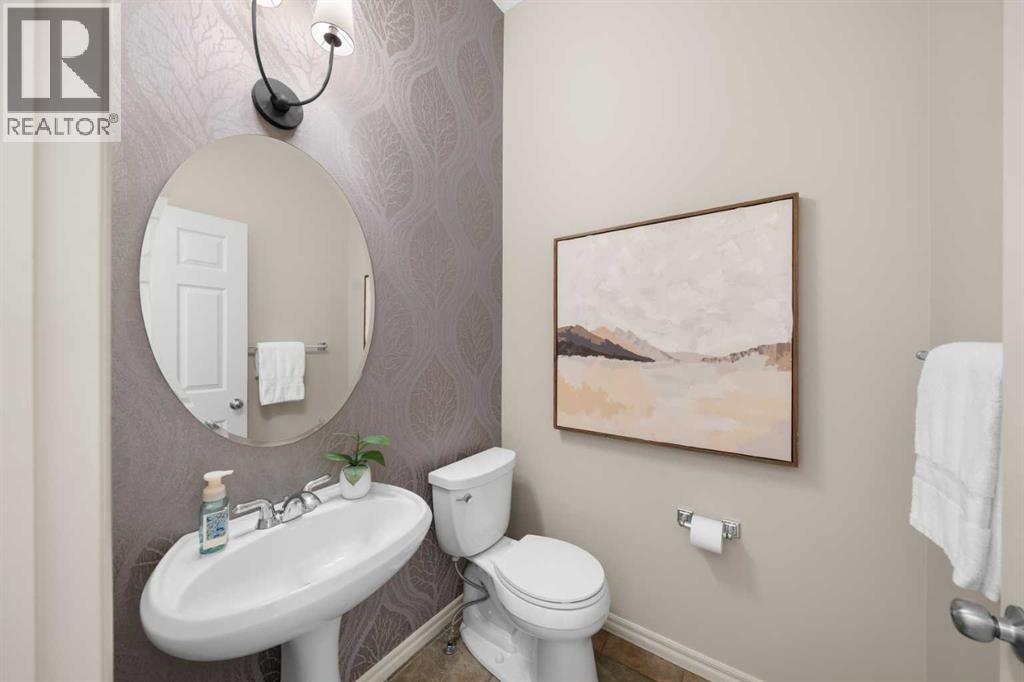
| Main Level | 2pc Bathroom | Measurements not available | ||
| Main Level | 4pc Bathroom | Measurements not available | ||
| Main Level | Kitchen | 13.25 Ft x 13.08 Ft | ||
| Main Level | Dining Room | 11.25 Ft x 13.08 Ft | ||
| Main Level | Living Room | 14.25 Ft x 13.00 Ft | ||
| Main Level | Primary Bedroom | 17.00 Ft x 12.25 Ft |
Agents and Offices
- Ryan Woolman
- Kyle Dexter
- Office: Exp Realty
What's Nearby
Similar Properties

3106 15 Avenue Sw, Calgary, Alberta
- MLS® # A2326720
- Chris Richter
- Jeff Pilon
- RE/MAX House Of Real Estate