

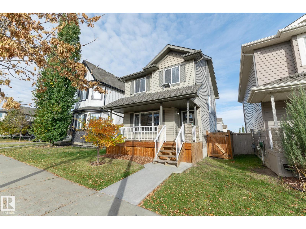
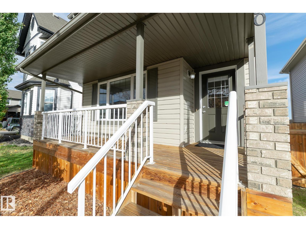
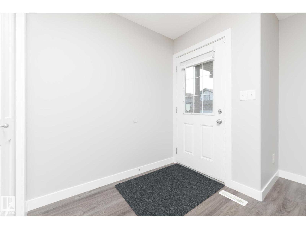
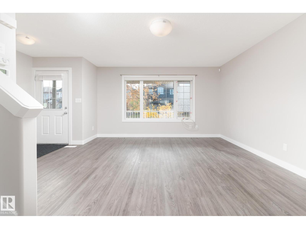
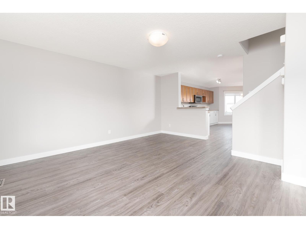
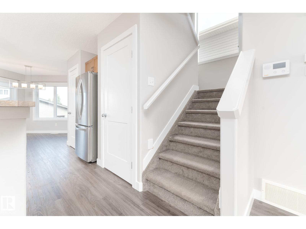
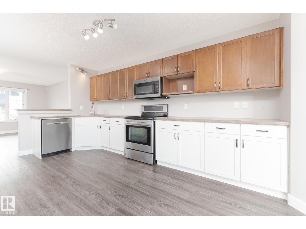
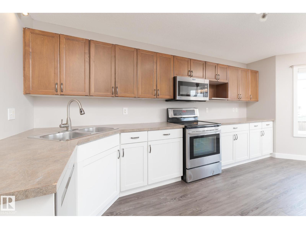
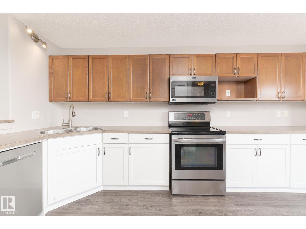
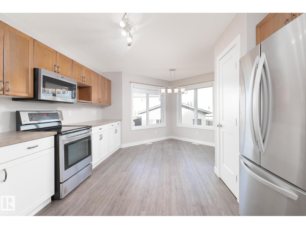
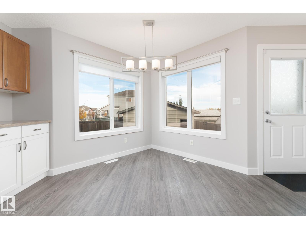
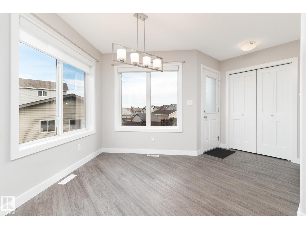
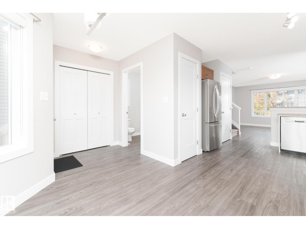
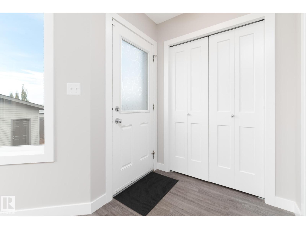
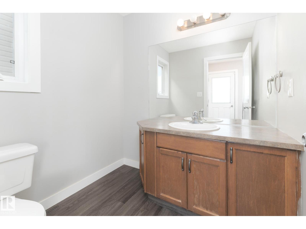
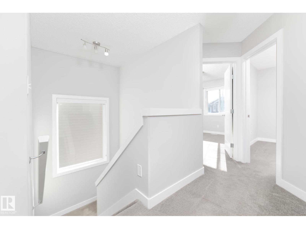
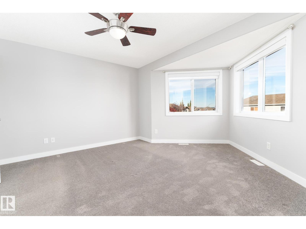
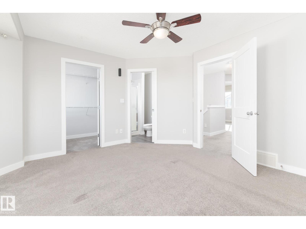
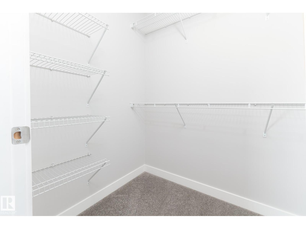
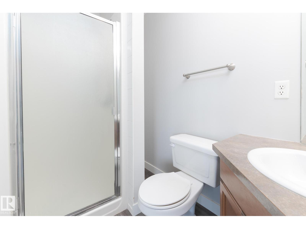
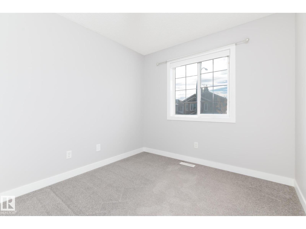
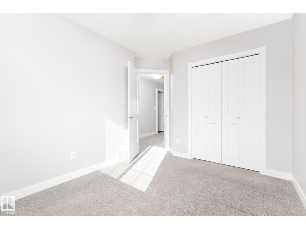
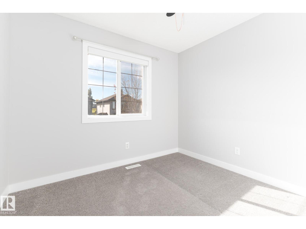
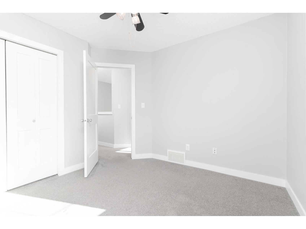
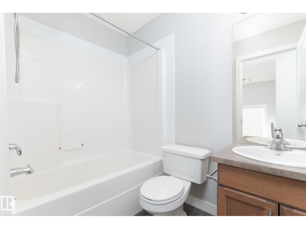
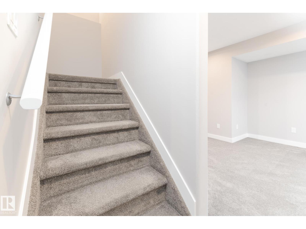
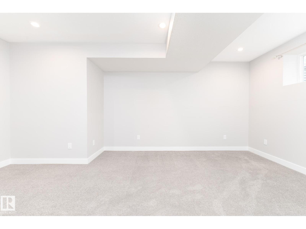
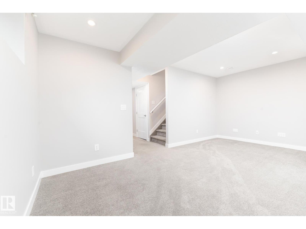
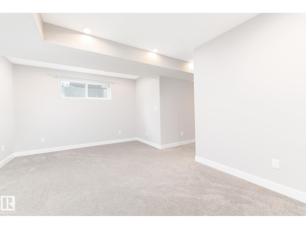
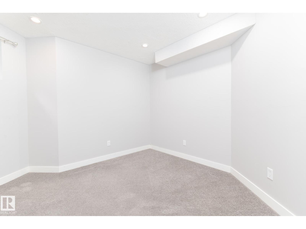
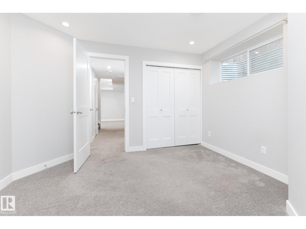
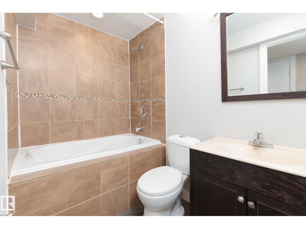
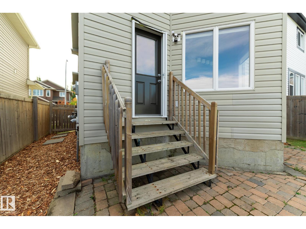
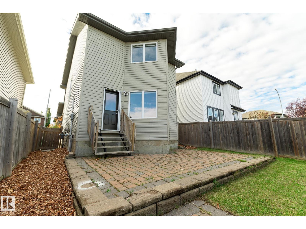
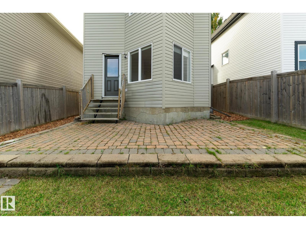
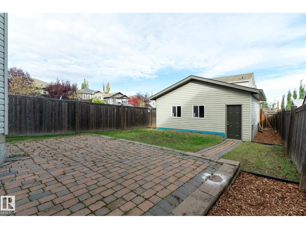
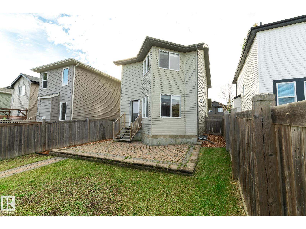
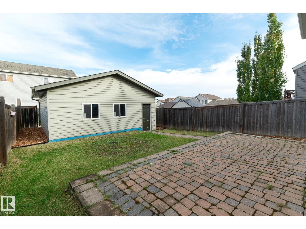
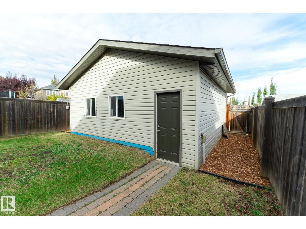
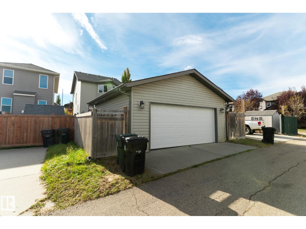
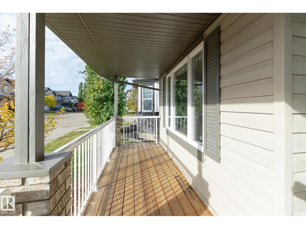
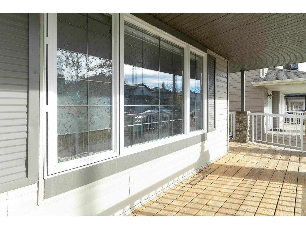
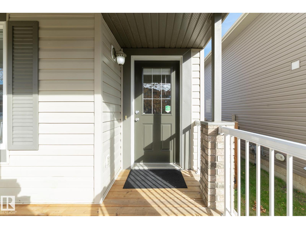
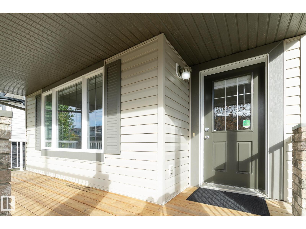
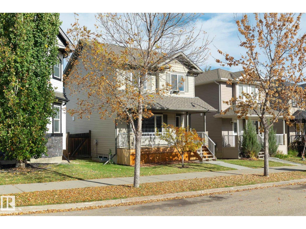
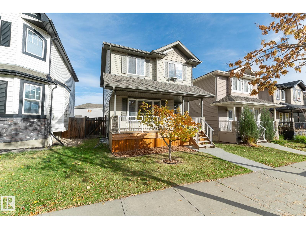
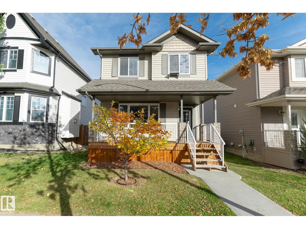
Perfectly positioned on a quiet street in Spruce Grove, this move-in-ready home puts you just a short walk from Jubilee Park, schools, playgrounds, and the amenities of Westwind Centre. Filled with natural light, the open-concept main floor creates a warm and welcoming atmosphere for daily living and entertaining alike. Thoughtfully refreshed over the years with interior updates, several newer appliances, and new house shingles, this is a home you can enjoy with confidence. With 4 total bedrooms, 3.5 bathrooms, and a fully finished basement, there's room for everyone to spread out, gather together, and grow. Outside, the fenced yard offers space to play, unwind, and enjoy the seasons, while the double detached garage means no scraping windshields on winter mornings. Quick possession is available, making it easy to settle in sooner. A location families love, a layout families need, and an opportunity you won't want to miss. (id:51989)
Features of 50 Vivian Wy
- MLS® Number E4513078
- Price $444,900
- Bedrooms: 4
- Bathrooms: 4
- Square Footage: 1349 sqft
- Property Type: House
- Neigbourhood: Spruce Village
- Amenities Near By Shopping
- Features See Remarks, Lane
Buildings
| Bathroom Total | 4 | Bedrooms Total | 4 |
| Appliances | Dishwasher, Dryer, Garage Door Opener, Microwave Range Hood Combo, Refrigerator, Stove, Washer | Basement Development | Finished |
| Basement Type | Full (finished) | Constructed Date | 2008 |
| Construction Style Attachment | Detached | Half Bath Total | 1 |
| Heating Type | Forced Air | Stories Total | 2 |
| Size Interior | 1349 Sqft | Type | House |
Parking
| Detached Garage |
Land
| Acreage | No | Fence Type | Fence |
| Land Amenities | Shopping | Size Irregular | 303.79 |
| Size Total | 303.79 M2 | Size Total Text | 303.79 M2 |
Rooms
| Level | Type | Length | Width | Dimensions |
|---|---|---|---|---|
| Basement | Bedroom 4 | 3.65 m | 3.58 m | 3.65 m x 3.58 m |
| Basement | Recreation Room | 5.41 m | 3.42 m | 5.41 m x 3.42 m |
| Main Level | Living Room | 4.71 m | 4.24 m | 4.71 m x 4.24 m |
| Main Level | Kitchen | 4.71 m | 3.01 m | 4.71 m x 3.01 m |
| Upper Level | Primary Bedroom | 4.91 m | 4.15 m | 4.91 m x 4.15 m |
| Upper Level | Bedroom 2 | 3.25 m | 2.72 m | 3.25 m x 2.72 m |
| Upper Level | Bedroom 3 | 3.03 m | 2.95 m | 3.03 m x 2.95 m |
Agents and Offices
- Roger V. Hawryluk
- Office: RE/MAX Preferred Choice