

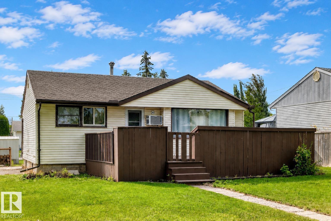
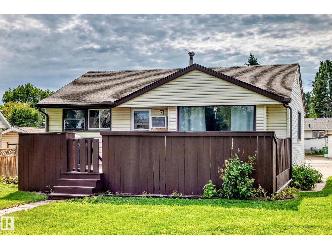
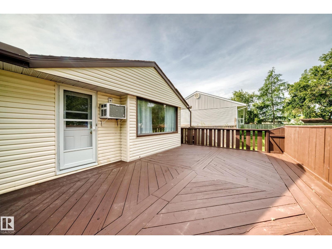
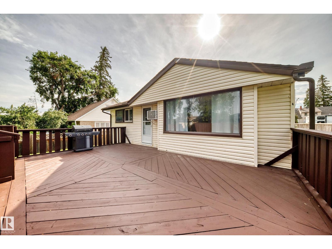
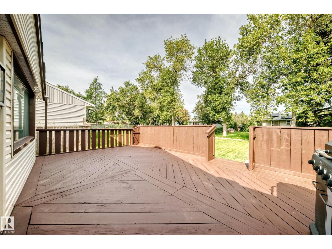
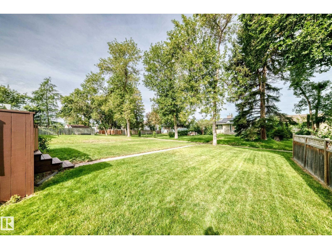
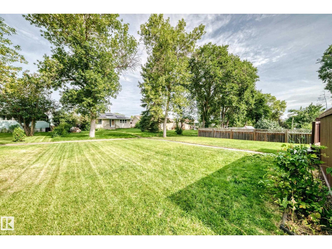
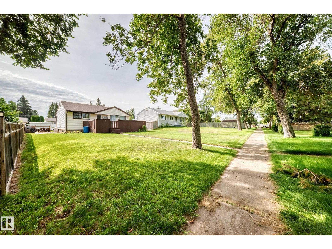
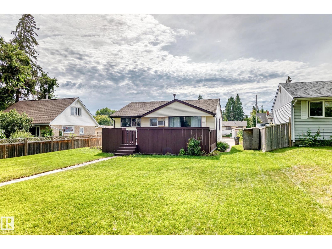
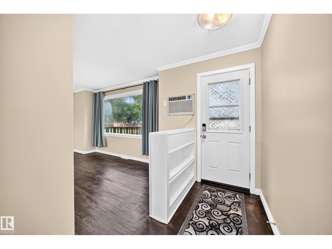
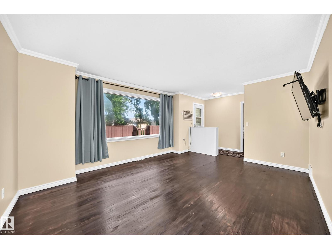
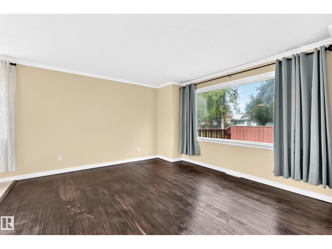
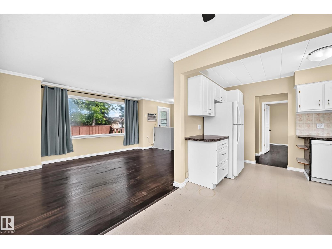
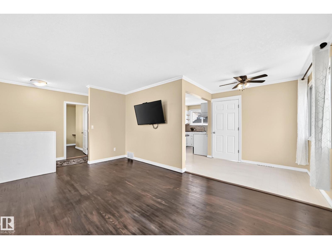
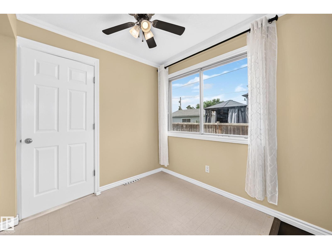
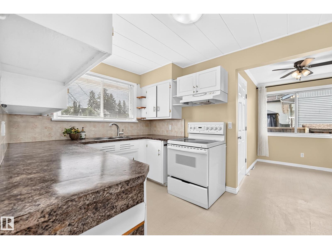
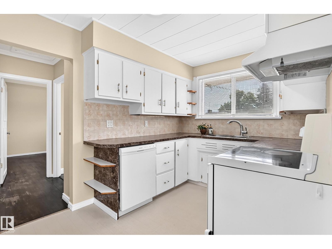
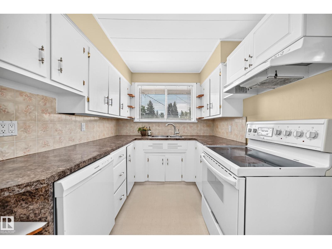
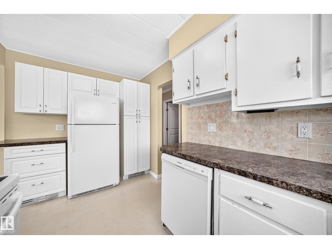
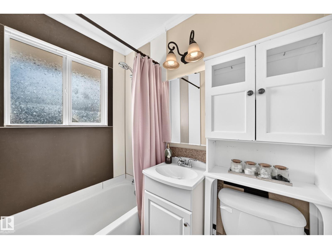
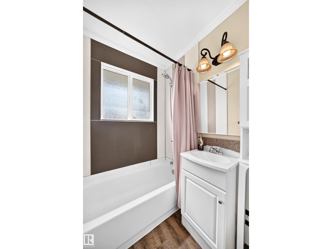
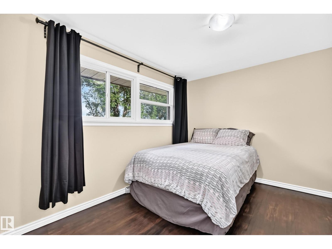
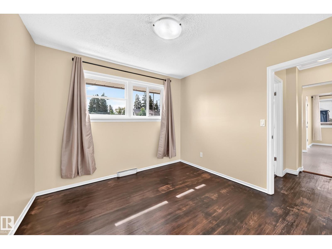
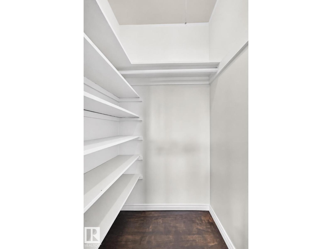
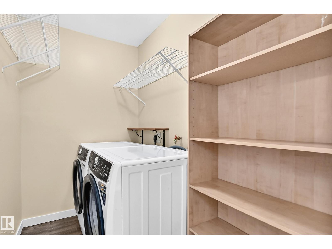
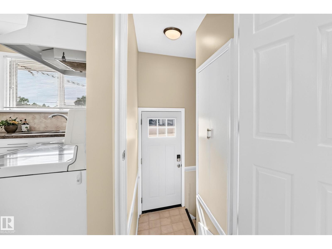
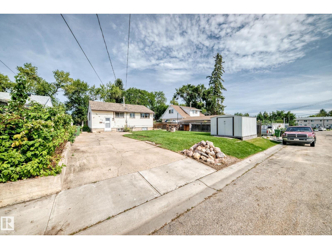
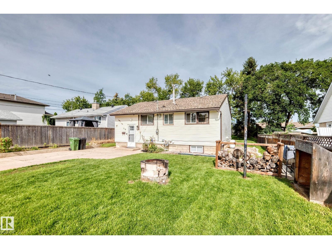
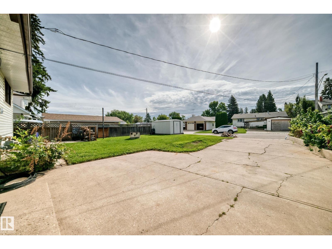
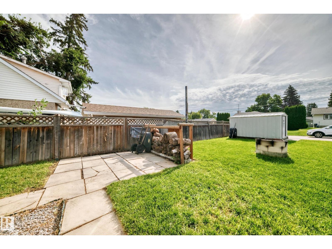
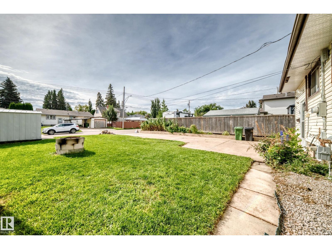
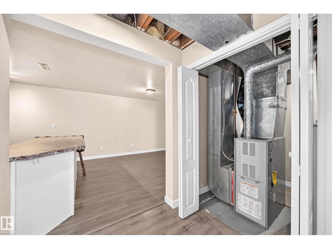
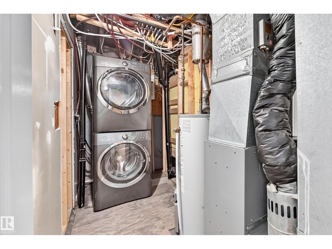
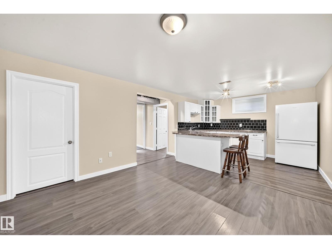
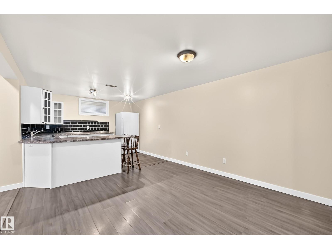
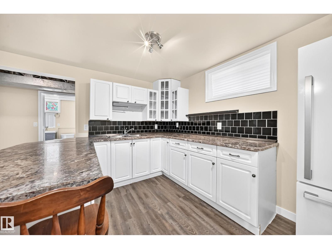
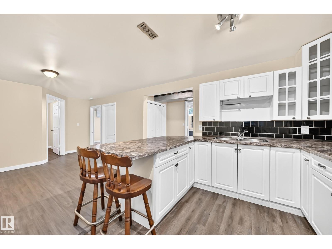
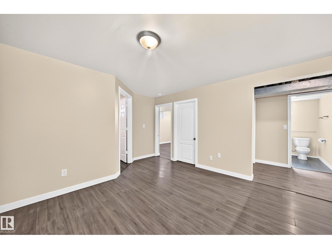
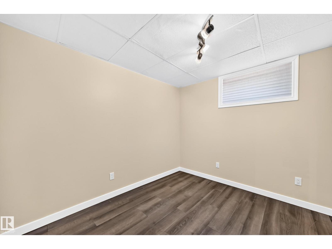
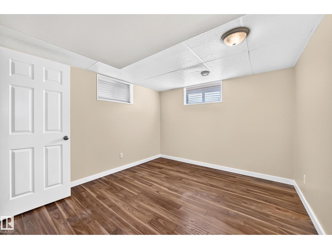
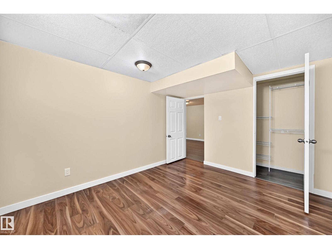
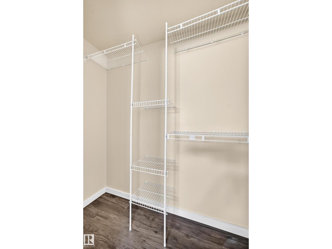
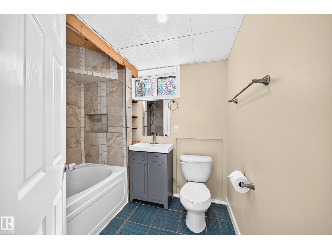
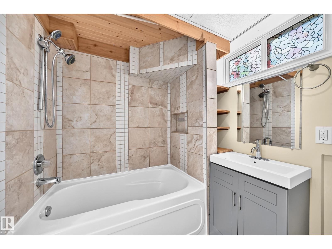
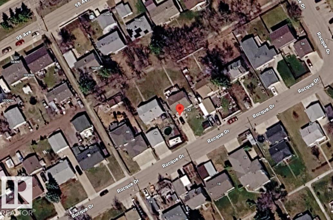
Welcome to this freshly painted bungalow in Fort Saskatchewan, conveniently located just minutes from Hwy 15 and Hwy 21. The main floor features a bright kitchen overlooking the backyard, spacious dining and living room, and front access to a large deck—perfect for entertaining friends and family. Also on the main floor are 2 bedrooms, a full bathroom, and a laundry room with new washer & dryer. Downstairs offers a wet bar with a large fridge, plenty of cabinetry and counter space, bar seating, a functional living area, 1 bedroom, den, full bathroom, and additional laundry. Enjoy the spacious backyard with plenty of room to relax, entertain, and garden complete with a shed, firepit, and concrete driveway. The front of the home features pedestrian-only access with a walking path and no vehicle traffic, creating a quieter, community-focused setting. Upgrades include: deck, shingles, dishwasher, screen doors, laundry appliances, eavestroughs, basement fridge, and fresh paint. (id:51989)
Features of 50 Rocque
- MLS® Number E4505452
- Price $299,900
- Bedrooms: 3
- Bathrooms: 2
- Square Footage: 853 sqft
- Property Type: House
- Neigbourhood: Old Fort Saskatchewan
- Amenities Near By Playground, Public Transit, Schools, Shopping
- Features Lane, Wet Bar, Closet Organizers, No Smoking Home
- Structure Deck, Fire Pit
Buildings
| Bathroom Total | 2 | Bedrooms Total | 3 |
| Amenities | Vinyl Windows | Appliances | Dishwasher, Dryer, Hood Fan, Washer/dryer Stack-up, Storage Shed, Stove, Washer, Window Coverings, Two Refrigerators |
| Architectural Style | Bungalow | Basement Development | Finished |
| Basement Type | Full (finished) | Constructed Date | 1955 |
| Construction Style Attachment | Detached | Fire Protection | Smoke Detectors |
| Heating Type | Forced Air | Stories Total | 1 |
| Size Interior | 853 Sqft | Type | House |
Parking
| Parking Pad | |
| Rear |
Land
| Acreage | No | Land Amenities | Playground, Public Transit, Schools, Shopping |
| Size Irregular | 701.6 | Size Total | 701.6 M2 |
| Size Total Text | 701.6 M2 |
Rooms
| Level | Type | Length | Width | Dimensions |
|---|---|---|---|---|
| Basement | Family Room | Measurements not available | ||
| Basement | Den | Measurements not available | ||
| Basement | Bedroom 3 | Measurements not available | ||
| Basement | Laundry Room | Measurements not available | ||
| Main Level | Living Room | Measurements not available | ||
| Main Level | Dining Room | Measurements not available | ||
| Main Level | Kitchen | Measurements not available | ||
| Main Level | Primary Bedroom | Measurements not available | ||
| Main Level | Bedroom 2 | Measurements not available | ||
| Main Level | Laundry Room | Measurements not available |
Agents and Offices
- Amber Parton
- Dwayne H. Groome
- Office: RE/MAX Excellence