

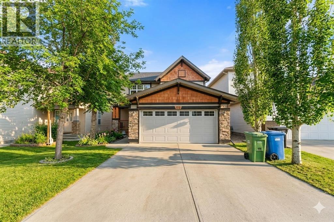
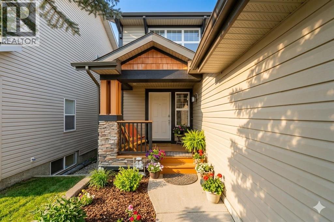
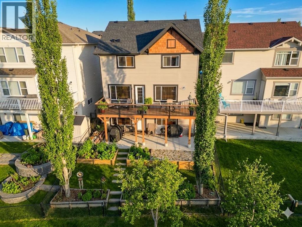
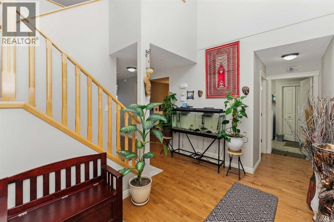
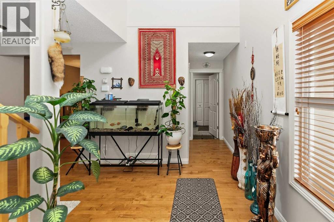
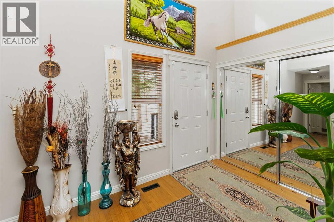
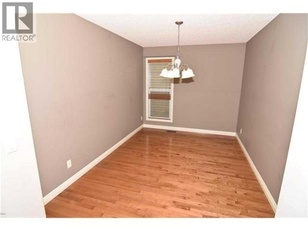
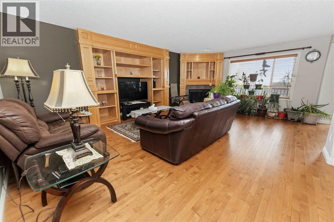
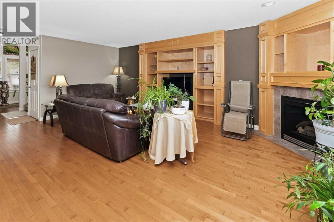
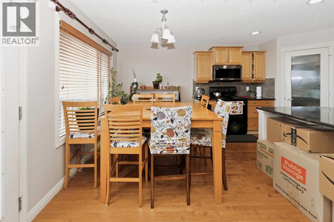
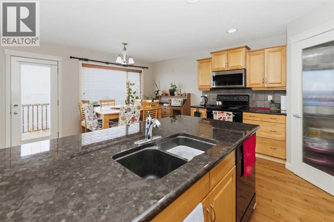
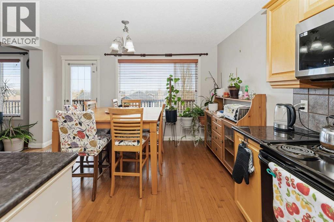
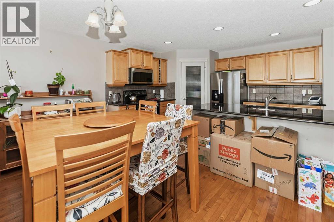
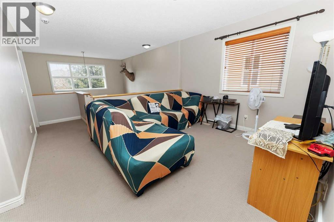
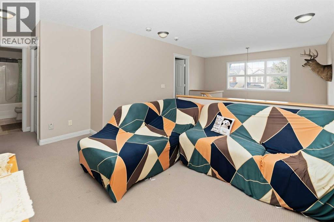
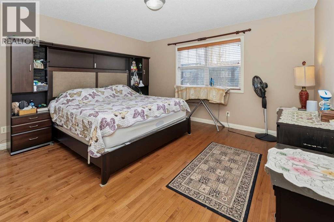
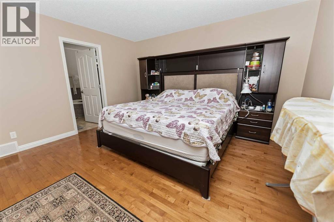
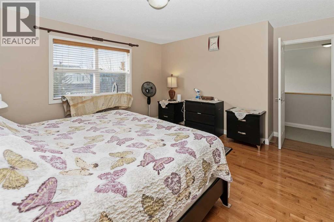
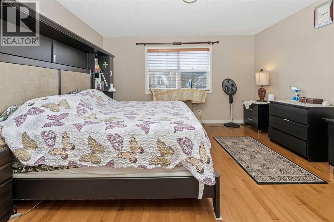
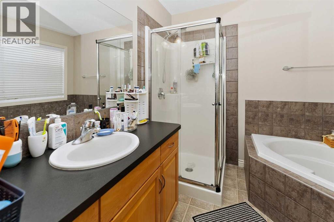
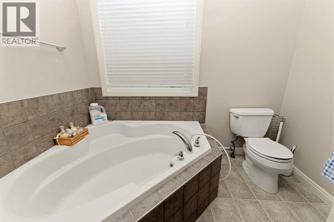
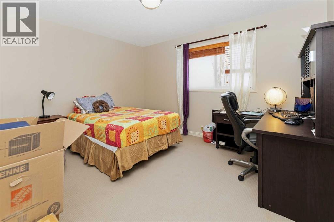
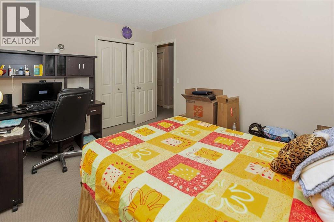
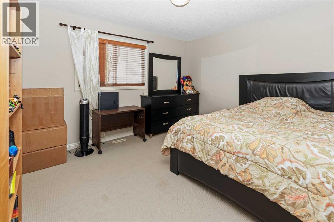
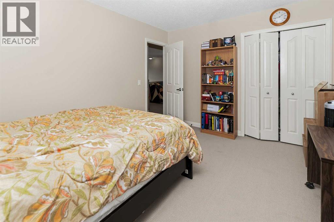
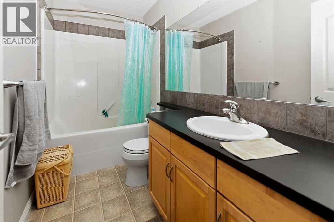
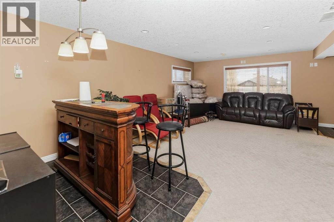
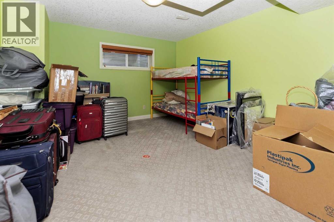
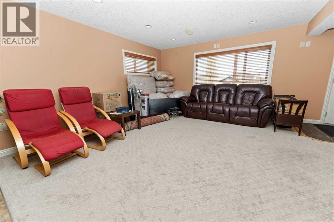
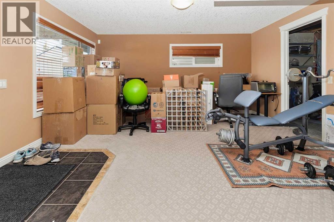
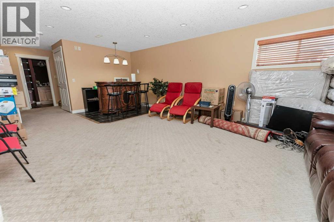
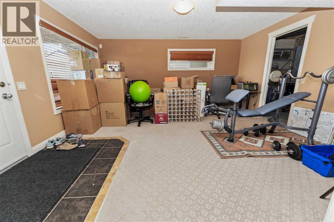
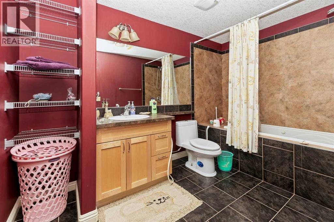
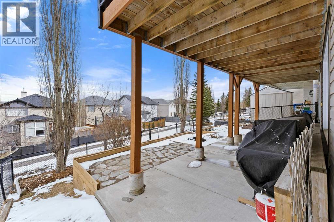
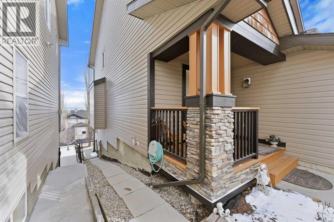
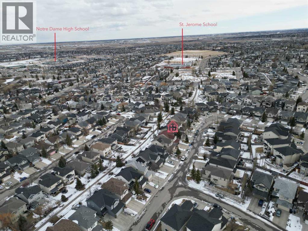
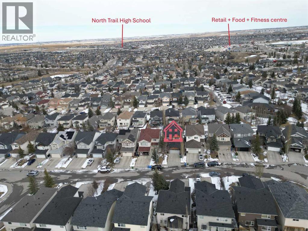
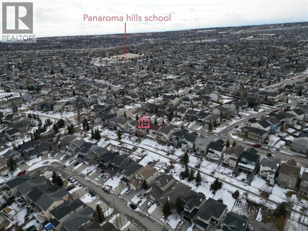
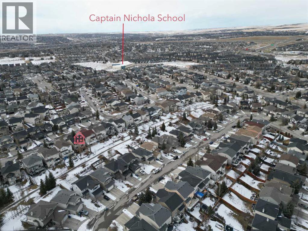
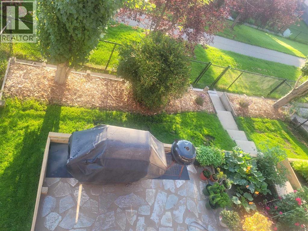
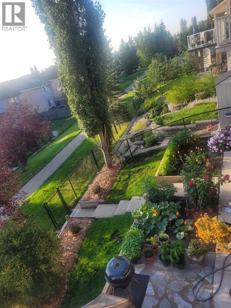
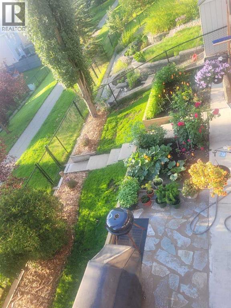
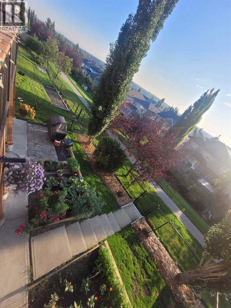
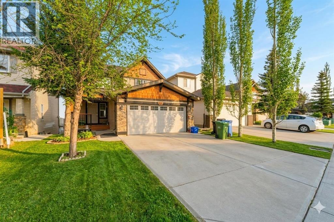
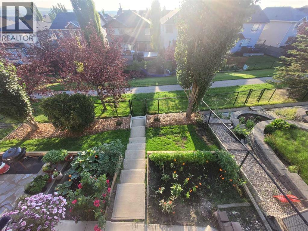
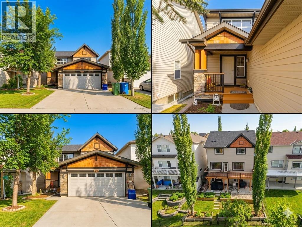
Welcome to 50 Panamount View NW, an exceptional family home in the highly sought-after community of Panorama Hills. Perfectly positioned backing onto serene green space, this fully air-conditioned two-storey residence with a professionally finished walk-out basement offers over 3,100 sq. ft. of stylish developed living space with beautiful panoramic views and added privacy.Designed for modern family living, the bright open-concept main floor showcases soaring ceilings, rich maple hardwood flooring, and a custom built-in entertainment unit. The inviting living room with a cozy gas fireplace connects seamlessly to the formal dining/flex area and a spacious chef-inspired kitchen featuring maple cabinetry, granite countertops, a large central island, and sleek black appliances—ideal for entertaining and everyday comfort.Upstairs, enjoy a sunlit bonus room, a spacious primary retreat with a luxurious 5-piece ensuite and walk-in closet, plus two generously sized bedrooms and a full bathroom. The walk-out basement adds incredible versatility with a large recreation area, fourth bedroom, full bath with soaker tub, and abundant storage. Located near schools, parks, shopping, and major routes, this is an outstanding opportunity in one of Northwest Calgary’s most desirable family communities. (id:51989)
Features of 50 Panamount View Nw
- MLS® Number A2314930
- Price $779,500
- Bedrooms: 4
- Bathrooms: 4
- Square Footage: 2230 sqft
- Property Type: House
- Community Name: Panorama Hills
- Amenities Near By Golf Course
- Community Features Golf Course Development
- Features Pvc Window, Parking
- Parking Space Total 4
- Plan 0610295
- Structure Deck
- View Type View
Buildings
| Bathroom Total | 4 | Bedrooms Above Ground | 3 |
| Bedrooms Below Ground | 1 | Bedrooms Total | 4 |
| Amenities | Clubhouse | Appliances | Washer, Refrigerator, Dishwasher, Stove, Dryer |
| Basement Development | Finished | Basement Features | Separate Entrance, Walk Out |
| Basement Type | Full (finished) | Constructed Date | 2006 |
| Construction Material | Wood Frame | Construction Style Attachment | Detached |
| Cooling Type | Central Air Conditioning | Exterior Finish | Stone, Vinyl Siding |
| Fireplace Present | Yes | Fireplace Total | 1 |
| Flooring Type | Carpeted, Hardwood, Tile | Foundation Type | Poured Concrete |
| Half Bath Total | 1 | Heating Type | Forced Air |
| Stories Total | 2 | Size Interior | 2230 Sqft |
| Total Finished Area | 2230.45 Sqft | Type | House |
Parking
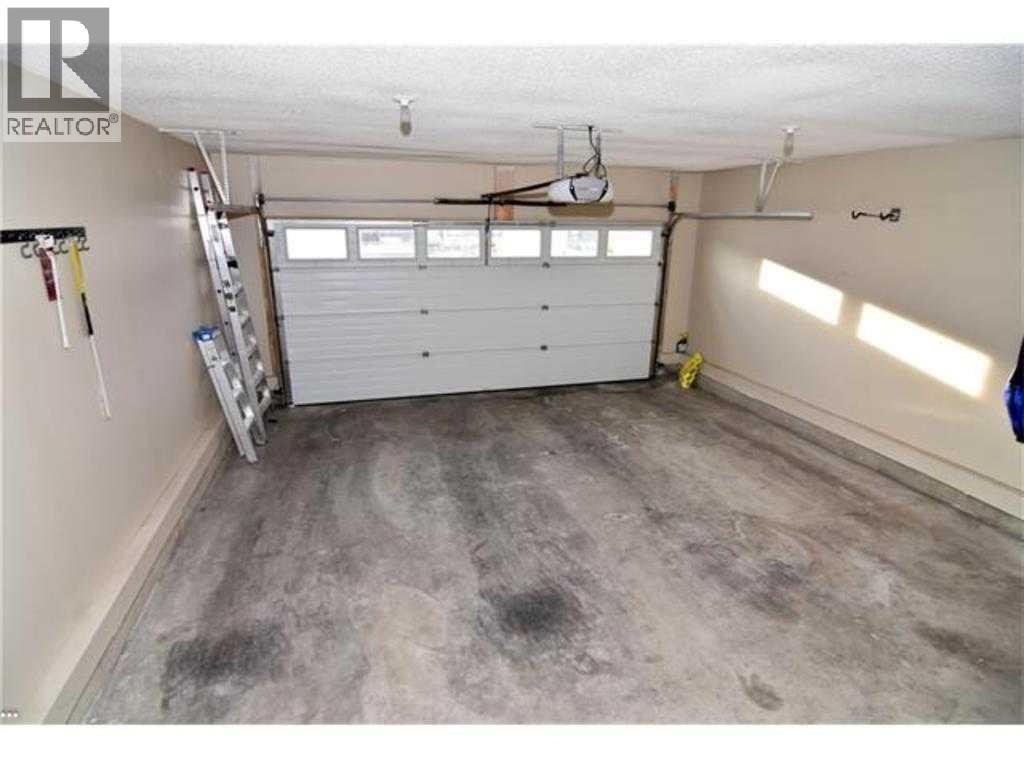
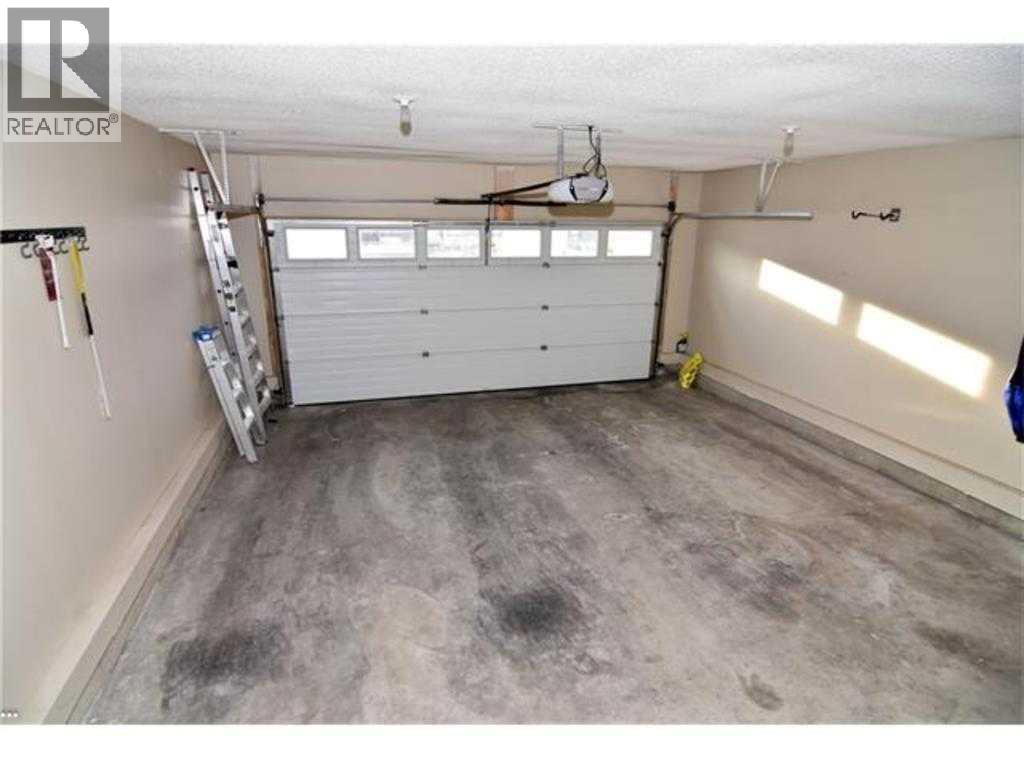
| Attached Garage | 2 |
Land
| Acreage | No | Fence Type | Fence |
| Land Amenities | Golf Course | Landscape Features | Landscaped, Lawn |
| Size Frontage | 11.94 M | Size Irregular | 4481.00 |
| Size Total | 4481 Sqft|4,051 - 7,250 Sqft | Size Total Text | 4481 Sqft|4,051 - 7,250 Sqft |
| Zoning Description | R-g |
Rooms
| Level | Type | Length | Width | Dimensions |
|---|---|---|---|---|
| Second Level | 4pc Bathroom | 9.75 Ft x 5.08 Ft | ||
| Second Level | 4pc Bathroom | 9.25 Ft x 8.25 Ft | ||
| Second Level | Bedroom | 13.08 Ft x 11.00 Ft | ||
| Second Level | Bedroom | 13.08 Ft x 11.00 Ft | ||
| Second Level | Family Room | 14.58 Ft x 10.50 Ft | ||
| Second Level | Primary Bedroom | 16.17 Ft x 13.50 Ft | ||
| Second Level | Other | 6.58 Ft x 8.33 Ft | ||
| Basement | 4pc Bathroom | 11.33 Ft x 6.75 Ft | ||
| Basement | Bedroom | 13.58 Ft x 12.92 Ft | ||
| Basement | Recreational, Games Room | 27.83 Ft x 22.00 Ft | ||
| Basement | Furnace | 13.58 Ft x 8.92 Ft | ||
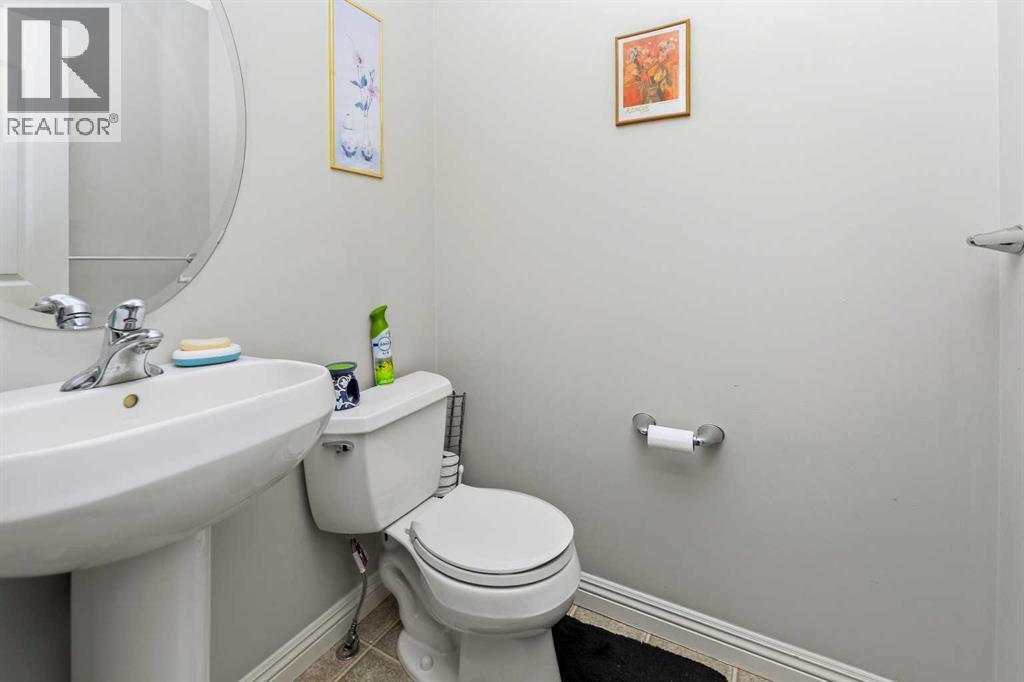
| Main Level | 2pc Bathroom | 5.08 Ft x 4.67 Ft | ||
| Main Level | Den | 14.17 Ft x 9.08 Ft | ||
| Main Level | Dining Room | 13.42 Ft x 7.42 Ft | ||
| Main Level | Foyer | 11.83 Ft x 7.67 Ft | ||
| Main Level | Kitchen | 13.42 Ft x 11.17 Ft | ||
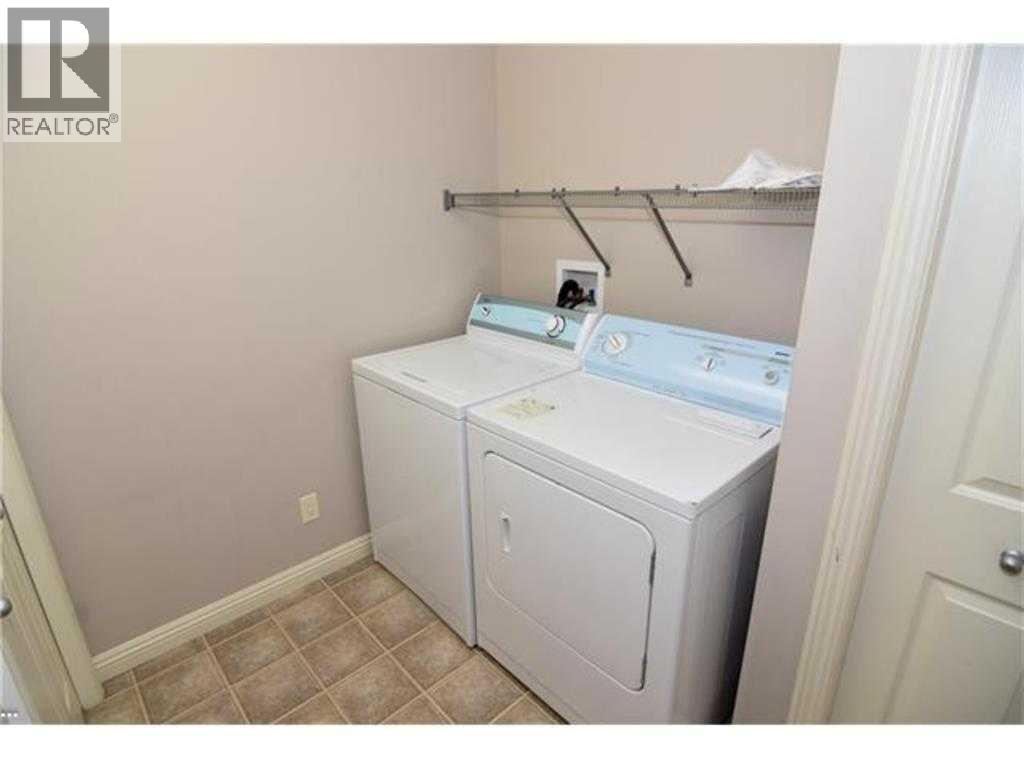
| Main Level | Laundry Room | 8.42 Ft x 8.33 Ft | ||
| Main Level | Living Room | 16.50 Ft x 21.92 Ft |
Agents and Offices
- Arun Verma
- Office: Royal LePage Blue Sky
What's Nearby
Similar Properties
