

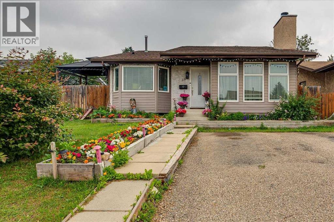
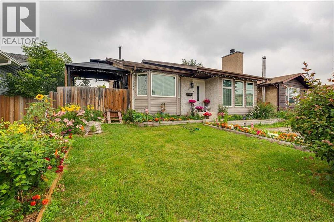
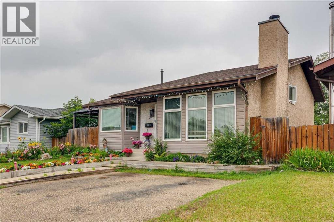
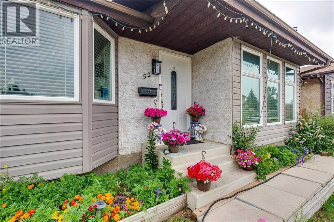
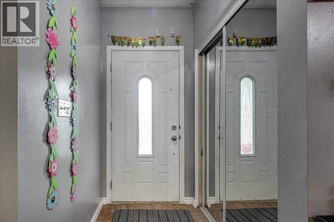
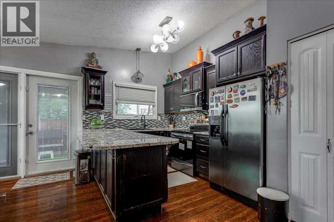
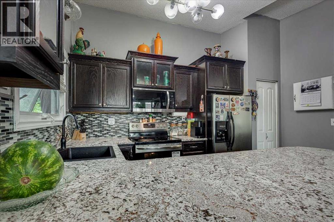
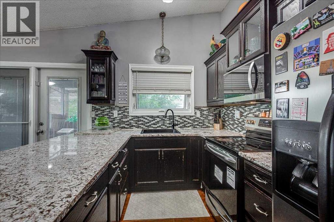
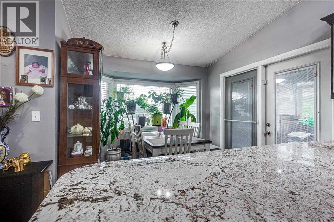
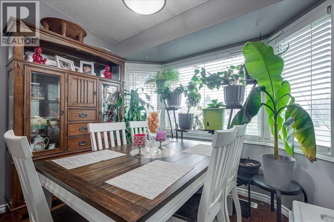
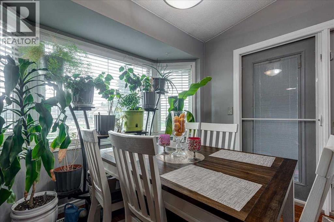
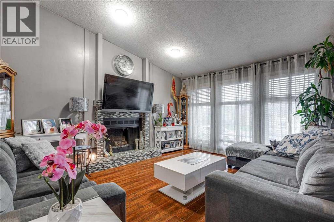
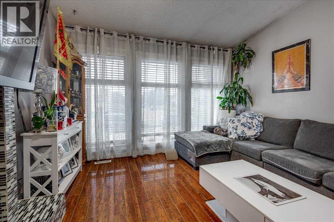
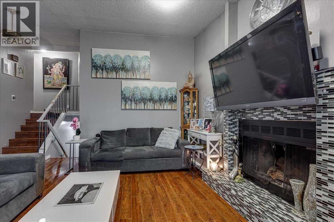
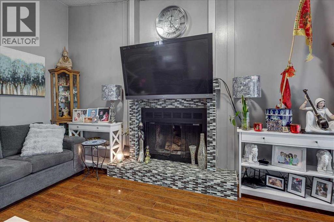
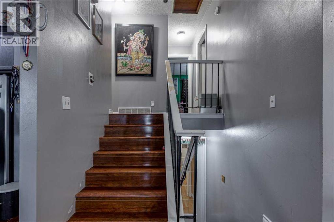
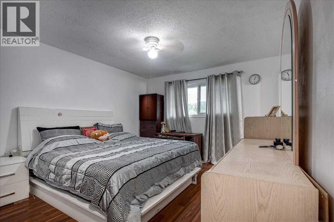
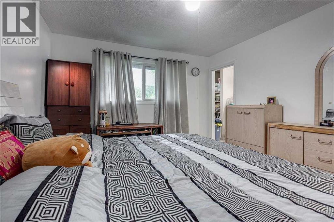
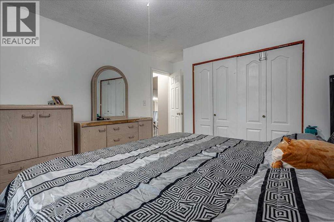
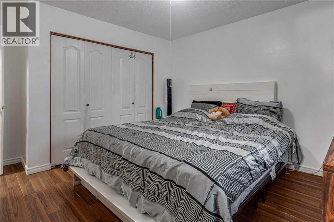
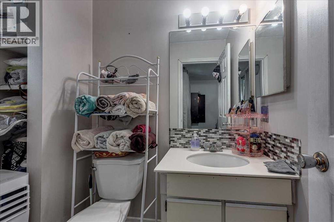
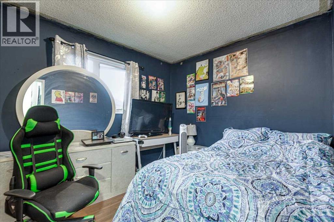
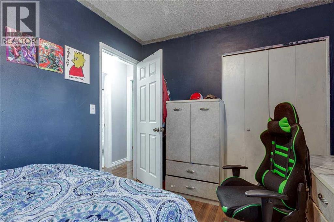
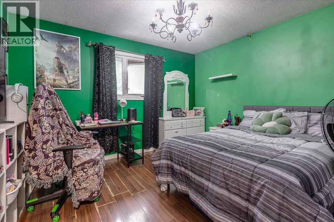
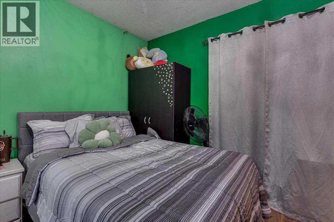
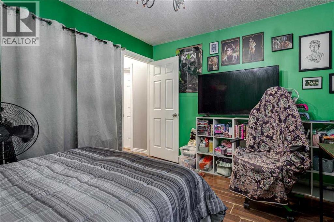
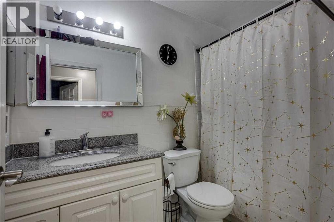
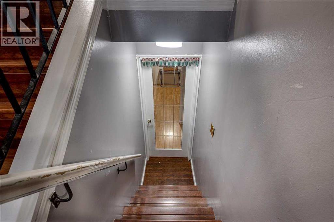
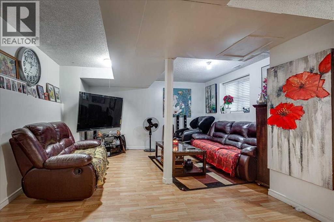
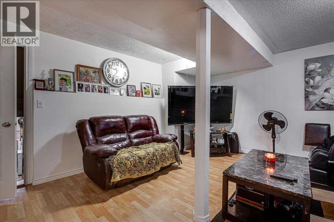
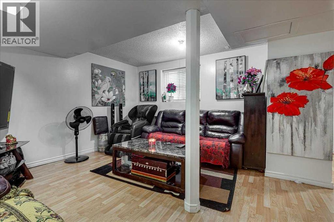
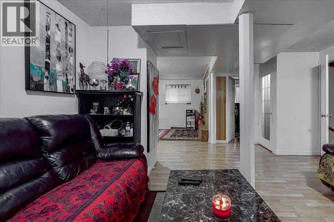
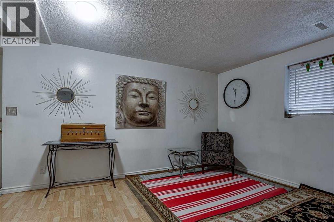
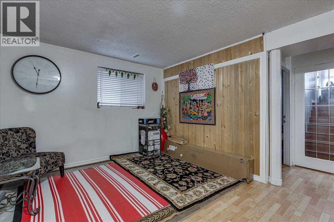
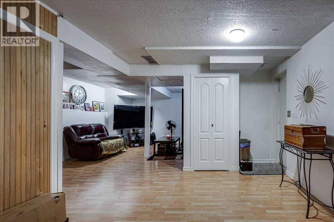
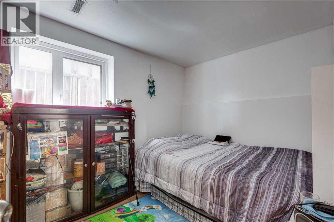
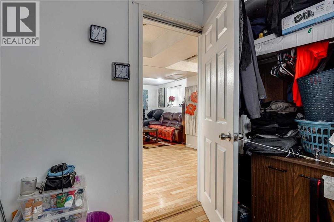
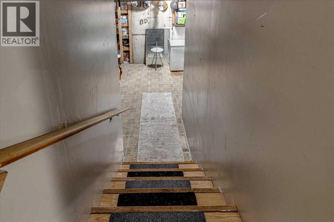
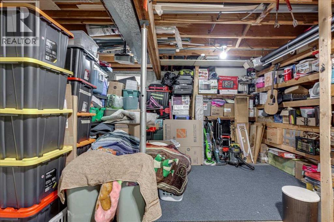
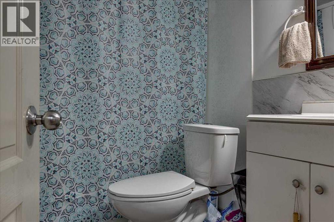
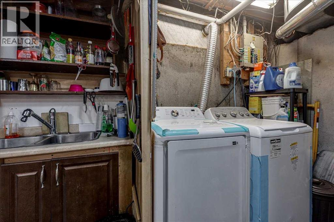
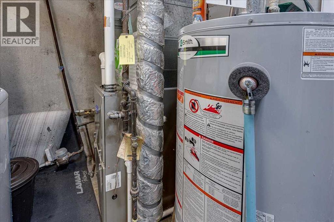
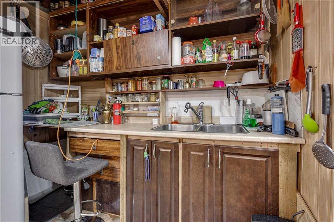
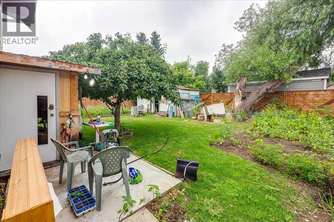
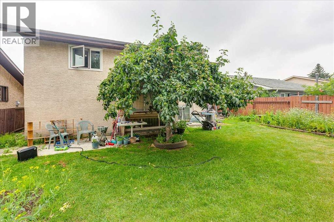
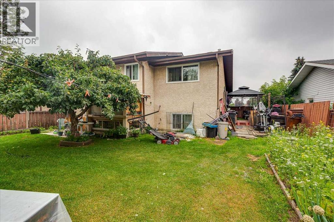
A superb option for entry into home ownership! Here is a 4 Bedroom, 3 Bathroom 4 level split, with side patio & walk-up to the back yard. Main floor features on open design, complete with living room anchored by a wood burning fireplace & huge windows, kitchen accented by quartz countertops, stainless steel appliances, dark kitchen cabinetry, and full tile backsplash. Rounding out the main floor, the dining area also comes with access to the patio. Upstairs is home to the Primary Bedroom with 2 piece ensuite, as well as 2 more bedrooms service by a 4 piece bathroom. The lower level features another bedroom, den area, recreation room, and a walk-up entrance to the back yard. Finally, the basement level offers another 4 piece bathroom, Laundry area with sink, and plenty of room for storage. For those with a green thumb, the landscaping is well established. Lots of upgrades over the years, including upper windows and doors, shingles, and granite counter tops (2011), H/W tank (2022), Furnace in 2023. Plumbing is copper, and electrical is believed to be original. (id:51989)
Features of 50 Grant Street
- MLS® Number A2331252
- Price $314,900
- Bedrooms: 4
- Bathrooms: 3
- Square Footage: 1145 sqft
- Property Type: House
- Community Name: Glendale
- Amenities Near By Schools, Shopping
- Parking Space Total 2
- Plan 7922367
- Structure Shed
Buildings
| Bathroom Total | 3 | Bedrooms Above Ground | 3 |
| Bedrooms Below Ground | 1 | Bedrooms Total | 4 |
| Appliances | Washer, Refrigerator, Stove, Dryer, Microwave Range Hood Combo, Window Coverings | Architectural Style | 4 Level |
| Basement Development | Partially Finished | Basement Features | Walk-up |
| Basement Type | Full (partially Finished) | Constructed Date | 1979 |
| Construction Style Attachment | Detached | Cooling Type | None |
| Exterior Finish | Vinyl Siding | Fireplace Present | Yes |
| Fireplace Total | 1 | Flooring Type | Laminate, Linoleum |
| Foundation Type | Poured Concrete | Half Bath Total | 1 |
| Heating Fuel | Natural Gas | Heating Type | Forced Air |
| Size Interior | 1145 Sqft | Total Finished Area | 1145 Sqft |
| Type | House |
Parking
| Parking Pad |
Land
| Acreage | No | Fence Type | Fence |
| Land Amenities | Schools, Shopping | Landscape Features | Landscaped |
| Size Depth | 31.09 M | Size Frontage | 14.63 M |
| Size Irregular | 4838.00 | Size Total | 4838 Sqft|4,051 - 7,250 Sqft |
| Size Total Text | 4838 Sqft|4,051 - 7,250 Sqft | Zoning Description | R-l |
Rooms
| Level | Type | Length | Width | Dimensions |
|---|---|---|---|---|
| Second Level | 2pc Bathroom | 7.00 Ft x 4.92 Ft | ||
| Second Level | 4pc Bathroom | 8.42 Ft x 4.92 Ft | ||
| Second Level | Bedroom | 10.92 Ft x 12.25 Ft | ||
| Second Level | Bedroom | 11.00 Ft x 8.92 Ft | ||
| Second Level | Primary Bedroom | 15.33 Ft x 11.33 Ft | ||
| Basement | 4pc Bathroom | 7.33 Ft x 5.25 Ft | ||
| Basement | Laundry Room | 20.08 Ft x 28.67 Ft | ||
| Lower Level | Bedroom | 12.83 Ft x 8.25 Ft | ||
| Lower Level | Den | 11.58 Ft x 16.25 Ft | ||
| Lower Level | Recreational, Games Room | 14.83 Ft x 19.25 Ft | ||
| Main Level | Dining Room | 7.08 Ft x 10.00 Ft | ||
| Main Level | Kitchen | 11.75 Ft x 13.17 Ft | ||
| Main Level | Living Room | 15.42 Ft x 12.25 Ft |
Agents and Offices
- Kelly Jones
- Office: Coldwell Banker Ontrack Realty