

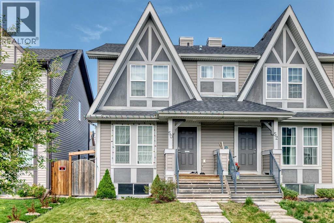
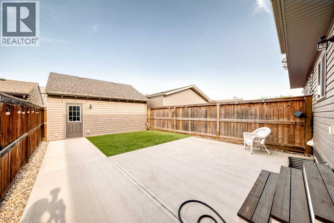
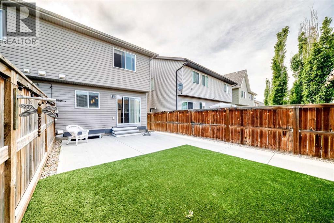
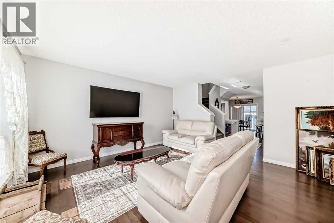
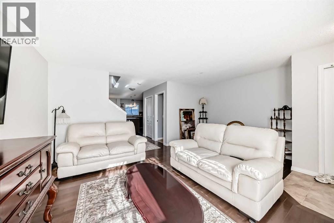
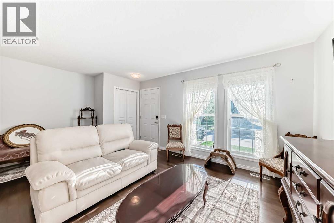
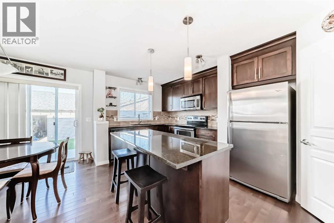
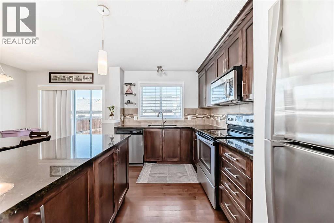
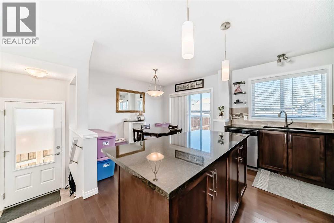
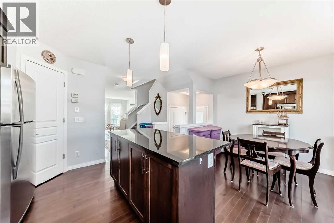
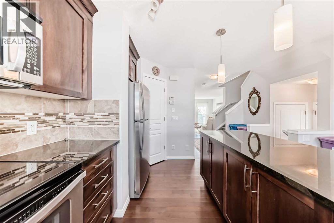
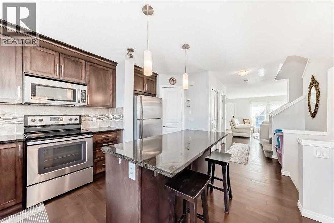
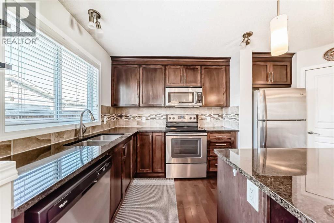
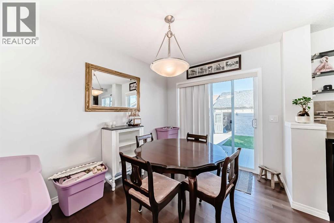
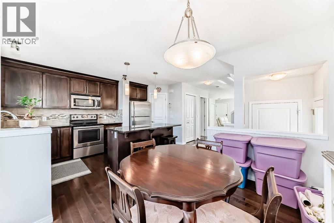
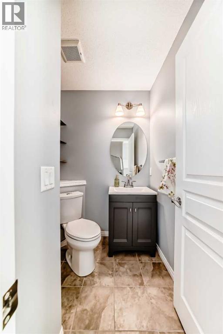
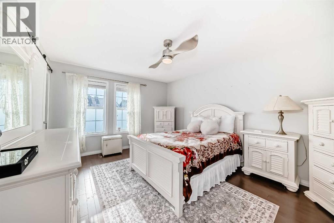
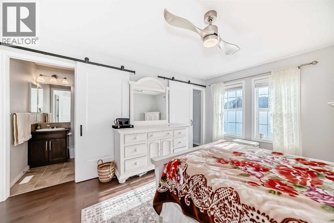
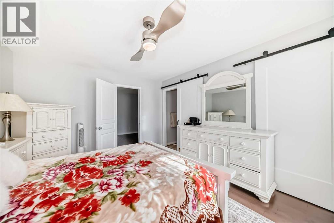
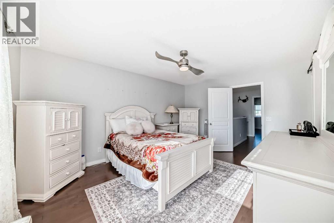
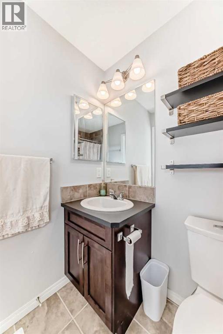
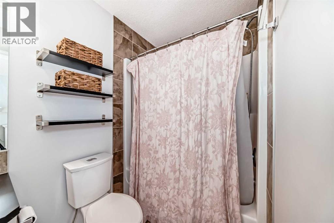
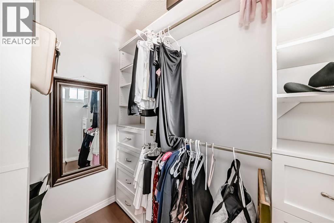
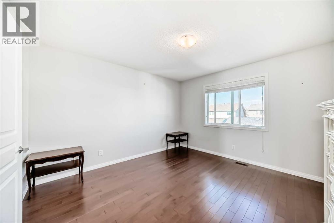
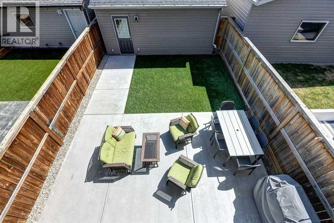
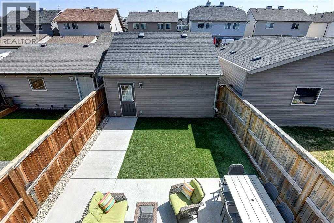
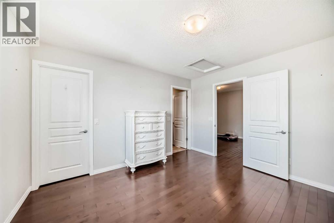
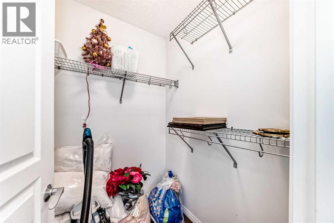
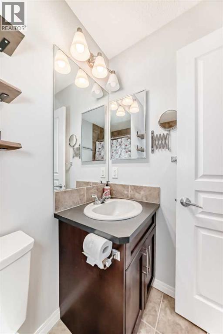
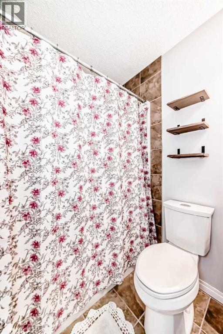
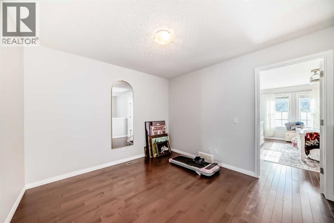
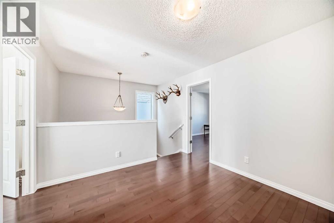
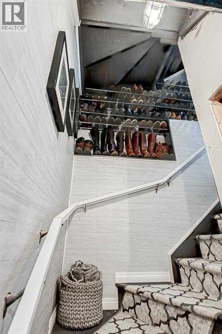
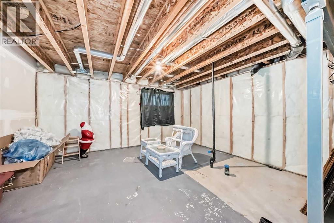
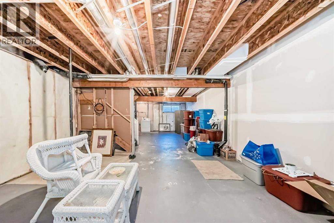
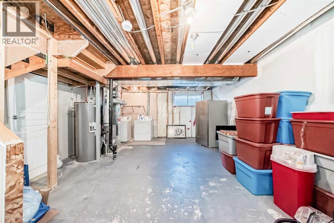
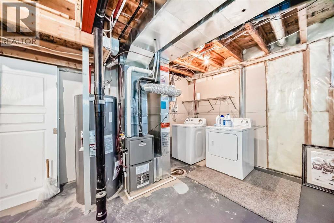
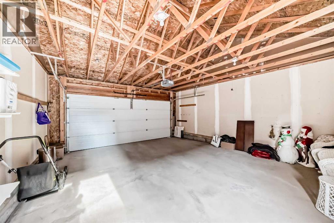
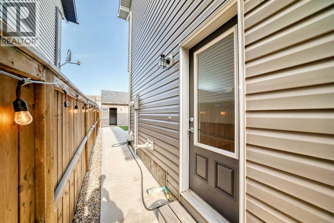
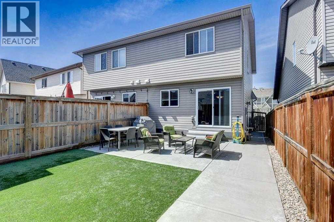
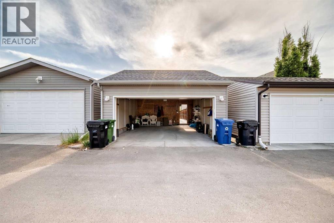
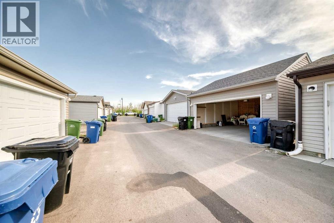
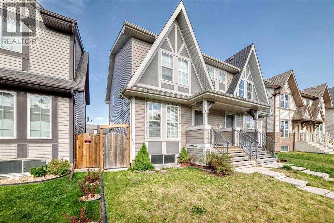
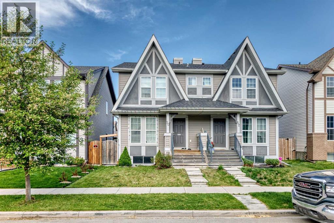
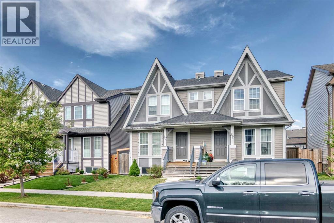
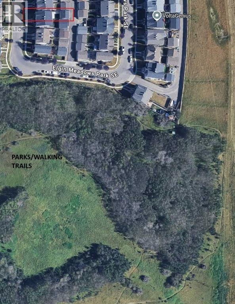
***HARDWOOD FLOORING on both levels + Double detached garage + Concrete PATIO + Low maintenance Yard + Side entrance + 2 Master Bedrooms*** Absolutely stunning home located on a quiet street in the highly desirable community of McKenzie Towne! This beautifully maintained NO CONDO FEE duplex offers over 1,412 SqFt of thoughtfully designed living space and features 2 spacious primary bedrooms, each with its own private 4-piece ensuite and large walk-in closet. The main floor and upper level showcase gorgeous maple hardwood flooring throughout. The bright and open main floor features 9-foot ceilings, a spacious living room, and a beautifully appointed kitchen complete with granite countertops, a large island perfect for entertaining, stainless steel appliances, ample cabinet and counter space, and a spacious corner pantry. Adjacent to the kitchen is a generous dining area, ideal for family gatherings and entertaining guests. The upper level also includes a good-sized bonus room, perfect for a home office, media area, or additional family space. The unfinished basement features a separate side entrance, offering excellent potential for future development. Step outside to enjoy the sunny, fully landscaped backyard featuring a large concrete patio, sidewalk, and artificial turf with approximately $20K+ in upgrades, creating the perfect low-maintenance outdoor space for you and your family to enjoy. The backyard is fully fenced and provides access to the double detached garage. Conveniently located close to parks, schools, shopping, restaurants, and all major amenities, this move-in-ready home offers exceptional value and pride of ownership throughout. Book your private showing today! (id:51989)
Features of 50 Elgin Meadows Park Se
- MLS® Number A2316018
- Price $549,900
- Bedrooms: 2
- Bathrooms: 3
- Square Footage: 1413 sqft
- Property Type: Duplex
- Community Name: McKenzie Towne
- Amenities Near By Park, Playground, Schools, Shopping
- Features Back Lane, Closet Organizers, No Smoking Home
- Parking Space Total 2
- Plan 1111106
- Structure Porch, See Remarks
Buildings
| Bathroom Total | 3 | Bedrooms Above Ground | 2 |
| Bedrooms Total | 2 | Amenities | Clubhouse, Recreation Centre |
| Appliances | Refrigerator, Dishwasher, Stove, Microwave Range Hood Combo, Washer & Dryer | Basement Development | Unfinished |
| Basement Features | Separate Entrance | Basement Type | Full (unfinished) |
| Constructed Date | 2012 | Construction Material | Wood Frame |
| Construction Style Attachment | Semi-detached | Cooling Type | None |
| Exterior Finish | Vinyl Siding | Flooring Type | Carpeted, Hardwood |
| Foundation Type | Poured Concrete | Half Bath Total | 1 |
| Heating Fuel | Natural Gas | Heating Type | Forced Air |
| Stories Total | 2 | Size Interior | 1413 Sqft |
| Total Finished Area | 1412.8 Sqft | Type | Duplex |
Parking
| Detached Garage | 2 |
Land
| Acreage | No | Fence Type | Fence |
| Land Amenities | Park, Playground, Schools, Shopping | Landscape Features | Landscaped, Lawn |
| Size Frontage | 7 M | Size Irregular | 240.00 |
| Size Total | 240 M2|0-4,050 Sqft | Size Total Text | 240 M2|0-4,050 Sqft |
| Zoning Description | R-g |
Rooms
| Level | Type | Length | Width | Dimensions |
|---|---|---|---|---|
| Main Level | Living Room | 17.17 Ft x 14.58 Ft | ||
| Main Level | Kitchen | 14.17 Ft x 8.33 Ft | ||
| Main Level | Dining Room | 10.50 Ft x 8.58 Ft | ||
| Main Level | 2pc Bathroom | 5.75 Ft x 5.17 Ft | ||
| Upper Level | Bonus Room | 11.17 Ft x 10.67 Ft | ||
| Upper Level | Primary Bedroom | 15.17 Ft x 11.75 Ft | ||
| Upper Level | 4pc Bathroom | 7.75 Ft x 4.92 Ft | ||
| Upper Level | Other | 6.83 Ft x 5.00 Ft | ||
| Upper Level | Primary Bedroom | 12.42 Ft x 11.75 Ft | ||
| Upper Level | 4pc Bathroom | 7.50 Ft x 5.00 Ft | ||
| Upper Level | Other | 4.92 Ft x 4.58 Ft |
Agents and Offices
- Parth Patel
- Office: Greater Calgary Real Estate
What's Nearby
Similar Properties

273 Chaparral Valley Drive Se, Calgary, Alberta
- MLS® # A2299551
- Shane Ball
- Real Estate Professionals Inc.