

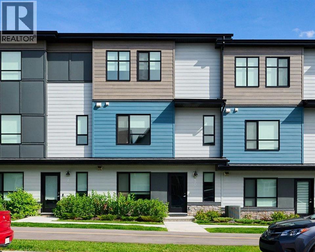
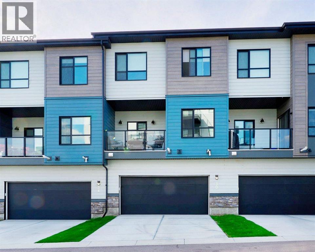
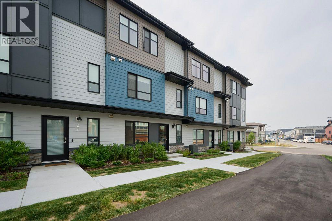
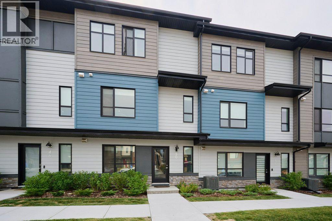
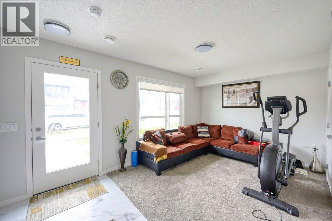
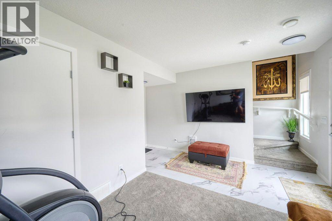
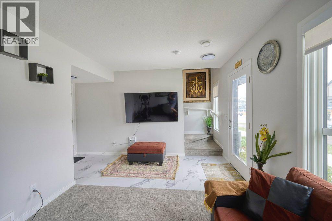
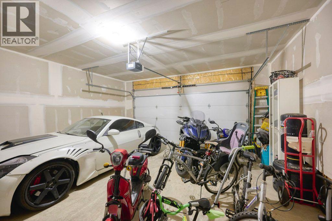
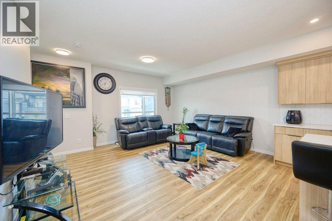
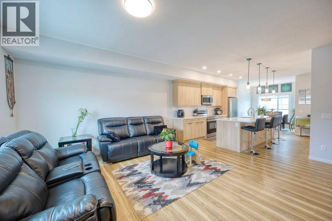
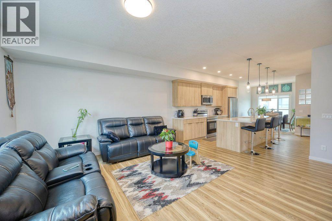
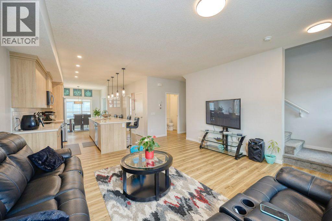
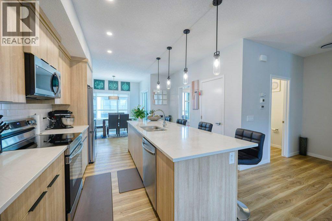
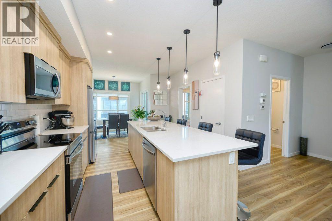
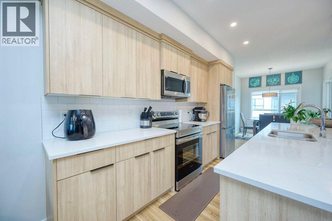
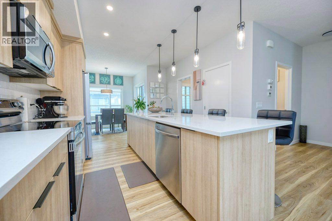
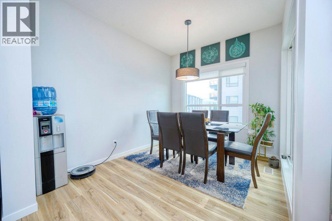
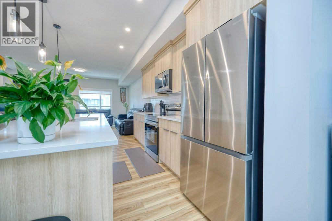
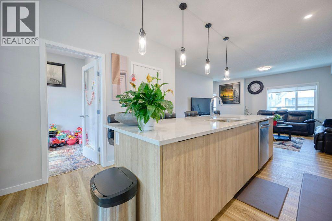
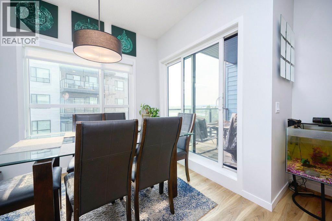
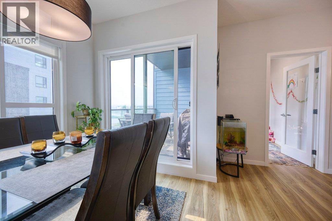
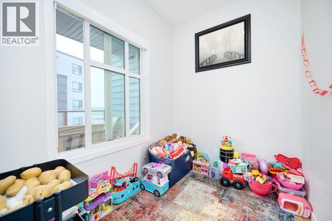
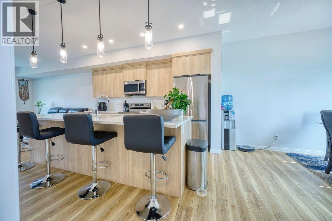
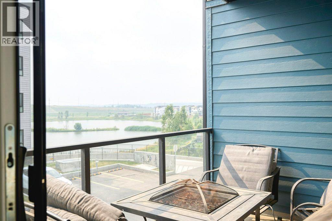
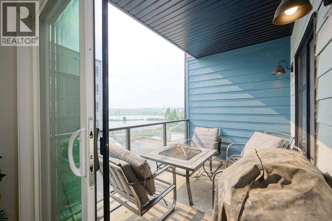
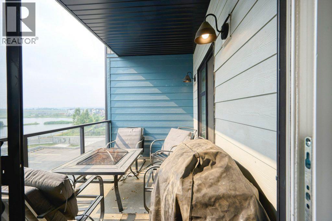
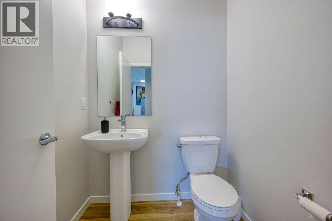
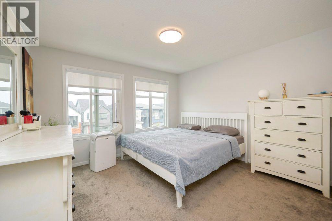
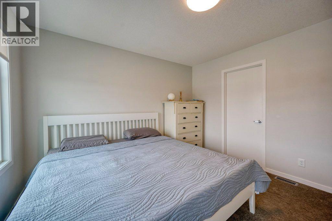
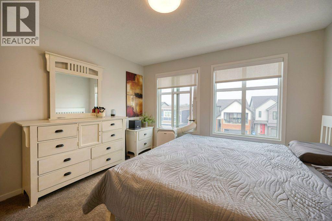
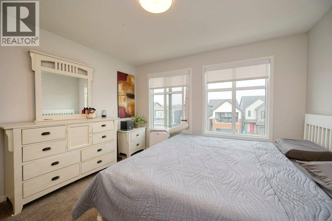
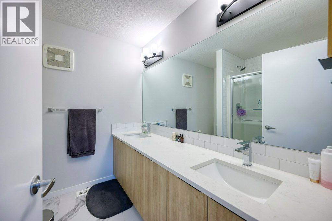
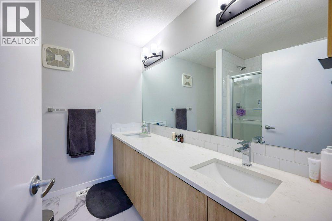
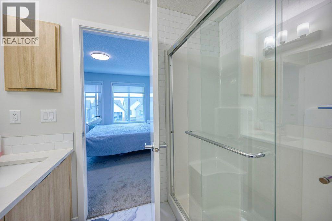
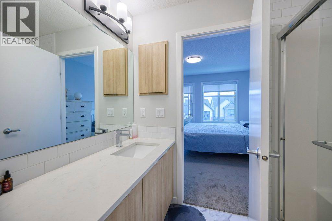
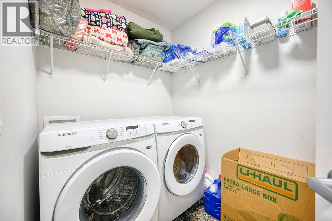
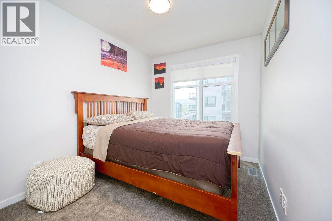
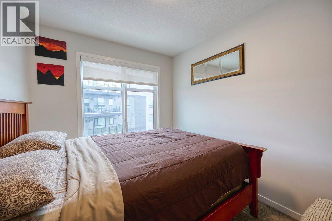
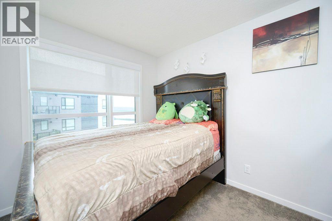
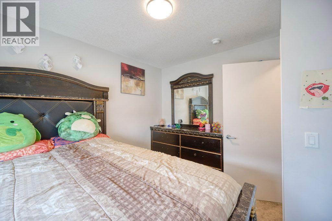
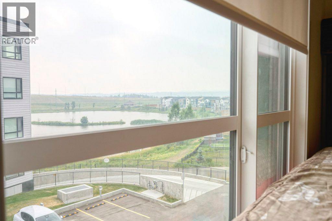
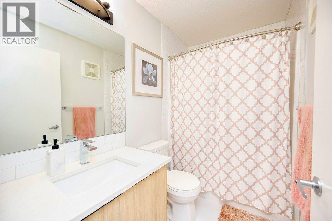
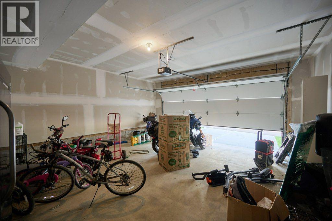
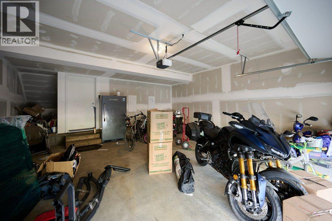
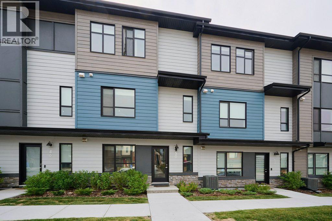
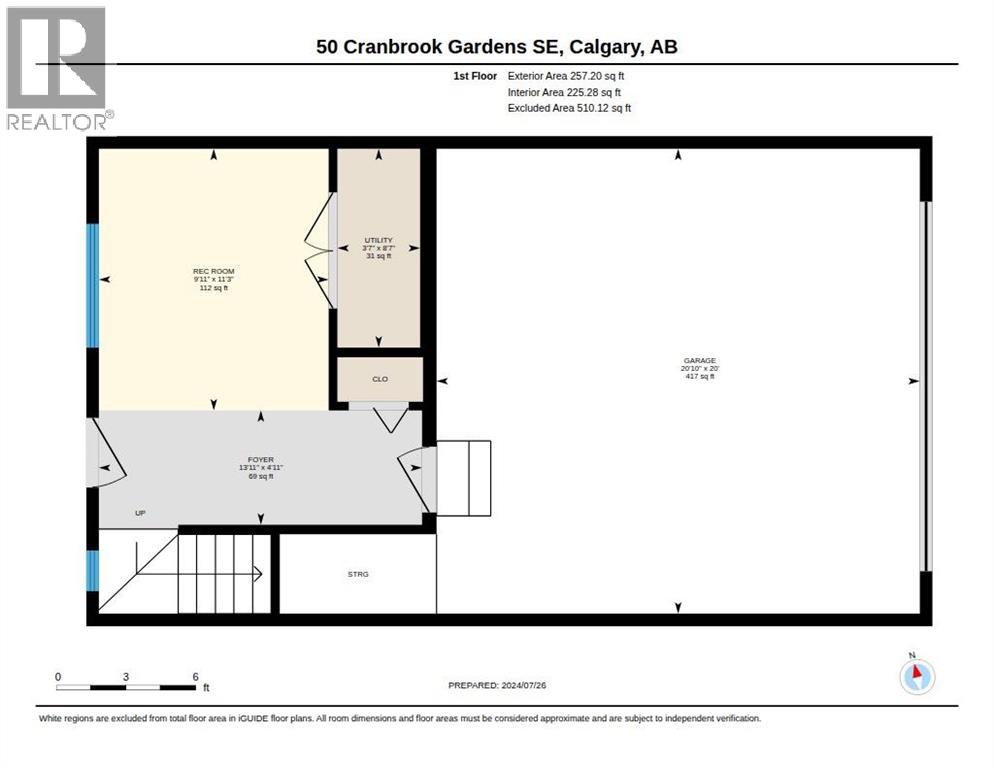
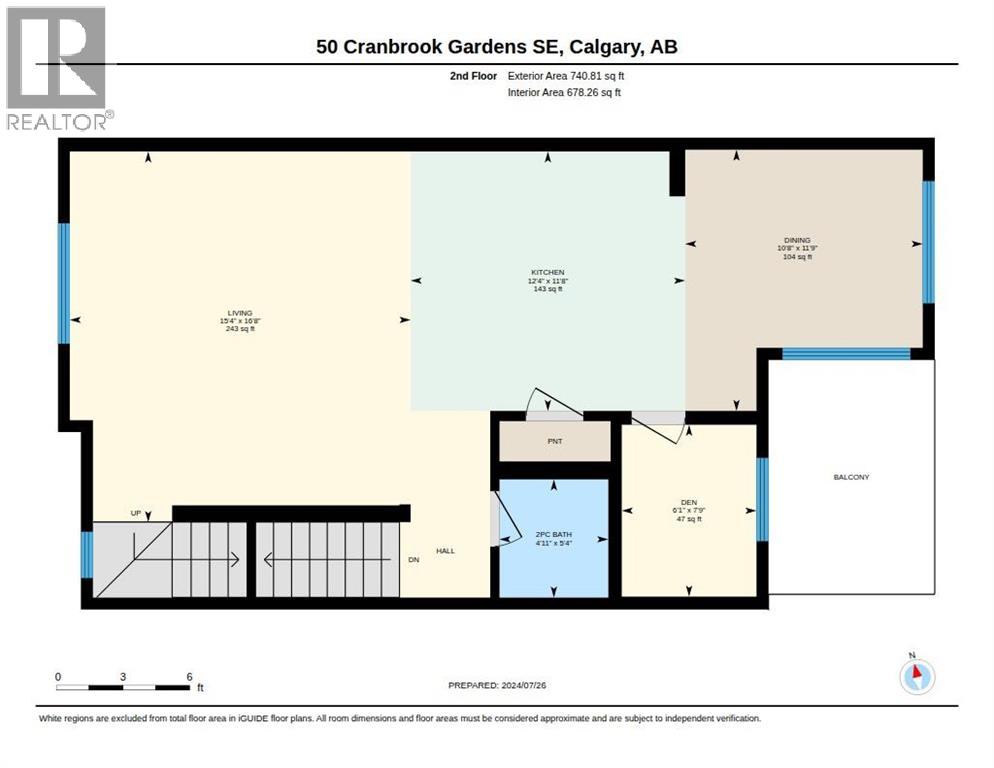
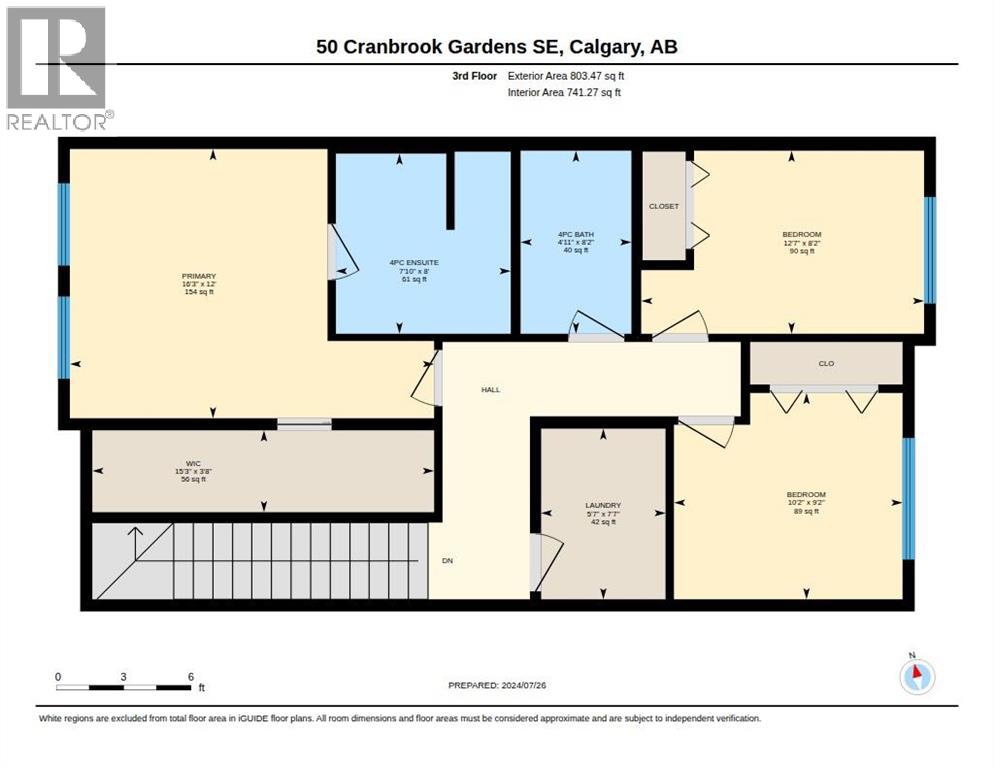
WELCOME TO A WONDERFUL TOWNHOUSE WITH A VIEW ON A MAGNIFICENT POND. BACKING ON TO OPEN SPACES, NO OTHER UNIT ENTRANCE. BUILT BY CEDERGLEN. OVERSIZE DOUBLE ATTACHED GARAGE. VISITOR PARKING STALLS AVAILABLE. THE FIRST LEVEL FEATURES A FLEX AREA/RECREATIONAL ROOM. THE MAIN LEVEL FEATURES OVERSIZE WINDOWS OFFERING PLENTY OF NATURAL LIGHT. LUXURY PLANK VINYL FLOORING. THE KITCHEN FEATURES STAINLESS STEEL APPLIANCES, LOVELY CABINETRY, A LARGE PANTRY, TIMELESS SUBWAY TILE BACKSLASH, AND QUARTZ COUNTER TOPS AND ISLAND. LARGE DINING ROOM. PRIVATE DEN. LOVELY POWDER ROOM ON MAIN LEVEL. EXPANSIVE GLASS RAILED BALCONY WITH MAGNIFICENT POND VIEWS. THE PRIMARY BEDROOM FEATURES MOUNTAIN VIEWS, A HUGE WALK-IN CLOSET, AND WEST EXPOSURE. THE ENSUITE FEATURES 2 SINKS, QUARTZ COUNTER TOPS, AND AN OVERSIZE SHOWER. 2 ADDITIONAL LARGE BEDROOMS, AND A FULL BATHROOM. THE LAUNDRY IS LOCATED ON THE UPPER LEVEL. ADDITIONAL UPGRADES INCLUDE HOT WATER ON DEMAND, HEAT RECOVERY VENTILATOR, A/C ROUGH-IN, FIBRE OPTIC HIGH-SPEED INTERNET READY. ELECTRIC PANEL IN GARAGE FOR A FUTURE ELECTRIC VEHICLE CHARGER. FULLY LANDSCAPED COMPLEX IS PET FRIENDLY, UPON BOARD APPROVAL. EXTENDED PATHWAYS, LEAD TO THE COURTYARD AND A WONDERFUL POND. CLOSE TO RIVER PATHWAYS THAT WIND AROUND FISH CREEK PARK. CLOSE TO SHOPPING, SCHOOLS, PARKS, AND AMENITIES. EASY ACCESS TO DEERFOOT AND STONEY TRAILS. (id:51989)
Features of 50 Cranbrook Gardens Se
- MLS® Number A2348776
-
Price
$512,000
Maintenance, Insurance, Ground Maintenance, Property Management, Reserve Fund Contributions, Waste Removal
$291.41 Monthly - Bedrooms: 3
- Bathrooms: 3
- Square Footage: 1801 sqft
- Property Type: Row / Townhouse
- Community Name: Cranston
- Amenities Near By Park, Recreation Nearby, Schools, Shopping
- Community Features Pets Allowed With Restrictions
- Features Treed, Other, Back Lane, Pvc Window, No Animal Home, No Smoking Home, Parking
- Parking Space Total 4
- Plan 2210988
Buildings
| Bathroom Total | 3 | Bedrooms Above Ground | 3 |
| Bedrooms Total | 3 | Appliances | Washer, Refrigerator, Dishwasher, Stove, Dryer, Microwave Range Hood Combo, Window Coverings, Garage Door Opener |
| Basement Type | None | Constructed Date | 2022 |
| Construction Material | Wood Frame | Construction Style Attachment | Attached |
| Cooling Type | See Remarks | Exterior Finish | Composite Siding |
| Flooring Type | Carpeted, Vinyl Plank | Foundation Type | Poured Concrete |
| Half Bath Total | 1 | Heating Fuel | Natural Gas |
| Heating Type | Forced Air | Stories Total | 3 |
| Size Interior | 1801 Sqft | Total Finished Area | 1801.45 Sqft |
| Type | Row / Townhouse |
Parking
| Attached Garage | 2 |
Land
| Acreage | No | Fence Type | Not Fenced |
| Land Amenities | Park, Recreation Nearby, Schools, Shopping | Landscape Features | Landscaped, Lawn |
| Size Depth | 25.1 M | Size Frontage | 7.65 M |
| Size Irregular | 1646.00 | Size Total | 1646 Sqft|0-4,050 Sqft |
| Size Total Text | 1646 Sqft|0-4,050 Sqft | Zoning Description | M-1 |
Rooms
| Level | Type | Length | Width | Dimensions |
|---|---|---|---|---|
| Second Level | Den | 7.75 Ft x 6.08 Ft | ||
| Second Level | Kitchen | 11.67 Ft x 12.33 Ft | ||
| Second Level | 2pc Bathroom | 5.33 Ft x 4.92 Ft | ||
| Third Level | 4pc Bathroom | 8.17 Ft x 4.92 Ft | ||
| Third Level | Bedroom | 9.17 Ft x 10.17 Ft | ||
| Third Level | Laundry Room | 7.58 Ft x 5.58 Ft | ||
| Third Level | Other | 3.67 Ft x 15.25 Ft | ||
| Third Level | Dining Room | 11.75 Ft x 10.67 Ft | ||
| Third Level | Living Room | 16.67 Ft x 15.33 Ft | ||
| Third Level | 4pc Bathroom | 8.00 Ft x 7.83 Ft | ||
| Third Level | Bedroom | 8.17 Ft x 12.58 Ft | ||
| Third Level | Primary Bedroom | 12.00 Ft x 16.25 Ft | ||
| Main Level | Foyer | 4.92 Ft x 13.92 Ft | ||
| Main Level | Other | 8.58 Ft x 3.58 Ft | ||
| Main Level | Recreational, Games Room | 11.25 Ft x 9.92 Ft |
Agents and Offices
- Shawn Beck
- Office: Royal LePage Blue Sky
What's Nearby
Similar Properties

19825 45 Street Se, Calgary, Alberta
- MLS® # A2341413
- Len T. Wong
- Steven Kabachia
- RE/MAX Complete Realty
1139 Lanark Boulevard Se, Airdrie, Alberta
- MLS® # A2330603
- Vic Shilmar
- Century 21 Bamber Realty Ltd.