

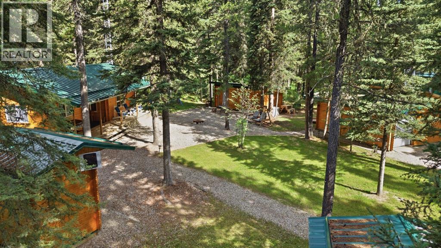
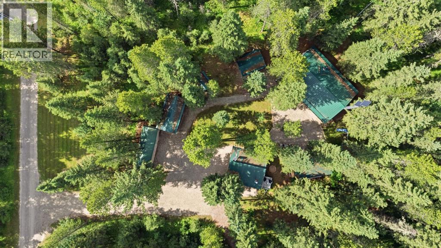
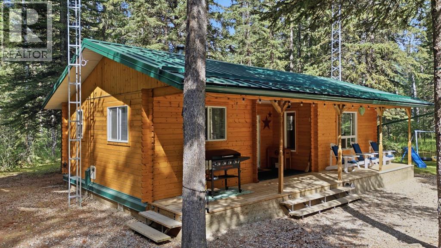
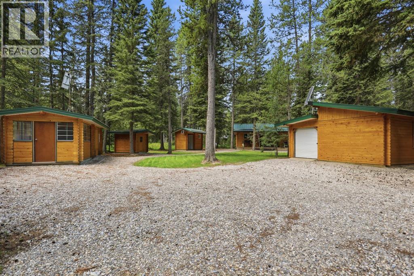
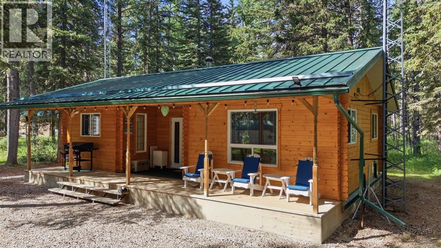
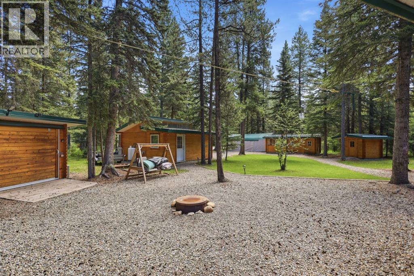
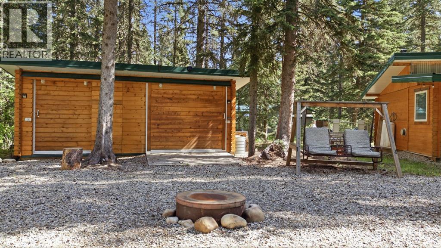
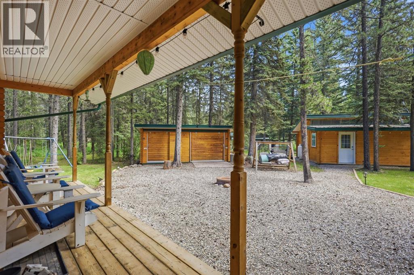
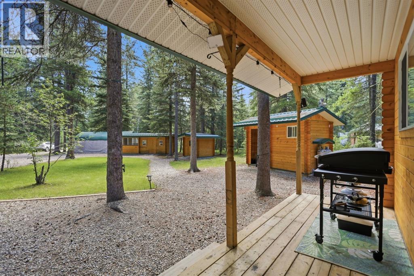
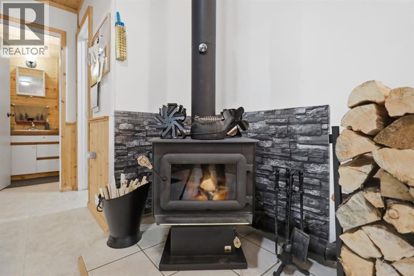
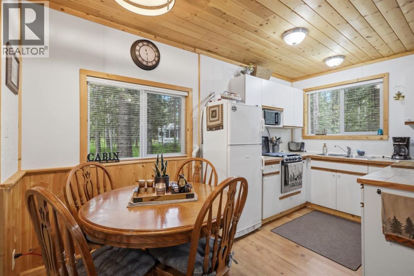
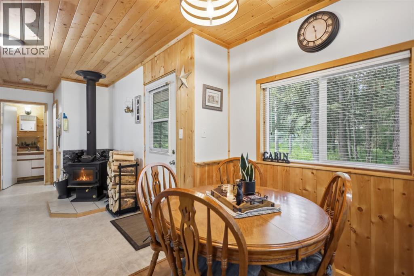
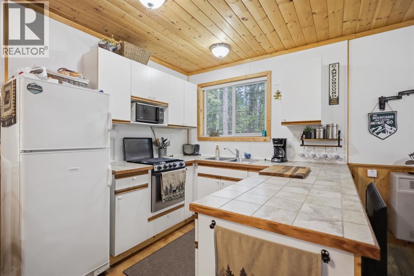
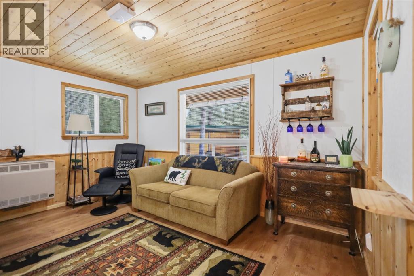
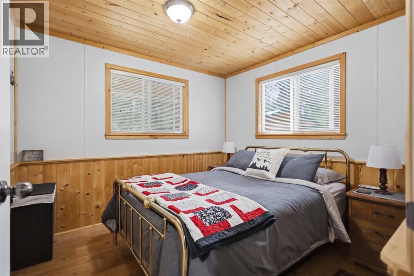
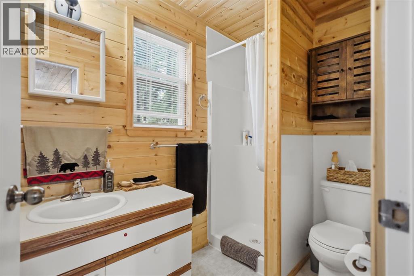
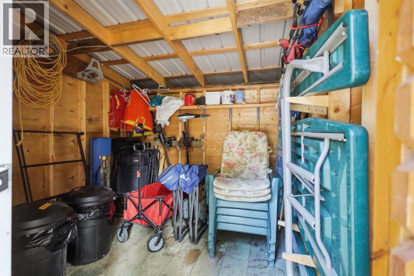
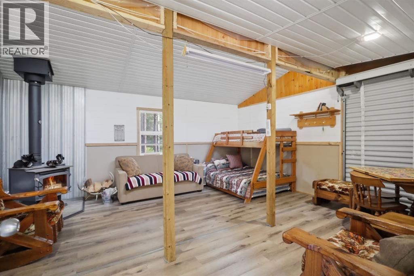
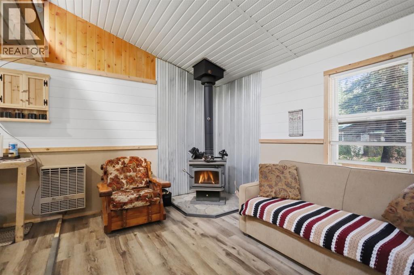
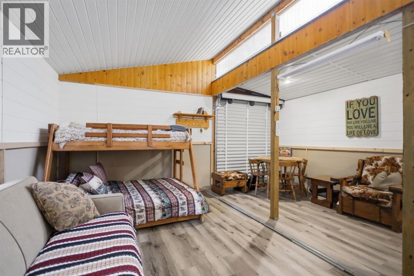
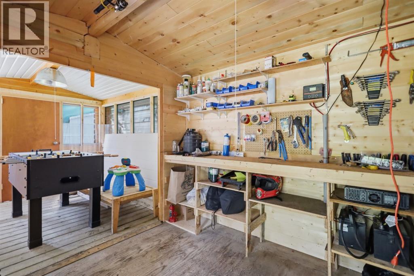
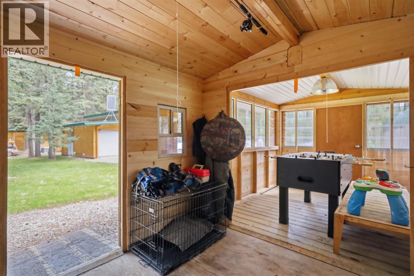
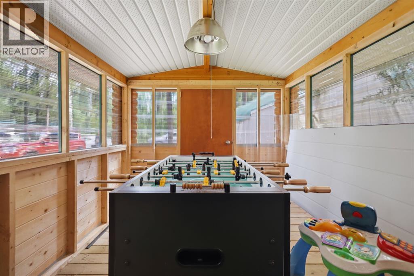
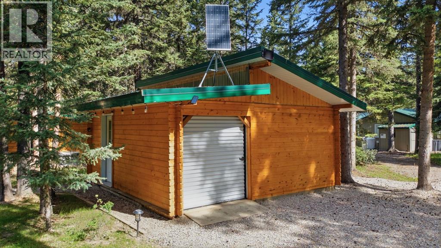
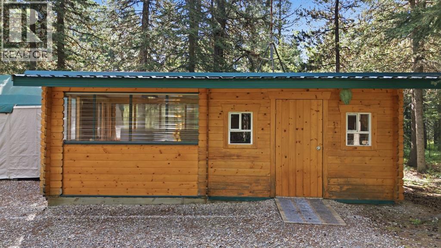
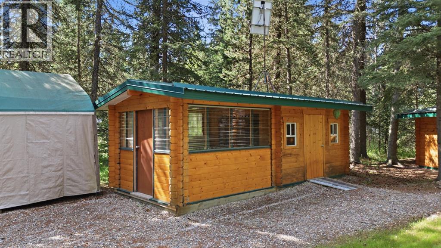
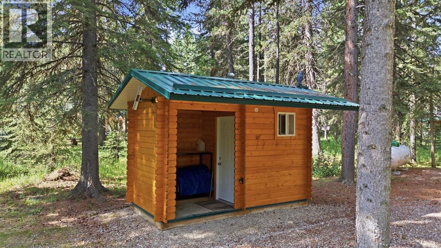
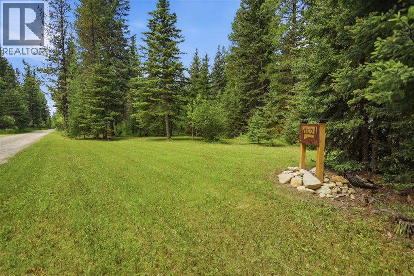
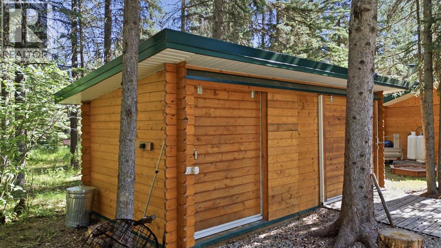
Escape to your own private basecamp in nature. Tucked into a peaceful, privately owned campground just west of Caroline, this meticulously maintained seasonal retreat offers an affordable, turn-key opportunity to enjoy cabin life without the cost and complexity of building.The lease transfer includes an approximately 600 sq. ft. furnished cabin, a separate bunkhouse that comfortably sleeps 4–6 guests, an indoor bathroom, heated outhouse, wood storage shed, additional storage buildings, solar power, propane systems, and most furnishings and essentials, allowing you to start enjoying camp life right away.Backing directly onto Crown land, you'll have immediate access to endless hiking, wildlife, ATV adventures, and outdoor recreation, while enjoying the privacy and tranquility of a well-managed campground known for its pride of ownership.Campground amenities include a family-friendly golf course, water fill station, pump-out service, coin-operated shower house, children's playground, and excellent fishing nearby.Whether you're looking for a family getaway, weekend escape, or your own seasonal retreat surrounded by nature, this property offers exceptional value in a setting you'll look forward to returning to year after year.Lease transfer is subject to campground approval. (id:51989)
Features of #50, 73014 Highway 591
- MLS® Number A2330133
- Price $205,000
- Bedrooms: 1
- Bathrooms: 1
- Square Footage: 596 sqft
- Property Type: Recreational
- Amenities Near By Golf Course, Park, Playground
- Community Features Golf Course Development
- Features Treed, See Remarks, Recreational
- Parking Space Total 6
- Structure Shed, See Remarks
Buildings
| Bathroom Total | 1 | Bedrooms Above Ground | 1 |
| Bedrooms Total | 1 | Appliances | Refrigerator, Microwave, Freezer, Oven - Built-in, Window Coverings |
| Architectural Style | Cottage | Basement Type | None |
| Constructed Date | 2011 | Construction Style Attachment | Detached |
| Cooling Type | None | Exterior Finish | Wood Siding |
| Fireplace Present | Yes | Fireplace Total | 2 |
| Flooring Type | Laminate, Vinyl Plank | Foundation Type | Wood |
| Heating Fuel | Propane, Solar | Heating Type | Other |
| Stories Total | 1 | Size Interior | 596 Sqft |
| Total Finished Area | 596.25 Sqft | Type | Recreational |
| Utility Power | Generator | Utility Water | See Remarks |
Parking
| Gravel | |
| Other |
Land
| Acreage | No | Fence Type | Not Fenced |
| Land Amenities | Golf Course, Park, Playground | Landscape Features | Lawn |
| Sewer | Pump | Size Irregular | 0.94 |
| Size Total | 0.94 Ac|32,670 - 43,559 Sqft (3/4 - 1 Ac) | Size Total Text | 0.94 Ac|32,670 - 43,559 Sqft (3/4 - 1 Ac) |
| Zoning Description | R-ma |
Rooms
| Level | Type | Length | Width | Dimensions |
|---|---|---|---|---|
| Main Level | Primary Bedroom | 10.17 Ft x 9.42 Ft | ||
| Main Level | 3pc Bathroom | 4.92 Ft x 8.33 Ft | ||
| Main Level | Foyer | 10.50 Ft x 10.08 Ft | ||
| Main Level | Dining Room | 5.75 Ft x 8.17 Ft | ||
| Main Level | Kitchen | 8.33 Ft x 8.17 Ft | ||
| Main Level | Living Room | 14.08 Ft x 10.08 Ft | ||
| Main Level | Storage | 4.83 Ft x 4.50 Ft |
Agents and Offices
- Kayla Kay
- Office: Cir Realty