

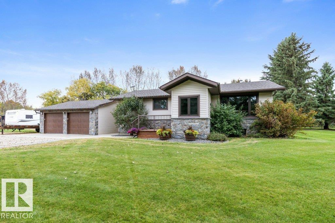
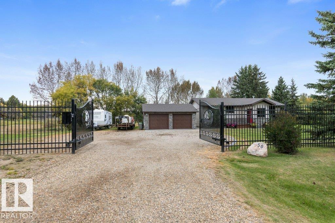
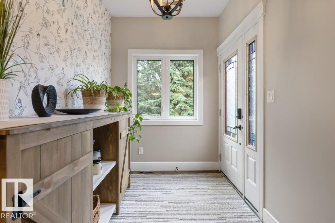
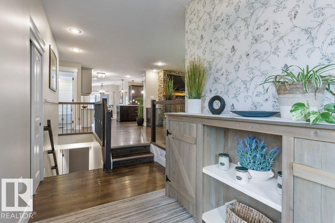
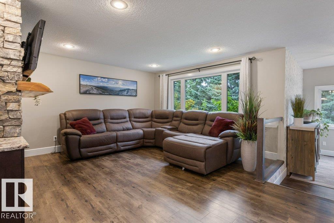
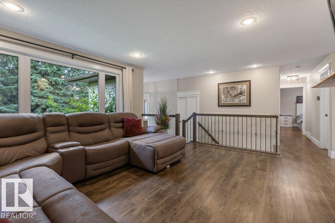
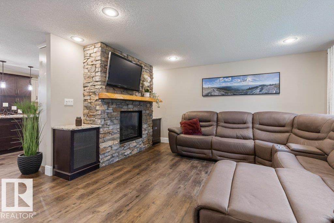
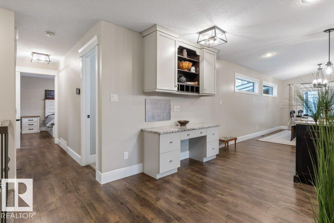
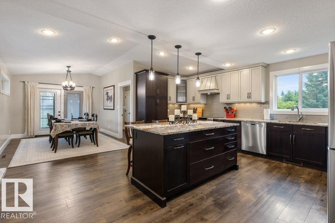
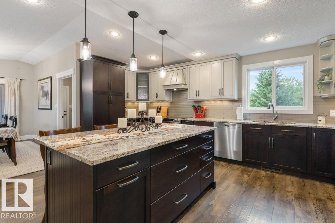
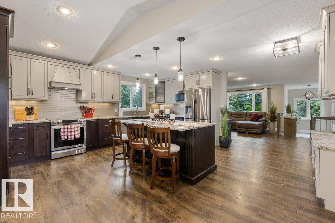
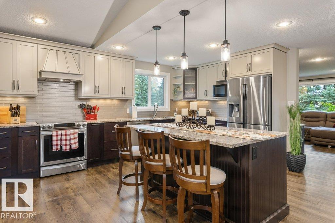
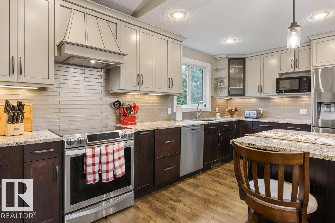
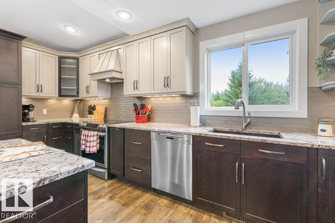
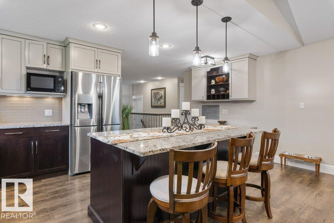
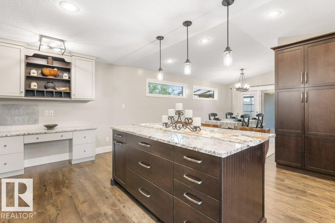
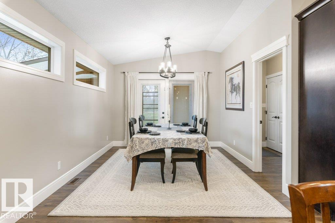
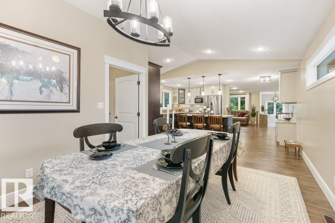
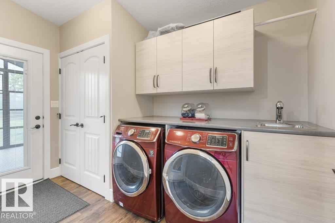
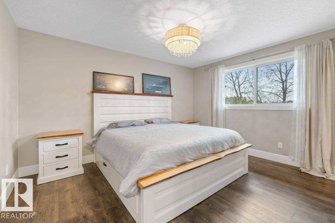
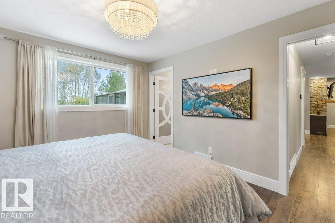
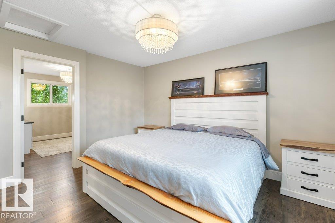
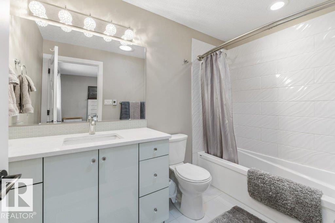
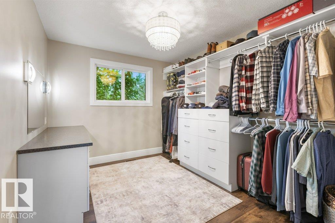
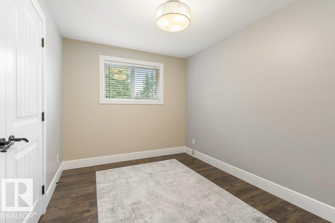
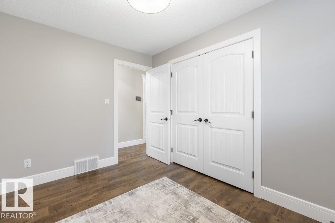
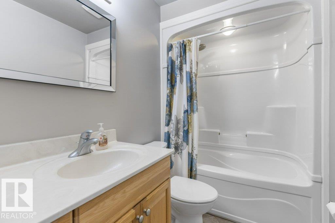
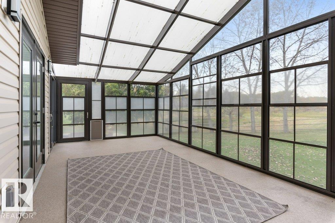
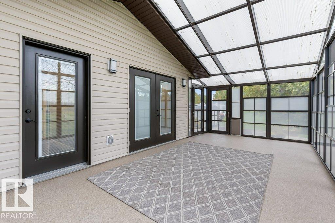
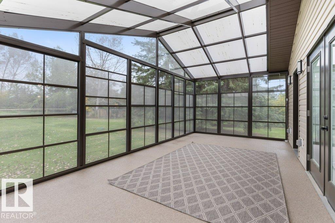
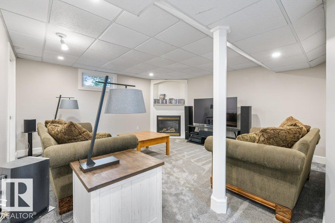
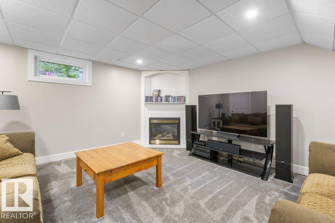
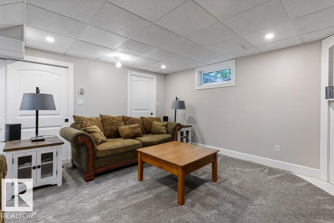
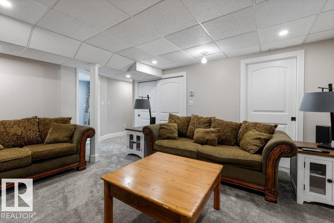
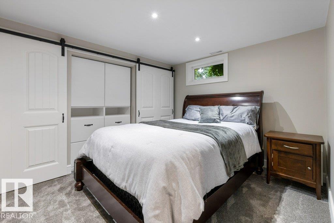
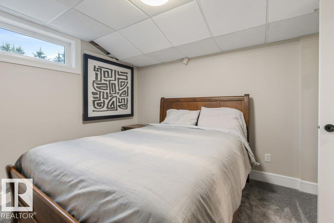
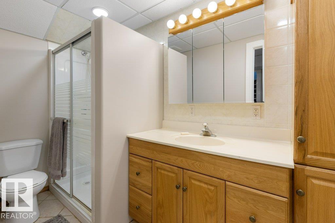
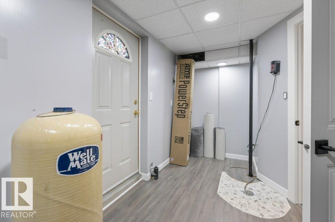
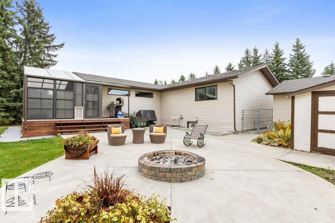
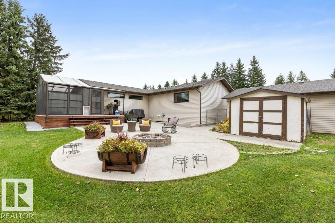
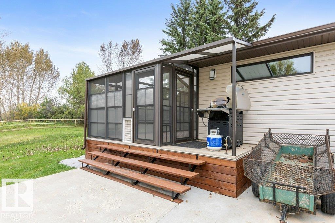
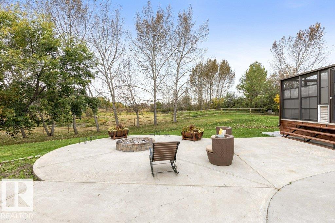
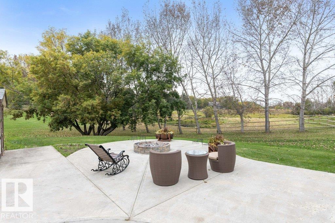
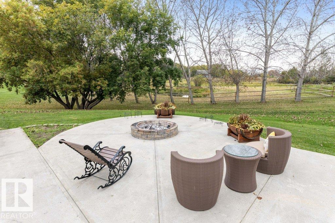
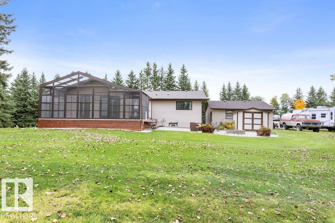
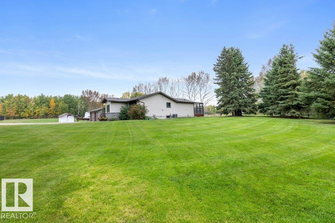
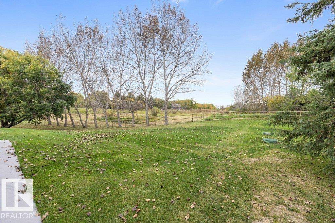
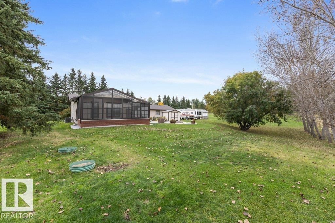
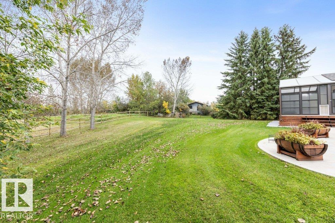
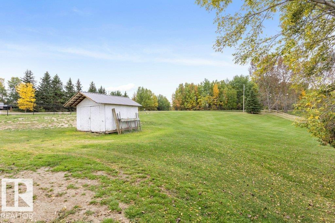
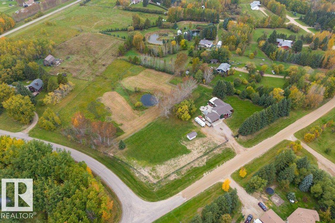
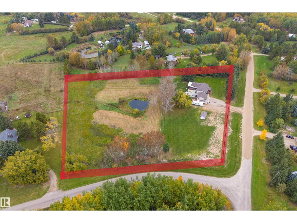
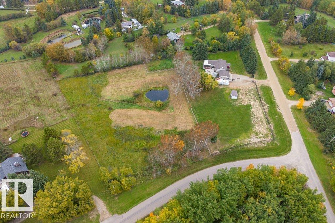
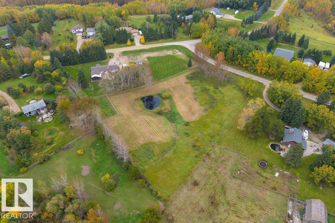
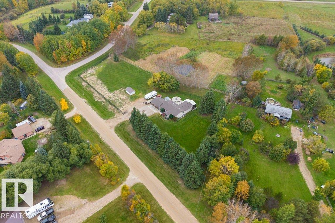
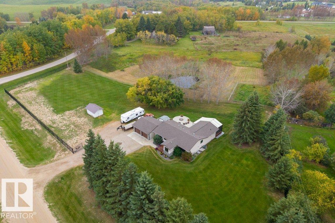
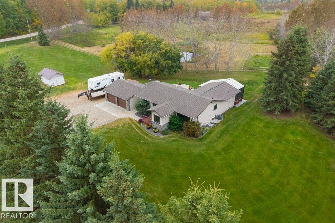
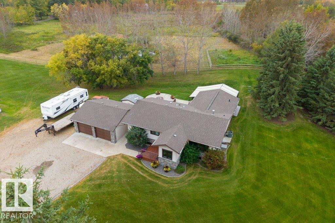
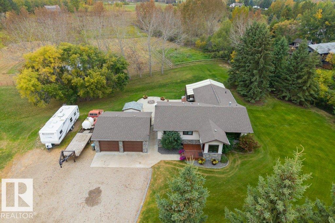
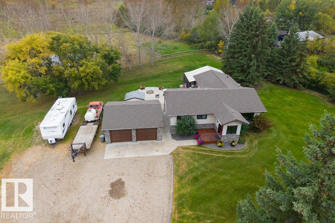
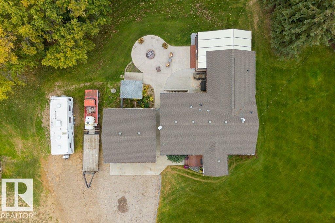
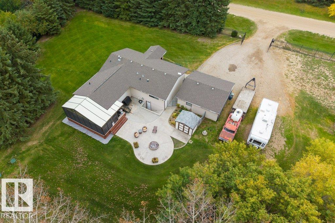
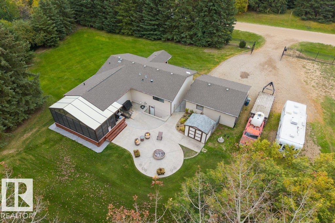
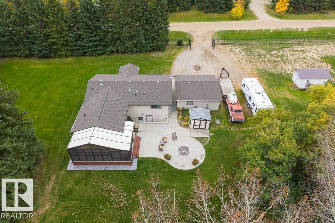
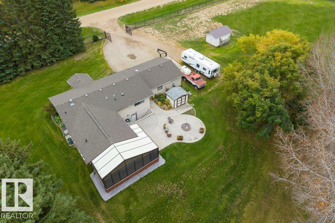
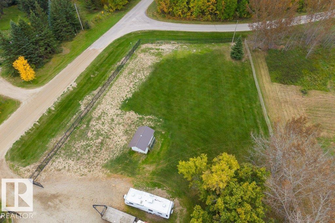
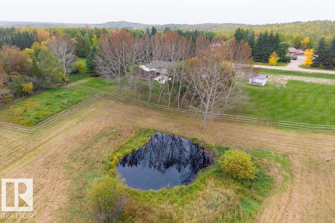
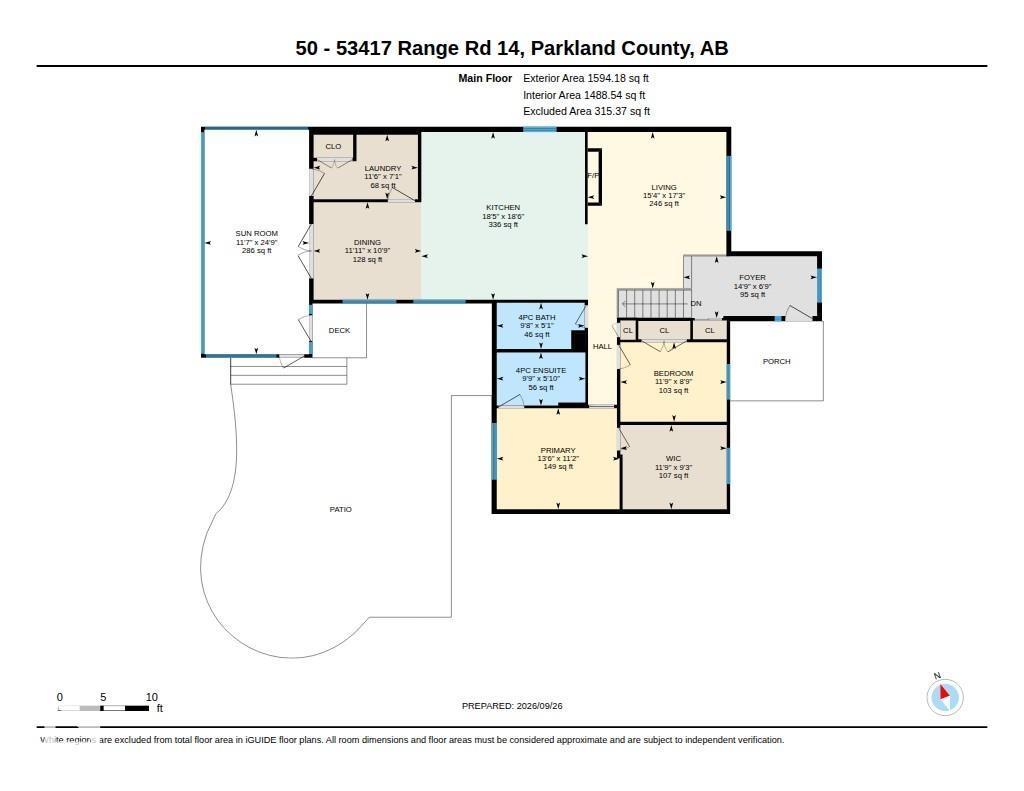
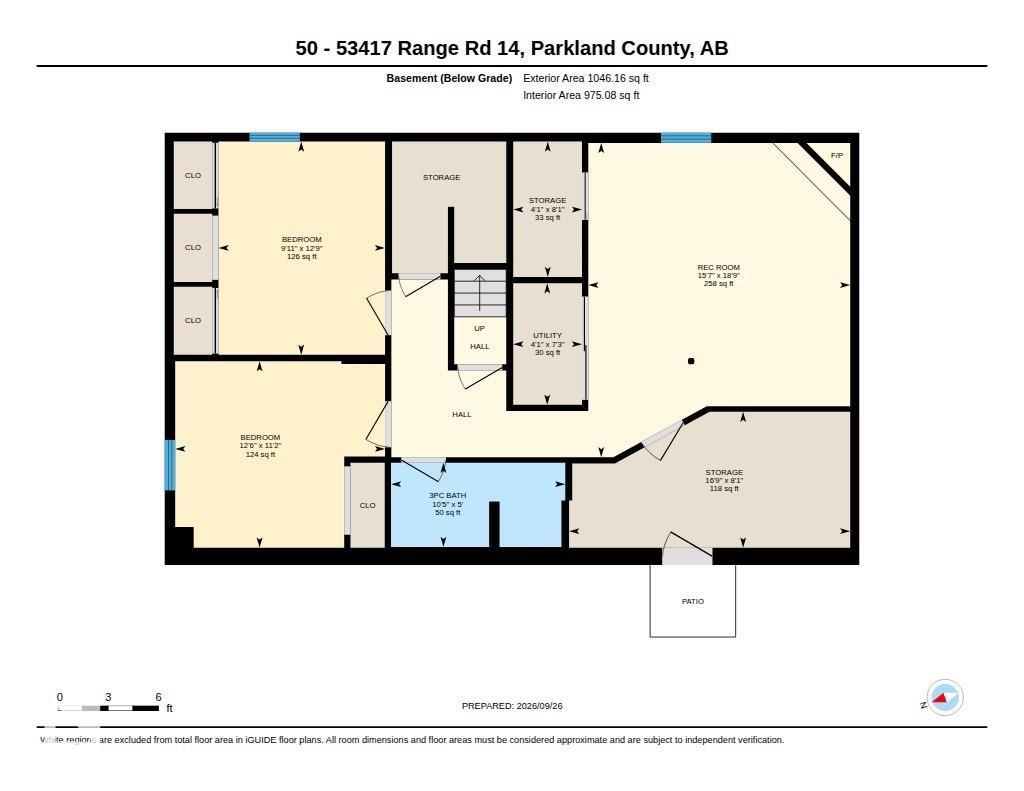
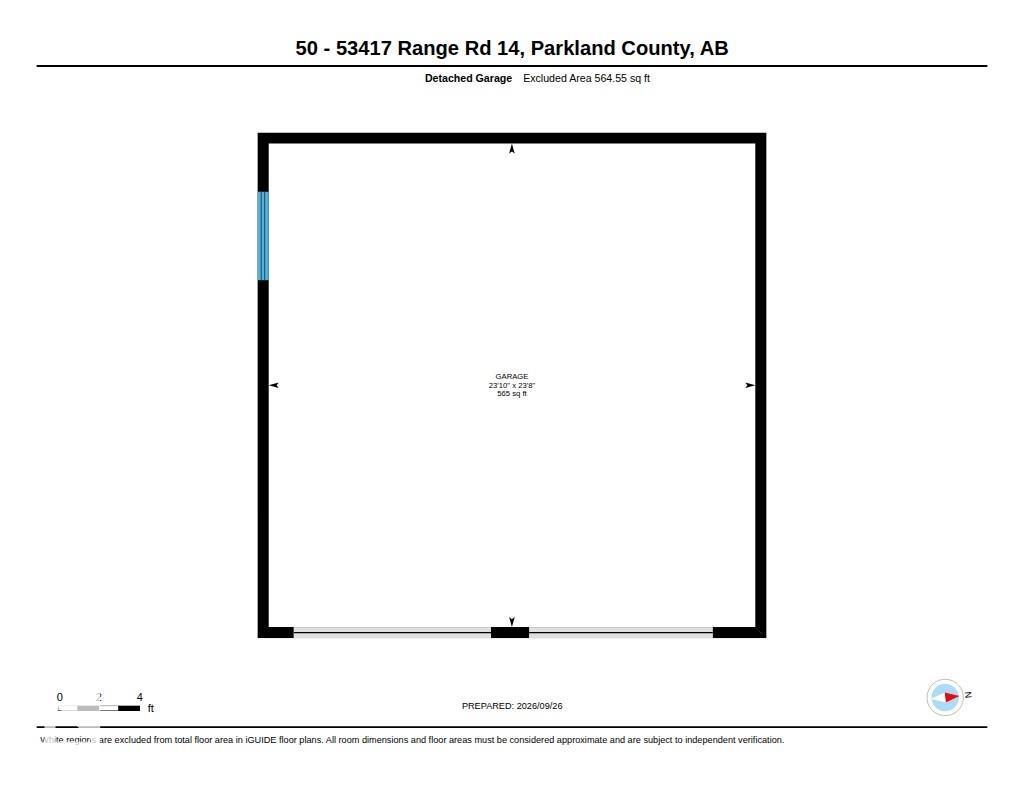
This beautifully updated acreage with 1594 sqft on 3.39 acres, just 10 MINUTES to Stony Plain!! The main floor boasts a open floor plan with vaulted ceilings, Luxury vinyl plank throughout a gorgeous custom kitchen w/ two-toned cabinetry, oversized center island, GRANITE countertops, separate dining area, with access to sunroom, main floor laundry, & cozy family room with stunning rock fireplace. Down the hall the primary w/ MASSIVE walk-in closet & 4pc ensuite has heated floor, a second spacious bedroom & full bath finish the main floor. A fully-finished basement has WALK-OUT access to the yard with rec-room, gas fireplace, 2 bedrooms and full bathroom. Enjoy the private patio with built in firepit and new black iron fence with Electric gate also cross-fenced for horses, double-detached garage. The subdivision of Hycrest Place offers a gazebo w/ firepit, playground, hockey rink/basketball court, & baseball diamond making it the perfect community for families. (id:51989)
Features of #50 53417 Rge Road 14
- MLS® Number E4510555
- Price $725,000
- Bedrooms: 4
- Bathrooms: 3
- Square Footage: 1594 sqft
- Property Type: House
- Neigbourhood: Hycrest Place I
- Amenities Near By Park
- Features Private Setting, Corner Site, See Remarks, Ravine, Recreational
- Structure Deck, Fire Pit, Patio(s)
- View Type Ravine View
Buildings
| Bathroom Total | 3 | Bedrooms Total | 4 |
| Appliances | Dishwasher, Dryer, Garage Door Opener Remote(s), Garage Door Opener, Hood Fan, Microwave, Refrigerator, Washer, Window Coverings, Stove | Architectural Style | Bungalow |
| Basement Development | Finished | Basement Type | Full (finished) |
| Ceiling Type | Vaulted | Constructed Date | 1979 |
| Construction Style Attachment | Detached | Fireplace Fuel | Gas |
| Fireplace Present | Yes | Fireplace Type | Insert |
| Heating Type | Forced Air | Stories Total | 1 |
| Size Interior | 1594 Sqft | Type | House |
Parking
| Detached Garage |
Land
| Acreage | Yes | Land Amenities | Park |
| Size Irregular | 3.39 | Size Total | 3.39 Ac |
| Size Total Text | 3.39 Ac |
Rooms
| Level | Type | Length | Width | Dimensions |
|---|---|---|---|---|
| Lower Level | Family Room | 4.76 m | 5.72 m | 4.76 m x 5.72 m |
| Lower Level | Bedroom 3 | 3.82 m | 3.39 m | 3.82 m x 3.39 m |
| Lower Level | Bedroom 4 | 3.03 m | 3.88 m | 3.03 m x 3.88 m |
| Lower Level | Storage | 5.11 m | 2.47 m | 5.11 m x 2.47 m |
| Lower Level | Storage | 1.25 m | 2.46 m | 1.25 m x 2.46 m |
| Lower Level | Utility Room | 1.25 m | 2.21 m | 1.25 m x 2.21 m |
| Main Level | Living Room | 5.25 m | 4.66 m | 5.25 m x 4.66 m |
| Main Level | Dining Room | 3.28 m | 3.62 m | 3.28 m x 3.62 m |
| Main Level | Kitchen | 5.63 m | 5.6 m | 5.63 m x 5.6 m |
| Main Level | Primary Bedroom | 3.39 m | 4.13 m | 3.39 m x 4.13 m |
| Main Level | Bedroom 2 | 2.67 m | 3.58 m | 2.67 m x 3.58 m |
| Main Level | Laundry Room | 2.17 m | 3.51 m | 2.17 m x 3.51 m |
| Main Level | Sunroom | 7.54 m | 3.52 m | 7.54 m x 3.52 m |
Agents and Offices
- Loretta Oswald
- Office: RE/MAX Elite