

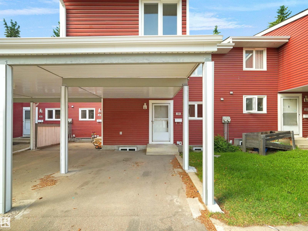
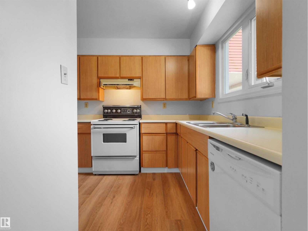
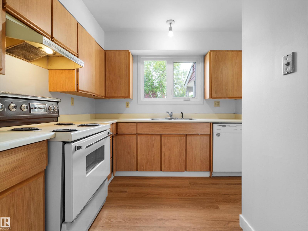
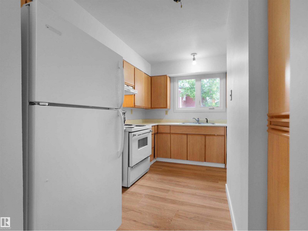
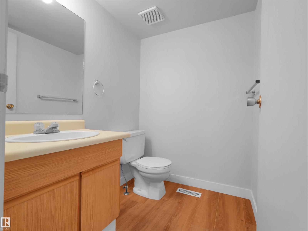
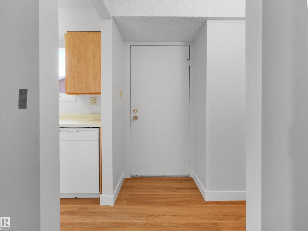
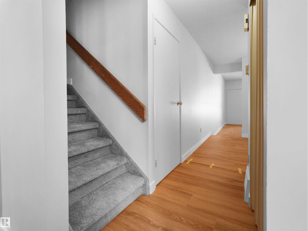
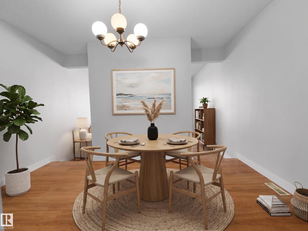
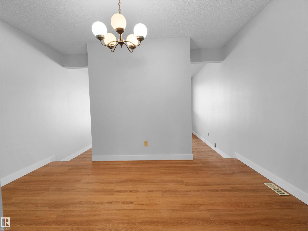
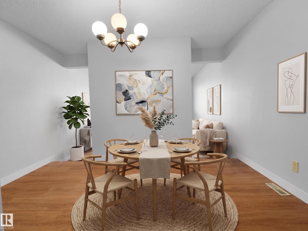
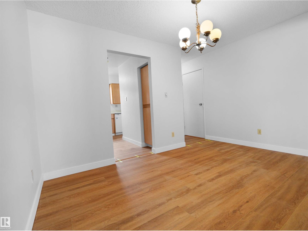
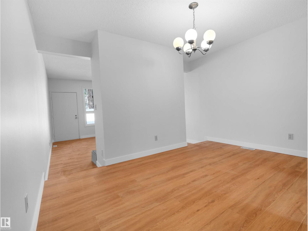
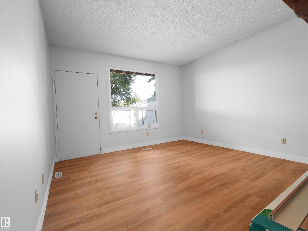
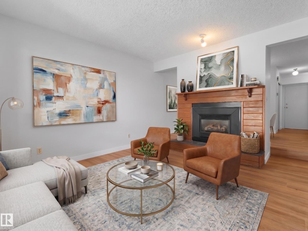
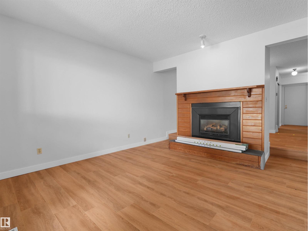
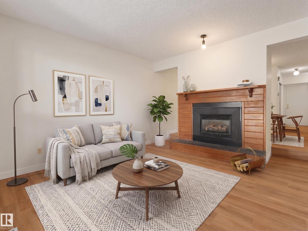
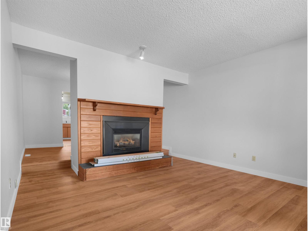
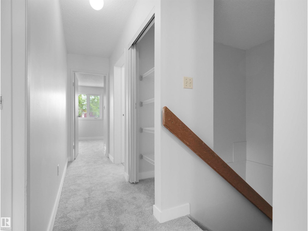
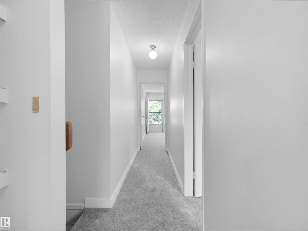

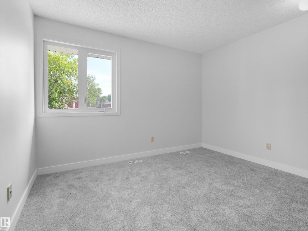
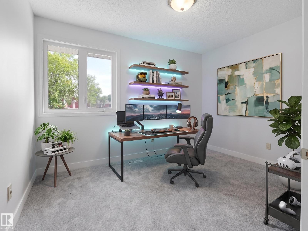
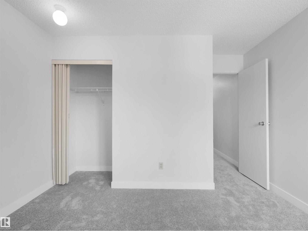
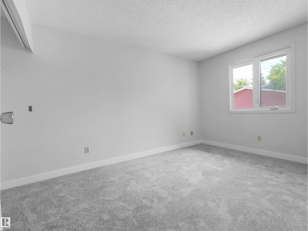
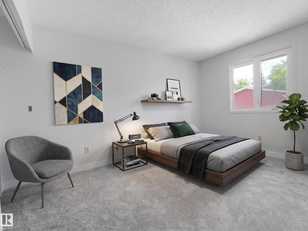
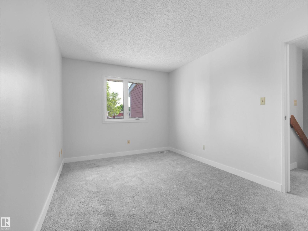
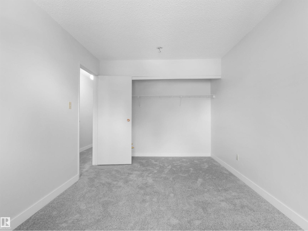
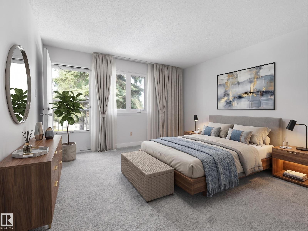
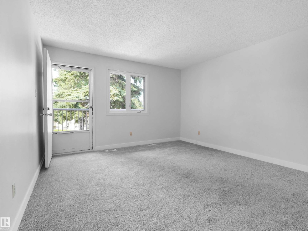
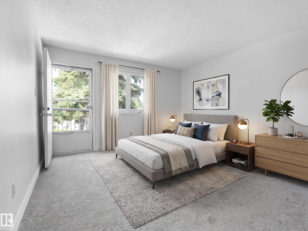
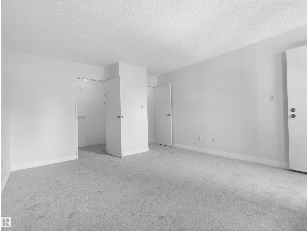
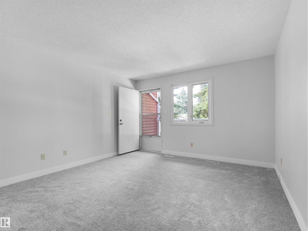
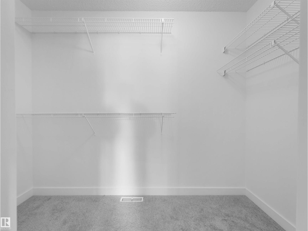
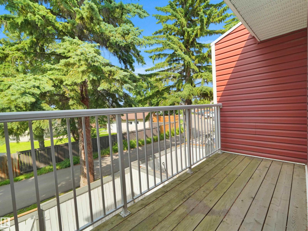
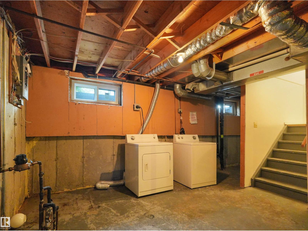
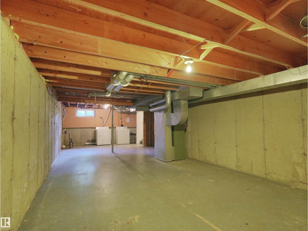
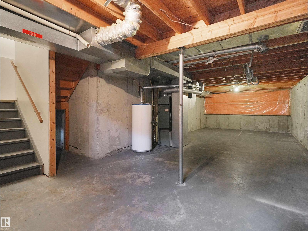
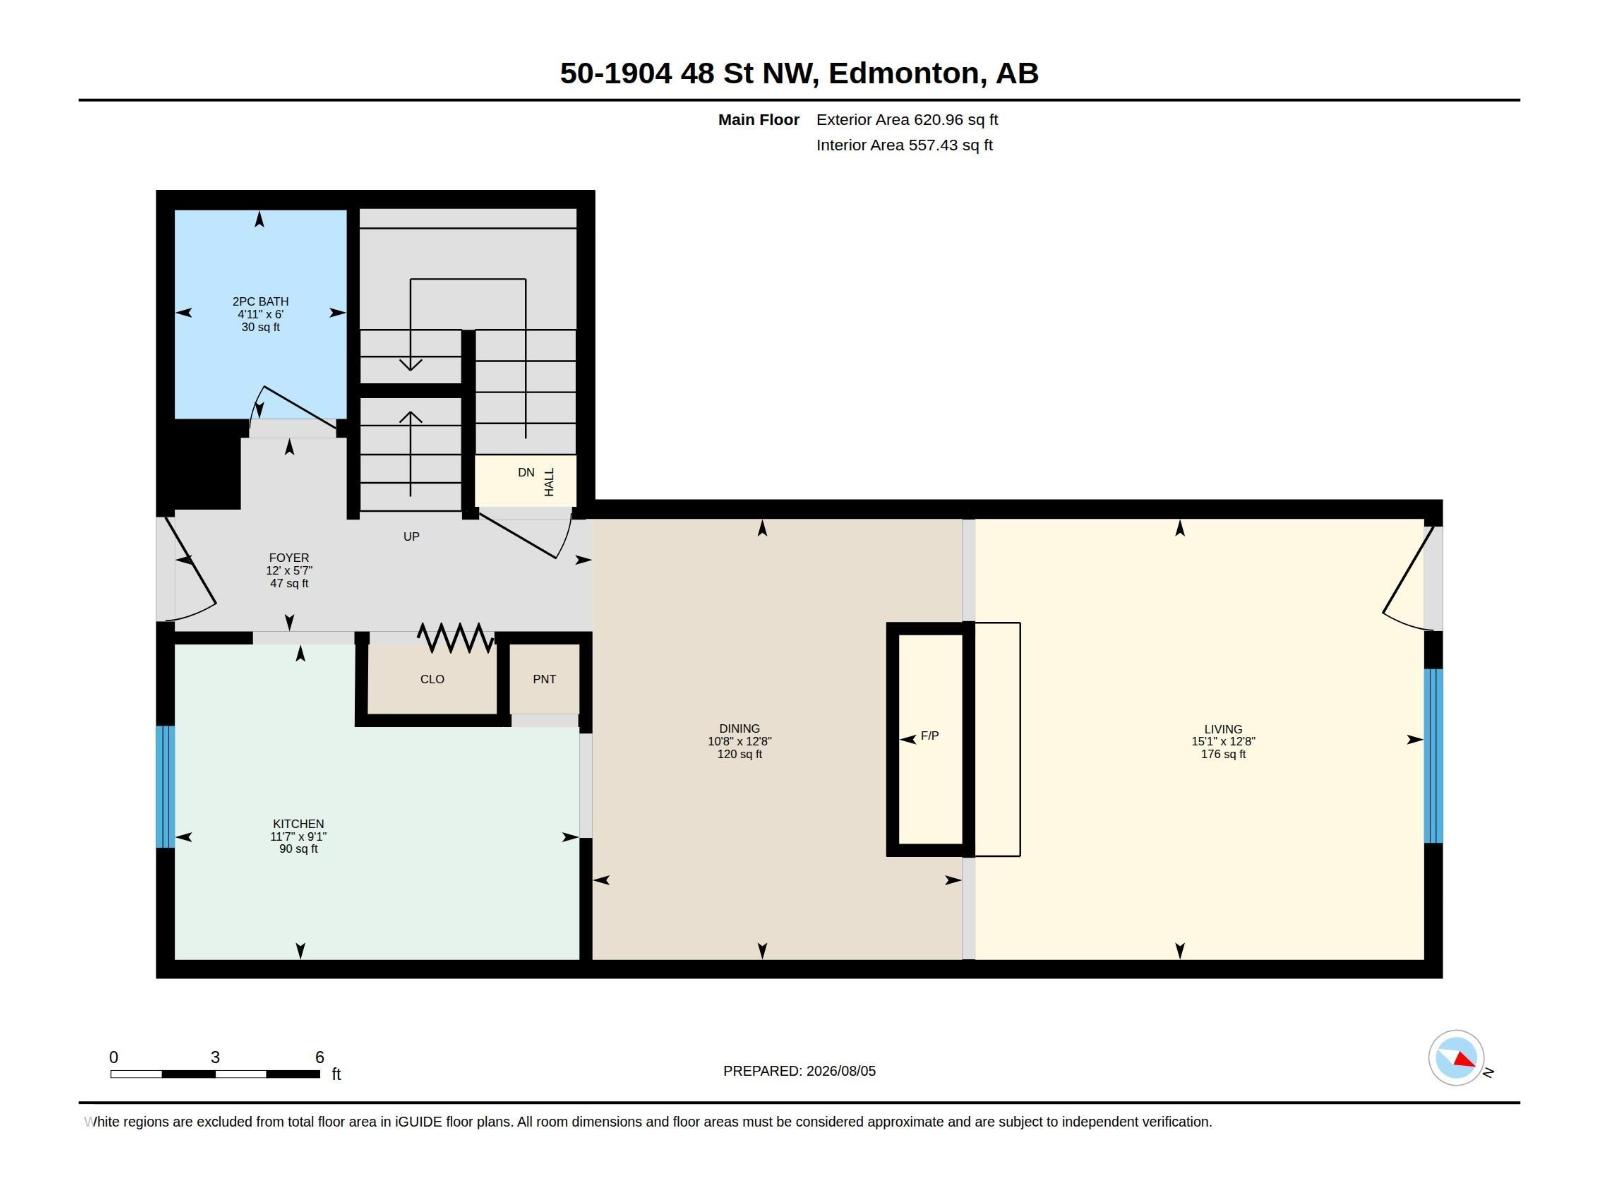
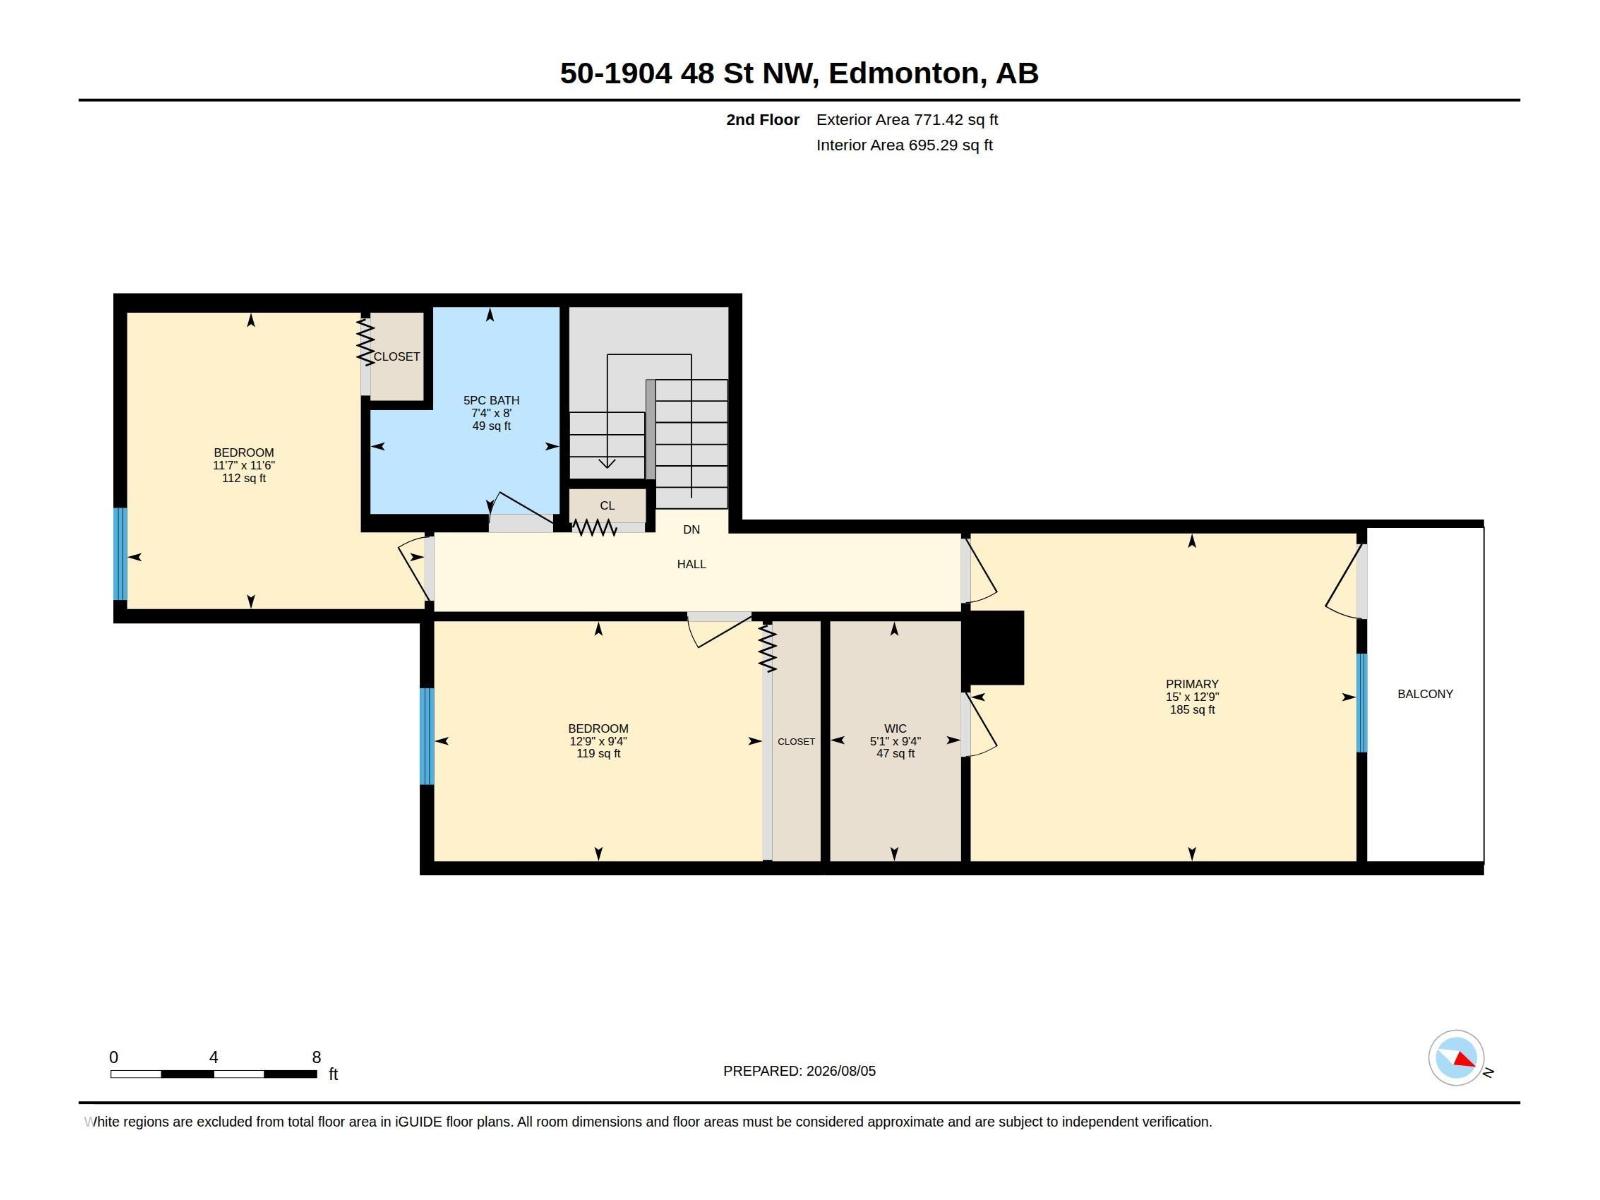
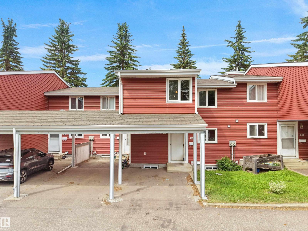
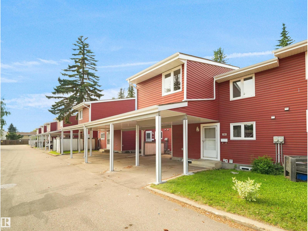
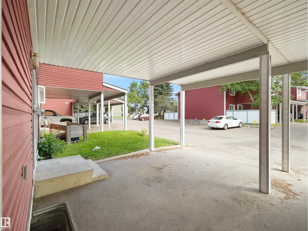
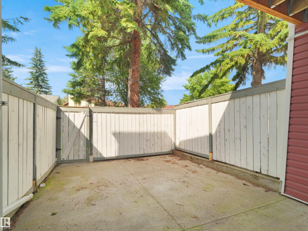
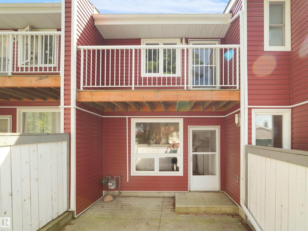
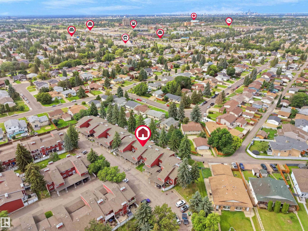
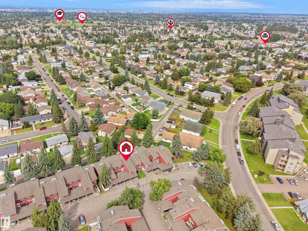
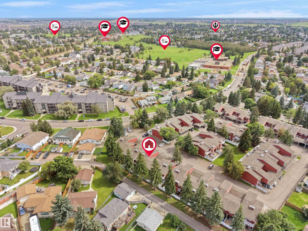
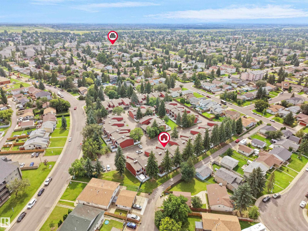
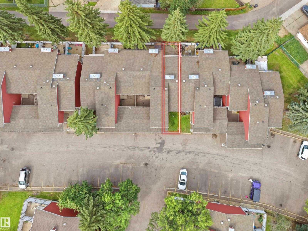
INCREDIBLE VALUE in this VERY SPACIOUS 3 bedroom townhome that has COVERED PARKING!! Enjoy the fantastic layout here (with new carpet and vinyl plank flooring and new paint and baseboards) - great kitchen space, dining area roomy enough for a large table, a HUGE living room with fireplace, door to your private fully fenced yard! Upstairs enjoy a large five piece bathroom, three OVERSIZED bedrooms, and get this - the primary bedroom has a walk-in closet AND a private balcony!! The basement is perfect for storage, a home office, kids play area or rec space. The condo fee is just $321.11 per month! (id:51989)
Features of #50 1904 48 St Nw
- MLS® Number E4505085
-
Price
$229,900
Maintenance, Exterior Maintenance, Insurance, Other, See Remarks, Property Management
$321.11 Monthly - Bedrooms: 3
- Bathrooms: 2
- Square Footage: 1392 sqft
- Property Type: Row / Townhouse
- Neigbourhood: Pollard Meadows
- Amenities Near By Golf Course, Public Transit, Schools, Shopping
- Features Flat Site, Park/reserve
Buildings
| Bathroom Total | 2 | Bedrooms Total | 3 |
| Appliances | Dishwasher, Dryer, Hood Fan, Refrigerator, Stove, Washer | Basement Development | Unfinished |
| Basement Type | Full (unfinished) | Constructed Date | 1982 |
| Construction Style Attachment | Attached | Fireplace Fuel | Gas |
| Fireplace Present | Yes | Fireplace Type | Unknown |
| Half Bath Total | 1 | Heating Type | Forced Air |
| Stories Total | 2 | Size Interior | 1392 Sqft |
| Type | Row / Townhouse |
Parking
| Carport |
Land
| Acreage | No | Fence Type | Fence |
| Land Amenities | Golf Course, Public Transit, Schools, Shopping | Size Irregular | 248.76 |
| Size Total | 248.76 M2 | Size Total Text | 248.76 M2 |
Rooms
| Level | Type | Length | Width | Dimensions |
|---|---|---|---|---|
| Main Level | Living Room | 4.6 m | 3.86 m | 4.6 m x 3.86 m |
| Main Level | Dining Room | 3.86 m | 3.24 m | 3.86 m x 3.24 m |
| Main Level | Kitchen | 3.54 m | 2.76 m | 3.54 m x 2.76 m |
| Upper Level | Primary Bedroom | 4.57 m | 3.89 m | 4.57 m x 3.89 m |
| Upper Level | Bedroom 2 | 3.89 m | 2.85 m | 3.89 m x 2.85 m |
| Upper Level | Bedroom 3 | 3.52 m | 3.51 m | 3.52 m x 3.51 m |
Agents and Offices
- Patrick D. Fields
- Lori A. Cowie
- Office: Real Broker