

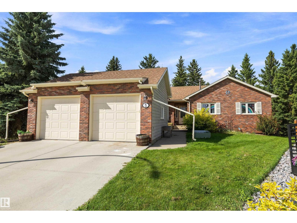
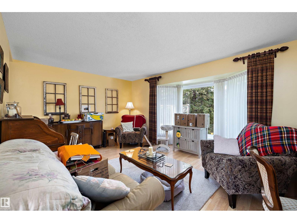
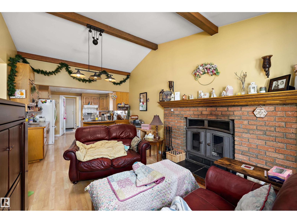
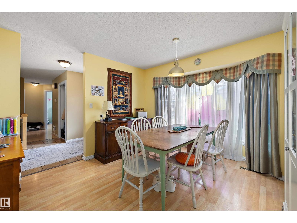
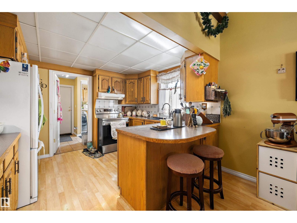
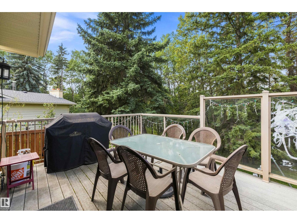
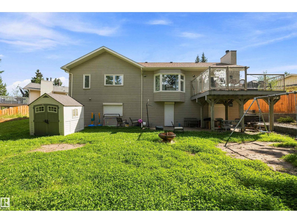
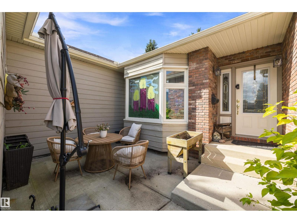
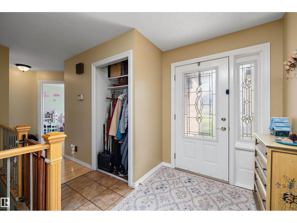
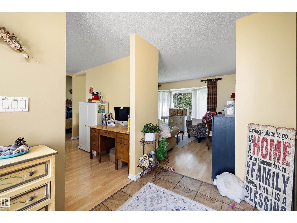
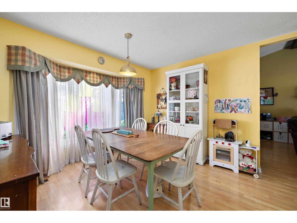
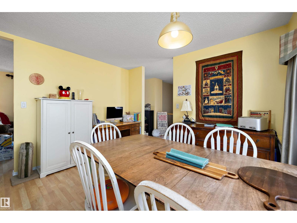
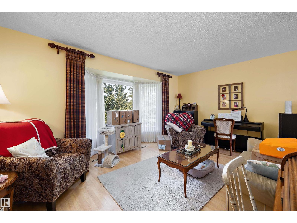
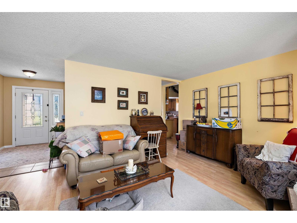
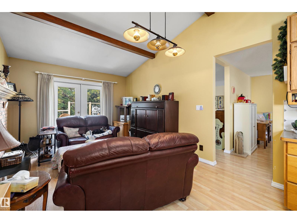
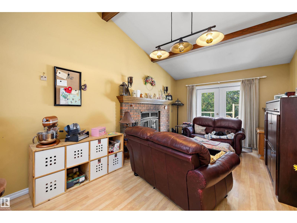
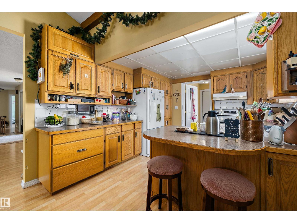
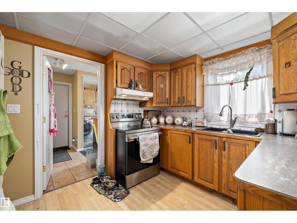
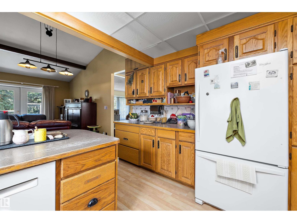
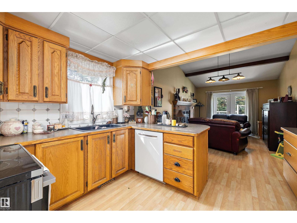
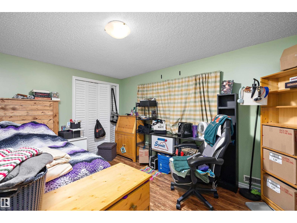
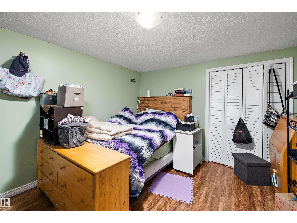
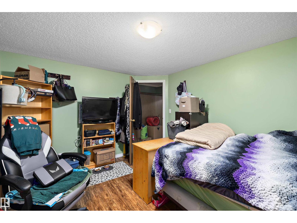
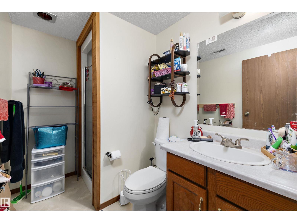
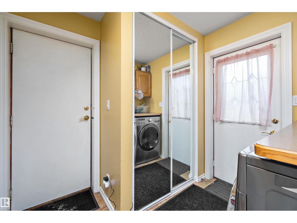
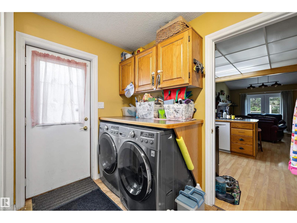
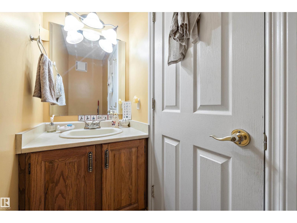
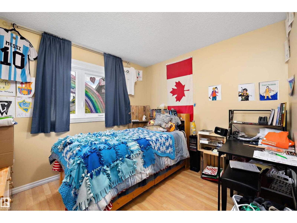
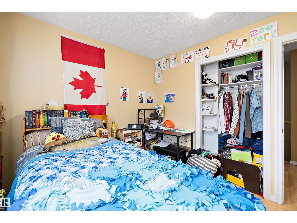
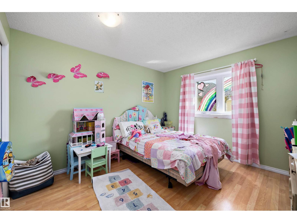
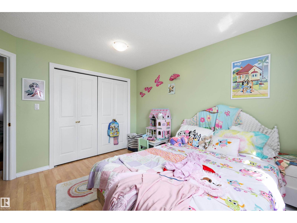
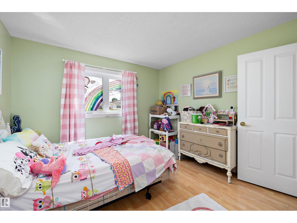
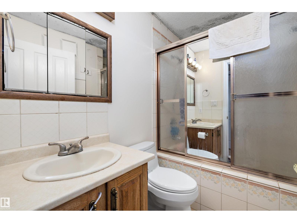
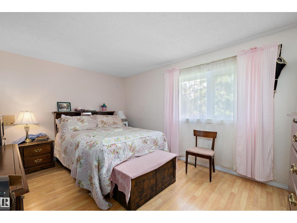
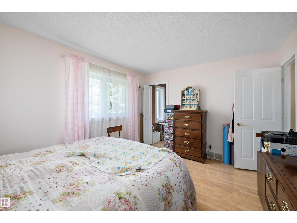
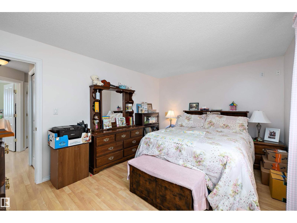
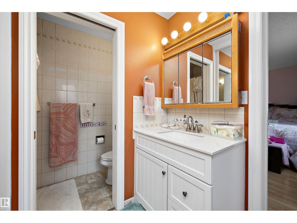

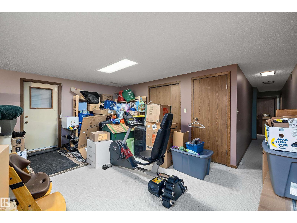
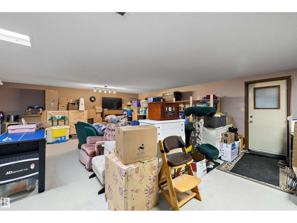
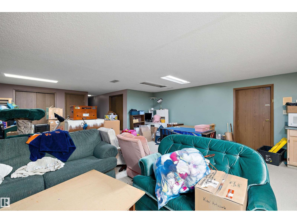
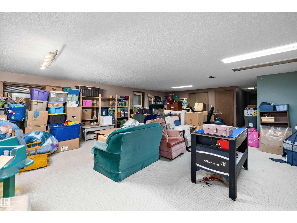
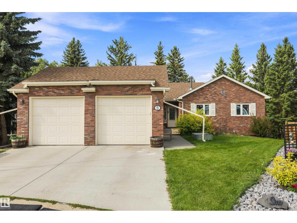
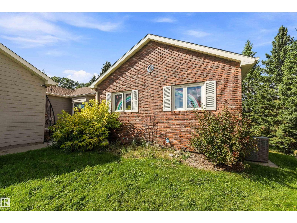
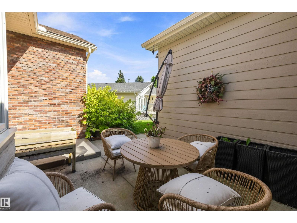
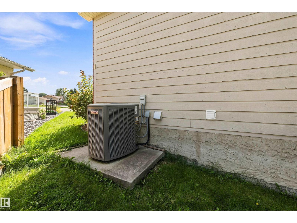
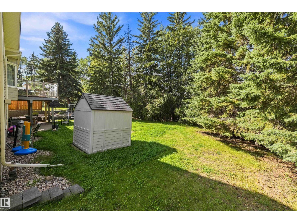
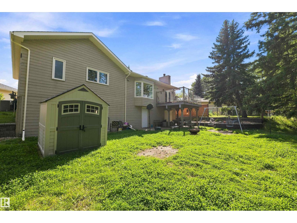


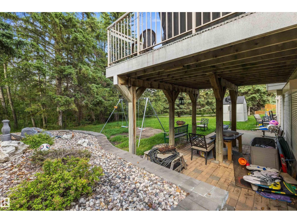
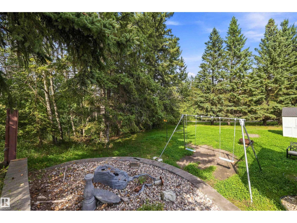
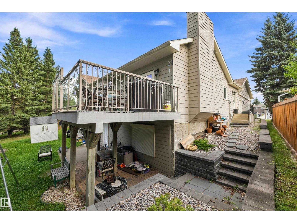
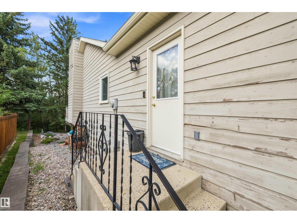
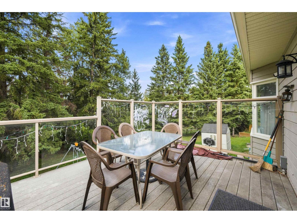
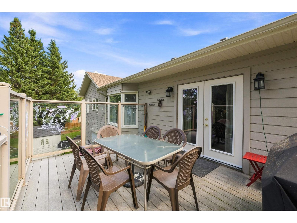
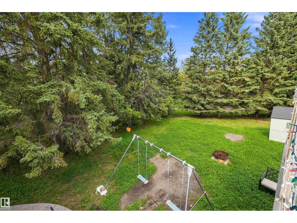
Backing directly onto Heritage Grove Park!! Tucked away on a quiet cul-de-sac, this spacious 1,600+ sq. ft. bungalow offers privacy, beautiful views and walking trails just steps from your backyard. The main level provides a functional layout with 3 bedrooms, 2.5 bathrooms, formal dining, two comfortable living areas and convenient main-floor laundry. At the rear of the home, the primary bedroom and living space overlook the peaceful park setting with no neighbours behind. The fully finished walkout basement expands your living space with an additional bedroom, bathroom, generous storage and an impressive recreation room perfect for entertaining or family time. Additional highlights include a wood burning fireplace, vaulted ceilings, exposed wood beams, central vacuum and a beautiful deck. With its attractive brick exterior, and unique interior features, this inviting property combines space, privacy and an exceptional location. (id:51989)
Features of 5 Westwood Pl
- MLS® Number E4507932
- Price $550,000
- Bedrooms: 4
- Bathrooms: 4
- Square Footage: 1602 sqft
- Property Type: House
- Neigbourhood: West Grove
- Amenities Near By Park
- Features Cul-de-sac, Exterior Walls- 2x6"
- Parking Space Total 4
- Structure Deck
Buildings
| Bathroom Total | 4 | Bedrooms Total | 4 |
| Appliances | Dishwasher, Dryer, Refrigerator, Washer | Architectural Style | Bungalow |
| Basement Development | Finished | Basement Features | Walk Out |
| Basement Type | Full (finished) | Constructed Date | 1984 |
| Construction Style Attachment | Detached | Fireplace Fuel | Wood |
| Fireplace Present | Yes | Fireplace Type | Woodstove |
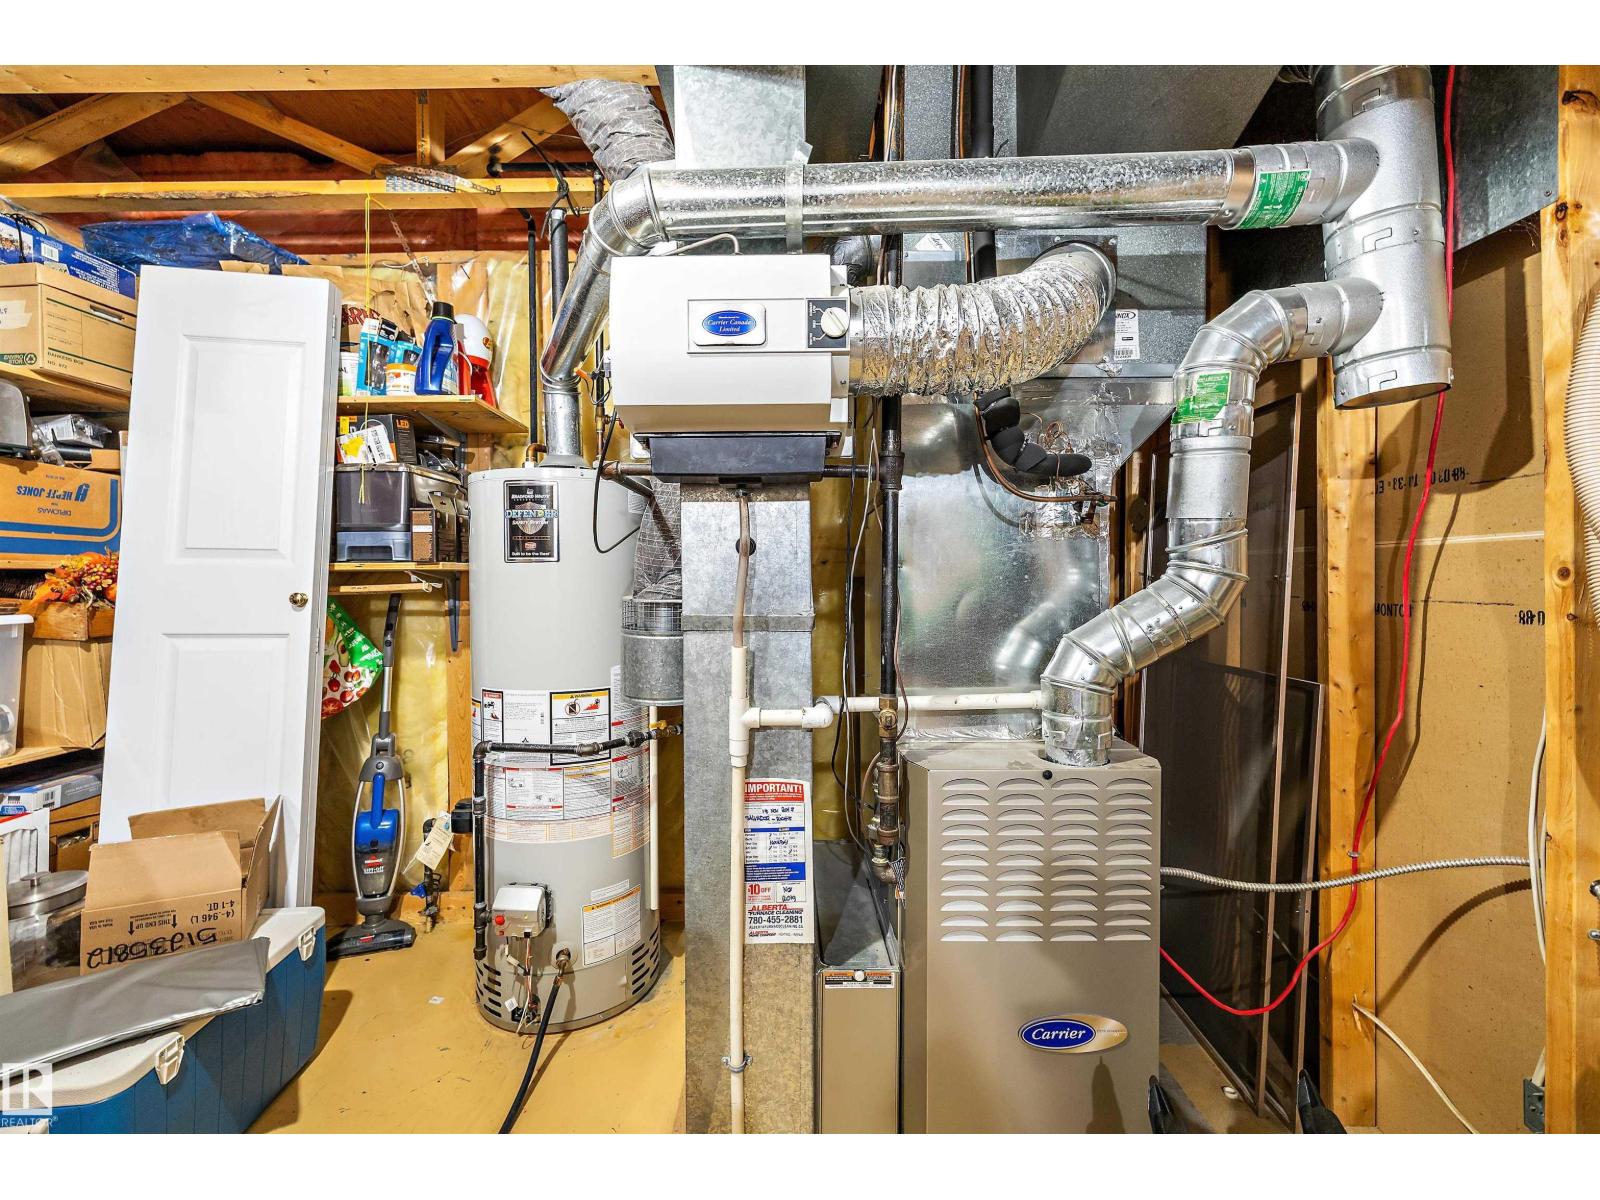
| Half Bath Total | 1 | Heating Type | Forced Air |
| Stories Total | 1 | Size Interior | 1602 Sqft |
| Type | House |
Parking
| Attached Garage |
Land
| Acreage | No | Land Amenities | Park |
| Size Irregular | 590.21 | Size Total | 590.21 M2 |
| Size Total Text | 590.21 M2 |
Rooms
| Level | Type | Length | Width | Dimensions |
|---|---|---|---|---|
| Basement | Bedroom 4 | 3.3 m | 3.9 m | 3.3 m x 3.9 m |
| Basement | Storage | 3.64 m | 3.23 m | 3.64 m x 3.23 m |
| Main Level | Living Room | 4.05 m | 4.98 m | 4.05 m x 4.98 m |
| Main Level | Dining Room | 4.12 m | 3.51 m | 4.12 m x 3.51 m |
| Main Level | Kitchen | 3.73 m | 3.5 m | 3.73 m x 3.5 m |
| Main Level | Family Room | 5.13 m | 3.5 m | 5.13 m x 3.5 m |
| Main Level | Primary Bedroom | 3.31 m | 4.42 m | 3.31 m x 4.42 m |
| Main Level | Bedroom 2 | 3.62 m | 3.38 m | 3.62 m x 3.38 m |
| Main Level | Bedroom 3 | 2.79 m | 3.06 m | 2.79 m x 3.06 m |
| Main Level | Laundry Room | 2.45 m | 2.55 m | 2.45 m x 2.55 m |
Agents and Offices
- Adrienne Carlton
- Office: Exp Realty