

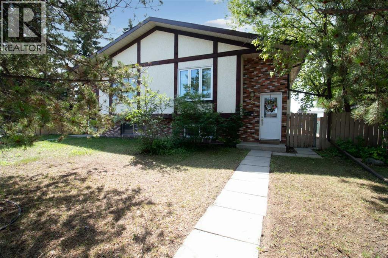
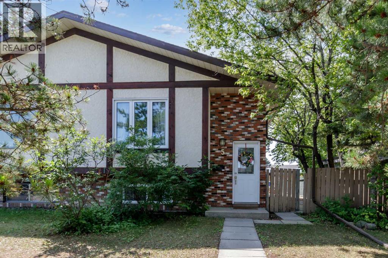
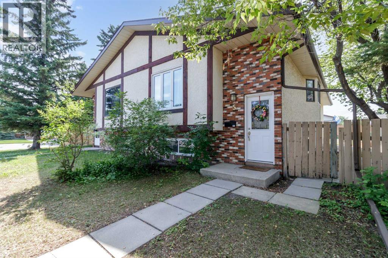
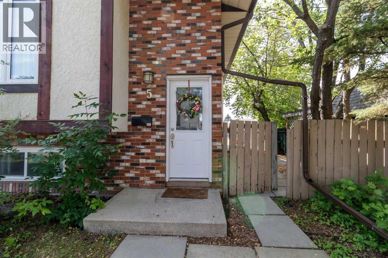
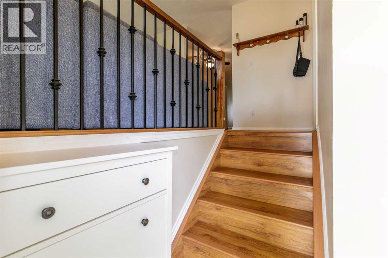
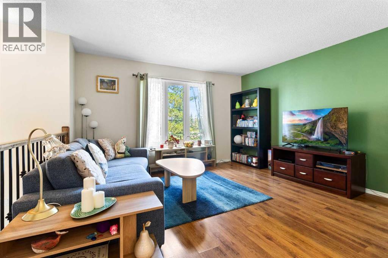
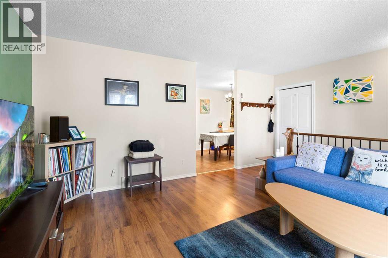
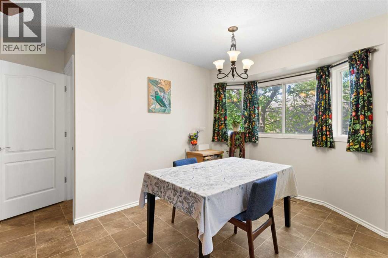
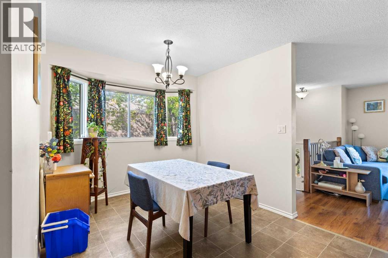
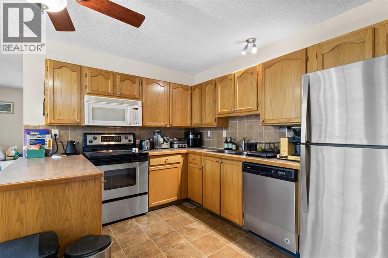
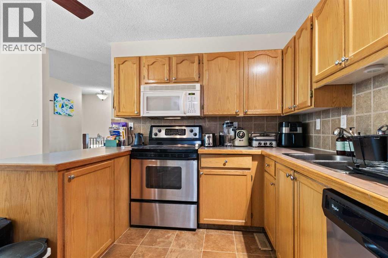
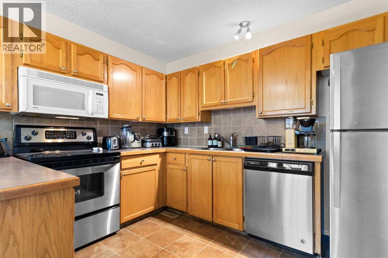
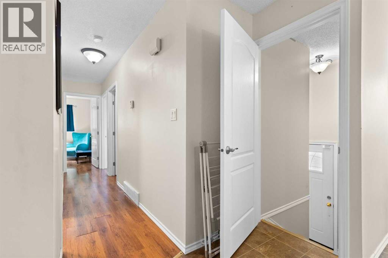
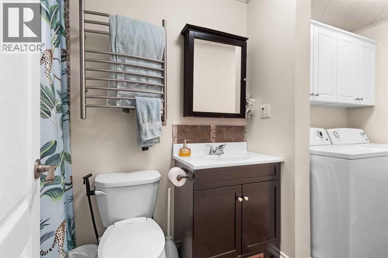
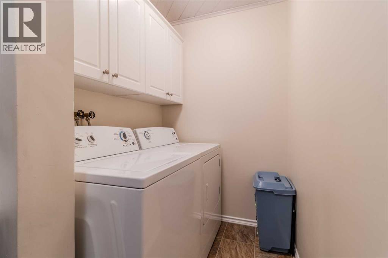
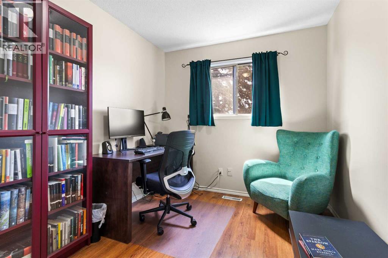
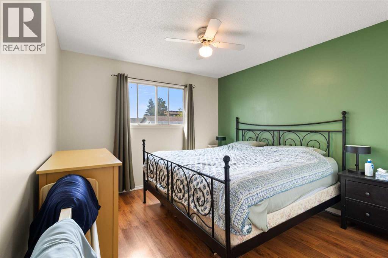
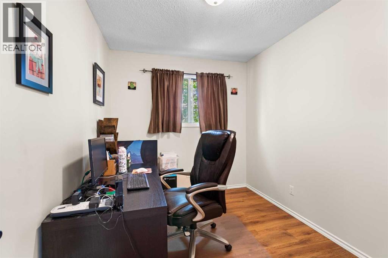
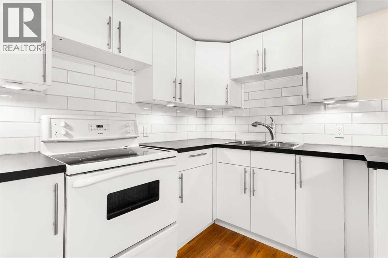
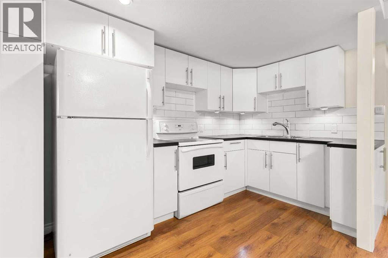
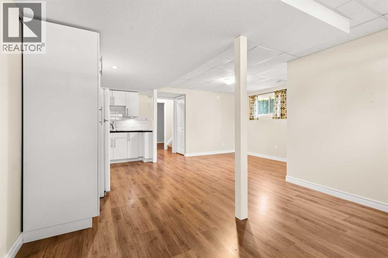
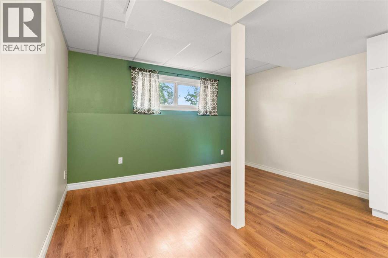
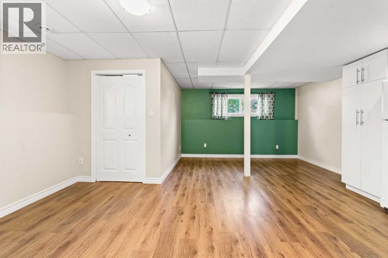
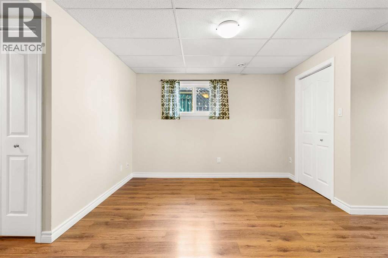
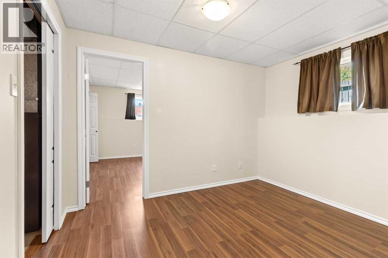
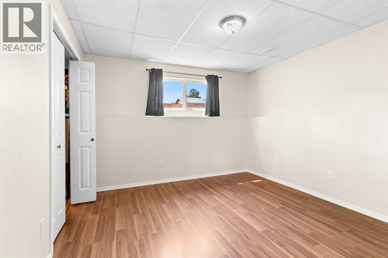
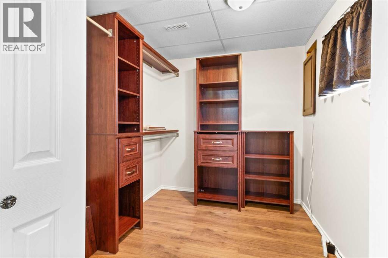
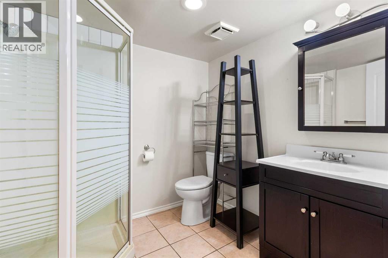
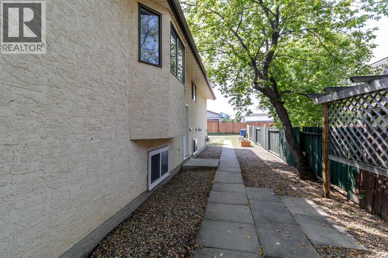
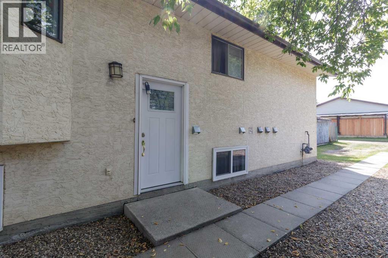
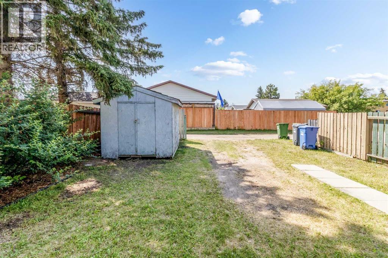
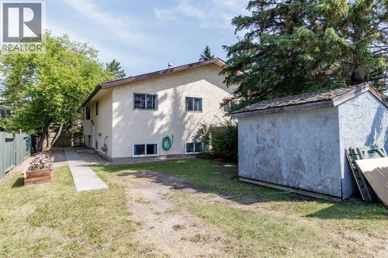
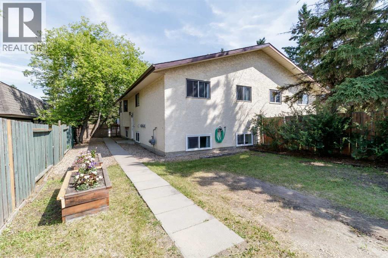
GREAT opportunity, GREAT value!!! This fully finished bi-level half duplex has it all. The main floor boasts 3 bedrooms, spacious living room, kitchen with oak cabinets and newer appliances, dining area highlighted by bay window, and 4 pc bath and laundry combination. Bright with lots of windows. Basement features illegal suite complete with huge open living/dining area and IKEA kitchen with pantry and extra storage, a bonus room/office with window, and good sized main bedroom with walk-in closet, 3 pc bath and a separate laundry room. Shingles are newer and hot water tank was replaced in 2023. The downstairs windows have been upgraded to vinyl clad. The home has been professionally wired for internet throughout. This property has been well maintained and loved by long term tenants. It has ample parking both at back of lot as well as on street. Half of the yard is maintenance free gravel with back yard landscaped in grass, raised garden planters and a shed. Perfect location as it is close to different grade level schools, Collicutt Recreation Centre, strip mall offering shopping and food outlets, gas station and playgrounds. (id:51989)
Features of 5 Mccullough Crescent
- MLS® Number A2329087
- Price $304,900
- Bedrooms: 4
- Bathrooms: 2
- Square Footage: 1061 sqft
- Property Type: Duplex
- Community Name: Morrisroe
- Amenities Near By Park, Playground, Schools, Shopping
- Features See Remarks, Back Lane, Pvc Window
- Parking Space Total 4
- Plan 7922026
- Structure See Remarks
Buildings
| Bathroom Total | 2 | Bedrooms Above Ground | 3 |
| Bedrooms Below Ground | 1 | Bedrooms Total | 4 |
| Appliances | Washer, Refrigerator, Dishwasher, Stove, Dryer, Microwave, Window Coverings, Washer & Dryer | Architectural Style | Bi-level |
| Basement Development | Finished | Basement Features | Separate Entrance, Suite |
| Basement Type | Full (finished) | Constructed Date | 1981 |
| Construction Material | Wood Frame | Construction Style Attachment | Semi-detached |
| Cooling Type | None | Exterior Finish | Brick, Stucco, Wood Siding |
| Flooring Type | Ceramic Tile, Laminate, Linoleum | Foundation Type | Poured Concrete |
| Heating Type | Forced Air | Stories Total | 1 |
| Size Interior | 1061 Sqft | Total Finished Area | 1061 Sqft |
| Type | Duplex |
Parking
| Other |
Land
| Acreage | No | Fence Type | Partially Fenced |
| Land Amenities | Park, Playground, Schools, Shopping | Landscape Features | Garden Area, Landscaped |
| Size Depth | 35.96 M | Size Frontage | 10.06 M |
| Size Irregular | 3894.00 | Size Total | 3894 Sqft|0-4,050 Sqft |
| Size Total Text | 3894 Sqft|0-4,050 Sqft | Zoning Description | R-d |
Rooms
| Level | Type | Length | Width | Dimensions |
|---|---|---|---|---|
| Basement | Bonus Room | 10.58 Ft x 8.92 Ft | ||
| Basement | Kitchen | 7.08 Ft x 13.17 Ft | ||
| Basement | Recreational, Games Room | 17.83 Ft x 23.17 Ft | ||
| Basement | Primary Bedroom | 10.58 Ft x 11.67 Ft | ||
| Basement | 3pc Bathroom | 7.08 Ft x 7.67 Ft | ||
| Basement | Other | 7.33 Ft x 7.33 Ft | ||
| Basement | Furnace | 7.58 Ft x 9.67 Ft | ||
| Main Level | Living Room | 17.00 Ft x 13.75 Ft | ||
| Main Level | Kitchen | 11.33 Ft x 12.17 Ft | ||
| Main Level | Dining Room | 9.42 Ft x 8.83 Ft | ||
| Main Level | 4pc Bathroom | 4.92 Ft x 7.67 Ft | ||
| Main Level | Primary Bedroom | 10.58 Ft x 13.25 Ft | ||
| Main Level | Bedroom | 8.25 Ft x 9.92 Ft | ||
| Main Level | Bedroom | 10.58 Ft x 7.92 Ft |
Agents and Offices
- Barb Munday
- Office: Red Key Realty & Property Management