

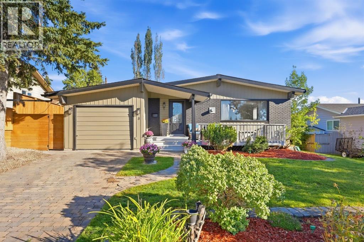
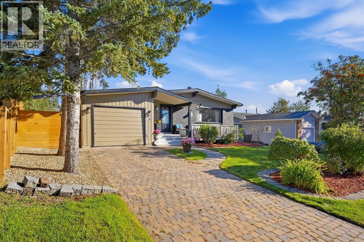
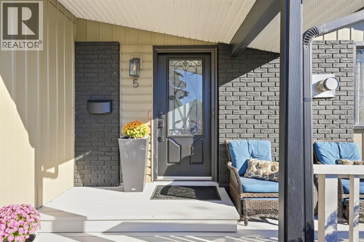
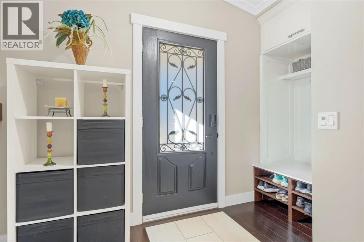
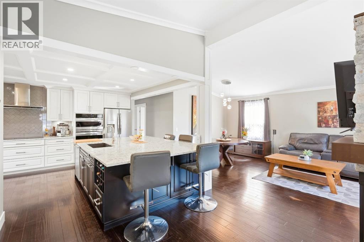
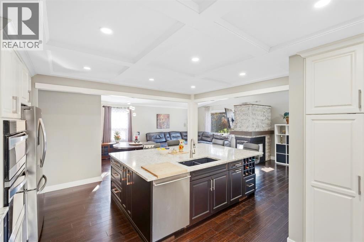
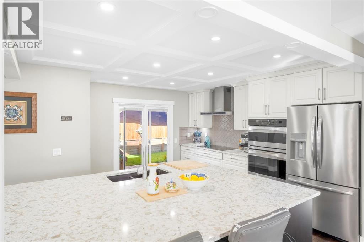
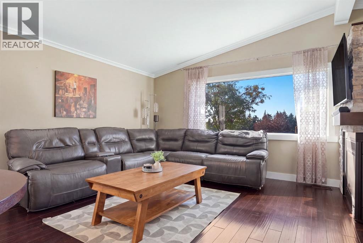
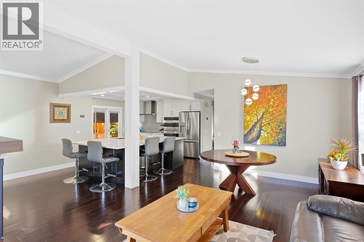
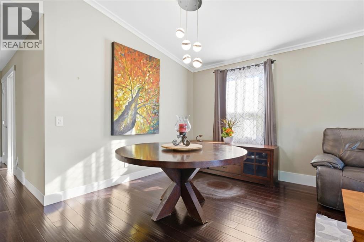
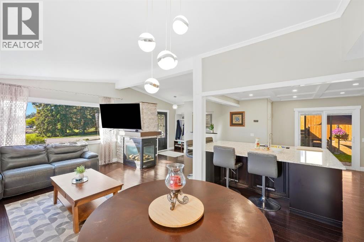
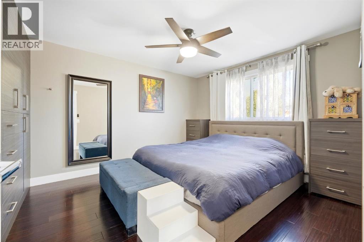
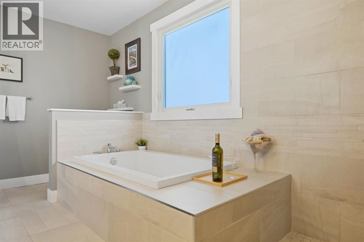
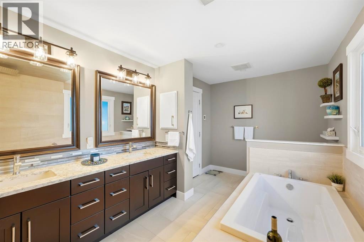
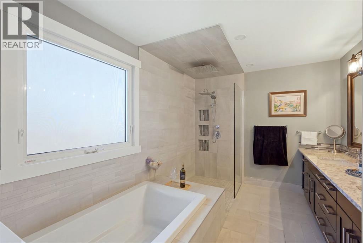
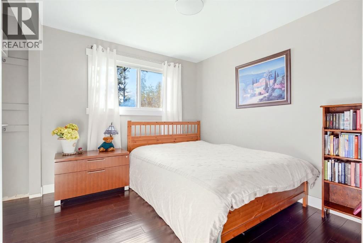
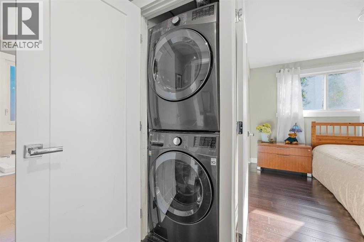
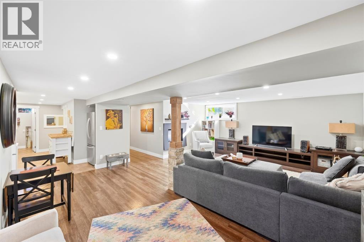
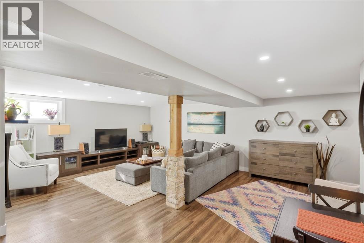
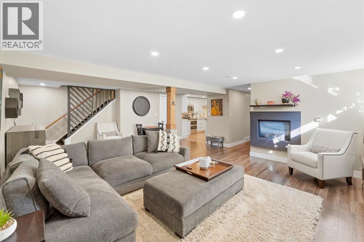
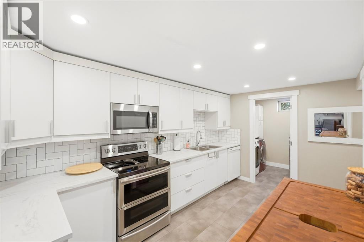
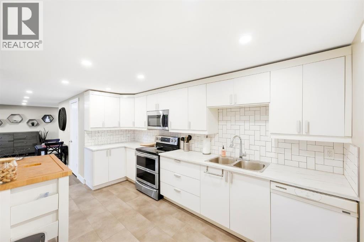
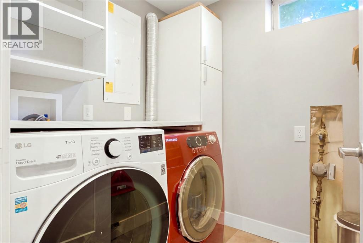
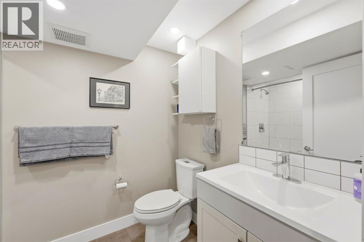
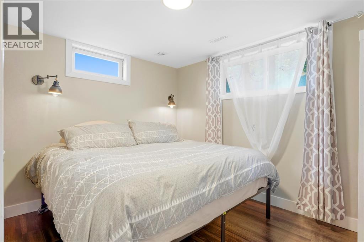
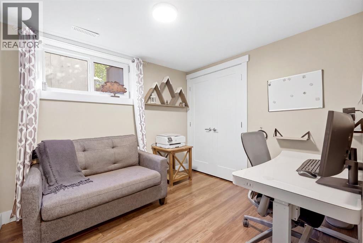
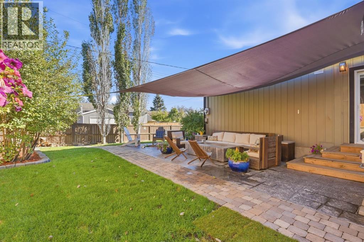
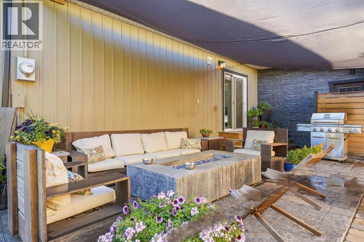
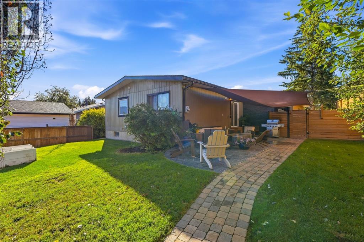
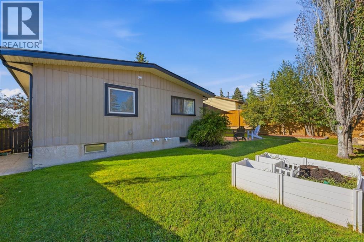
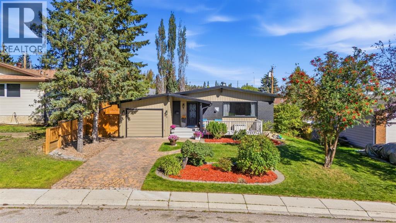
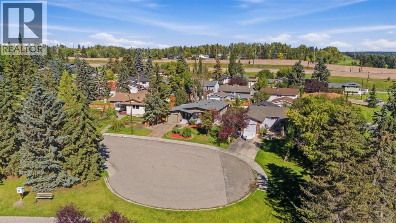
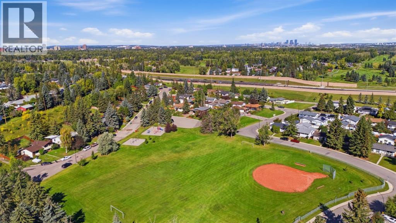
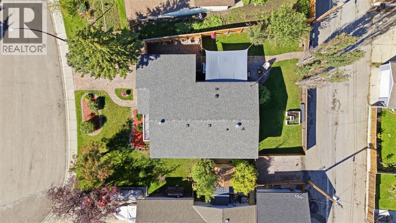
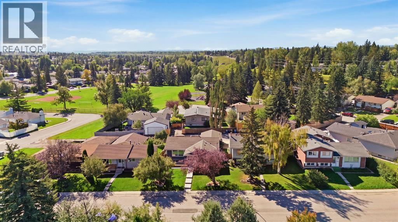
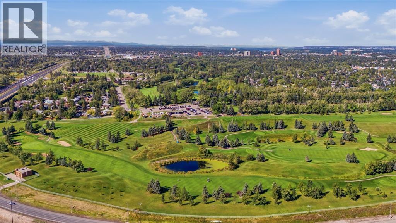
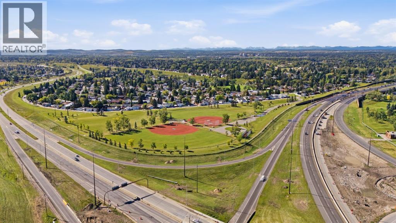
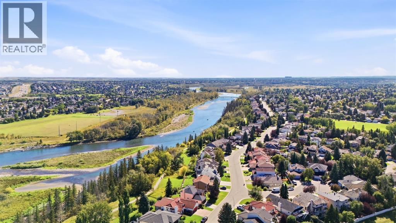
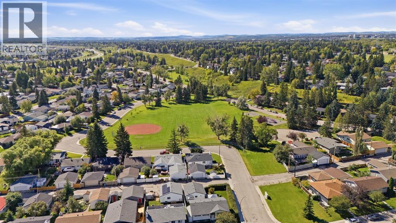
Welcome to this beautifully renovated, move-in-ready home in the desirable community of Bonavista Downs, ideally situated on a quiet cul-de-sac with a park and playground directly across the street. Offering four bedrooms, two bathrooms, and a fully renovated two-bedroom basement suite, this property is an excellent opportunity for a first-time homeowner or investor.The main level features a bright, functional kitchen with a large island and quartz countertops, creating a great space for everyday living and entertaining. Two bedrooms, a full bathroom with in-floor heating, and a convenient stackable washer and dryer complete the main living space.The legal basement suite, renovated in 2021, offers two bedrooms, a full bathroom, its own kitchen, and separate laundry. Each level is equipped with its own appliances, including 2 refrigerators, 2 stoves, 2 dishwashers, 2 microwaves, and 2 washers and dryers. One being a stackable oneAdditional updates include a hot water tank replaced in 2021 and a furnace approximately five years old. The paved back alley adds convenience, while the quiet cul-de-sac location provides a welcoming residential setting with the park and playground just steps away.Enjoy easy access to schools, shopping, parks, an off-leash dog park, and the golf course, with many amenities nearby. With its extensive renovations, legal basement suite, excellent location, and move-in-ready condition, this home offers exceptional versatility and value.**A must-see!** (id:51989)
Features of 5 Lake Huron Bay Se
- MLS® Number A2345048
- Price $694,900
- Bedrooms: 4
- Bathrooms: 2
- Square Footage: 1168 sqft
- Property Type: House
- Community Name: Bonavista Downs
- Amenities Near By Park, Playground, Schools, Shopping
- Features Cul-de-sac, Back Lane, Closet Organizers
- Parking Space Total 2
- Plan 7610903
Buildings
| Bathroom Total | 2 | Bedrooms Above Ground | 2 |
| Bedrooms Below Ground | 2 | Bedrooms Total | 4 |
| Appliances | Refrigerator, Oven - Electric, Dishwasher, Stove, Dryer, Microwave, Window Coverings, Washer/dryer Stack-up | Architectural Style | Bungalow |
| Basement Development | Finished | Basement Features | Separate Entrance, Suite |
| Basement Type | Full (finished) | Constructed Date | 1977 |
| Construction Material | Poured Concrete | Construction Style Attachment | Detached |
| Cooling Type | None | Exterior Finish | Concrete, Metal |
| Fireplace Present | Yes | Fireplace Total | 2 |
| Flooring Type | Ceramic Tile, Hardwood | Foundation Type | Poured Concrete |
| Heating Type | Forced Air | Stories Total | 1 |
| Size Interior | 1168 Sqft | Total Finished Area | 1168.47 Sqft |
| Type | House |
Parking
| Attached Garage | 1 |
Land
| Acreage | No | Fence Type | Fence |
| Land Amenities | Park, Playground, Schools, Shopping | Size Frontage | 16.9 M |
| Size Irregular | 613.00 | Size Total | 613 M2|4,051 - 7,250 Sqft |
| Size Total Text | 613 M2|4,051 - 7,250 Sqft | Zoning Description | R-cg |
Rooms
| Level | Type | Length | Width | Dimensions |
|---|---|---|---|---|
| Basement | 4pc Bathroom | 8.67 Ft x 5.92 Ft | ||
| Basement | Bedroom | 10.00 Ft x 10.75 Ft | ||
| Basement | Bedroom | 8.67 Ft x 9.42 Ft | ||
| Basement | Family Room | 22.83 Ft x 18.92 Ft | ||
| Basement | Kitchen | 13.33 Ft x 14.75 Ft | ||
| Basement | Laundry Room | 6.00 Ft x 5.92 Ft | ||
| Basement | Storage | 4.50 Ft x 10.92 Ft | ||
| Basement | Furnace | 4.00 Ft x 7.58 Ft | ||
| Main Level | 5pc Bathroom | 15.25 Ft x 8.92 Ft | ||
| Main Level | Bedroom | 10.08 Ft x 9.33 Ft | ||
| Main Level | Dining Room | 13.42 Ft x 8.08 Ft | ||
| Main Level | Other | 13.83 Ft x 21.17 Ft | ||
| Main Level | Living Room | 15.75 Ft x 11.92 Ft | ||
| Main Level | Primary Bedroom | 11.42 Ft x 12.50 Ft | ||
| Unknown | Other | 11.75 Ft x 7.00 Ft |
Agents and Offices
- Sara Dosanjh-Evans
- Office: Royal LePage Mission Real Estate
What's Nearby
Similar Properties
