

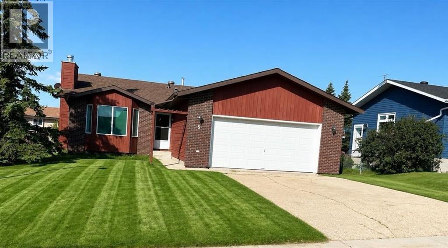
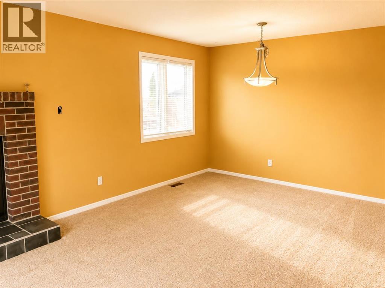
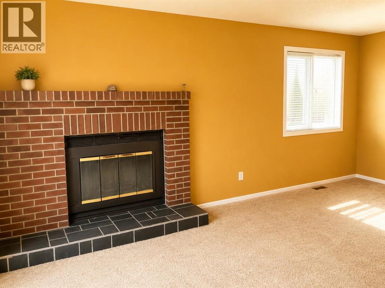
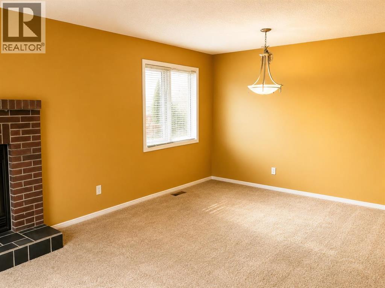
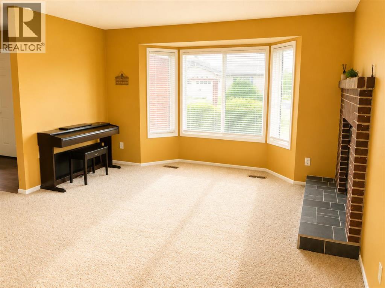
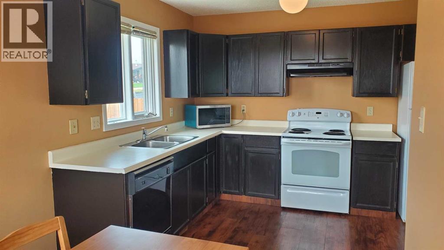
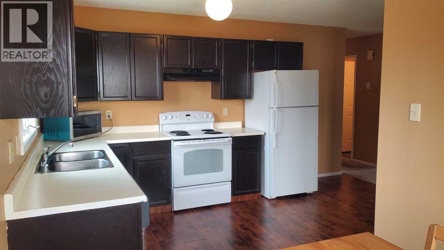
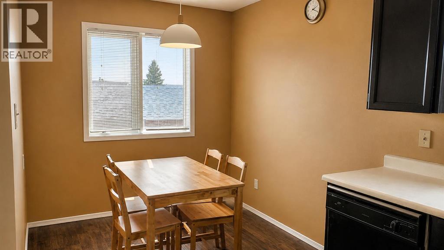
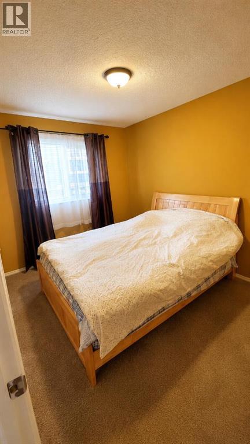
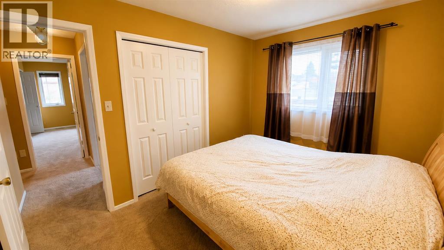
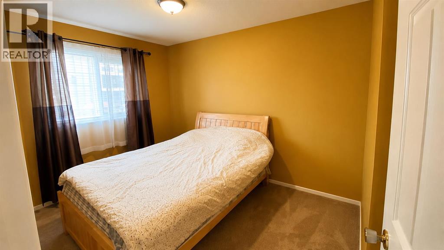
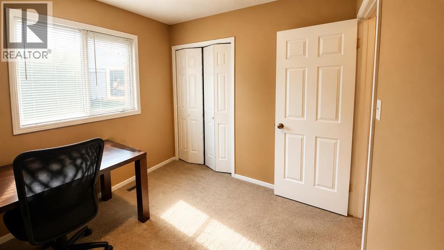
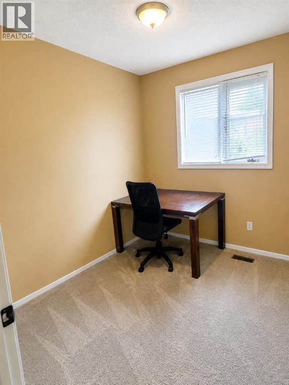
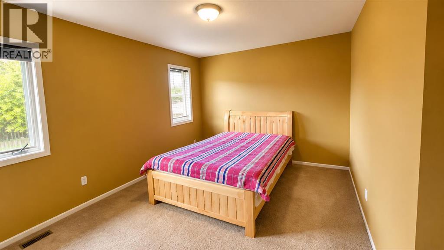
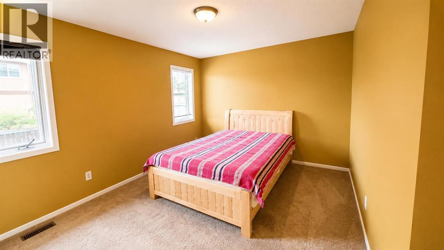
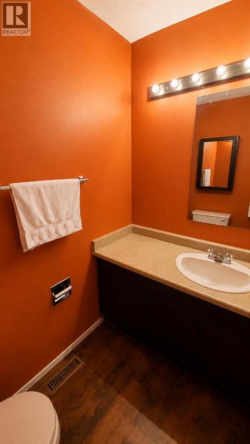
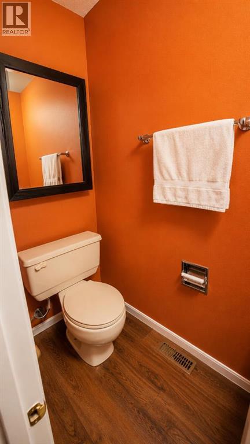
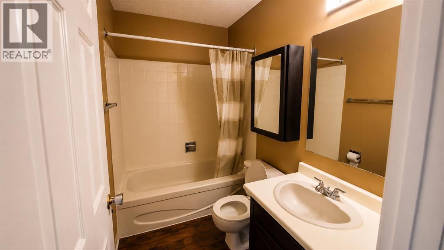
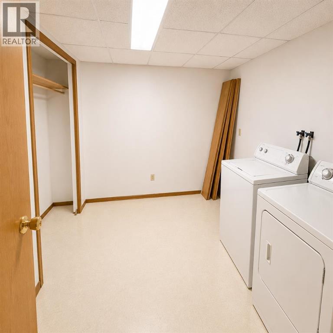
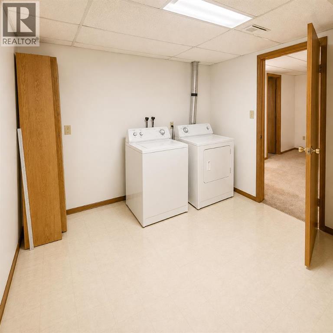
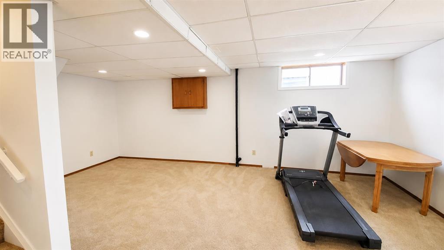
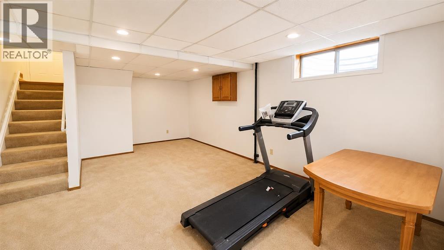
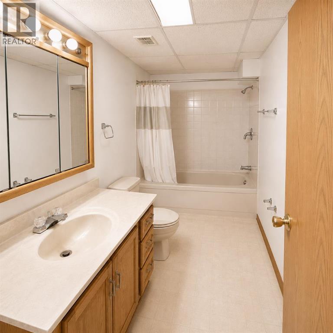
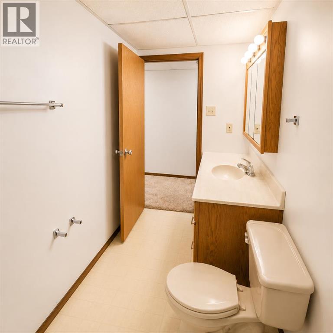
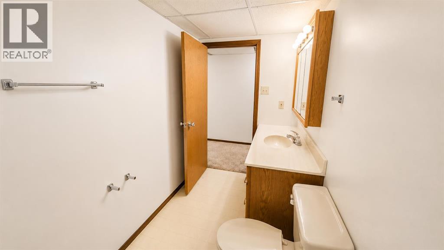
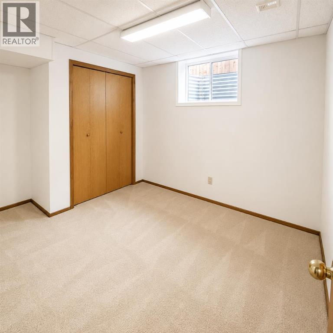
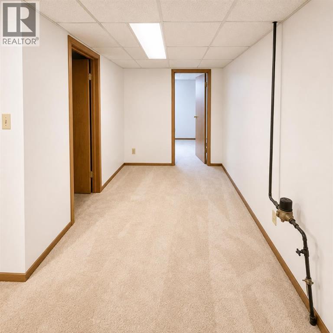
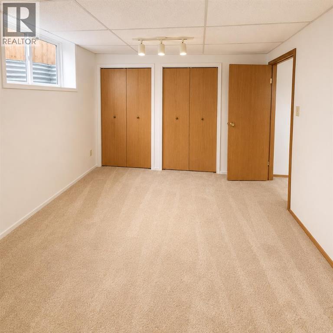
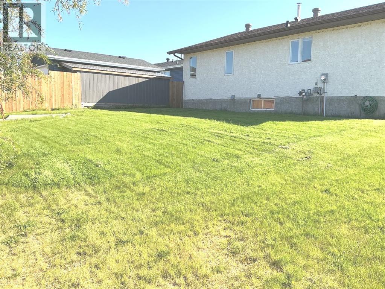
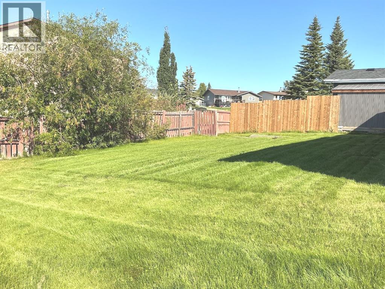
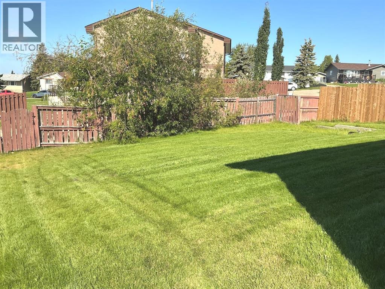
Welcome to this charming bungalow, built in 1986, offering an inviting 1,237square feet of comfortable living space. Nestled in a family-friendly neighborhood, this home features 5 bedrooms & 3 well-appointed bathrooms, making it perfect for growing families.As you enter, you’ll be greeted by a cozy living room complete with a wood fireplace, ideal for those chilly evenings. The heart of the home is the kitchen, where mocha cupboards provide a warm touch and ample counter space ensures you can whip up meals with ease. The Primary bedroom boasts a generous walk-in closet and a convenient 2 piece en suite, providing a private retreat.The fully developed basement adds even more value to this property, featuring a large family room, 2 additional bedrooms, and a 4 -pc bathroom. The laundry room and utility space are also conveniently located in the basement, making household chores a breeze.Situated on a 7,072 square foot fully fenced lot, the outdoor space is perfect for children and pets to play. Recent updates in 2025 include new shingles, soffit, and eavestroughs, along with a stylish brick exterior that enhances the home's curb appeal.The attached garage, measuring 23 x 22, provides plenty of storage and parking options, complemented by a paved driveway that accommodates multiple vehicles. With all appliances included, this home represents excellent value in a desirable location. Here is an opportunity to make this lovely bungalow your new family home! Located close to a play ground . (id:51989)
Features of 5 Hillside Crescent
- MLS® Number A2339380
- Price $149,900
- Bedrooms: 5
- Bathrooms: 3
- Square Footage: 1236 sqft
- Property Type: House
- Amenities Near By Park, Playground, Schools, Shopping
- Community Features Fishing
- Features Back Lane, No Animal Home, No Smoking Home
- Parking Space Total 6
- Plan 8021615
- Structure None
Buildings
| Bathroom Total | 3 | Bedrooms Above Ground | 3 |
| Bedrooms Below Ground | 2 | Bedrooms Total | 5 |
| Appliances | Refrigerator, Dishwasher, Stove, Washer & Dryer | Architectural Style | Bungalow |
| Basement Development | Finished | Basement Type | Full (finished) |
| Constructed Date | 1986 | Construction Style Attachment | Detached |
| Cooling Type | None | Exterior Finish | Brick, Stucco, Wood Siding |
| Fire Protection | Alarm System | Fireplace Present | Yes |
| Fireplace Total | 1 | Flooring Type | Carpeted, Laminate, Linoleum |
| Foundation Type | Poured Concrete | Half Bath Total | 1 |
| Heating Fuel | Natural Gas | Heating Type | Forced Air |
| Stories Total | 1 | Size Interior | 1236 Sqft |
| Total Finished Area | 1236 Sqft | Type | House |
Parking
| Concrete | |
| Attached Garage | 2 |
Land
| Acreage | No | Fence Type | Fence |
| Land Amenities | Park, Playground, Schools, Shopping | Landscape Features | Landscaped, Lawn |
| Size Frontage | 17.37 M | Size Irregular | 7072.00 |
| Size Total | 7072 Sqft|4,051 - 7,250 Sqft | Size Total Text | 7072 Sqft|4,051 - 7,250 Sqft |
| Zoning Description | Rs-1 |
Rooms
| Level | Type | Length | Width | Dimensions |
|---|---|---|---|---|
| Basement | Family Room | 10.75 Ft x 21.42 Ft | ||
| Basement | Laundry Room | 9.42 Ft x 10.50 Ft | ||
| Basement | Bedroom | 11.92 Ft x 12.42 Ft | ||
| Basement | Bedroom | 8.92 Ft x 11.92 Ft | ||
| Basement | 4pc Bathroom | 10.83 Ft x 4.33 Ft | ||
| Main Level | Kitchen | 14.67 Ft x 8.58 Ft | ||
| Main Level | Other | 7.75 Ft x 7.75 Ft | ||
| Main Level | Living Room | 17.58 Ft x 12.75 Ft | ||
| Main Level | 4pc Bathroom | 7.83 Ft x 4.92 Ft | ||
| Main Level | Primary Bedroom | 13.00 Ft x 10.75 Ft | ||
| Main Level | 2pc Bathroom | 4.33 Ft x 6.33 Ft | ||
| Main Level | Bedroom | 8.83 Ft x 8.50 Ft | ||
| Main Level | Bedroom | 8.50 Ft x 12.25 Ft |
Agents and Offices
- ELVA ROCHE
- Berdine Herrer
- Office: RE/MAX Advantage (Whitecourt)