

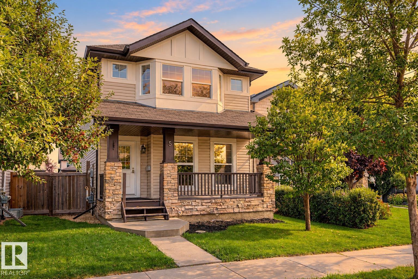
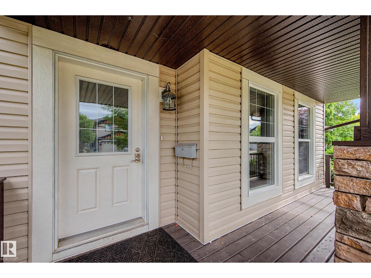
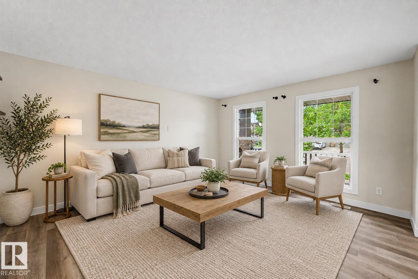
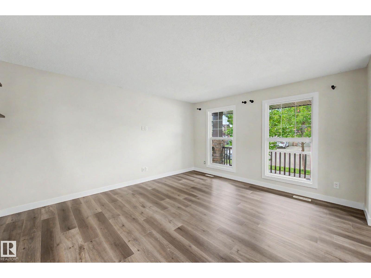
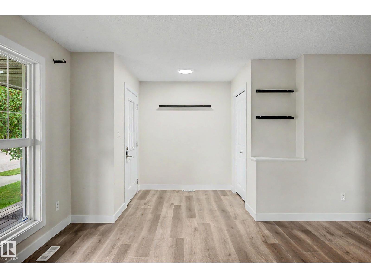
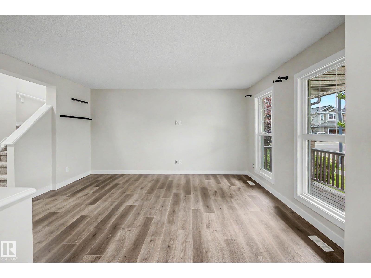
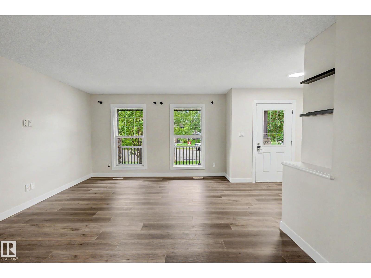
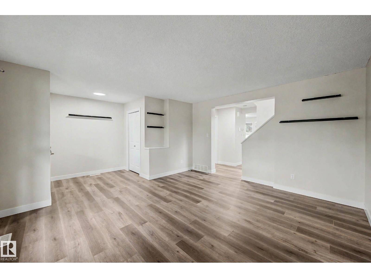
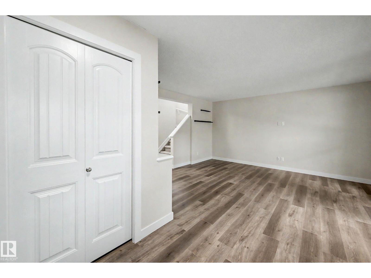
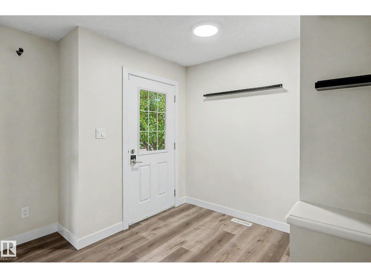
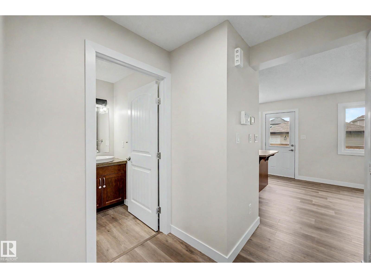
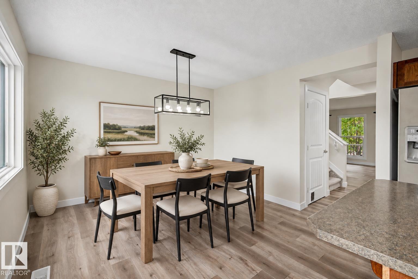
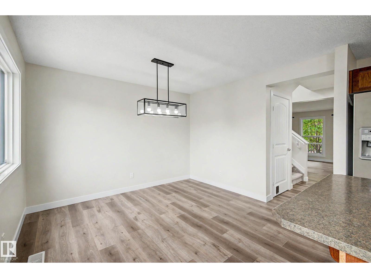
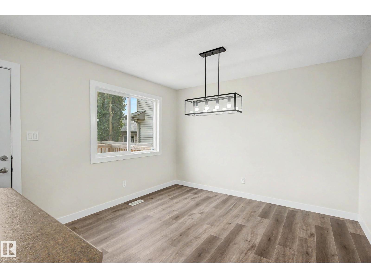
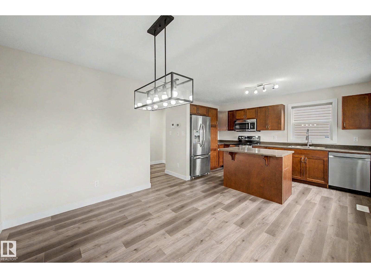
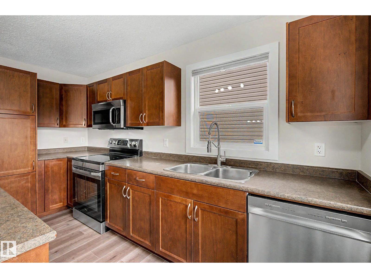
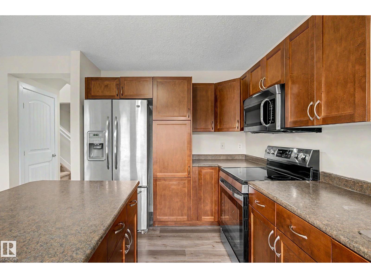
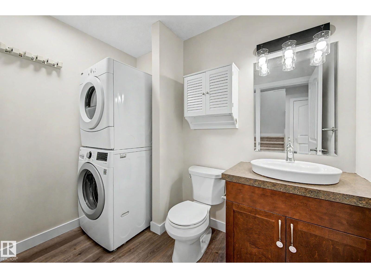
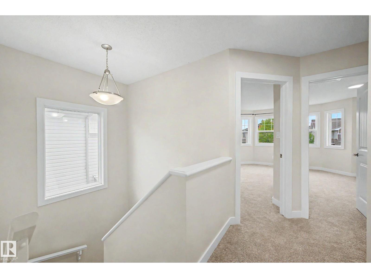
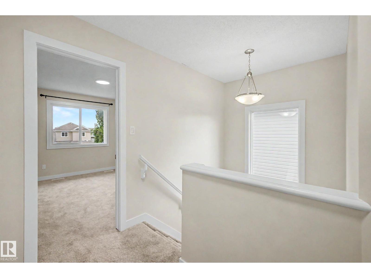
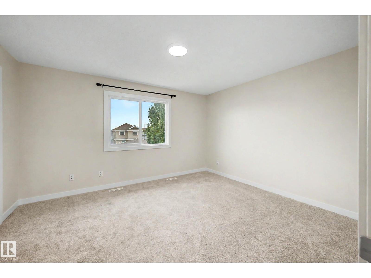
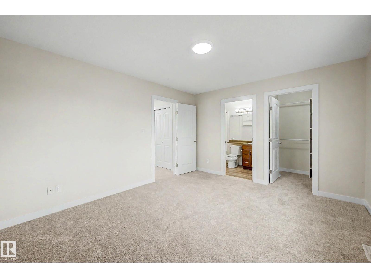
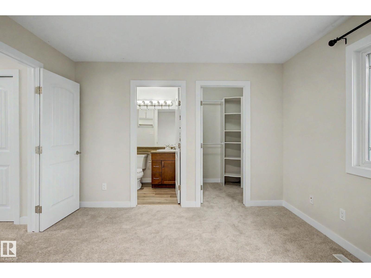
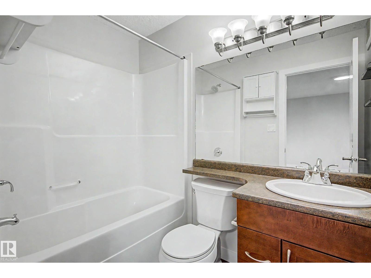
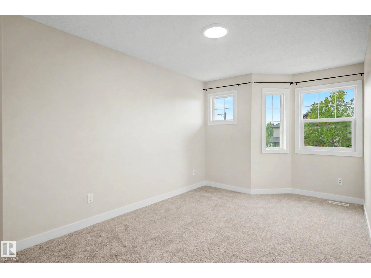
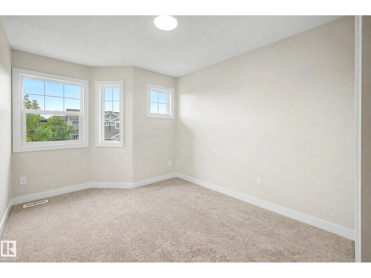
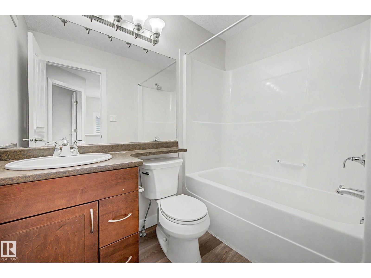
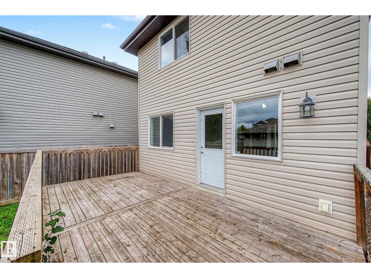
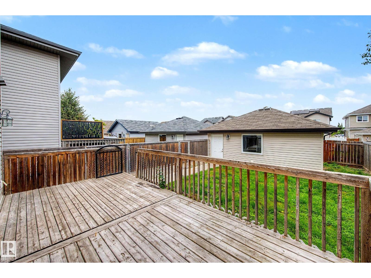
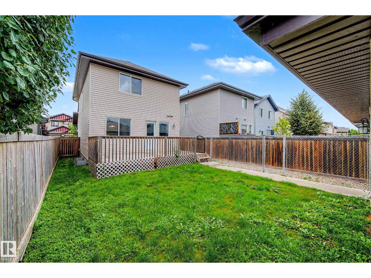
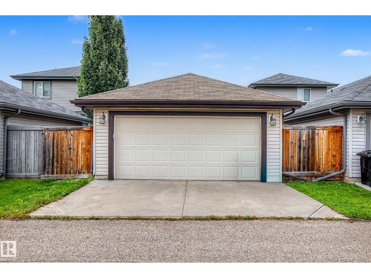
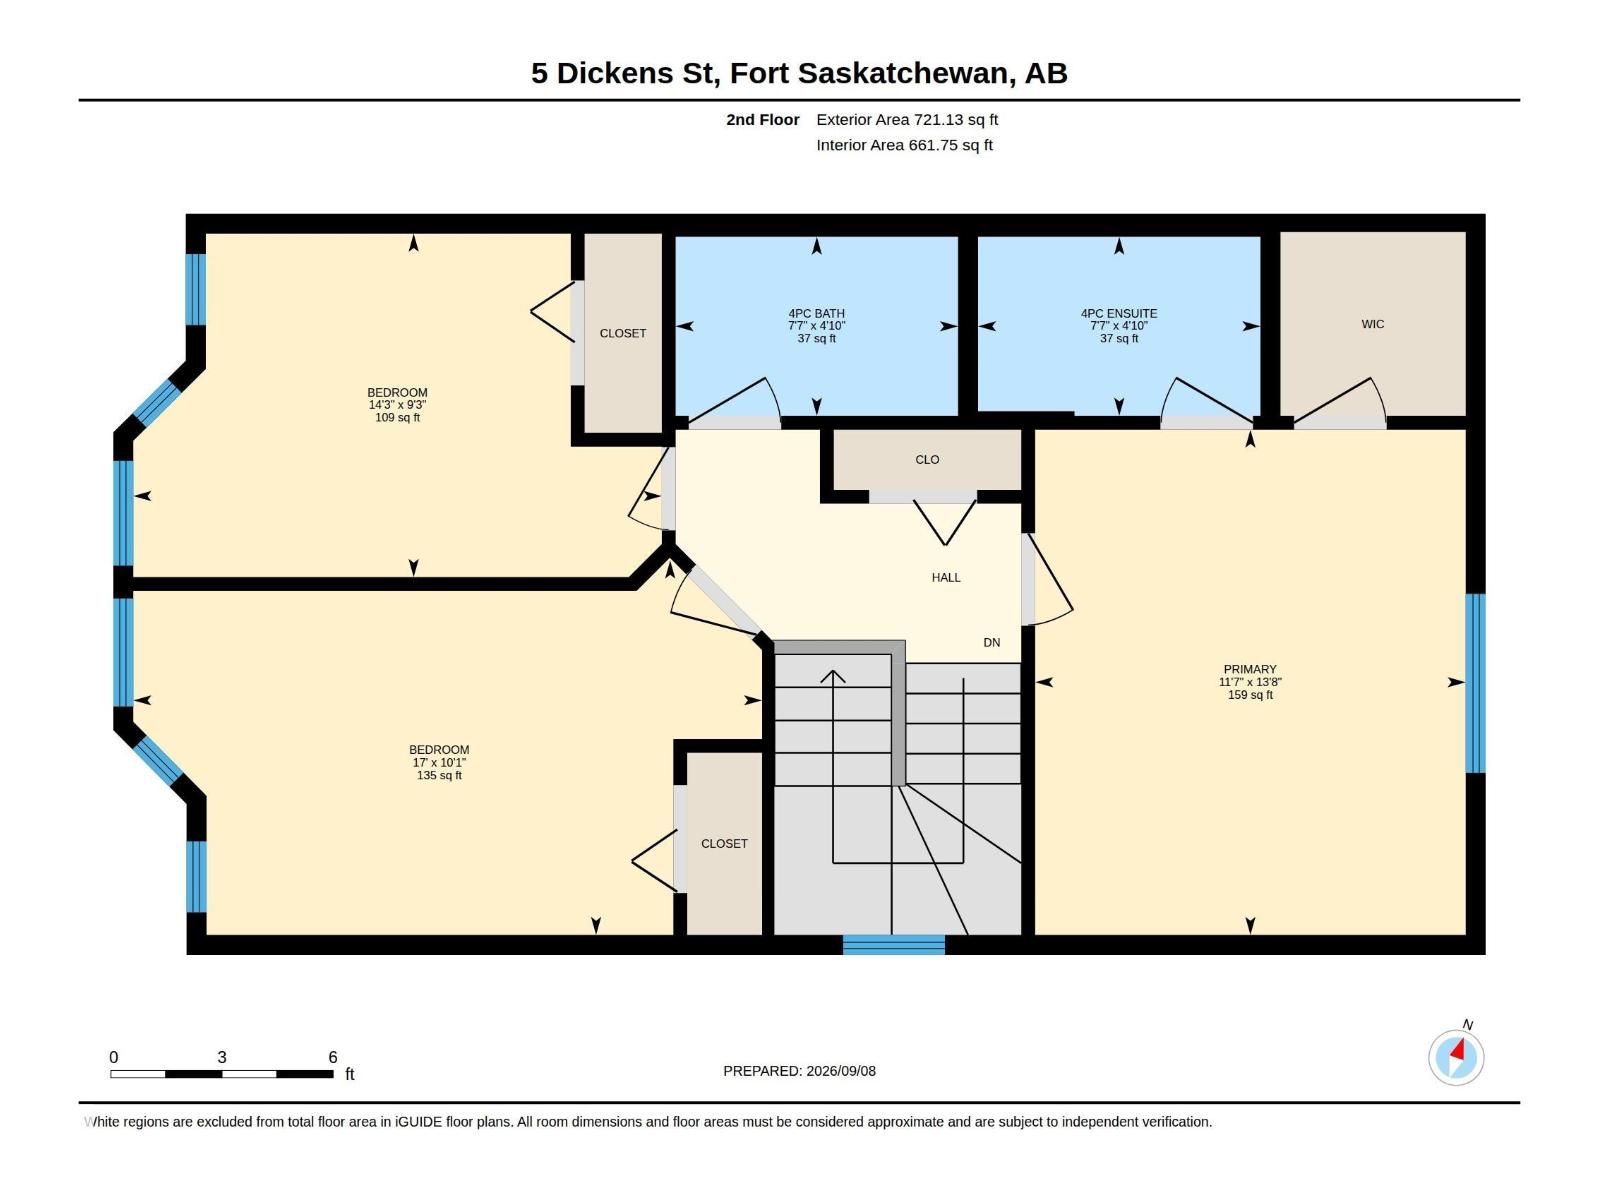
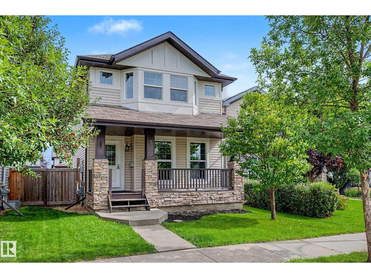
Welcome to South Pointe, where this bright two-storey offers the space and location that make family life easier. The large front porch is a welcoming place to watch the neighbourhood go by, while the spacious rear deck gives you room for barbecues, playtime and summer evenings outdoors. New vinyl plank flooring on the main level and new carpet upstairs create a fresh, comfortable feel throughout, and the kitchen is finished with stainless steel appliances. A rear detached double garage provides plenty of parking and storage. With schools, parks, trails and shopping nearby, everything your family needs is close to home. (id:51989)
Features of 5 Dickens St
- MLS® Number E4507956
- Price $450,000
- Bedrooms: 3
- Bathrooms: 3
- Square Footage: 1414 sqft
- Property Type: House
- Neigbourhood: South Pointe
- Amenities Near By Golf Course, Playground, Public Transit, Schools, Shopping
- Features See Remarks, Lane, Closet Organizers, Level
- Structure Deck
Buildings
| Bathroom Total | 3 | Bedrooms Total | 3 |
| Amenities | Vinyl Windows | Appliances | Dishwasher, Dryer, Garage Door Opener Remote(s), Garage Door Opener, Microwave Range Hood Combo, Refrigerator, Stove, Washer |
| Basement Development | Unfinished | Basement Type | Full (unfinished) |
| Constructed Date | 2012 | Construction Style Attachment | Detached |
| Half Bath Total | 1 | Heating Type | Forced Air |
| Stories Total | 2 | Size Interior | 1414 Sqft |
| Type | House |
Parking
| Detached Garage |
Land
| Acreage | No | Fence Type | Fence |
| Land Amenities | Golf Course, Playground, Public Transit, Schools, Shopping | Size Irregular | 329.99 |
| Size Total | 329.99 M2 | Size Total Text | 329.99 M2 |
Rooms
| Level | Type | Length | Width | Dimensions |
|---|---|---|---|---|
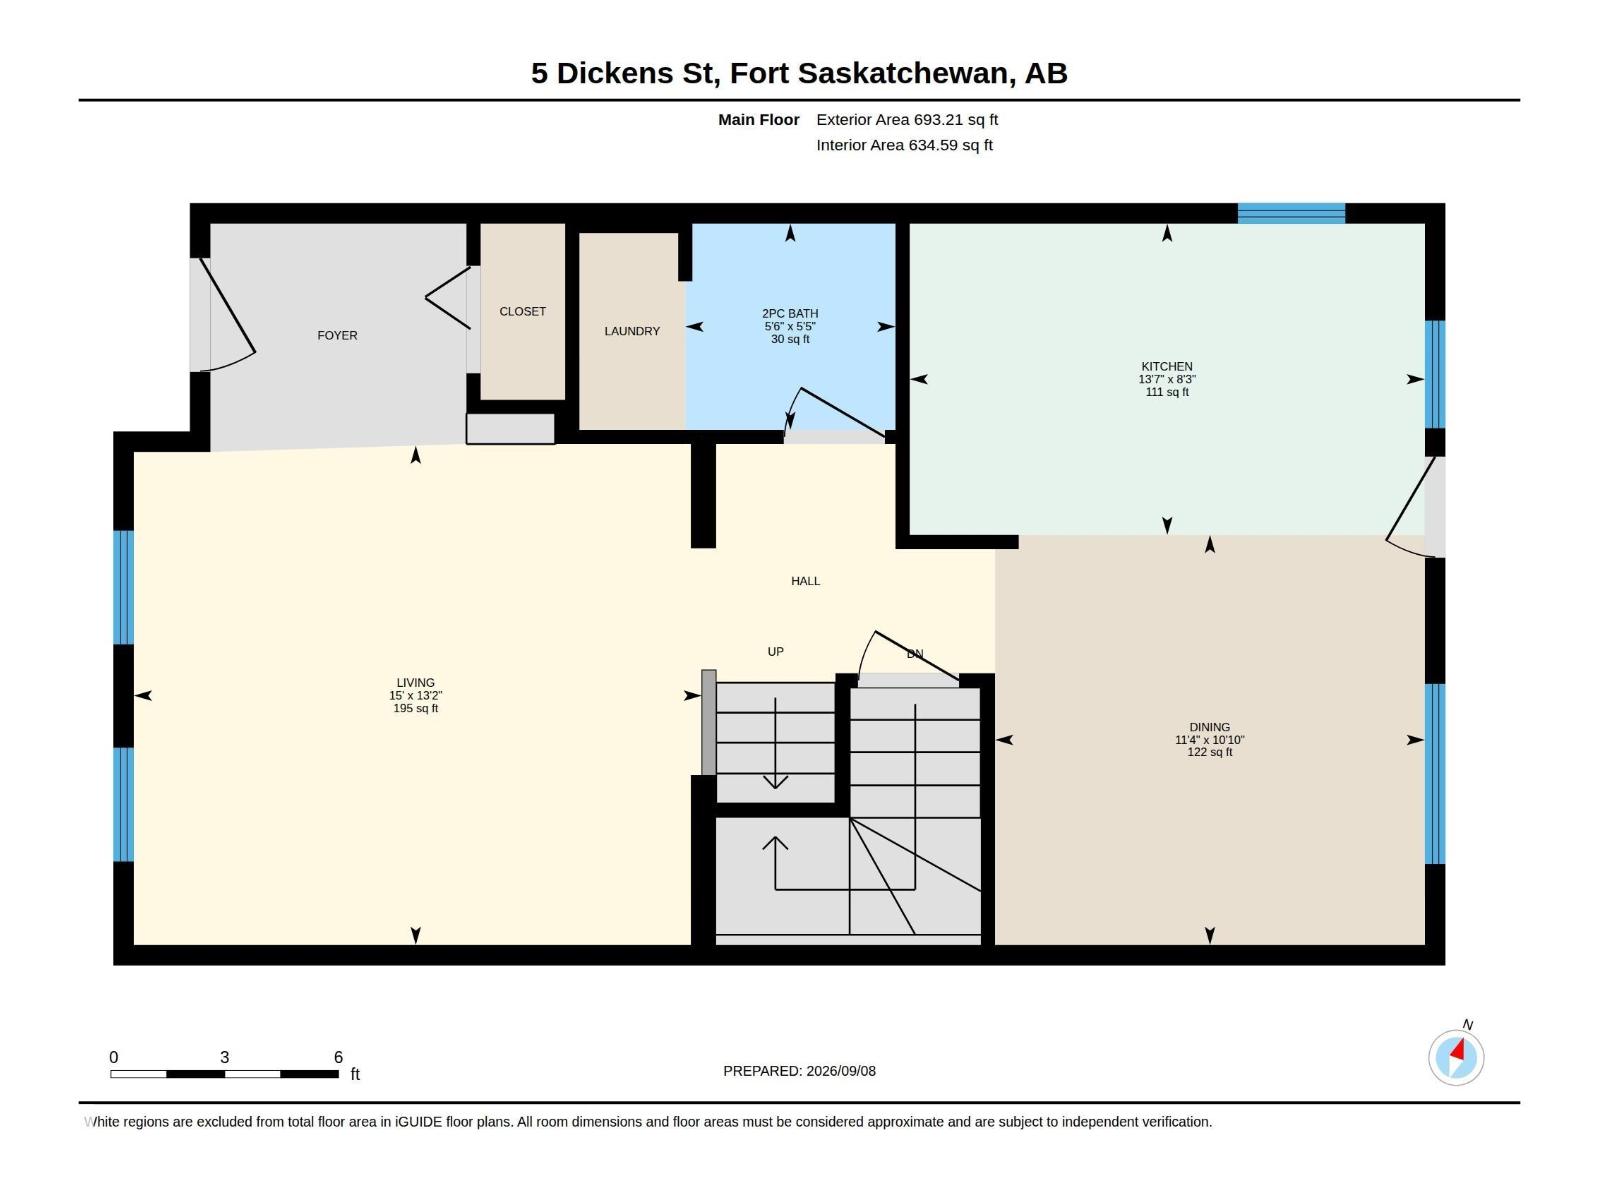
| Main Level | Living Room | 4.01 m | 4.01 m x Measurements not available | |
| Main Level | Dining Room | 3.3 m | 3.3 m x Measurements not available | |
| Main Level | Kitchen | 2.5 m | 2.5 m x Measurements not available | |
| Upper Level | Primary Bedroom | 4.16 m | 4.16 m x Measurements not available | |
| Upper Level | Bedroom 2 | 3.08 m | 3.08 m x Measurements not available | |
| Upper Level | Bedroom 3 | 2.83 m | 2.83 m x Measurements not available |
Agents and Offices
- Darryl J. Van Eerde
- Office: Liv Real Estate