

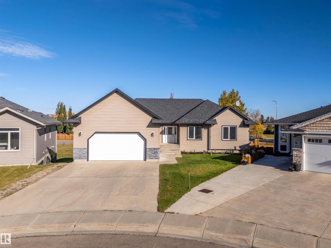
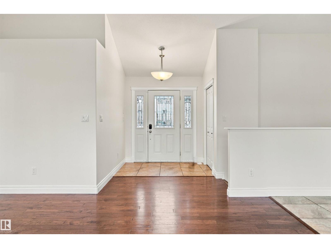
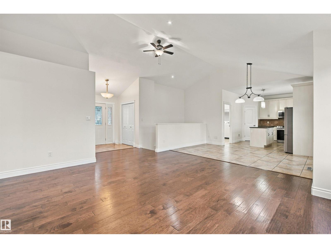
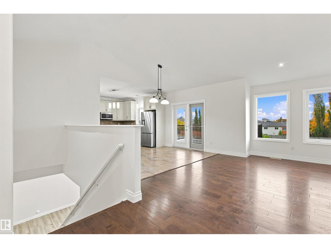
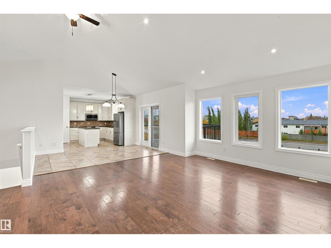
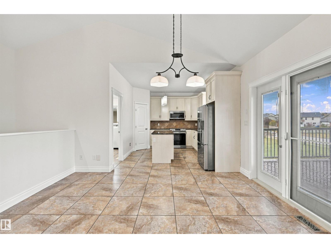
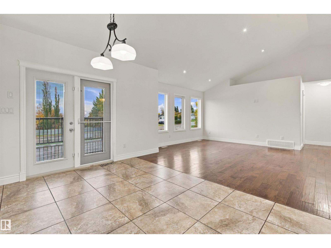
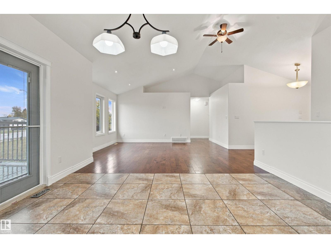
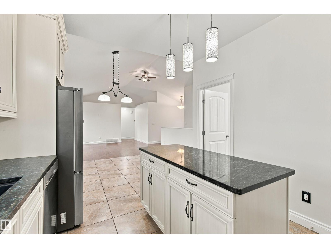
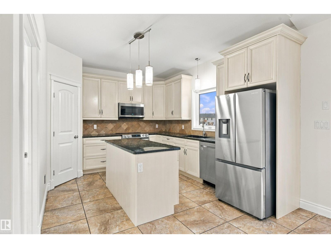
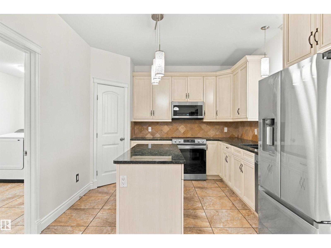
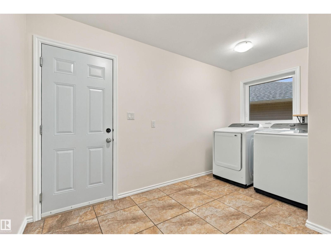
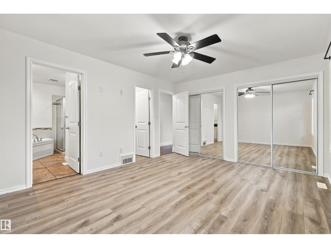
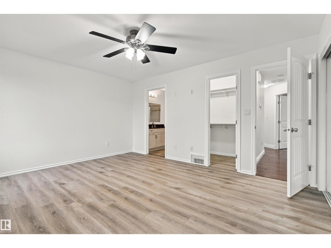
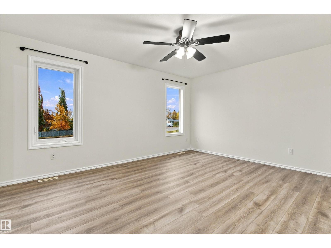
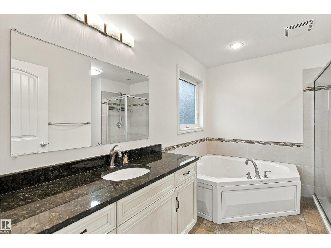
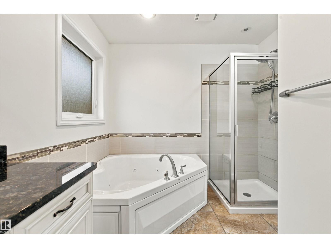
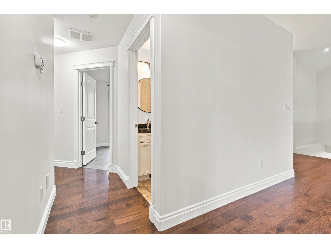
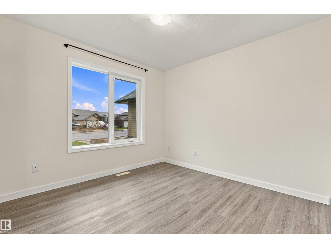
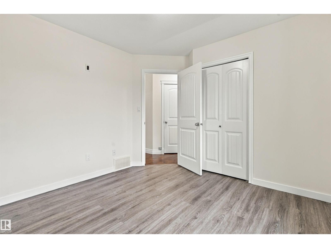
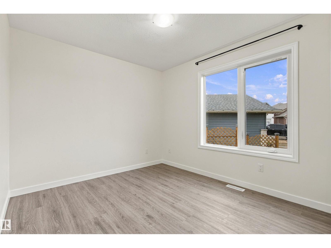
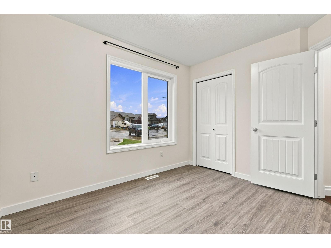
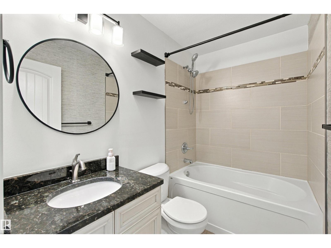
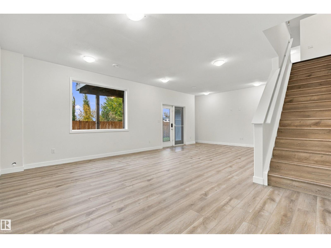
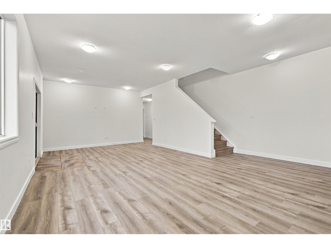
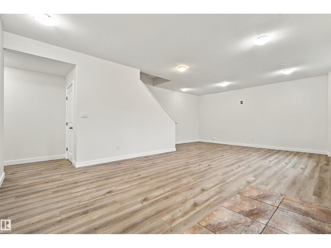
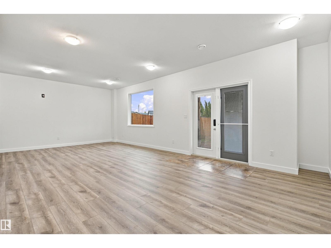
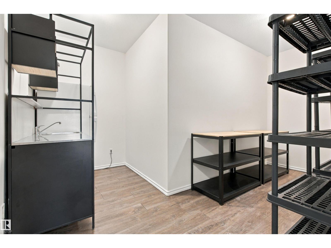
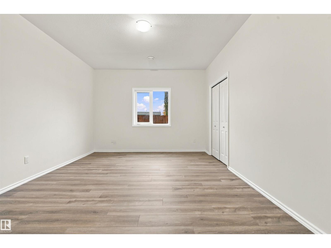
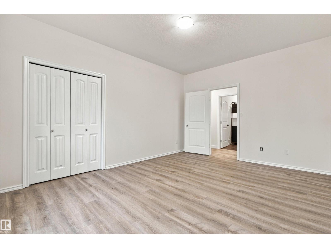
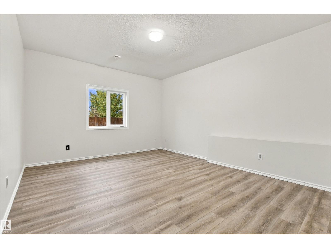
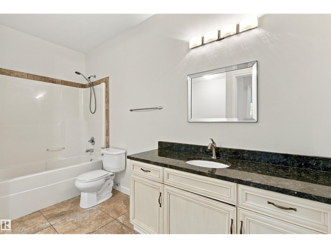
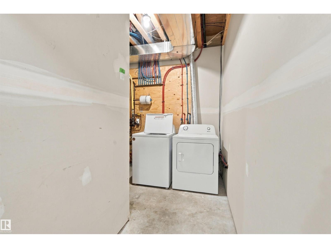
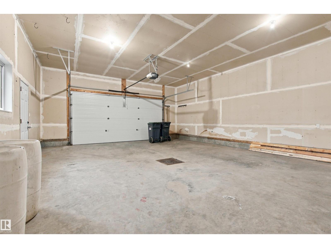
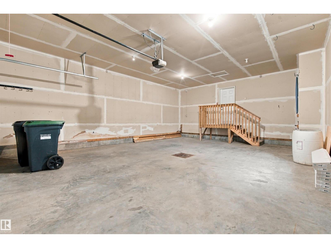
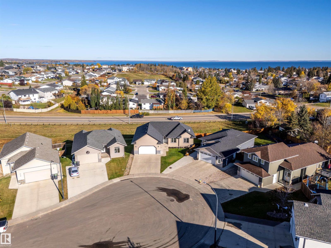
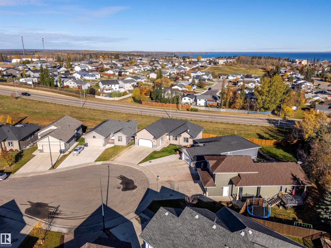
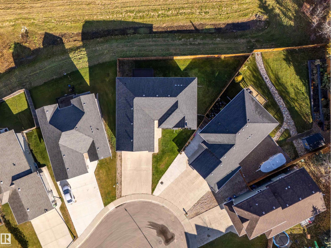
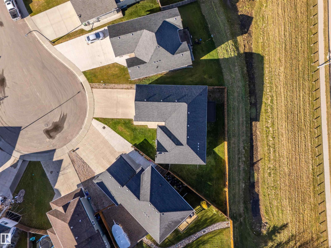
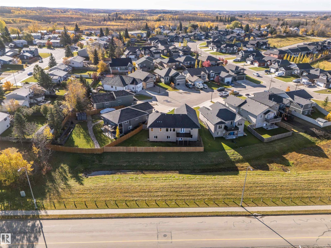
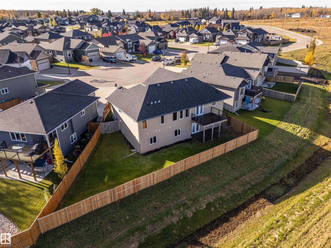
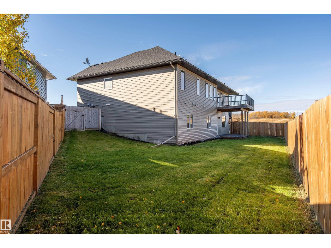
Beautifully refreshed and ready to welcome its next owners, this impressive walkout bungalow in Aspen Court is sure to impress! Fresh paint throughout and new vinyl plank flooring in the upper bedrooms and throughout the basement create a refined, refreshed feel from top to bottom.Step inside to the front foyer where vaulted ceilings, rich hardwood flooring, and an airy open-concept layout set the tone. The kitchen is both functional and inviting, featuring abundant cabinetry, a centre island, and Cambria countertops. Just off the 24' x 24' heated garage, the main floor laundry adds everyday convenience. The main level offers 3 generously sized bedrooms, including a well-appointed primary with 3 closets and a luxurious 5-piece ensuite complete with a jetted tub and separate shower. The fully finished walkout basement makes an equally impressive statement, with soaring 10-foot ceilings, a spacious family room, 2 additional bedrooms, a 4pc bathroom, and a second laundry area. (id:51989)
Features of 5 Aspen Co
- MLS® Number E4512795
- Price $489,000
- Bedrooms: 5
- Bathrooms: 3
- Square Footage: 1522 sqft
- Property Type: House
- Neigbourhood: Aspen Ridge (Cold Lake)
- Amenities Near By Playground, Public Transit, Schools
- Features Cul-de-sac, See Remarks
- Structure Deck
Buildings
| Bathroom Total | 3 | Bedrooms Total | 5 |
| Amenities | Vinyl Windows | Appliances | Dishwasher, Dryer, Garage Door Opener, Microwave Range Hood Combo, Refrigerator, Stove, Washer, See Remarks |
| Architectural Style | Raised Bungalow | Basement Development | Finished |
| Basement Features | Walk Out | Basement Type | Full (finished) |
| Ceiling Type | Vaulted | Constructed Date | 2013 |
| Construction Style Attachment | Detached | Heating Type | Forced Air, In Floor Heating |
| Stories Total | 1 | Size Interior | 1522 Sqft |
| Type | House |
Parking
| Attached Garage | |
| Heated Garage |
Land
| Acreage | No | Fence Type | Fence |
| Land Amenities | Playground, Public Transit, Schools | Size Irregular | 665.19 |
| Size Total | 665.19 M2 | Size Total Text | 665.19 M2 |
Rooms
| Level | Type | Length | Width | Dimensions |
|---|---|---|---|---|
| Basement | Family Room | Measurements not available | ||
| Basement | Bedroom 4 | Measurements not available | ||
| Basement | Bedroom 5 | Measurements not available | ||
| Main Level | Living Room | Measurements not available | ||
| Main Level | Dining Room | Measurements not available | ||
| Main Level | Kitchen | Measurements not available | ||
| Main Level | Primary Bedroom | Measurements not available | ||
| Main Level | Bedroom 2 | Measurements not available | ||
| Main Level | Bedroom 3 | Measurements not available | ||
| Main Level | Laundry Room | Measurements not available |
Agents and Offices
- Beverley D. Howarth
- Teneah M. Farris
- Office: RE/MAX Prairie Realty