

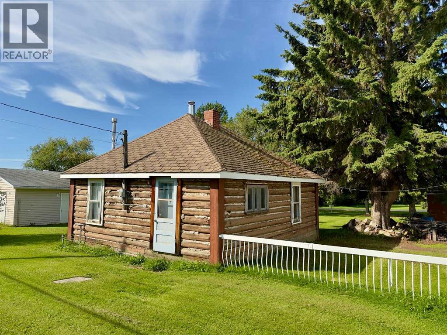
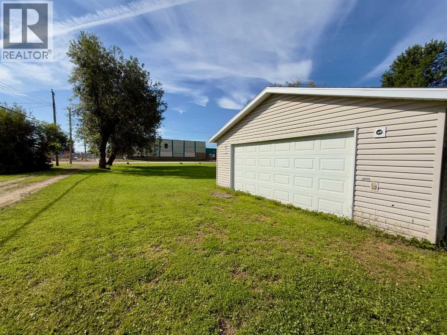
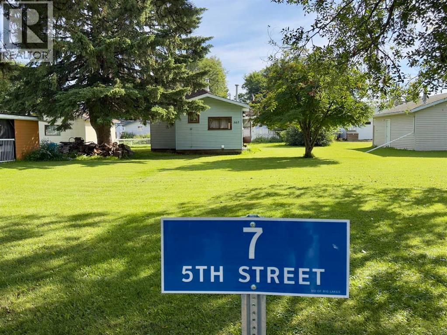
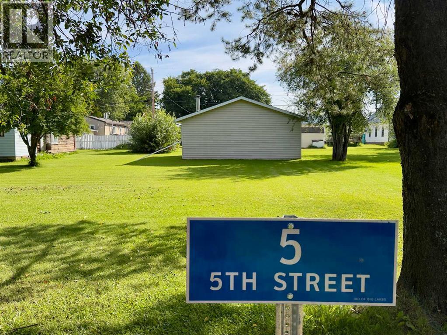
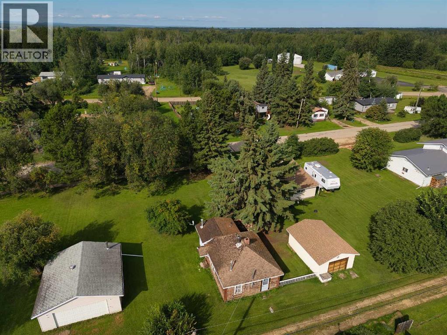
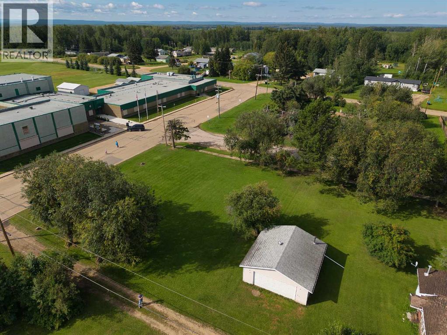
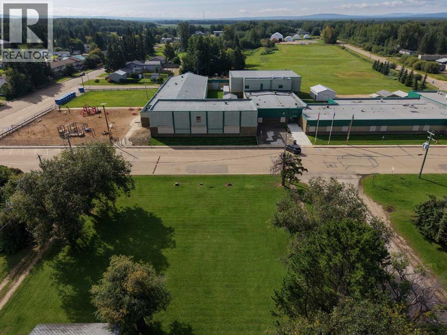
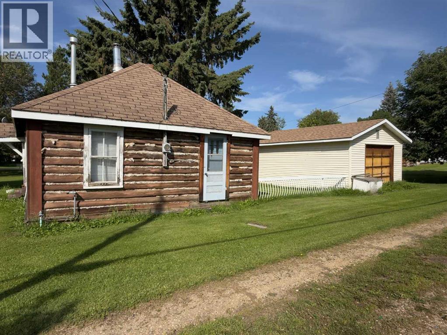
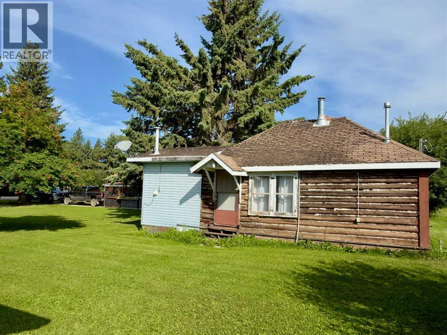
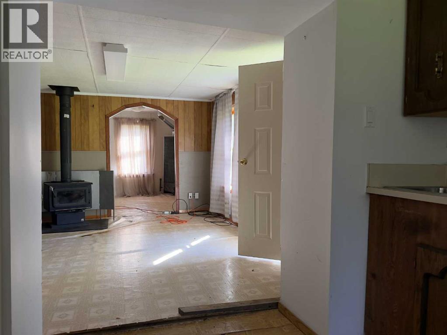
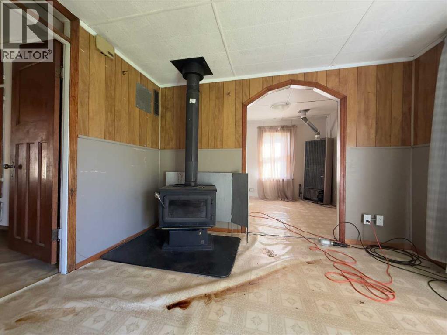
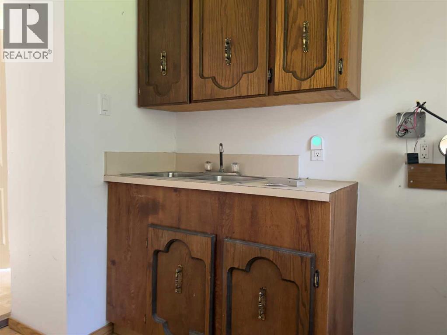
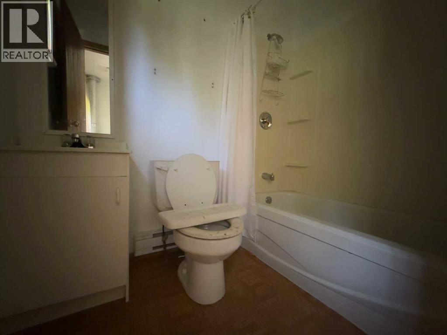
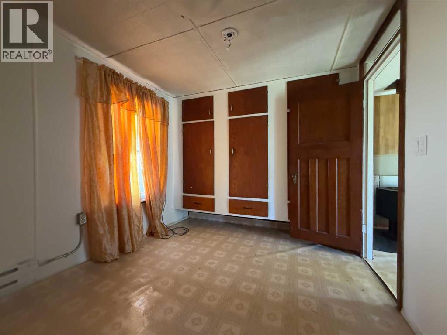
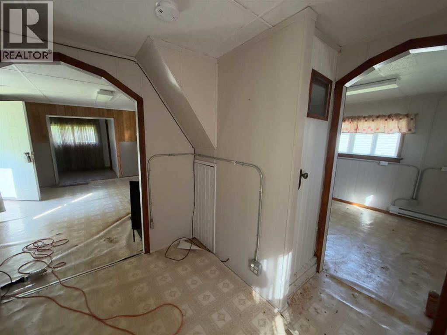
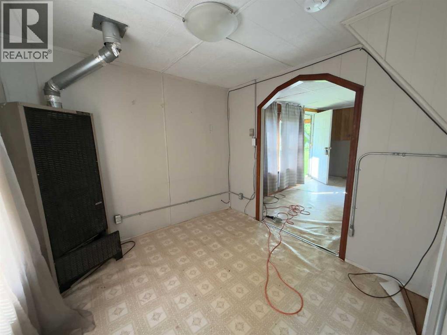
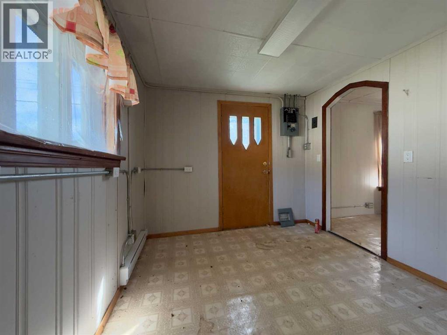
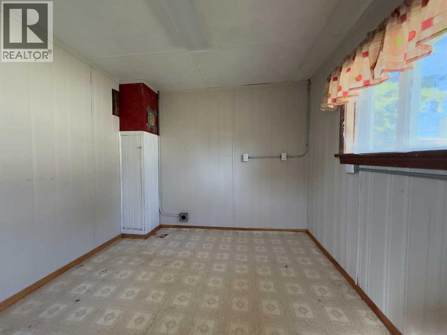
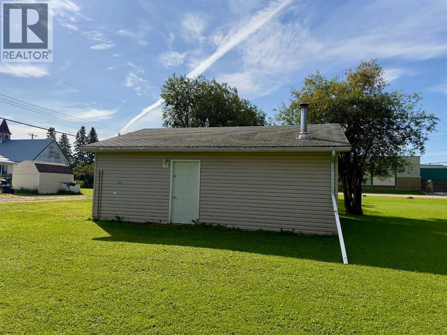
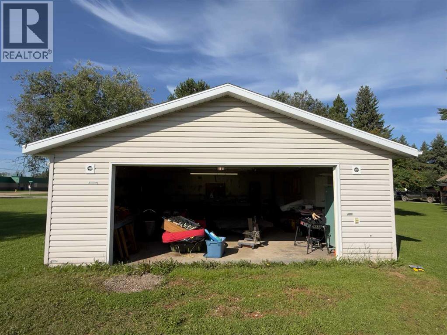
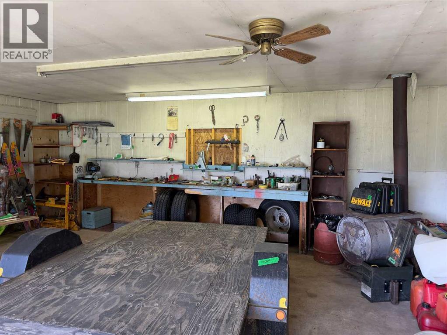
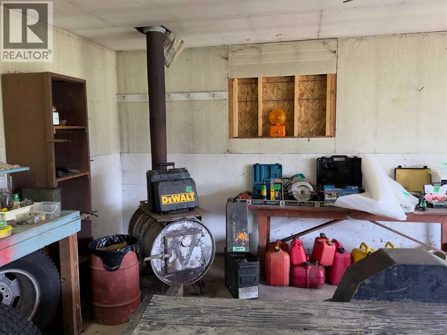
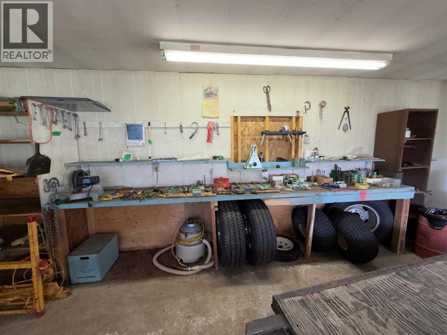
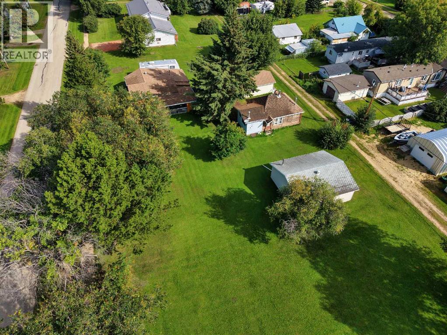
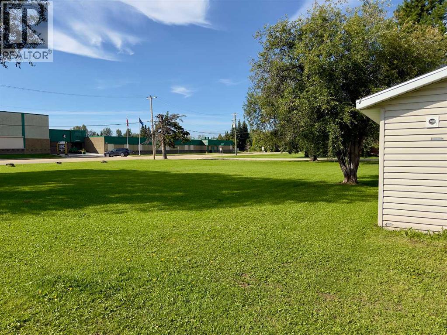
Character in the heart of Kinuso — two titles, endless possibilities! This unique offering combines a charming log cabin at 5–5 Street with the adjacent lot at 7–5 Street featuring a spacious 26' x 24' detached double garage — sold together for one great price. The cabin itself is full of rustic character, with exposed log construction, a cozy wood stove, and a functional 2-bedroom, 1-bath layout ideal as a cottage getaway, starter home, or investment property. Enjoy the peace of small-town living with public water and sewer, natural gas available, and a level, landscaped, rectangular double-lot setting shaded by mature trees. With alley access, off-street parking, and room for RVs there's space to store all your toys. Steps to schools, shopping, and the lake, this is a rare chance to own a piece of Kinuso with room to build your vision on the second title. Two titles, one incredible opportunity— don't miss this one! (id:51989)
Features of 5 & 7 5 Street
- MLS® Number A2338044
- Price $89,000
- Bedrooms: 2
- Bathrooms: 1
- Square Footage: 850 sqft
- Property Type: House
- Amenities Near By Schools, Shopping, Water Nearby
- Community Features Lake Privileges
- Parking Space Total 8
- Plan 4932cd
- Structure None
Buildings
| Bathroom Total | 1 | Bedrooms Above Ground | 2 |
| Bedrooms Total | 2 | Amperage | 100 Amp Service |
| Appliances | See Remarks | Architectural Style | Cottage |
| Basement Type | None | Constructed Date | 1935 |
| Construction Material | Wood Frame | Construction Style Attachment | Detached |
| Cooling Type | None | Exterior Finish | Vinyl Siding, Wood Siding |
| Fireplace Present | Yes | Fireplace Total | 1 |
| Flooring Type | Linoleum | Foundation Type | Poured Concrete |
| Heating Fuel | Wood | Heating Type | Wood Stove |
| Stories Total | 2 | Size Interior | 850 Sqft |
| Total Finished Area | 849.7 Sqft | Type | House |
| Utility Power | 100 Amp Service | Utility Water | Municipal Water |
Parking
| Detached Garage | 2 |
| Other | |
| R V |
Land
| Acreage | No | Fence Type | Not Fenced |
| Land Amenities | Schools, Shopping, Water Nearby | Landscape Features | Landscaped, Lawn |
| Sewer | Municipal Sewage System | Size Depth | 11.51 M |
| Size Frontage | 4.53 M | Size Irregular | 6150.00 |
| Size Total | 6150 Sqft|4,051 - 7,250 Sqft | Size Total Text | 6150 Sqft|4,051 - 7,250 Sqft |
| Zoning Description | Hr |
Rooms
| Level | Type | Length | Width | Dimensions |
|---|---|---|---|---|
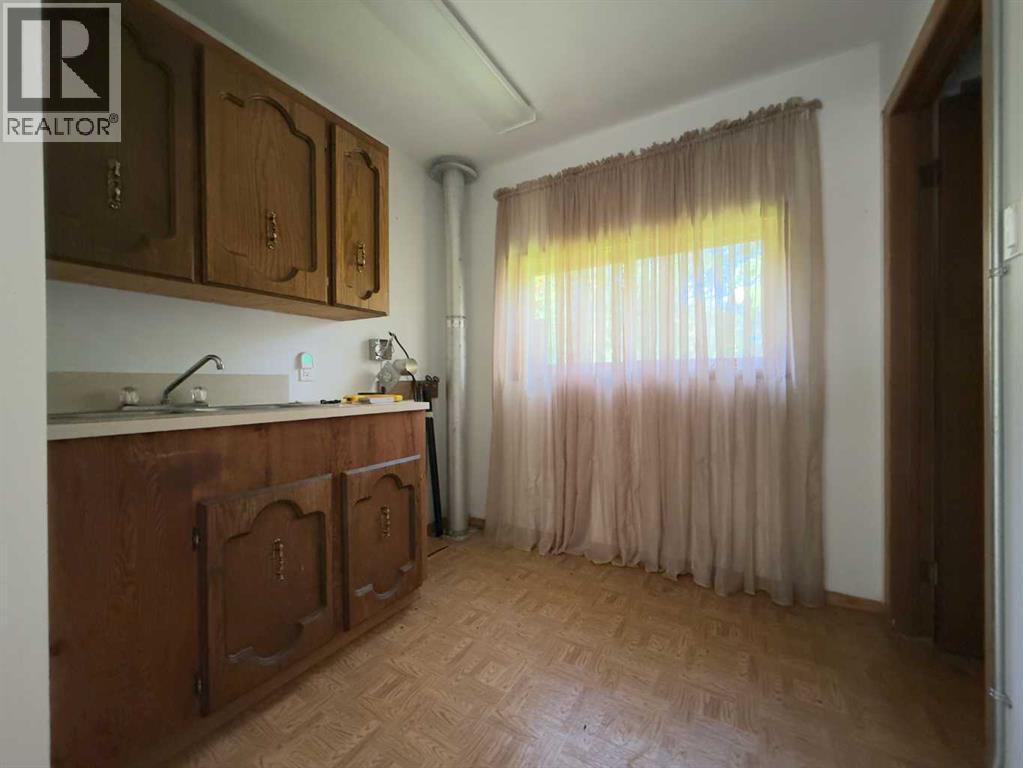
| Main Level | Kitchen | 7.67 Ft x 7.58 Ft | ||
| Main Level | 4pc Bathroom | 4.75 Ft x 6.75 Ft | ||
| Main Level | Living Room/dining Room | 13.50 Ft x 11.17 Ft | ||
| Main Level | Living Room | 8.50 Ft x 8.42 Ft | ||
| Main Level | Bedroom | 11.17 Ft x 8.67 Ft | ||
| Main Level | Bedroom | 8.33 Ft x 10.08 Ft |
Utilities
| Natural Gas | Connected | Sewer | Connected |
| Water | Connected |
Agents and Offices
- Chris Sundberg
- Office: Exp Realty