

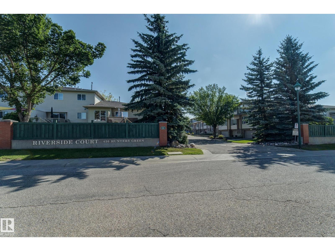
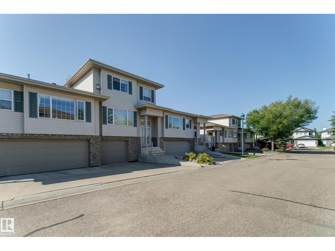
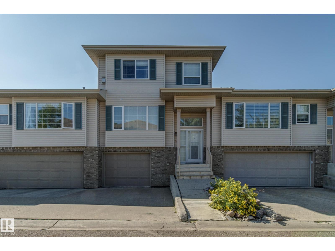
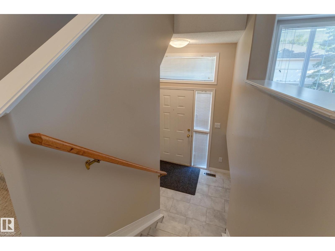
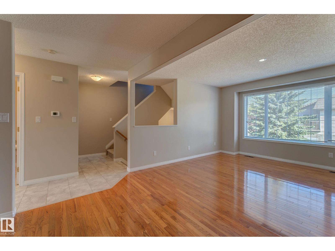
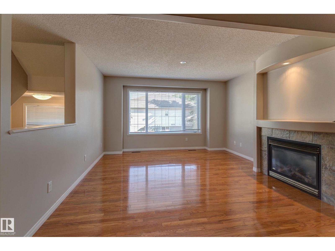
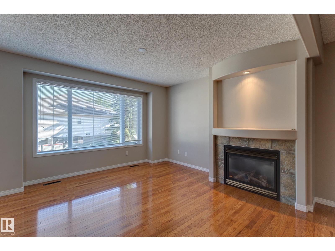
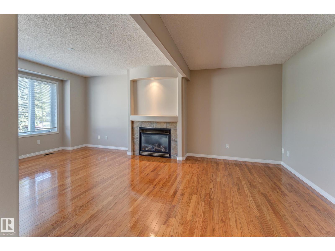
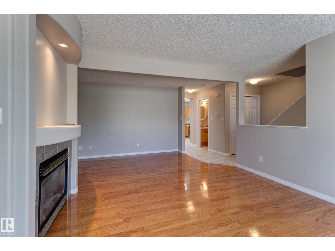
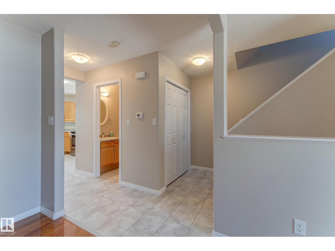
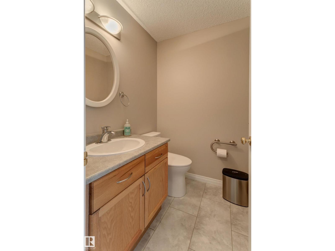
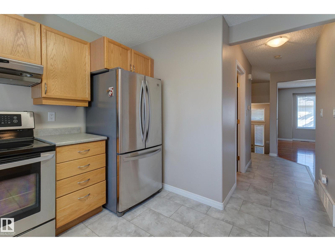
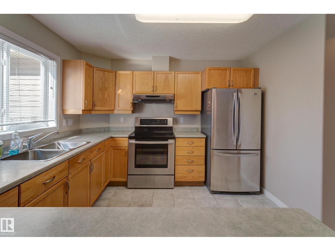
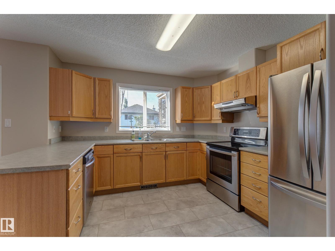
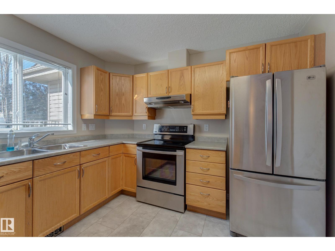
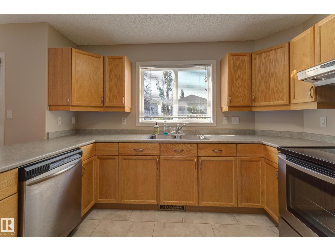
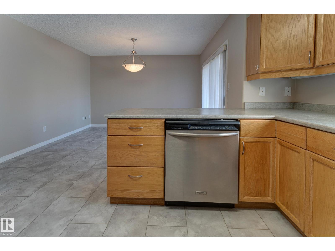
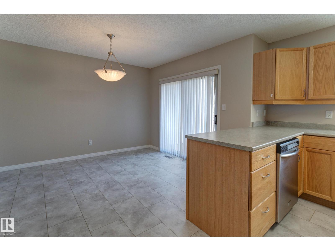
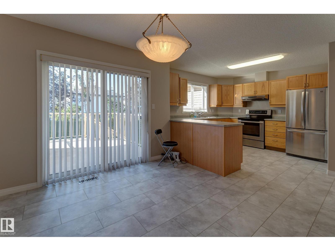
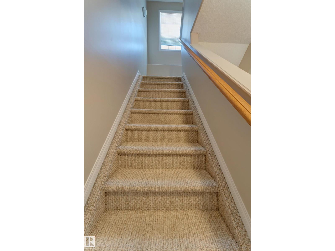
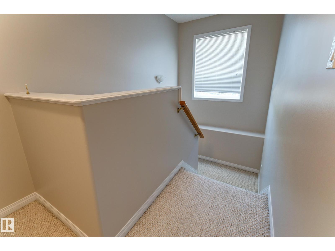
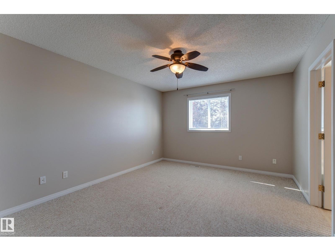
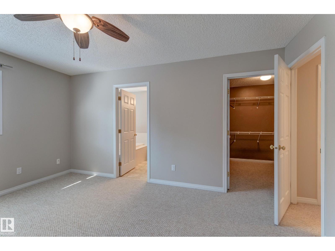
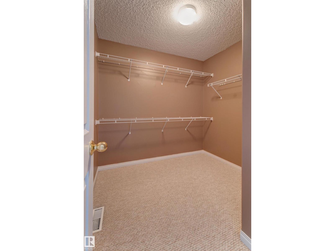
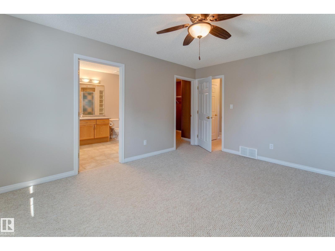
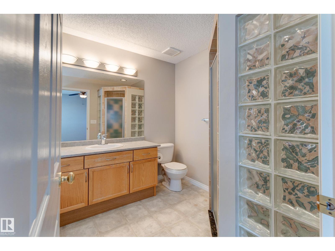
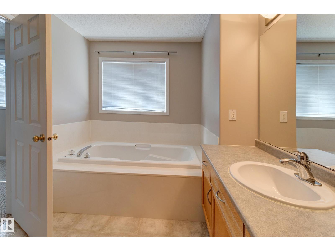
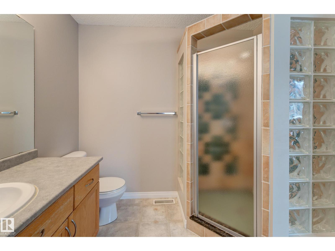
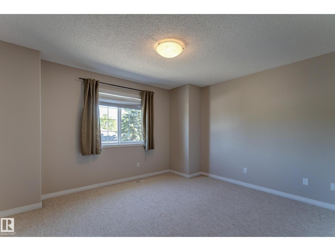
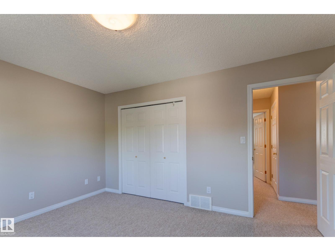
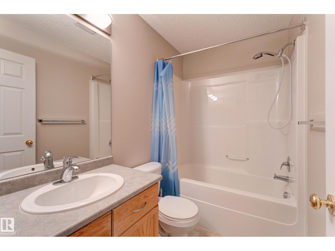
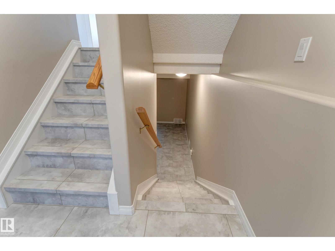
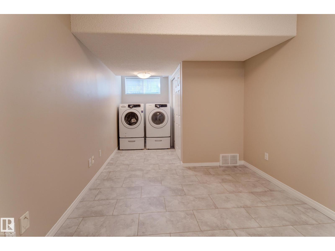
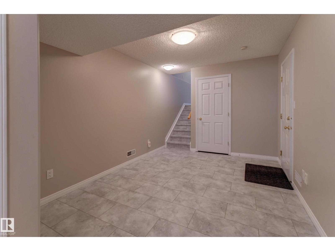
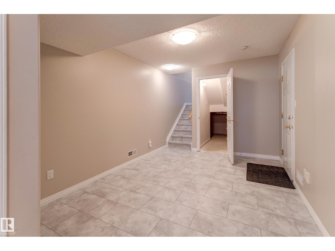
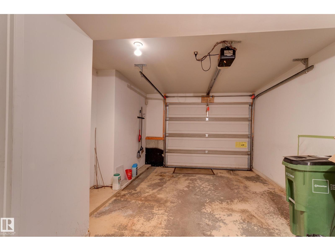
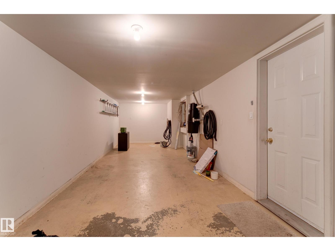
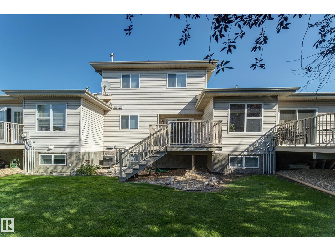
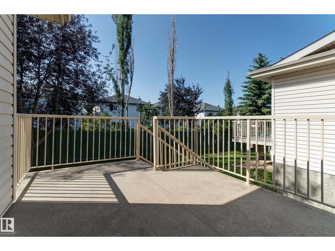
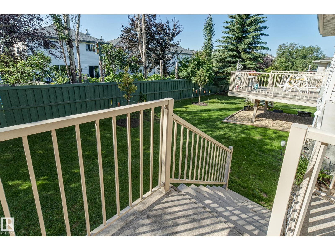
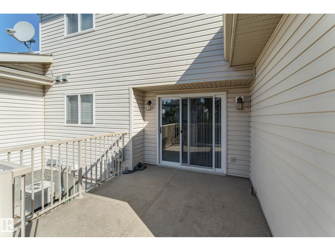
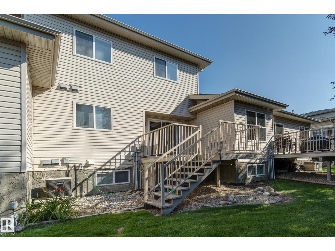
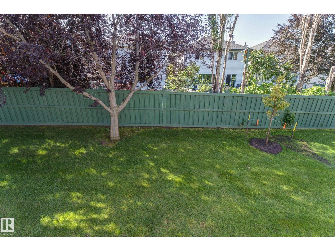
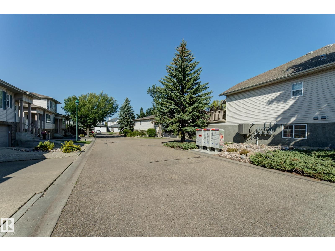
Well maintained, 2 bedrooms, 2.5 baths townhouse w/ over 2170 sqft of finished living space in sought after SW community of Haddow. Unit is in quiet adult living, 18+ complex of Riverside Court. Situated on a sunny south backing backyard w/large patio, property is lovingly care for & upgraded with gleaming hardwood floors & stainless steel appliances. Recent upgrades include fresh paint, new vinyl plank tile floors & new toilets in the guest bathroom & primary ensuite. Functional kitchen w/ pennisula island for lots of counter working space. Cozy gas fireplace in the living room. 2 spacious bedrooms upstairs including primary bedroom w/ walk in closet & full ensuite w/ soaker tub & separate shower. Loads of storage in the fully finished basement w/ laundry. Tandem double attached garage w/ space to park 3rd vehicle outside. Visitor parking across from unit. Quick access to Henday, Whitemud & all amenities at Currents of Windermere, Riverbend Square, EPL, Leger station & Rec Centre. (id:51989)
Features of #5 420 Hunters Green Gr Nw
- MLS® Number E4504416
-
Price
$339,800
Maintenance, Exterior Maintenance, Insurance, Landscaping, Property Management, Other, See Remarks
$370.74 Monthly - Bedrooms: 2
- Bathrooms: 3
- Square Footage: 1454 sqft
- Property Type: Row / Townhouse
- Neigbourhood: Haddow
- Amenities Near By Playground, Public Transit
- Features Flat Site, No Animal Home, No Smoking Home
- Parking Space Total 3
- Structure Deck
Buildings
| Bathroom Total | 3 | Bedrooms Total | 2 |
| Appliances | Dishwasher, Dryer, Garage Door Opener Remote(s), Garage Door Opener, Refrigerator, Stove, Washer | Basement Development | Finished |
| Basement Type | Partial (finished) | Constructed Date | 2001 |
| Construction Style Attachment | Attached | Fireplace Fuel | Gas |
| Fireplace Present | Yes | Fireplace Type | Unknown |
| Half Bath Total | 1 | Heating Type | Forced Air |
| Stories Total | 2 | Size Interior | 1454 Sqft |
| Type | Row / Townhouse |
Parking
| Attached Garage |
Land
| Acreage | No | Fence Type | Fence |
| Land Amenities | Playground, Public Transit | Size Irregular | 183.41 |
| Size Total | 183.41 M2 | Size Total Text | 183.41 M2 |
Rooms
| Level | Type | Length | Width | Dimensions |
|---|---|---|---|---|
| Main Level | Living Room | 6.04 × 3.96 | ||
| Main Level | Dining Room | 3.38 × 2.88 | ||
| Main Level | Kitchen | 3.08 × 3.29 | ||
| Upper Level | Primary Bedroom | 4.51 × 3.52 | ||
| Upper Level | Bedroom 2 | 3.37 × 3.96 |
Agents and Offices
- Lisa Leung
- Office: Royal LePage Noralta Real Estate