

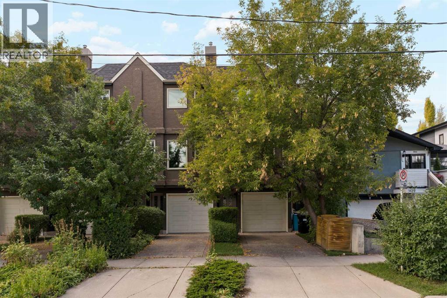
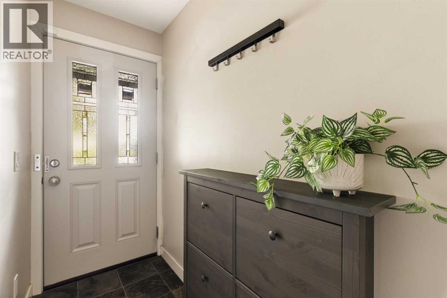
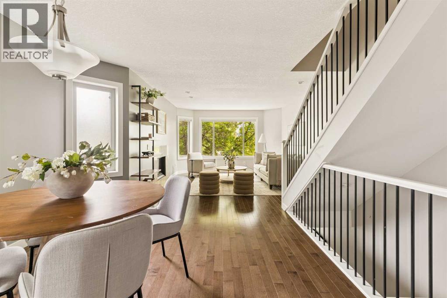
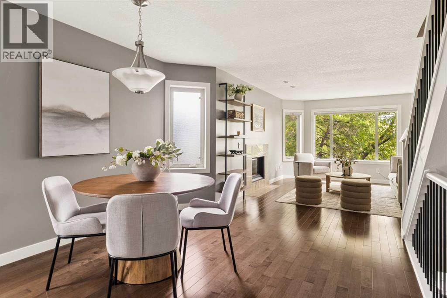
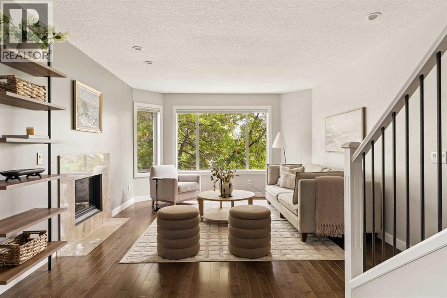
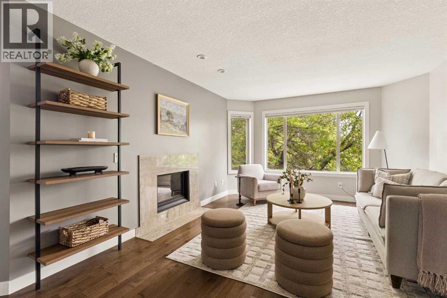
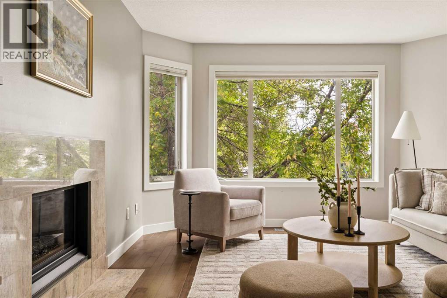
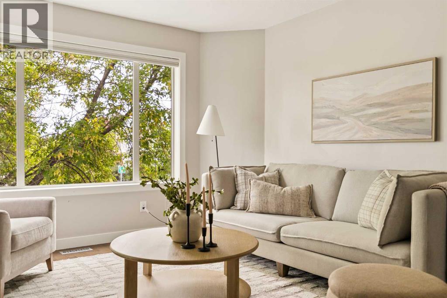
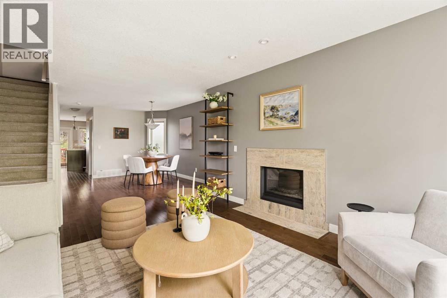
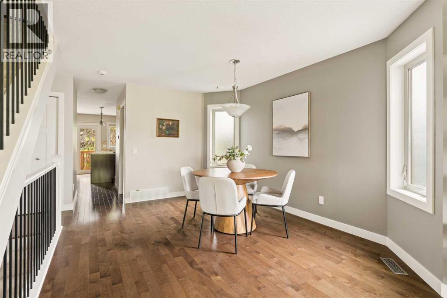
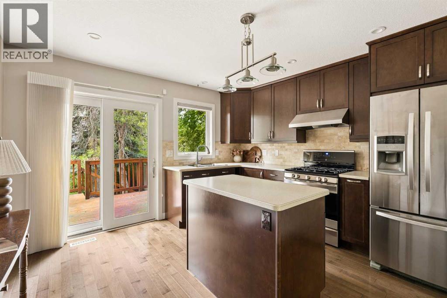
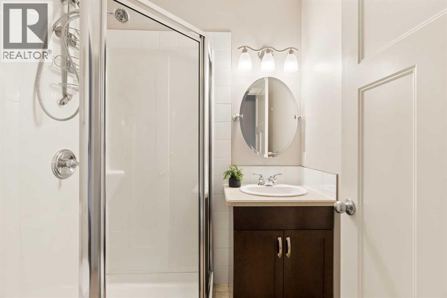
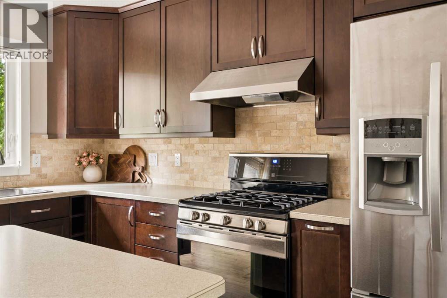
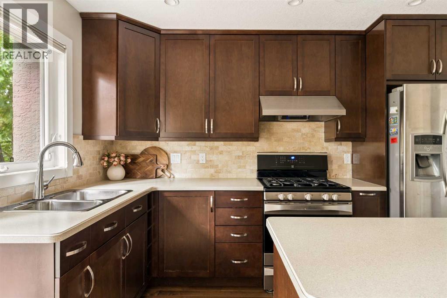
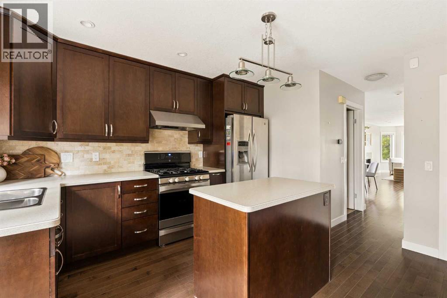
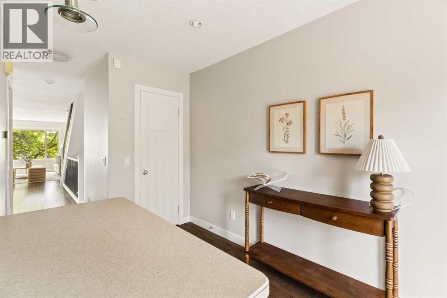
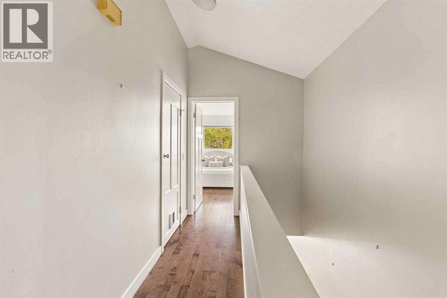
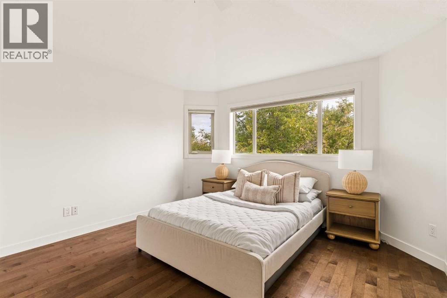
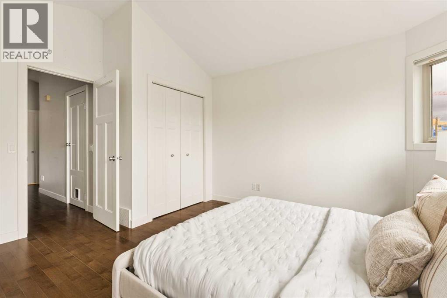
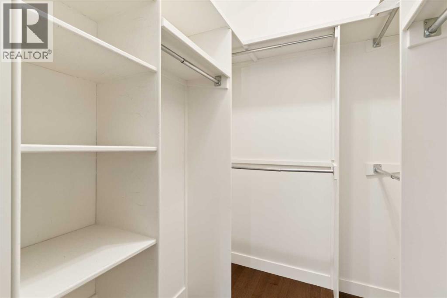
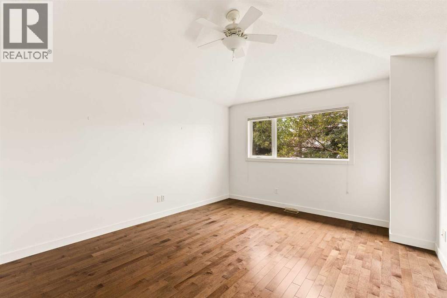
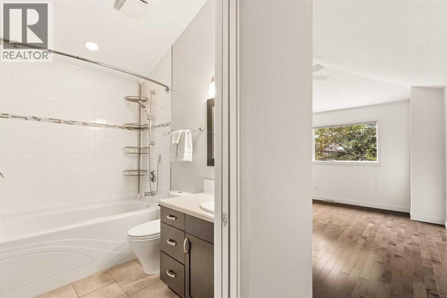
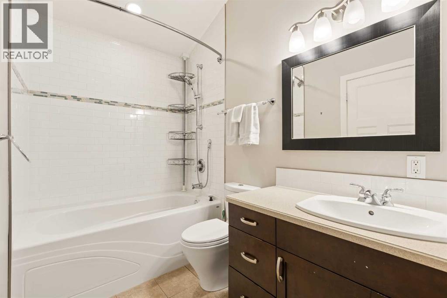
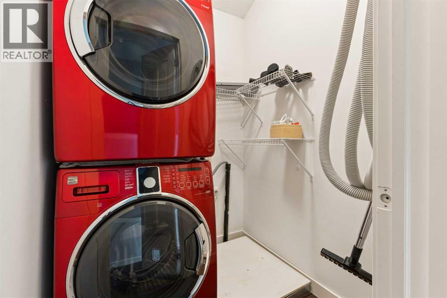
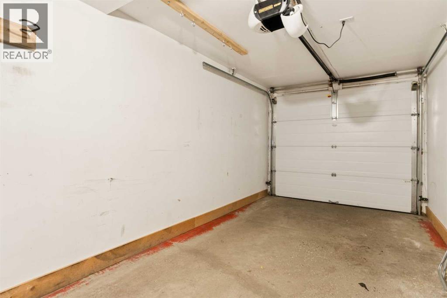
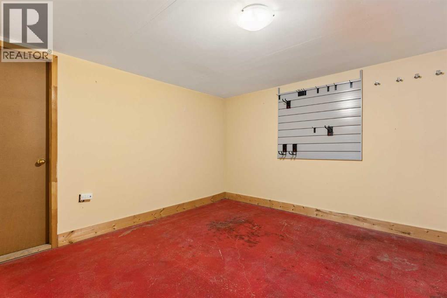
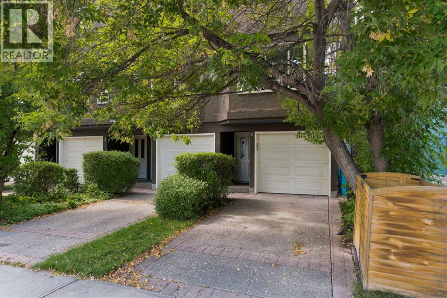
Beautifully renovated 2 bedroom townhouse in sought-after Crescent Heights, offering 1,340 sq ft of living space, beautiful maple hardwood floors throughout, new carpet on the stairs, living room with feature fireplace, formal dining area & well-equipped kitchen finished with island, plenty of cupboard/counter space, tumbled travertine backsplash, newer stainless steel appliances & breakfast nook. A 3 piece bath completes the main level. There are 2 spacious bedrooms, a 4 piece bath & laundry on the second level. The primary bedroom also includes a walk-in closet. Further upgrades include newer windows, doors, deck & central air conditioning. The double attached tandem garage has been converted to a single attached garage & flex area; however, could easily be converted back. Also enjoy the sunny west deck & beautifully private fenced back yard (common area) plus the ideal location walking distance to McHugh Bluff & close to SAIT, Riley Park, Prince's Island Park, schools, shopping, public transit & just minutes to the downtown core. (id:51989)
Features of 5, 1423 1 Street Nw
- MLS® Number A2343858
-
Price
$540,000
Maintenance, Insurance, Ground Maintenance
$380.62 Monthly - Bedrooms: 2
- Bathrooms: 2
- Square Footage: 1340 sqft
- Property Type: Row / Townhouse
- Community Name: Crescent Heights
- Amenities Near By Park, Playground, Recreation Nearby, Schools, Shopping
- Community Features Pets Allowed
- Features See Remarks, Closet Organizers, No Smoking Home, Level
- Parking Space Total 2
- Plan 9211909
Buildings
| Bathroom Total | 2 | Bedrooms Above Ground | 2 |
| Bedrooms Total | 2 | Appliances | Refrigerator, Dishwasher, Stove, Window Coverings, Washer & Dryer |
| Basement Type | None | Constructed Date | 1990 |
| Construction Material | Wood Frame | Construction Style Attachment | Attached |
| Cooling Type | Central Air Conditioning | Exterior Finish | Stucco |
| Fireplace Present | Yes | Fireplace Total | 1 |
| Flooring Type | Carpeted, Ceramic Tile, Hardwood | Foundation Type | Poured Concrete |
| Heating Type | Forced Air | Stories Total | 3 |
| Size Interior | 1340 Sqft | Total Finished Area | 1340 Sqft |
| Type | Row / Townhouse |
Parking
| Attached Garage | 1 |
Land
| Acreage | No | Fence Type | Fence |
| Land Amenities | Park, Playground, Recreation Nearby, Schools, Shopping | Landscape Features | Landscaped |
| Size Total Text | Unknown | Zoning Description | M-cg D72 |
Rooms
| Level | Type | Length | Width | Dimensions |
|---|---|---|---|---|
| Second Level | 3pc Bathroom | Measurements not available | ||
| Second Level | Dining Room | 10.92 Ft x 14.50 Ft | ||
| Second Level | Kitchen | 12.42 Ft x 13.25 Ft | ||
| Second Level | Living Room | 12.42 Ft x 14.67 Ft | ||
| Upper Level | 4pc Bathroom | Measurements not available | ||
| Upper Level | Bedroom | 12.50 Ft x 14.00 Ft | ||
| Upper Level | Primary Bedroom | 12.50 Ft x 14.17 Ft |
Agents and Offices
- Spencer Stupka
- Office: Charles
What's Nearby
Similar Properties

76 Amblefield Terrace Nw, Calgary, Alberta
- MLS® # A2332304
- Alnur Shivji
- Trec The Real Estate Company
236 Scenic Acres Terrace Nw, Calgary, Alberta
- MLS® # A2340233
- Anthony Massink-Wttewaall
- Comox Realty