

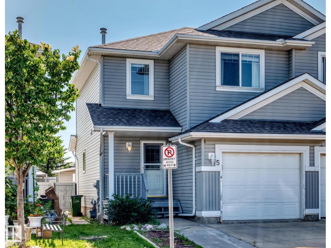
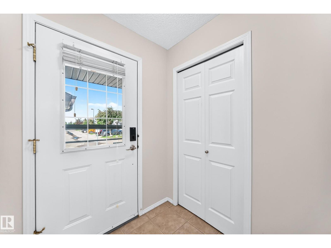
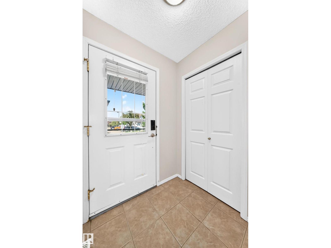
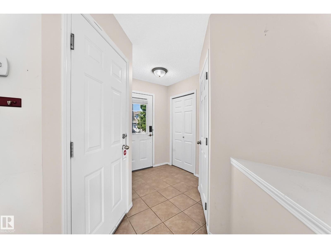
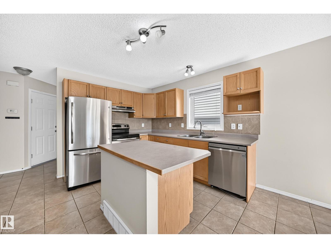
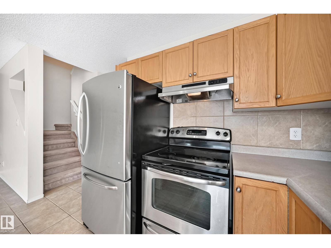
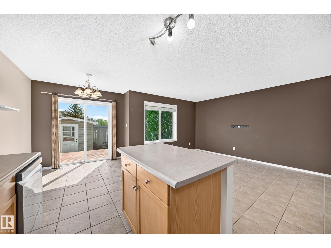
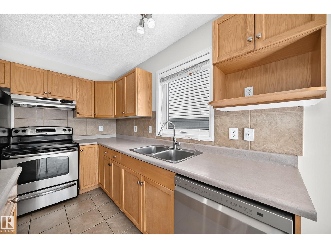
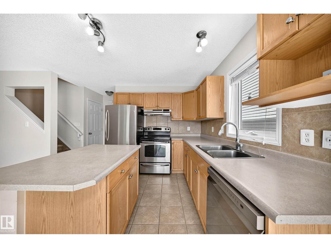
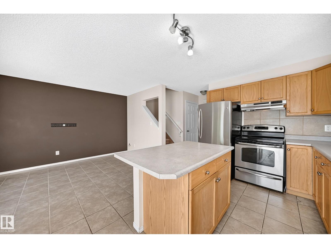
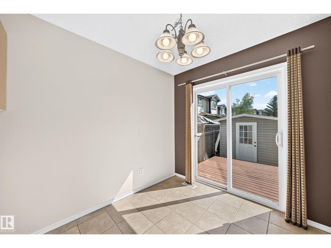
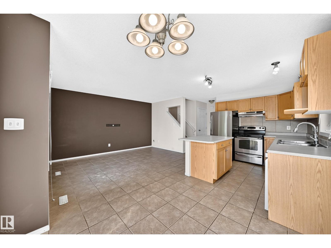
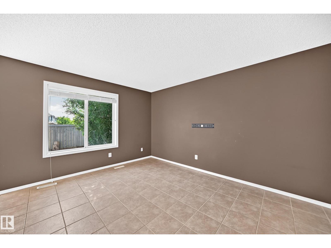
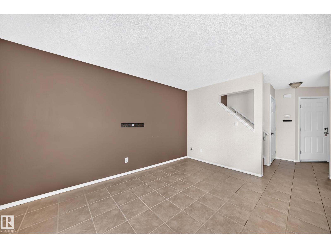
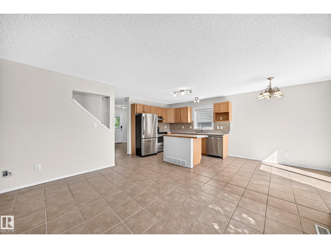
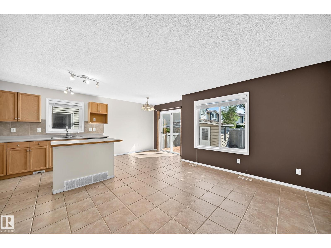
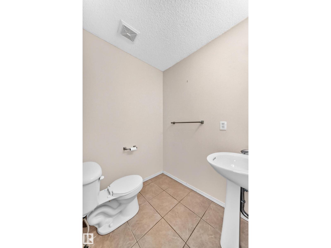
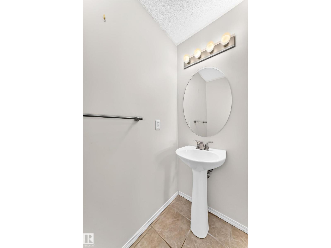
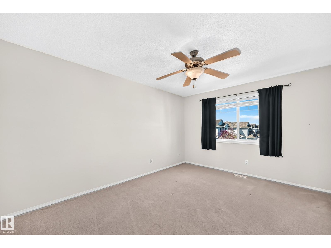
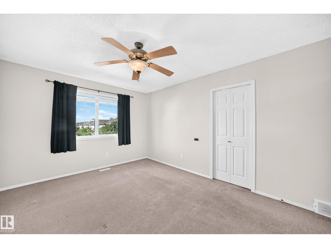
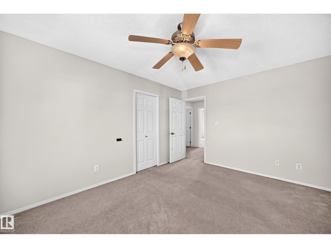
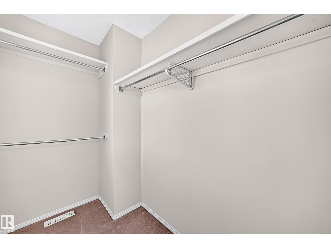
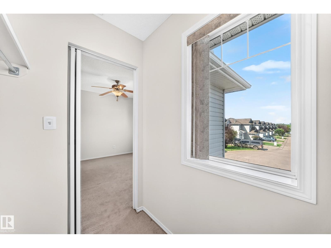
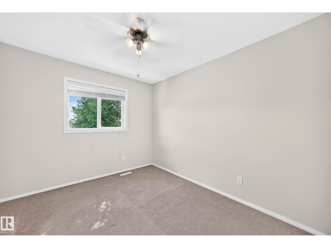
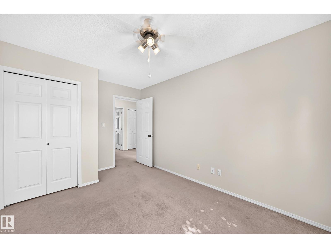
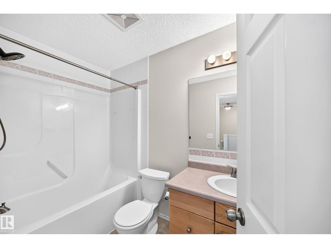
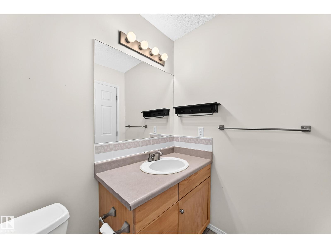
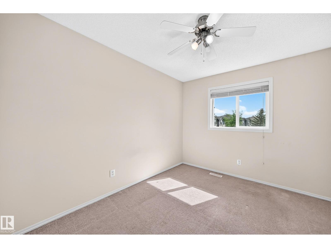
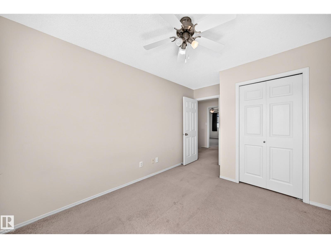
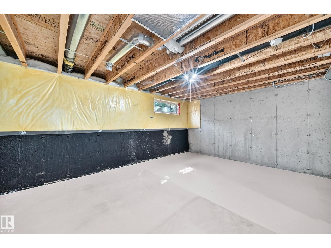
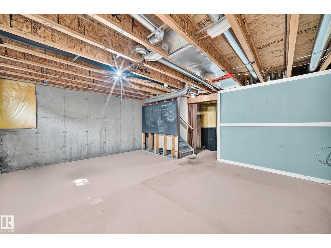
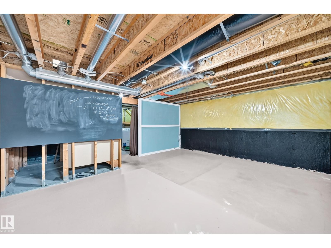
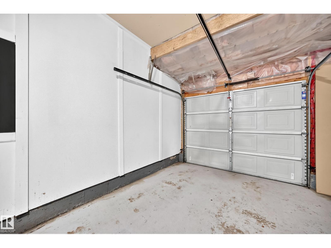
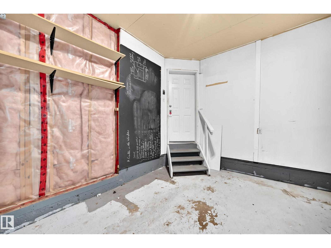
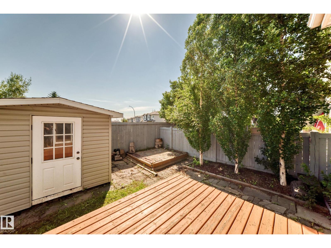
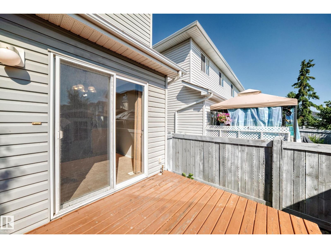
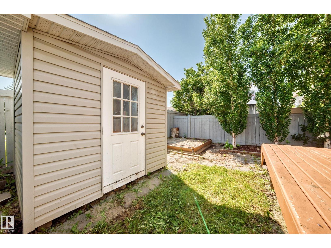
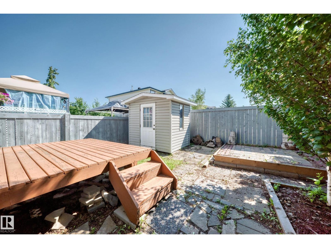
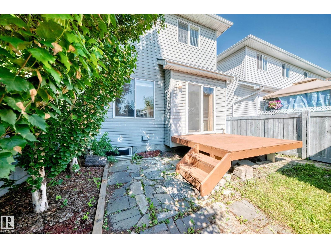
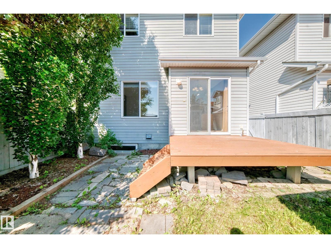
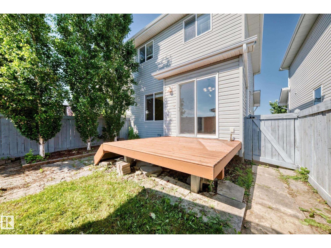
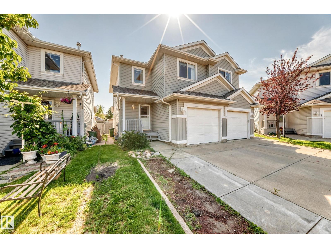
Welcome to this well maintained 1,211 sq. ft. half duplex in Hudson offering the perfect combination of comfort, convenience, and value! Featuring 3 bedrooms and 2 bathrooms, this home is ideal for first-time buyers, families, or those looking to downsize without sacrificing space. The bright, open-concept kitchen is highlighted by large windows that fill the home with natural light, stainless steel appliances, and a functional center island that's perfect for meal prep and entertaining. Step outside to enjoy the backyard complete with a storage shed, while the garage and nearby visitor parking provide added convenience. Low monthly condo fees help keep ownership affordable. Ideally located close to schools, shopping, walking paths, public transit, and everyday amenities, with quick and easy access to Anthony Henday Drive and St. Albert Trail for a stress-free commute. (id:51989)
Features of #5 13403 Cumberland Rd Nw
- MLS® Number E4498940
-
Price
$319,000
Maintenance, Insurance, Property Management, Other, See Remarks
$145.20 Monthly - Bedrooms: 3
- Bathrooms: 2
- Square Footage: 1211 sqft
- Property Type: Duplex
- Neigbourhood: Hudson
- Amenities Near By Playground, Public Transit, Schools, Shopping
- Features No Back Lane, No Animal Home, No Smoking Home
- Parking Space Total 2
- Structure Deck
Buildings
| Bathroom Total | 2 | Bedrooms Total | 3 |
| Appliances | Dishwasher, Dryer, Fan, Garage Door Opener, Hood Fan, Refrigerator, Storage Shed, Stove, Central Vacuum, Washer, Window Coverings | Basement Development | Unfinished |
| Basement Type | Full (unfinished) | Constructed Date | 2002 |
| Construction Style Attachment | Semi-detached | Fire Protection | Smoke Detectors |
| Half Bath Total | 1 | Heating Type | Forced Air |
| Stories Total | 2 | Size Interior | 1211 Sqft |
| Type | Duplex |
Parking
| Attached Garage |
Land
| Acreage | No | Fence Type | Fence |
| Land Amenities | Playground, Public Transit, Schools, Shopping | Size Irregular | 194.8 |
| Size Total | 194.8 M2 | Size Total Text | 194.8 M2 |
Rooms
| Level | Type | Length | Width | Dimensions |
|---|---|---|---|---|
| Main Level | Living Room | Measurements not available | ||
| Main Level | Dining Room | Measurements not available | ||
| Main Level | Kitchen | Measurements not available | ||
| Upper Level | Primary Bedroom | Measurements not available | ||
| Upper Level | Bedroom 2 | Measurements not available | ||
| Upper Level | Bedroom 3 | Measurements not available |
Agents and Offices
- Liam O'Leary
- Office: Logic Realty