

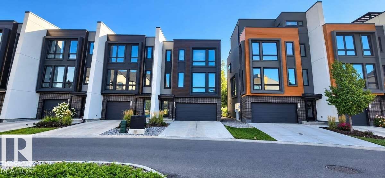
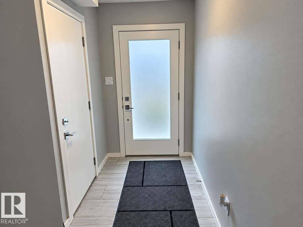
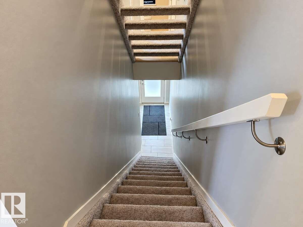
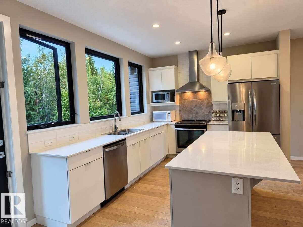
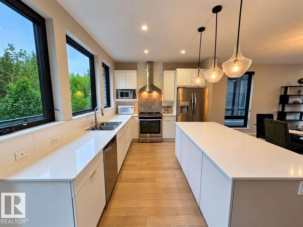
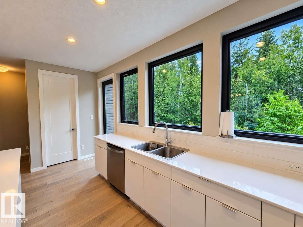
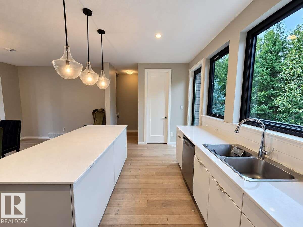
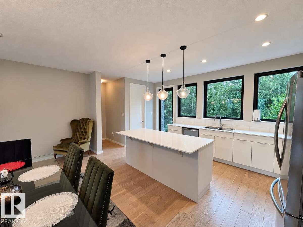
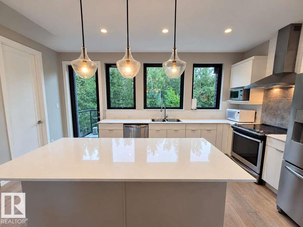
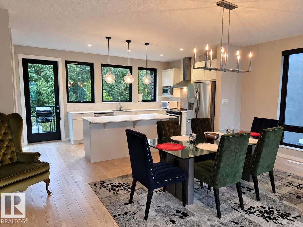
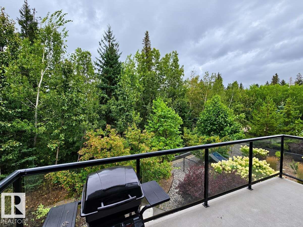
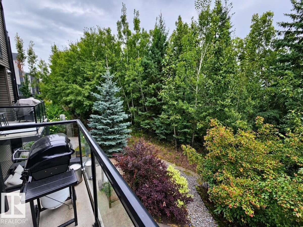
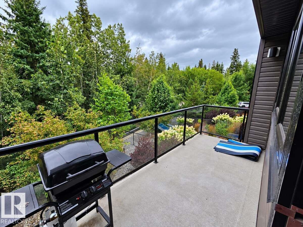
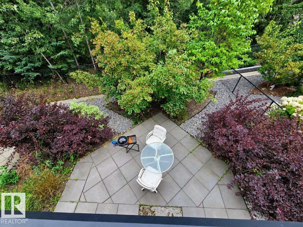
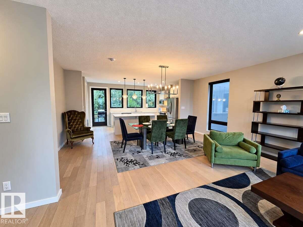
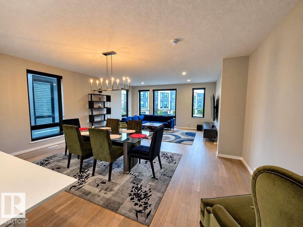
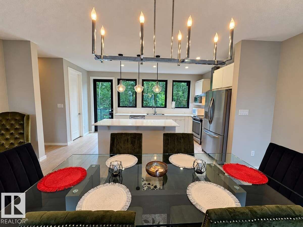
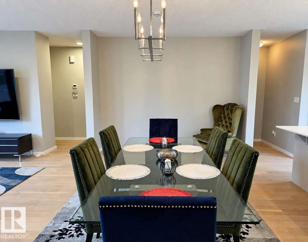
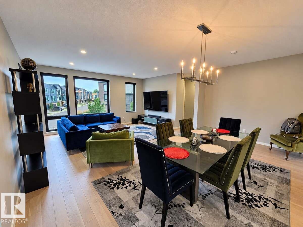
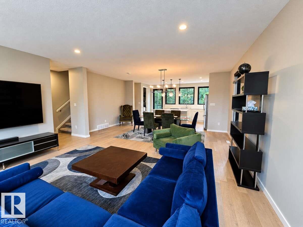
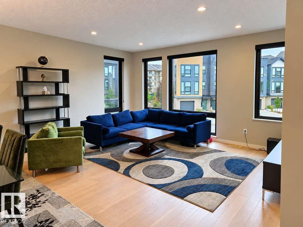
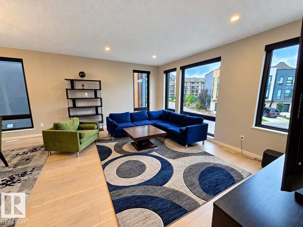
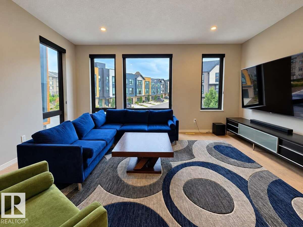
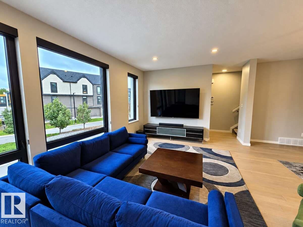
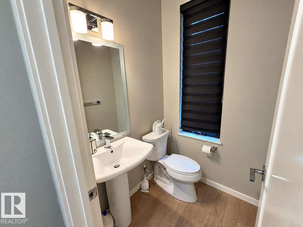
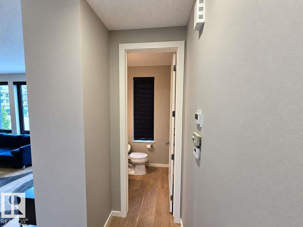
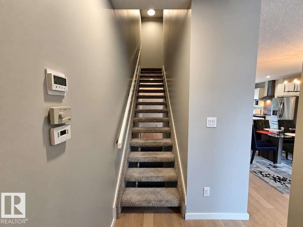
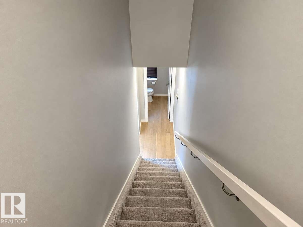
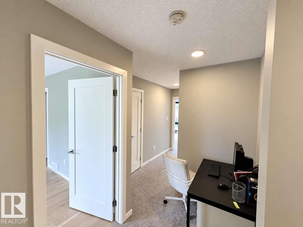
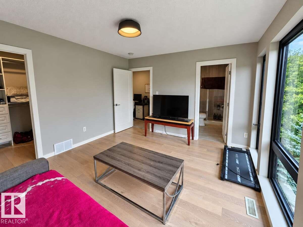
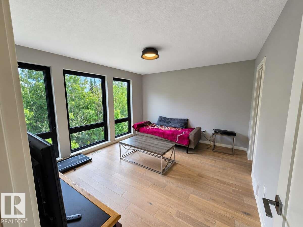
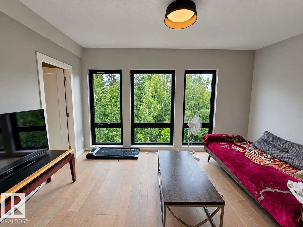
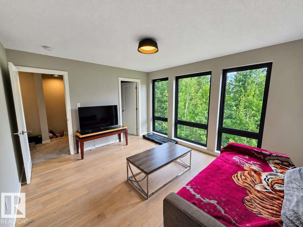
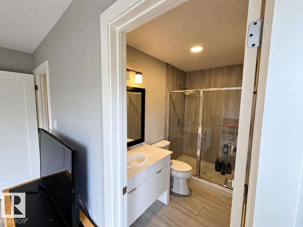
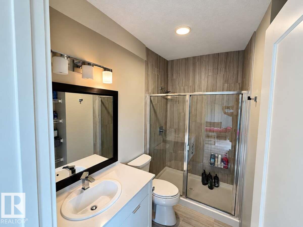
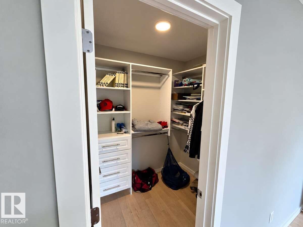
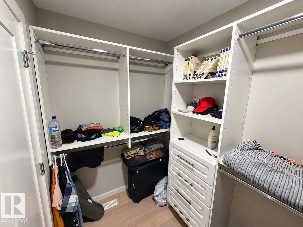
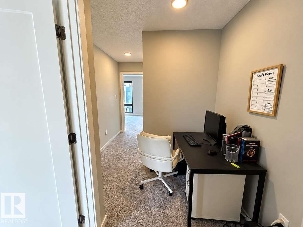
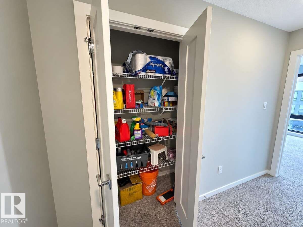
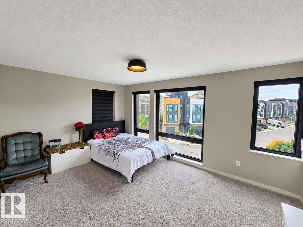
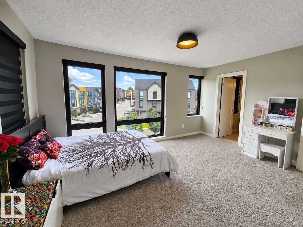
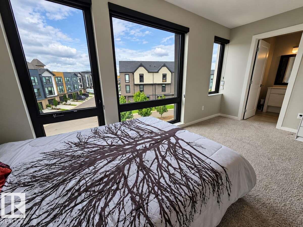
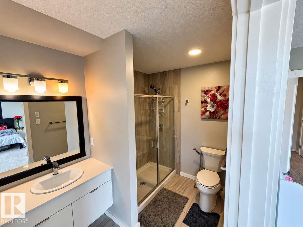
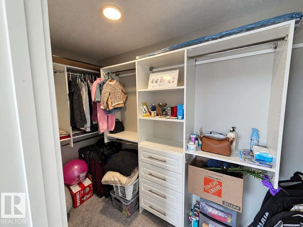
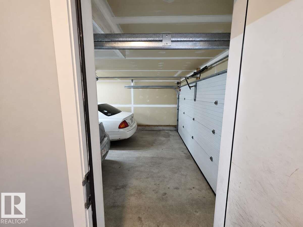
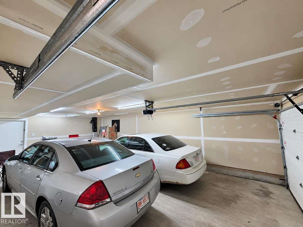
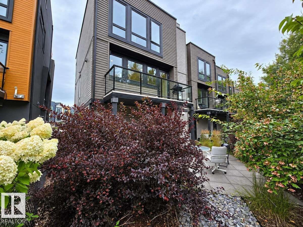
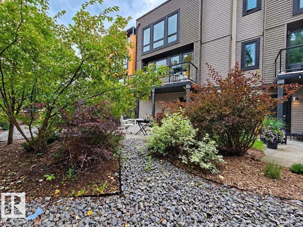
For more info, please click on View Listing on Realtor® Website. Welcome to this beautiful 2-bedroom, 2.5-bathroom townhome in Rutherford, backing directly onto a peaceful wooded area and walking trail. The bright, open-concept main floor features engineered oak hardwood flooring, quartz countertops, stainless-steel appliances and large windows overlooking the natural surroundings. Step outside onto the spacious private balcony, complete with a natural gas BBQ hookup, and enjoy your morning coffee or summer evenings with peaceful views of the wooded area and walking trail directly behind the home. Upstairs, the dual-primary layout offers two generous bedrooms, each with its own private ensuite bathroom, providing excellent privacy for couples, guests or roommates. The lower level features an exceptionally deep 31-ft tandem double garage with room for two vehicles plus additional storage. The extra depth also provides flexibility for a workout area or additional usable space. (id:51989)
Features of #5 1304 Rutherford Rd Sw
- MLS® Number E4510578
-
Price
$467,999
Maintenance, Exterior Maintenance, Insurance, Common Area Maintenance, Other, See Remarks
$202 Monthly - Bedrooms: 2
- Bathrooms: 3
- Square Footage: 1711 sqft
- Property Type: Row / Townhouse
- Neigbourhood: Rutherford (Edmonton)
- Amenities Near By Park, Playground, Public Transit, Schools, Shopping
- Features Park/reserve
- Parking Space Total 4
- Structure Deck, Patio(s)
Buildings
| Bathroom Total | 3 | Bedrooms Total | 2 |
| Amenities | Ceiling - 10ft | Appliances | Dishwasher, Dryer, Garage Door Opener, Hood Fan, Humidifier, Microwave, Refrigerator, Stove, Washer, Window Coverings |
| Basement Type | None | Constructed Date | 2017 |
| Construction Style Attachment | Attached | Fire Protection | Smoke Detectors |
| Half Bath Total | 1 | Heating Type | Forced Air |
| Stories Total | 3 | Size Interior | 1711 Sqft |
| Type | Row / Townhouse |
Parking
| Stall | |
| Attached Garage |
Land
| Acreage | No | Land Amenities | Park, Playground, Public Transit, Schools, Shopping |
Rooms
| Level | Type | Length | Width | Dimensions |
|---|---|---|---|---|
| Main Level | Living Room | 5.85 m | 6.89 m | 5.85 m x 6.89 m |
| Main Level | Dining Room | 5.75 m | 1.46 m | 5.75 m x 1.46 m |
| Main Level | Kitchen | 5.12 m | 1.72 m | 5.12 m x 1.72 m |
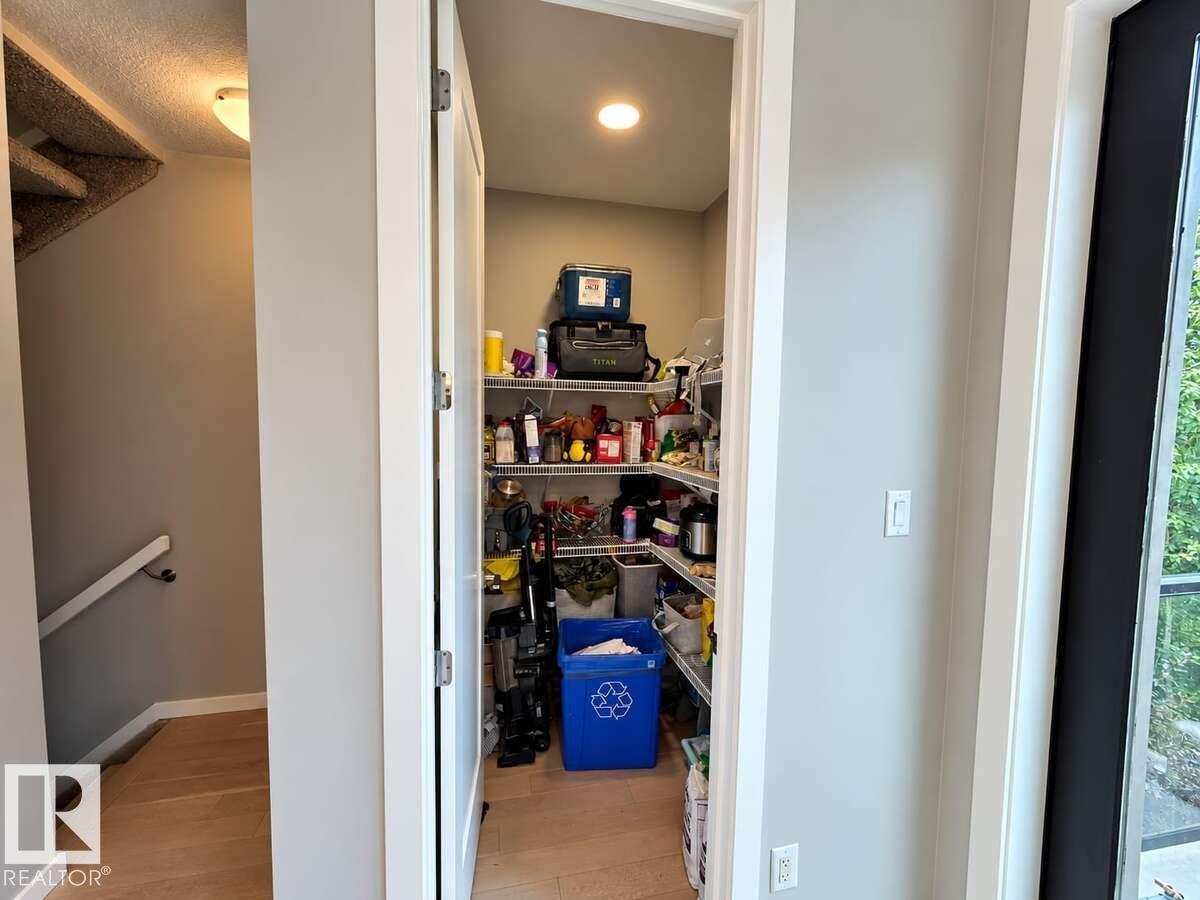
| Main Level | Pantry | 1.62 m | 1.63 m | 1.62 m x 1.63 m |
| Upper Level | Primary Bedroom | 4.81 m | 3.36 m | 4.81 m x 3.36 m |
| Upper Level | Bedroom 2 | 4.03 m | 3.59 m | 4.03 m x 3.59 m |
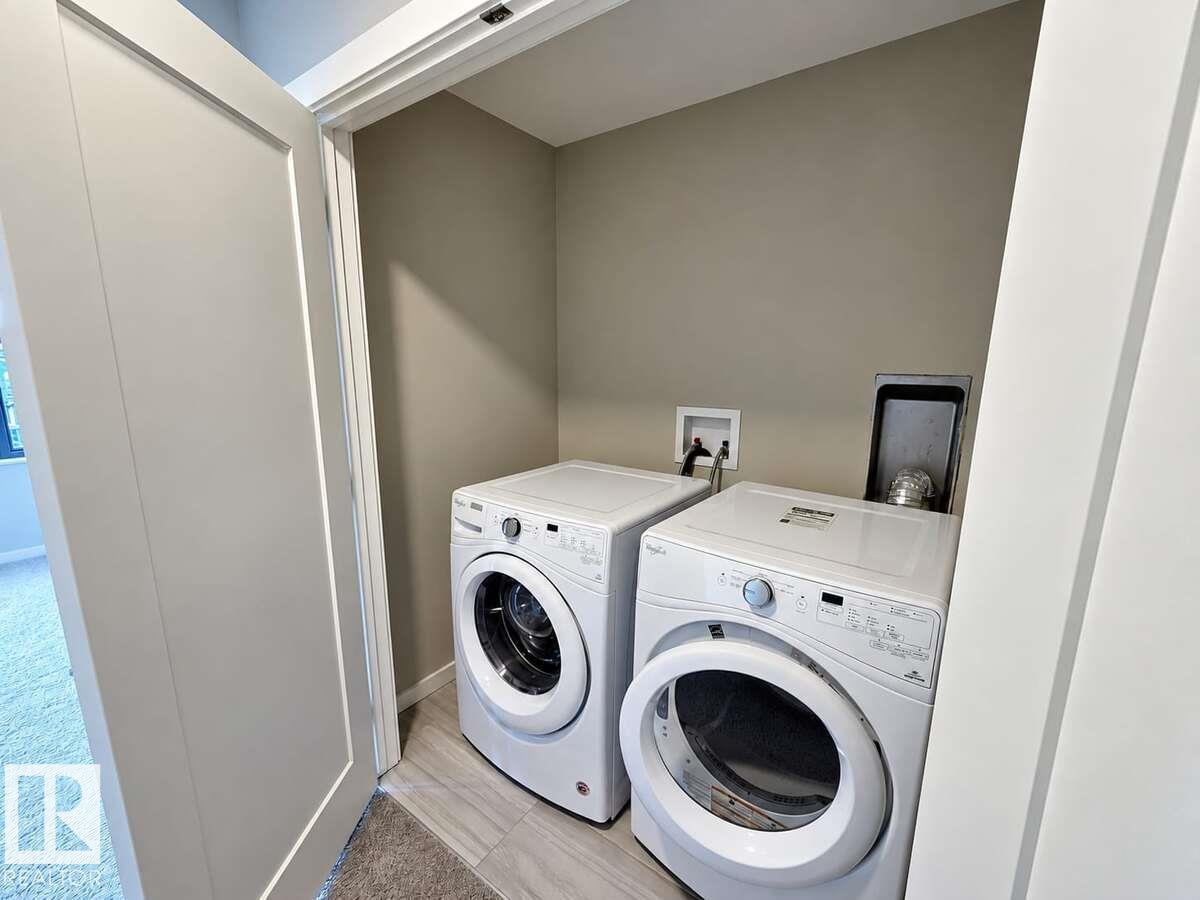
| Upper Level | Laundry Room | 1.2 m | 2.04 m | 1.2 m x 2.04 m |
Agents and Offices
- Darya M. Pfund
- Office: Easy List Realty