

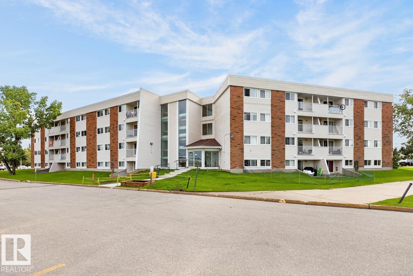
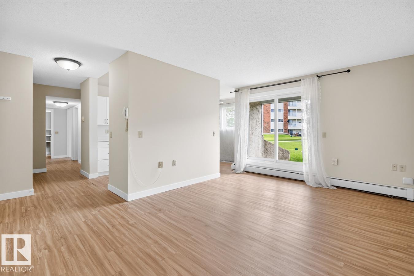
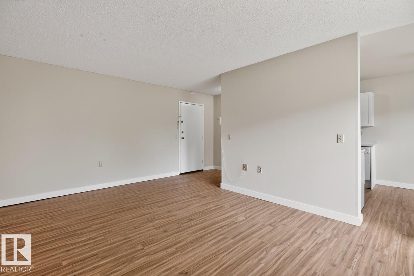
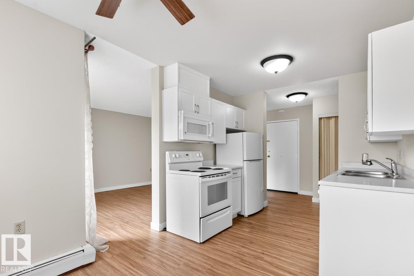
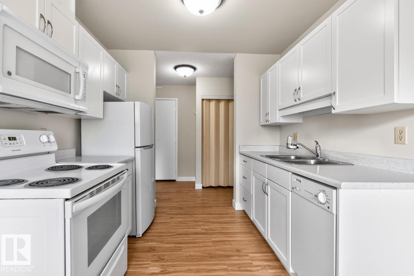
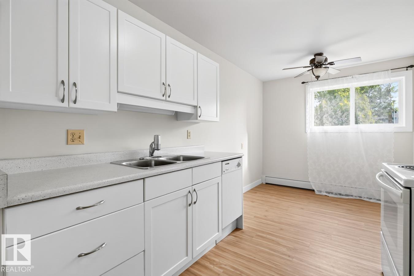
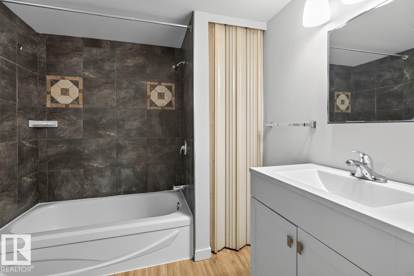
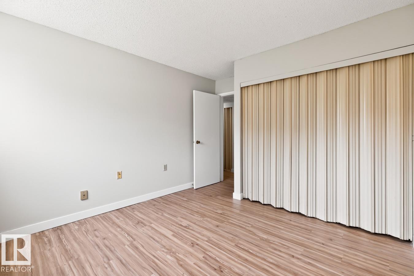
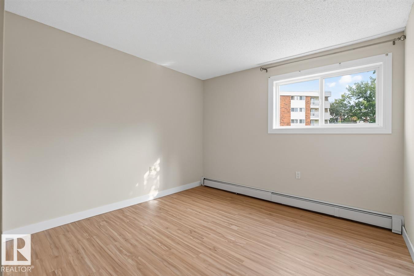
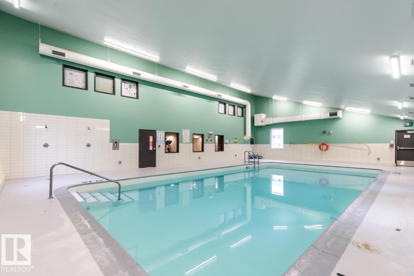
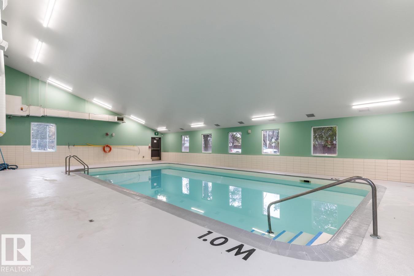
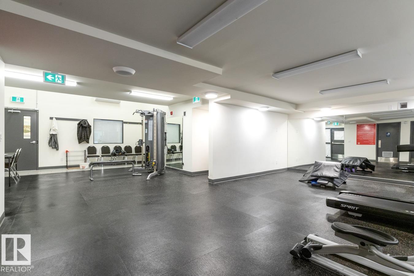
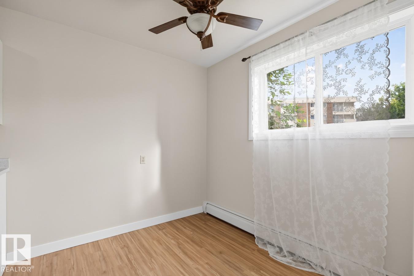
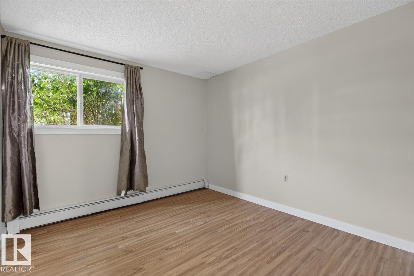
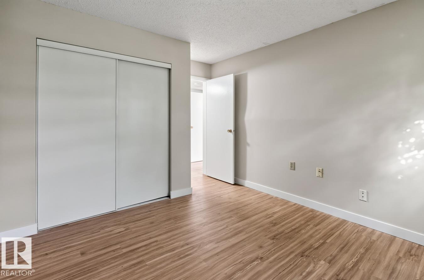
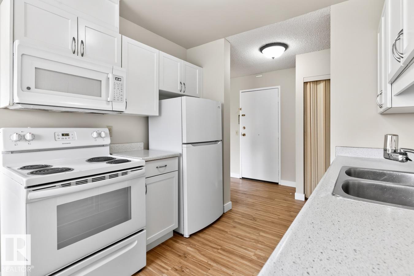
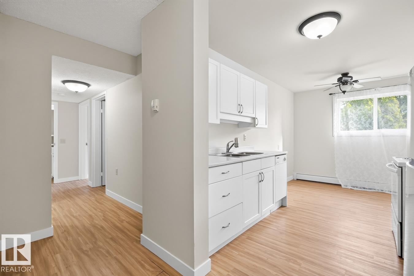
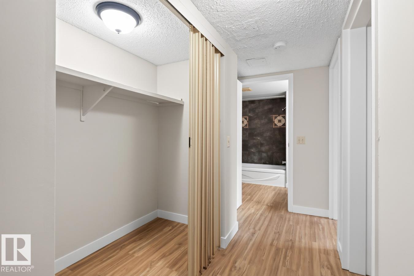
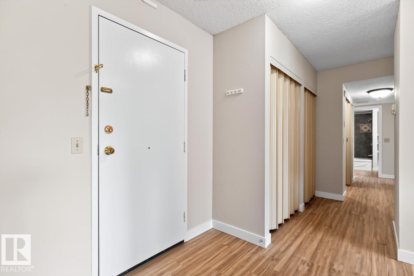
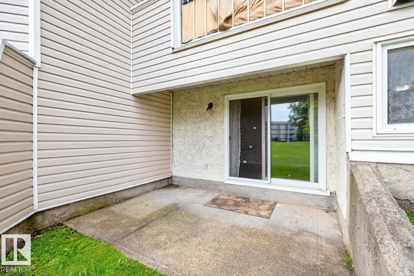
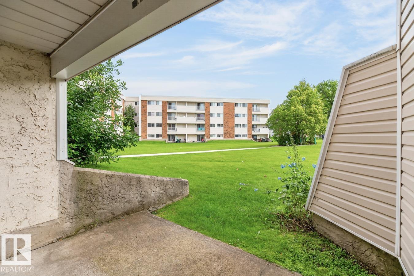
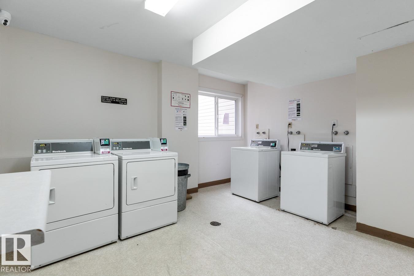
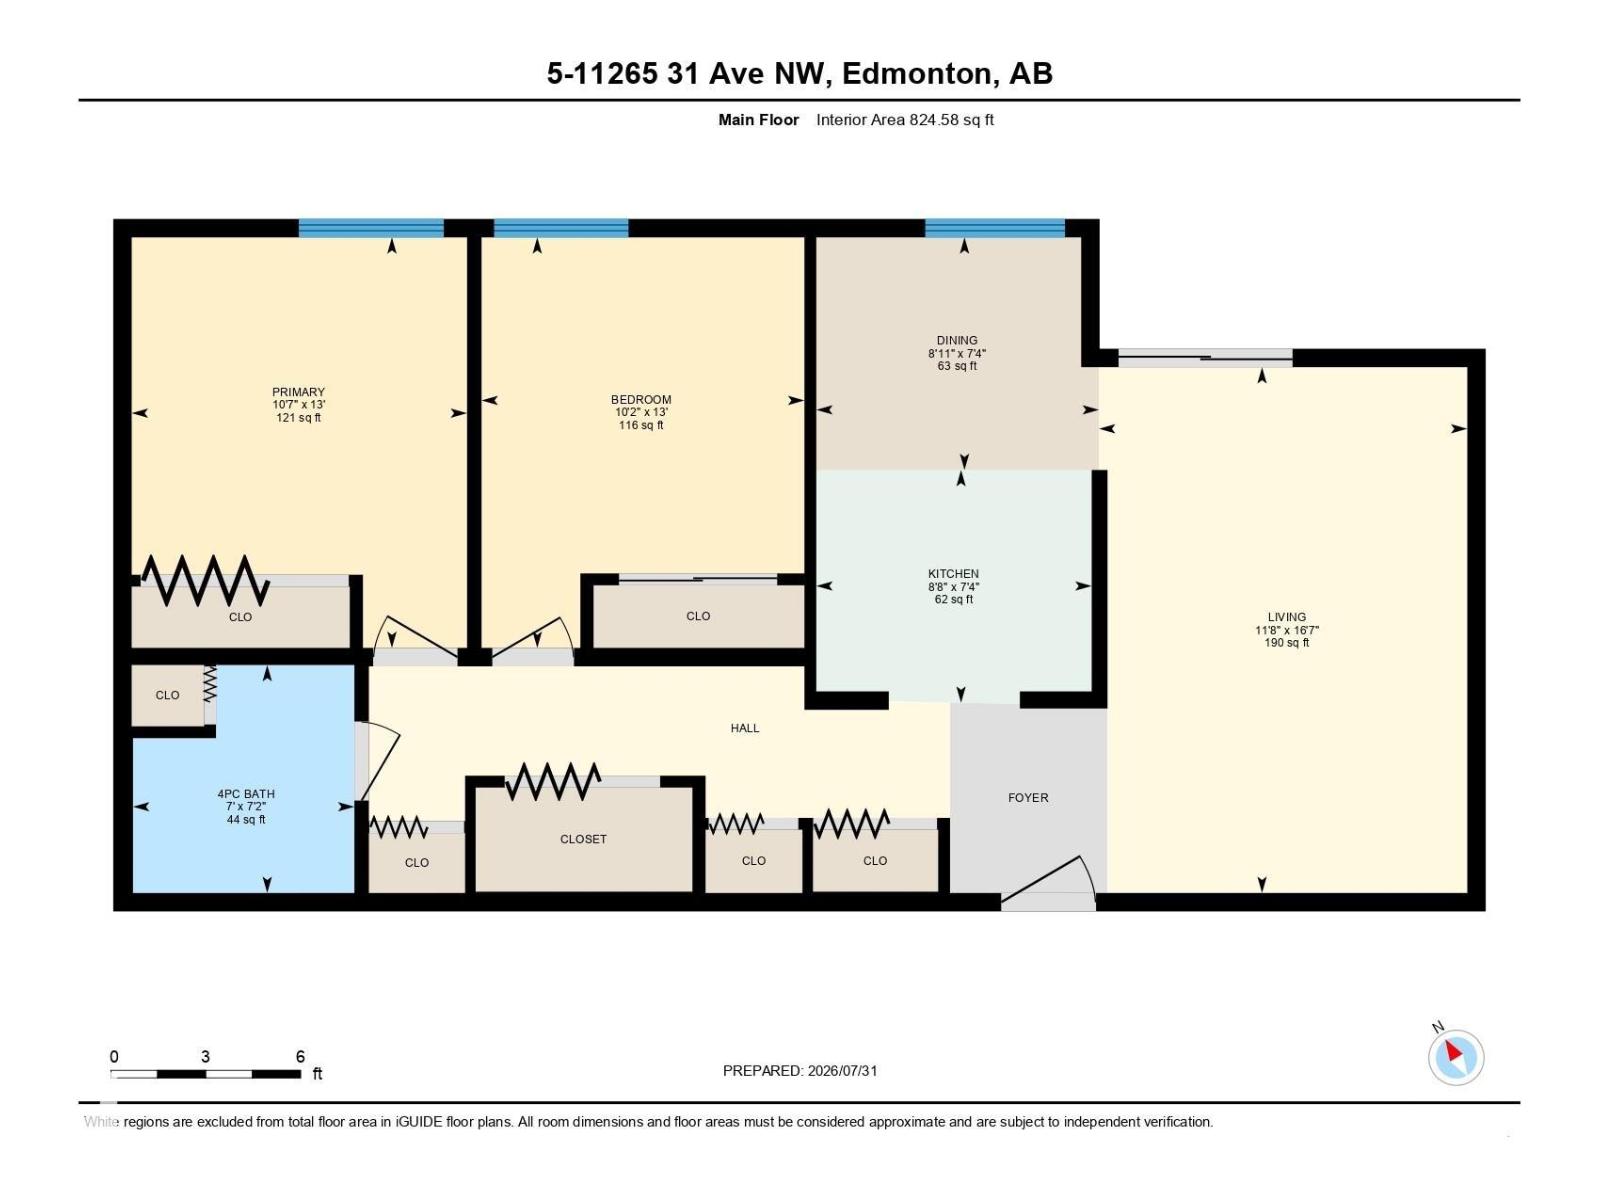
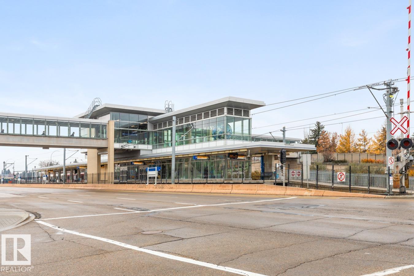
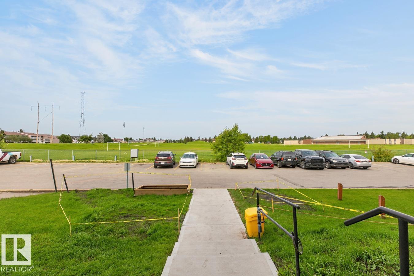
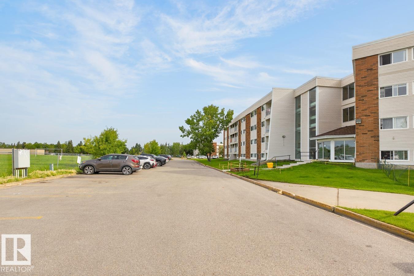
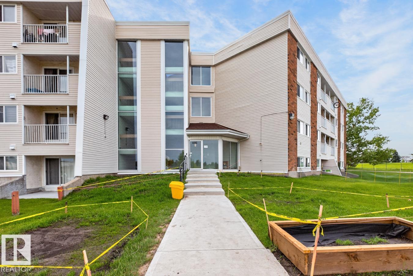
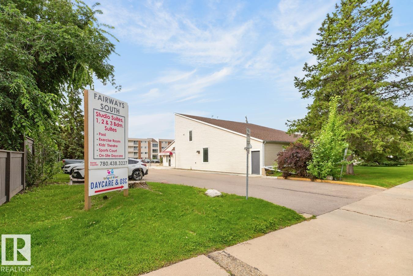
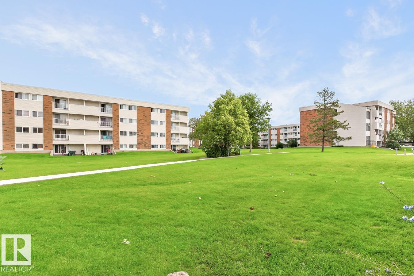
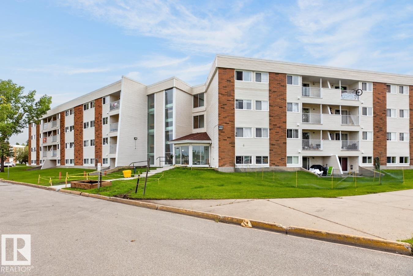
Tastefully Renovated Two Bedroom Suite in Fairways South located in a great neighbourhood of Sweet Grass in Southwest Edmonton. Ten minute walk to Century Park LRT and bus transportation outside your door. Upgraded Vinyl Plank Flooring throughout. Entertaining size living room with a patio door leading out onto a patio.Beautiful white upgraded Kitchen Cabinets and upgraded Countertops. Two good size bedrooms with extra long closet in the master bedroom. Ensuite storage room. The Building boasts a fitness centre, indoor swimming pool, and daycare. Parks, playgrounds and schools just around the corner. Close to Southgate Mall, South Edmonton Common, & Whitemud freeway. Condo Fees include all utilities Heat, Water, Power, professional building maintenance, and landscaping & snow removal. Great value in Southwest Edmonton (id:51989)
Features of #5 11265 31 Av Nw
- MLS® Number E4502193
-
Price
$114,900
Maintenance, Caretaker, Electricity, Exterior Maintenance, Heat, Insurance, Common Area Maintenance, Landscaping, Other, See Remarks, Property Management, Water
$726.17 Monthly - Bedrooms: 2
- Bathrooms: 1
- Square Footage: 825 sqft
- Property Type: Apartment
- Neigbourhood: Sweet Grass
- Amenities Near By Golf Course, Schools, Shopping, Ski Hill
- Community Features Public Swimming Pool
- Features No Animal Home, No Smoking Home
- Pool Type Indoor Pool
- Structure Patio(s)
Buildings
| Bathroom Total | 1 | Bedrooms Total | 2 |
| Appliances | Dishwasher, Refrigerator, Stove | Basement Type | None |
| Constructed Date | 1977 | Fire Protection | Smoke Detectors |
| Heating Type | Hot Water Radiator Heat | Size Interior | 825 Sqft |
| Type | Apartment |
Parking
| Stall |
Land
| Acreage | No | Land Amenities | Golf Course, Schools, Shopping, Ski Hill |
| Size Irregular | 165.34 | Size Total | 165.34 M2 |
| Size Total Text | 165.34 M2 |
Rooms
| Level | Type | Length | Width | Dimensions |
|---|---|---|---|---|
| Main Level | Living Room | 5.07 m | 3.55 m | 5.07 m x 3.55 m |
| Main Level | Dining Room | 2.72 m | 2.24 m | 2.72 m x 2.24 m |
| Main Level | Kitchen | 2.65 m | 2.24 m | 2.65 m x 2.24 m |
| Main Level | Primary Bedroom | 3.96 m | 3.23 m | 3.96 m x 3.23 m |
| Main Level | Bedroom 2 | 3.96 m | 3.11 m | 3.96 m x 3.11 m |
Agents and Offices
- Gerry R. Wilson
- Office: Homelife Guaranteed Realty