

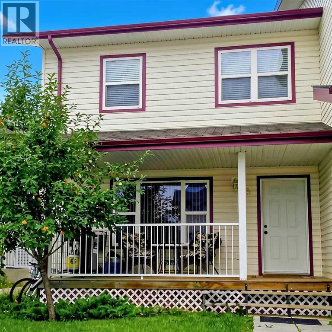
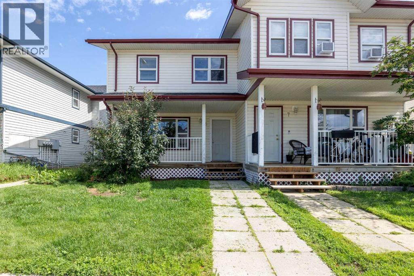
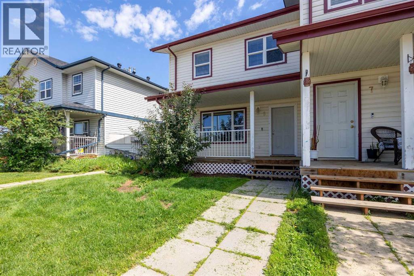
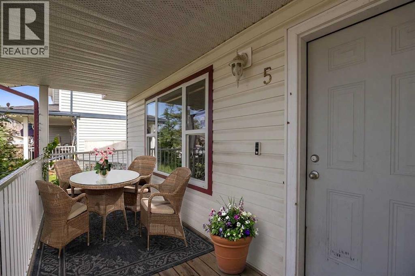
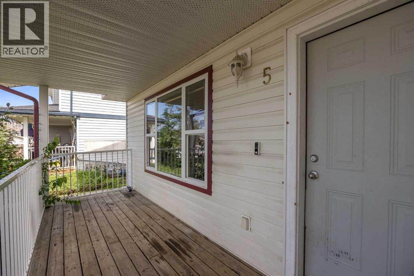
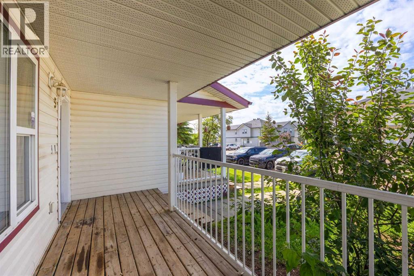
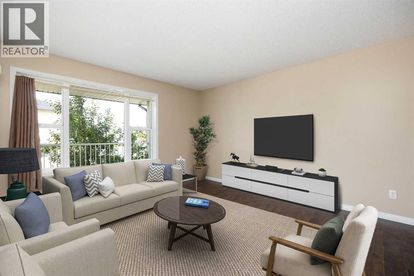
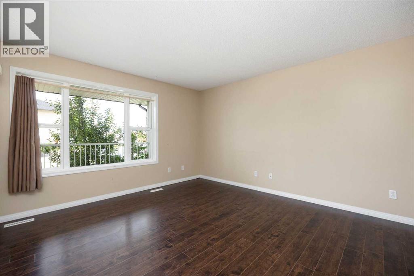
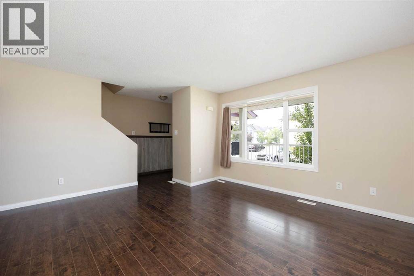
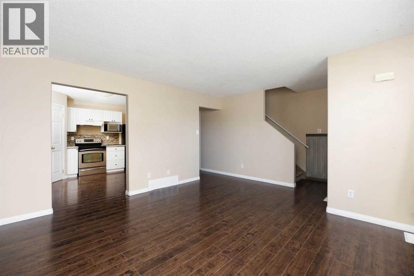
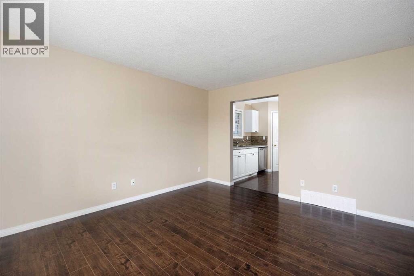
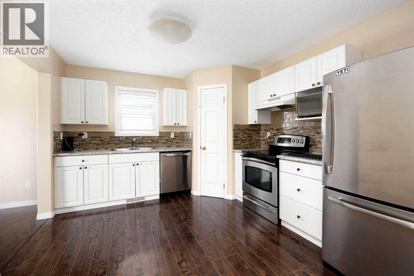
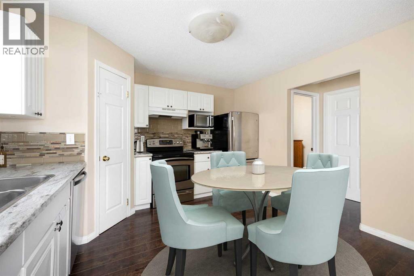
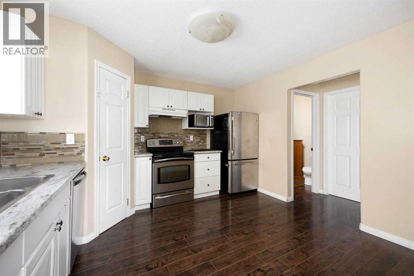
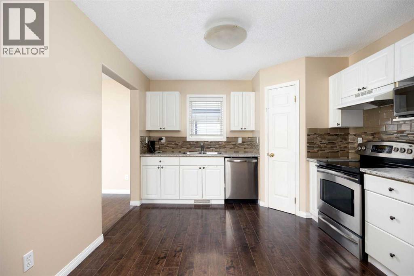
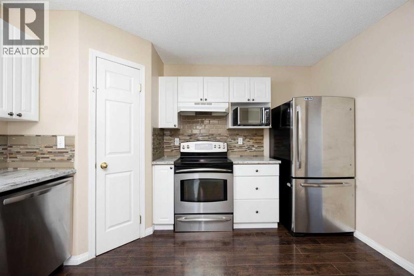
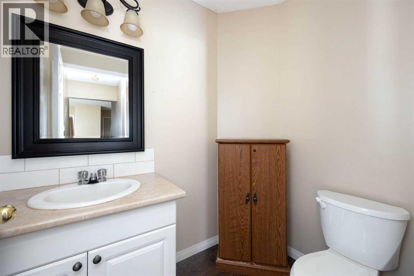
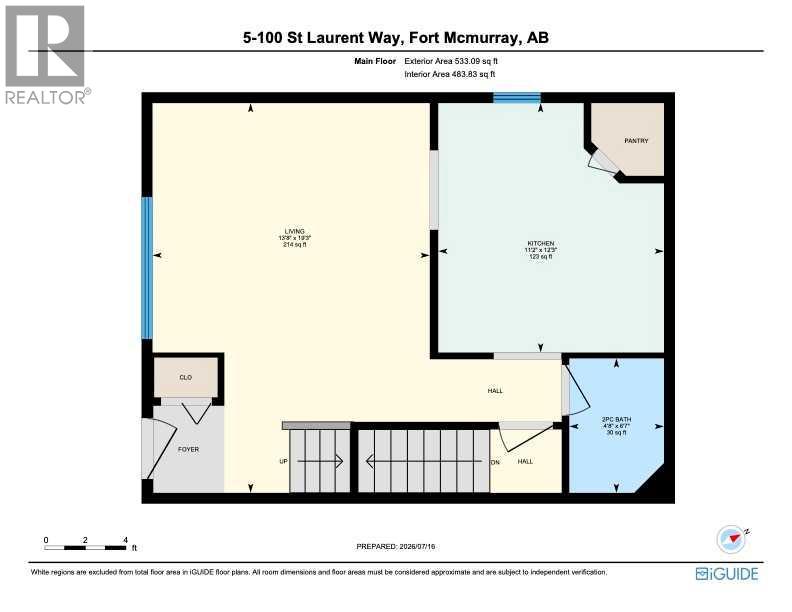
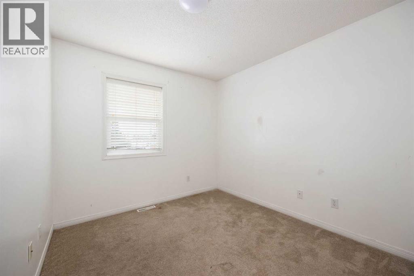
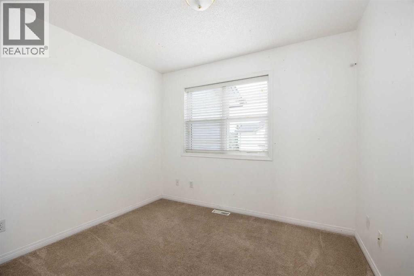
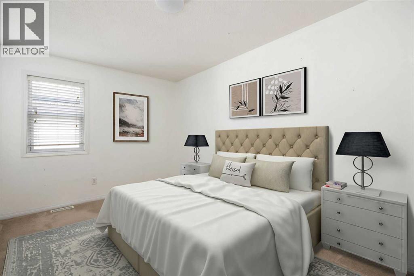
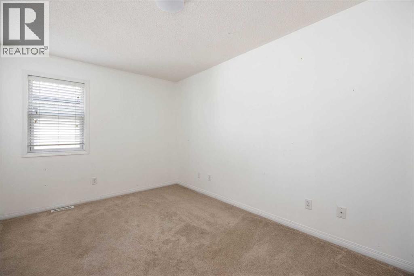
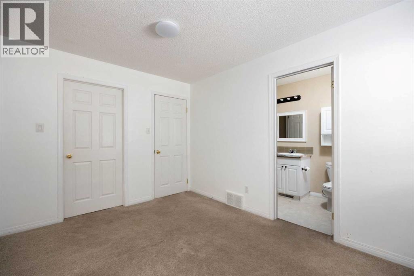
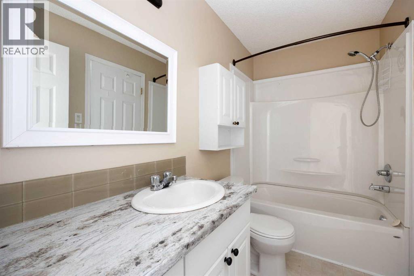
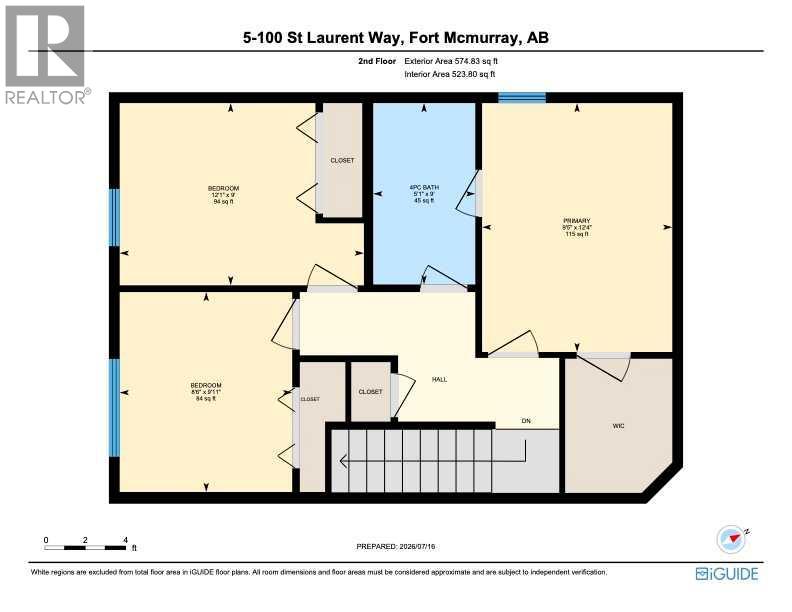
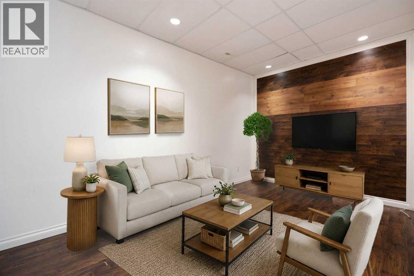
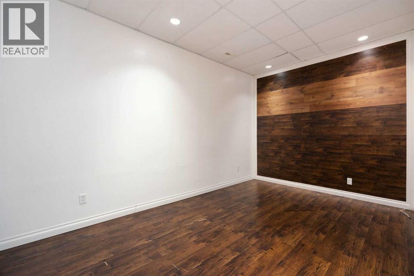
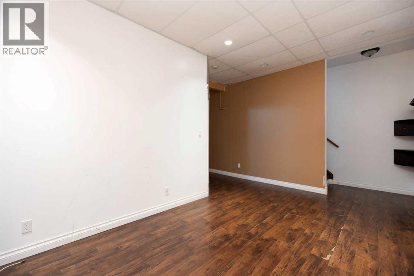
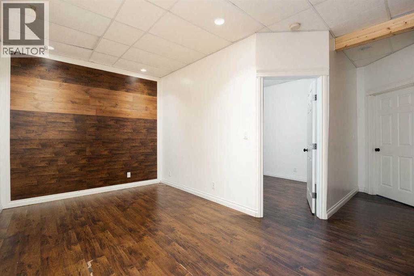
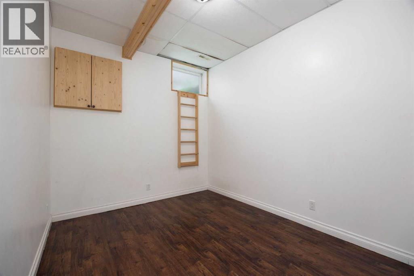
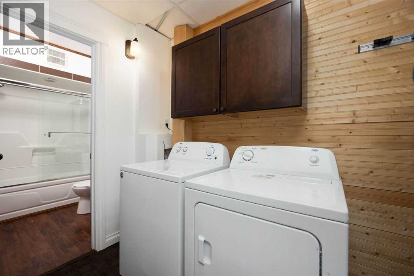
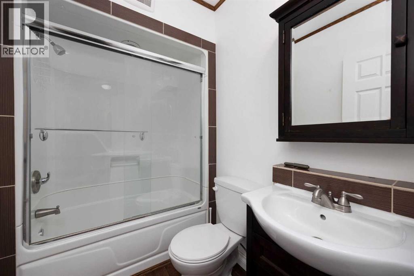
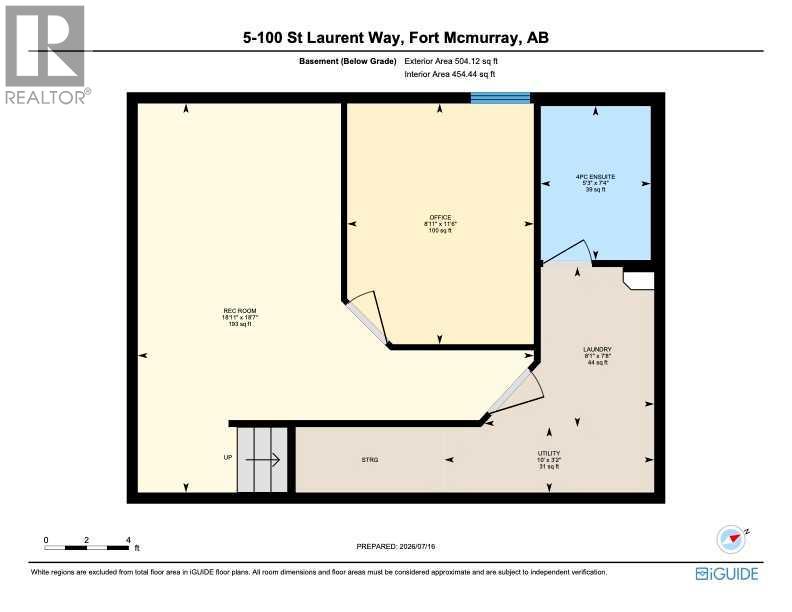
Affordable, spacious, and perfectly located—this 4-bedroom townhouse in the heart of Timberlea offers the ideal blend of comfort, convenience, and value. Enjoy being within walking distance of schools, parks, restaurants, grocery stores, public transit, and all the everyday amenities you need. With affordable condo fees of just $431.17/month, this is an excellent opportunity for first-time home buyers, growing families, or investors alike.The main floor offers a functional and inviting layout, featuring a spacious living room with a large picture window that fills the home with natural light. The eat-in kitchen is designed for everyday living and entertaining, complete with stainless steel appliances, a generous corner pantry, and plenty of cabinet and counter space.Upstairs, you'll find three generously sized bedrooms and a full 4-piece bathroom, including the spacious primary bedroom complete with a large walk-in closet.The fully finished basement provides even more versatile living space with a large recreation room that's perfect for movie nights, a playroom, home office, or gym. You'll also find a generous fourth bedroom, a full bathroom, and a dedicated laundry area, offering plenty of flexibility for guests, teenagers, or extended family. With its separate living space and well-appointed layout, the basement also offers excellent potential for a rental opportunity.If you've been searching for an affordable home in a prime Timberlea location with plenty of living space and low monthly condo fees, this one is a must-see! (id:51989)
Features of 5, 100 St. Laurent Way
- MLS® Number A2330978
-
Price
$249,900
Maintenance, Common Area Maintenance, Ground Maintenance, Parking, Property Management, Reserve Fund Contributions, Sewer, Waste Removal, Water
$431.17 Monthly - Bedrooms: 4
- Bathrooms: 3
- Square Footage: 1008 sqft
- Property Type: Row / Townhouse
- Community Name: Timberlea
- Amenities Near By Schools, Shopping
- Community Features Pets Allowed With Restrictions
- Parking Space Total 2
- Plan 0227726
Buildings
| Bathroom Total | 3 | Bedrooms Above Ground | 3 |
| Bedrooms Below Ground | 1 | Bedrooms Total | 4 |
| Appliances | Refrigerator, Dishwasher, Stove, Microwave, Washer & Dryer | Basement Development | Finished |
| Basement Type | Full (finished) | Constructed Date | 2002 |
| Construction Material | Wood Frame | Construction Style Attachment | Attached |
| Cooling Type | None | Exterior Finish | Vinyl Siding |
| Flooring Type | Carpeted, Laminate, Linoleum | Foundation Type | Poured Concrete |
| Half Bath Total | 1 | Heating Fuel | Natural Gas |
| Heating Type | Forced Air | Stories Total | 2 |
| Size Interior | 1008 Sqft | Total Finished Area | 1007.63 Sqft |
| Type | Row / Townhouse |
Parking
| Other |
Land
| Acreage | No | Fence Type | Not Fenced |
| Land Amenities | Schools, Shopping | Landscape Features | Landscaped |
| Size Total Text | Unknown | Zoning Description | R3 |
Rooms
| Level | Type | Length | Width | Dimensions |
|---|---|---|---|---|
| Second Level | 4pc Bathroom | Measurements not available | ||
| Second Level | Bedroom | 9.00 Ft x 12.08 Ft | ||
| Second Level | Bedroom | 9.92 Ft x 8.50 Ft | ||
| Second Level | Primary Bedroom | 12.33 Ft x 9.42 Ft | ||
| Basement | 4pc Bathroom | Measurements not available | ||
| Basement | Laundry Room | 7.67 Ft x 8.08 Ft | ||
| Basement | Bedroom | 11.50 Ft x 8.92 Ft | ||
| Basement | Recreational, Games Room | 18.58 Ft x 18.92 Ft | ||
| Basement | Furnace | 3.17 Ft x 10.00 Ft | ||
| Main Level | 2pc Bathroom | Measurements not available | ||
| Main Level | Other | 11.17 Ft x 12.25 Ft | ||
| Main Level | Living Room | 19.25 Ft x 13.67 Ft |
Agents and Offices
- ANDREA BERGEN
- ANDREW WEIR
- Office: Exp Realty