

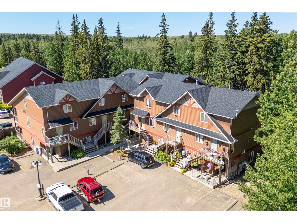
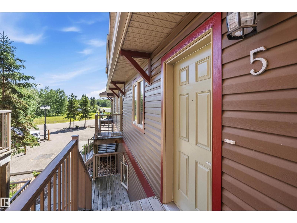
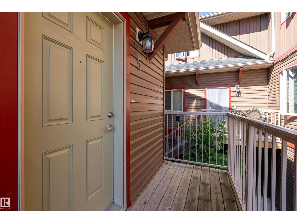
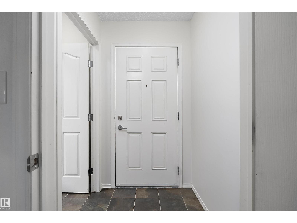
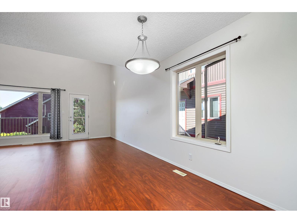
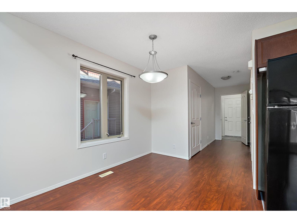
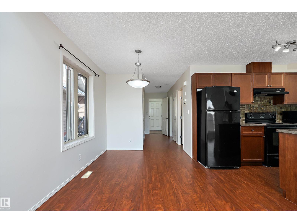
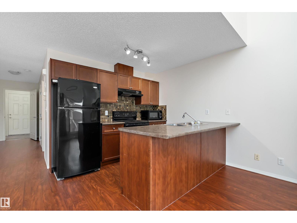
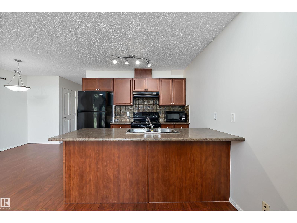
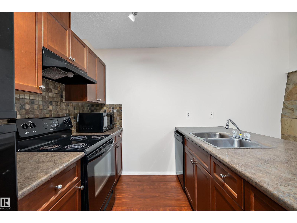
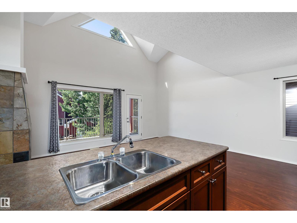
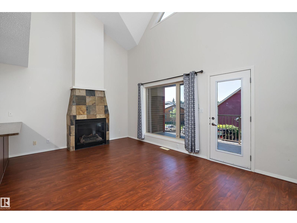
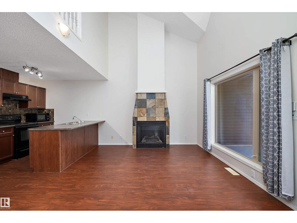
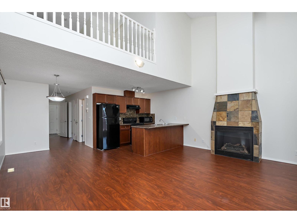
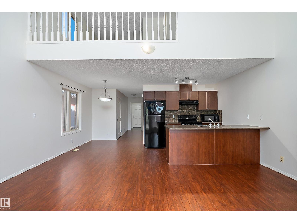
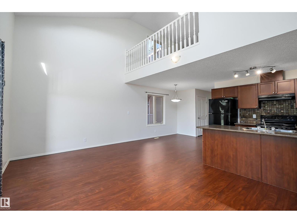
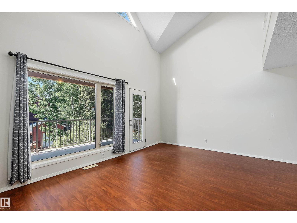
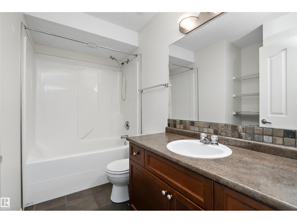
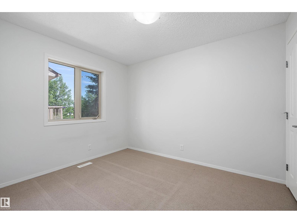
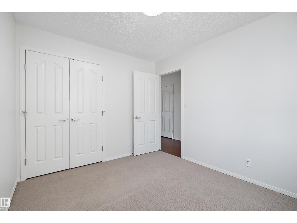
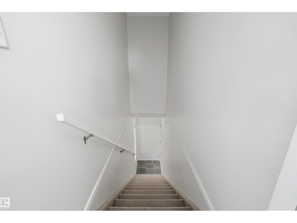
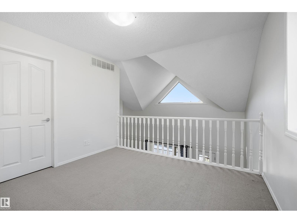
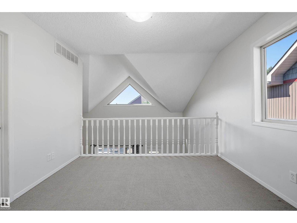
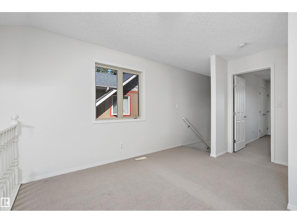
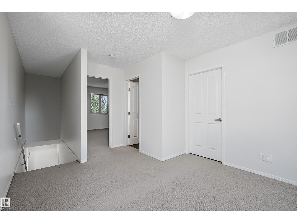
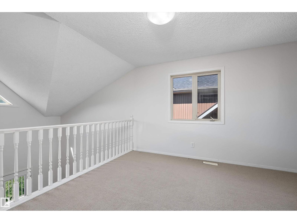
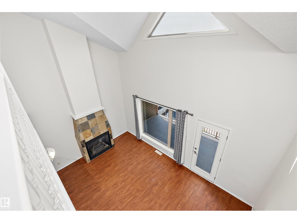
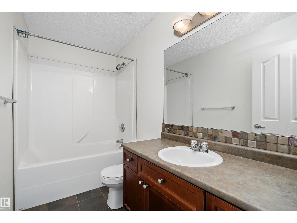
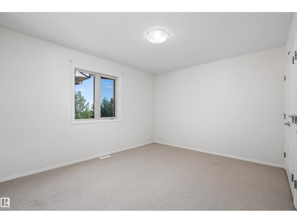
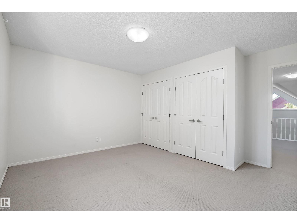
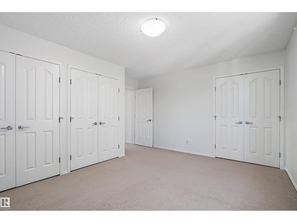
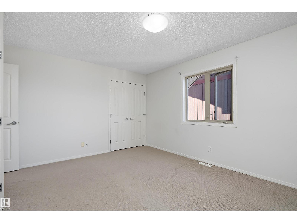
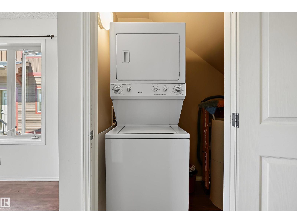
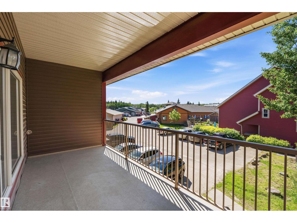
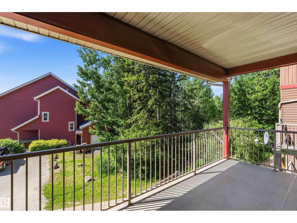
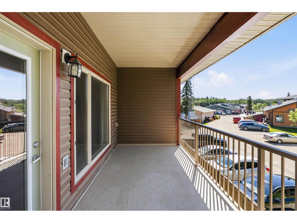
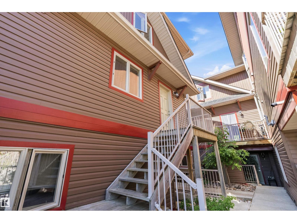
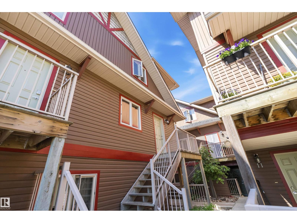
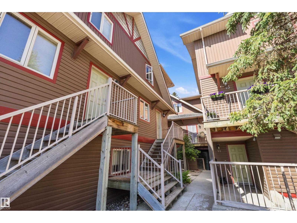
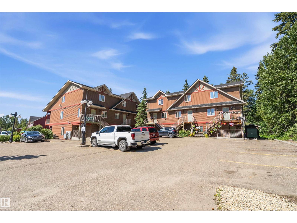
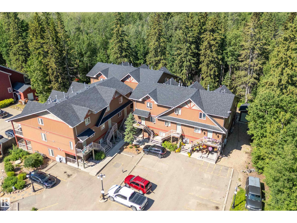
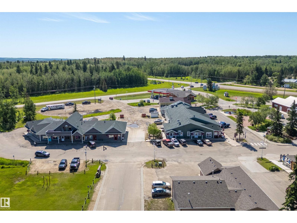
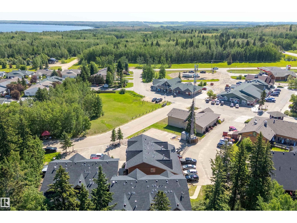
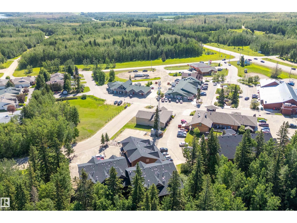
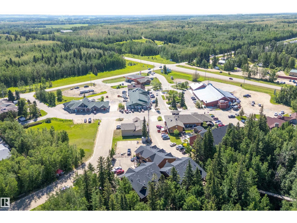
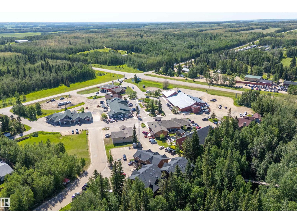
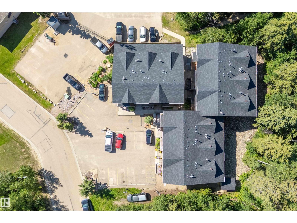
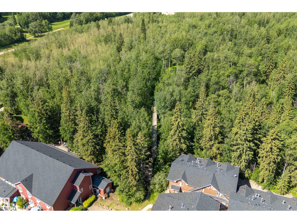
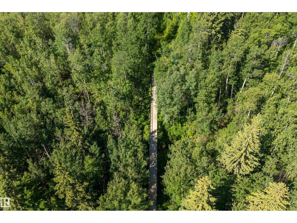
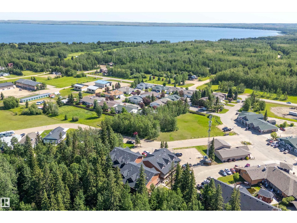
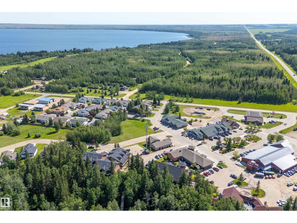
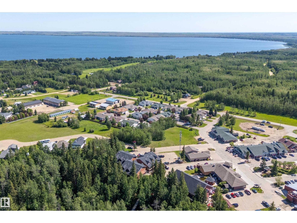
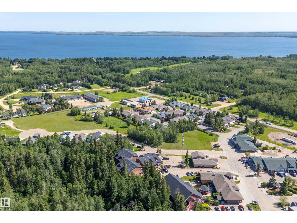
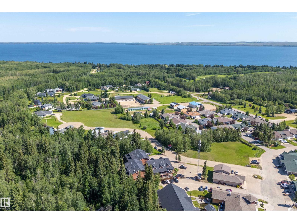
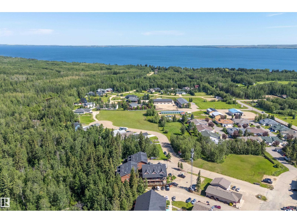
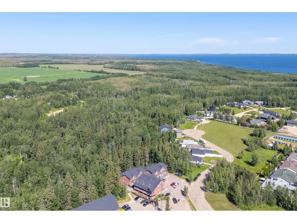
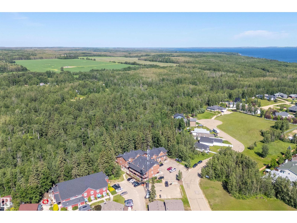
Welcome to this charming condo at Heron Point, Pigeon Lake which offers the perfect blend of comfort and convenience! Step inside to a bright & inviting main floor where the spacious living room welcomes you with plenty of room to relax or gather with family & friends. The adjoining dining area flows seamlessly into the functional kitchen, making everyday living & entertaining effortless. A generously sized bedroom, a full 4 piece bathroom & convenient main floor laundry complete this level. Upstairs, you'll find a spacious primary retreat with its own 4 piece bathroom, creating a peaceful space to unwind at the end of the day. The private balcony makes this condo even more enjoyable. Whether you're searching for your first home, a low maintenance getaway or an investment property, this condo offers exceptional value in one of Alberta's most sought after recreational areas. Enjoy everything Pigeon Lake has to offer, including golf courses, walking trails, beaches, boating, fishing, local shops and more! (id:51989)
Features of #5 100 Heron Point Cl
- MLS® Number E4498018
-
Price
$233,000
Maintenance, Exterior Maintenance, Insurance, Landscaping, Other, See Remarks
$350 Monthly - Bedrooms: 2
- Bathrooms: 2
- Square Footage: 1296 sqft
- Property Type: Row / Townhouse
- Neigbourhood: Village at Pigeon Lake
- Amenities Near By Golf Course, Playground, Shopping
- Features Park/reserve, Level
- Structure Deck
Buildings
| Bathroom Total | 2 | Bedrooms Total | 2 |
| Appliances | Dishwasher, Dryer, Hood Fan, Refrigerator, Stove, Washer, Window Coverings | Basement Type | None |
| Constructed Date | 2007 | Construction Style Attachment | Attached |
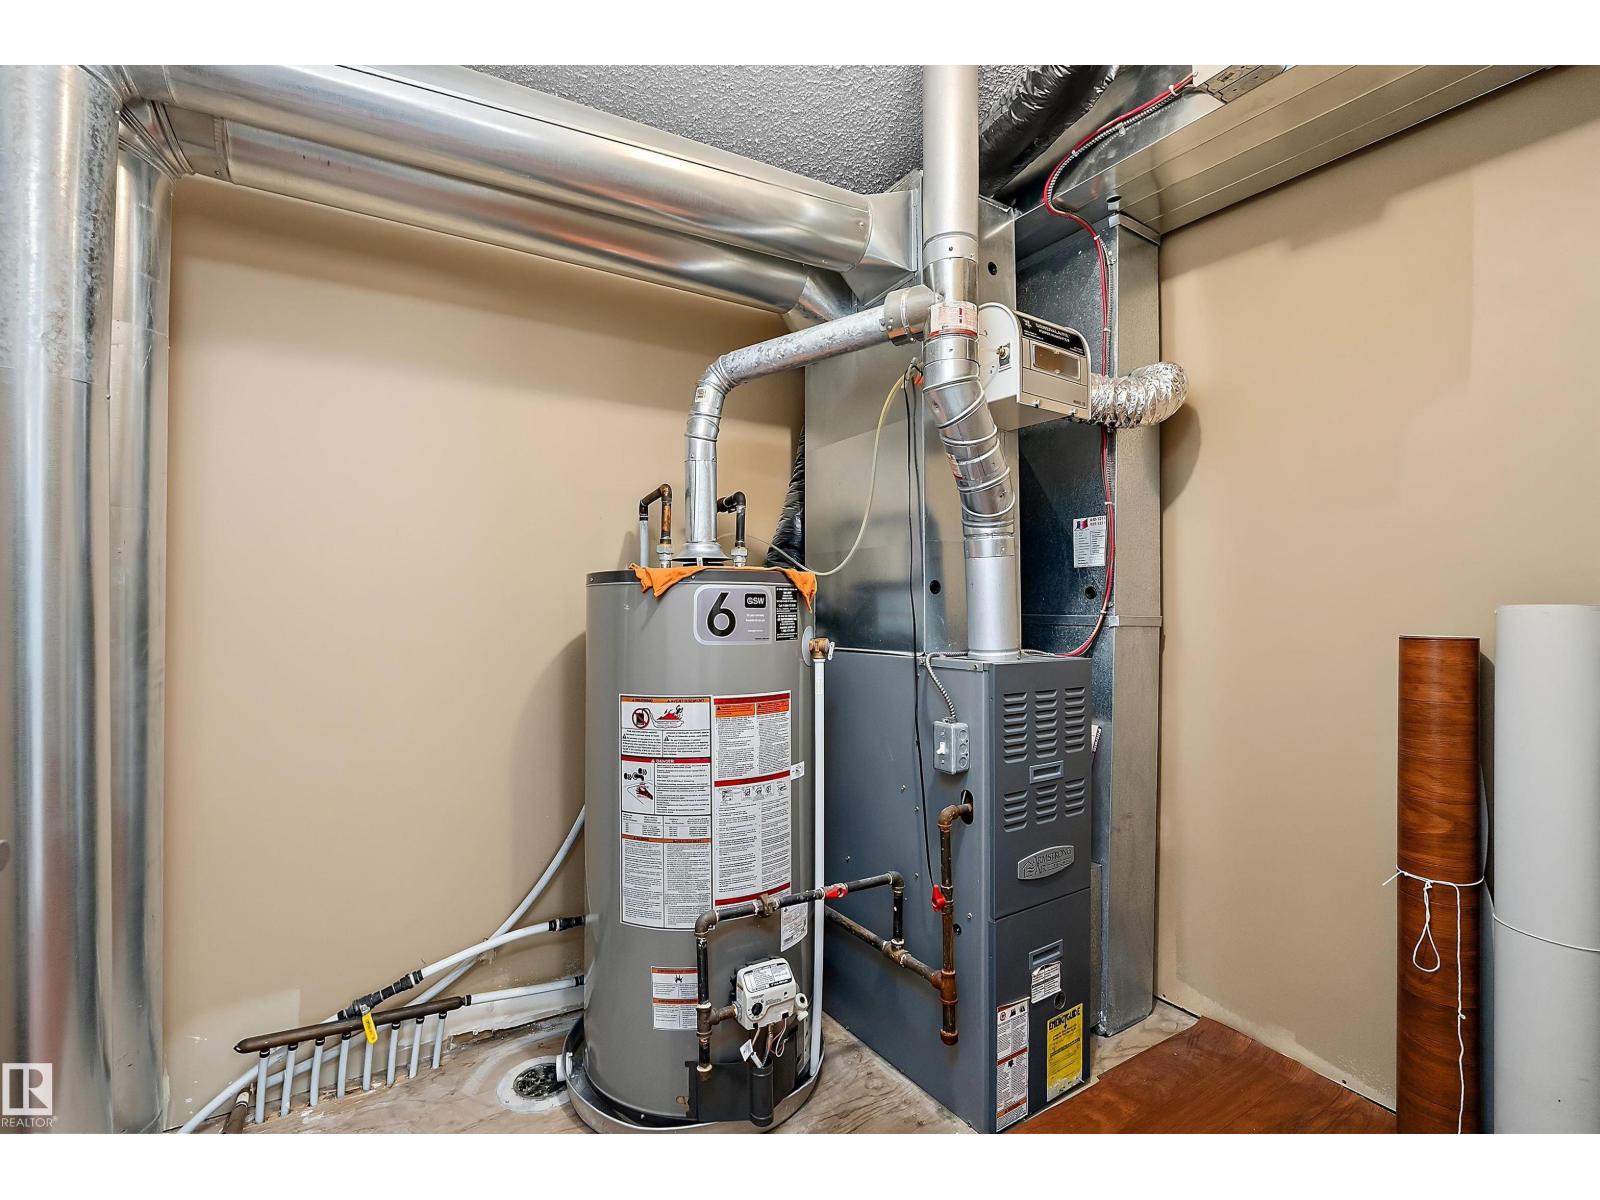
| Fire Protection | Smoke Detectors | Heating Type | Forced Air |
| Stories Total | 2 | Size Interior | 1296 Sqft |
| Type | Row / Townhouse |
Parking
| Stall |
Land
| Access Type | Boat Access | Acreage | No |
| Land Amenities | Golf Course, Playground, Shopping | Size Irregular | 0.001 |
| Size Total | 0.001 Ac | Size Total Text | 0.001 Ac |
Rooms
| Level | Type | Length | Width | Dimensions |
|---|---|---|---|---|
| Main Level | Living Room | Measurements not available | ||
| Main Level | Dining Room | Measurements not available | ||
| Main Level | Kitchen | Measurements not available | ||
| Main Level | Bedroom 2 | Measurements not available | ||
| Main Level | Laundry Room | Measurements not available | ||
| Upper Level | Primary Bedroom | Measurements not available |
Agents and Offices
- Merrick J. Duggan
- Office: Exp Realty