

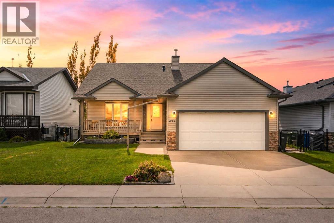
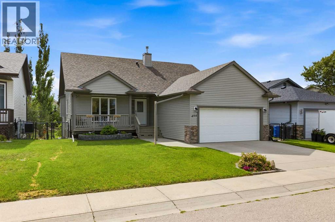
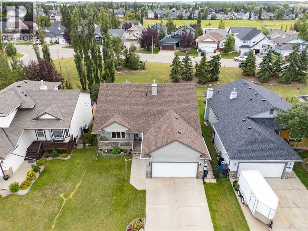
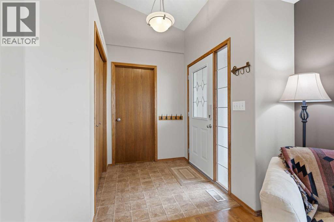
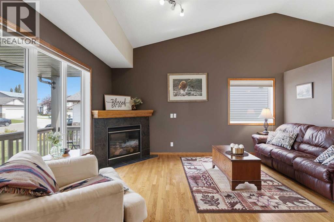
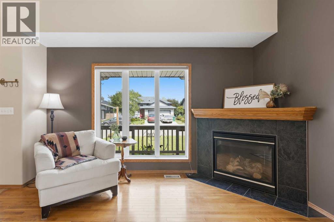
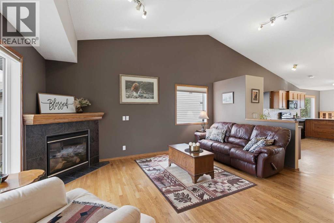
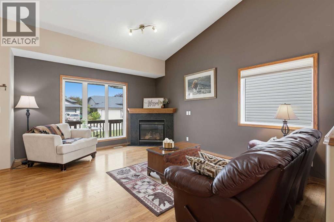
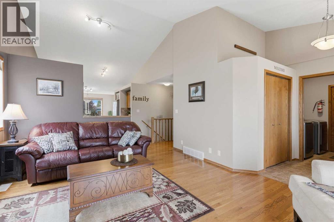
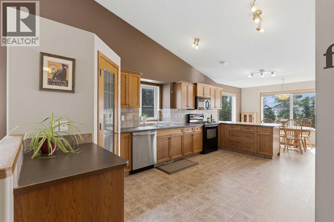
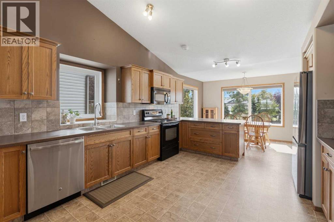
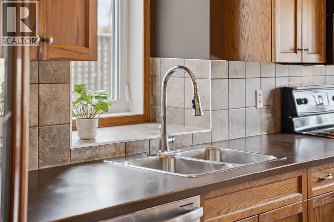
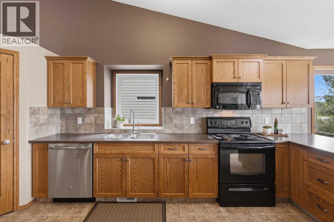
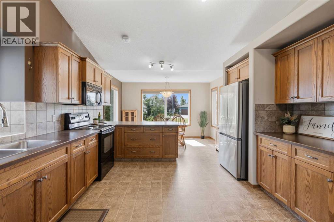
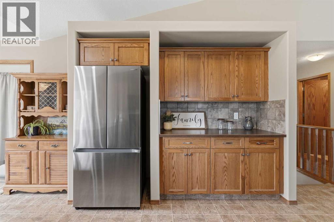
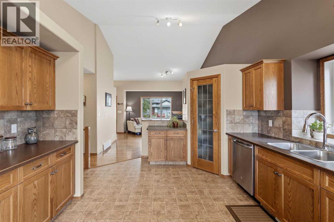
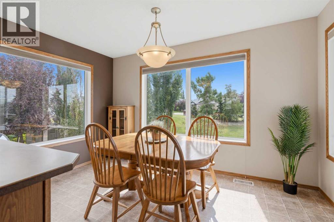
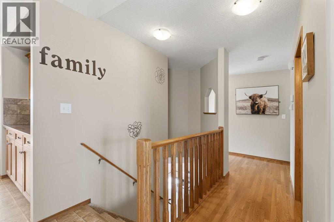
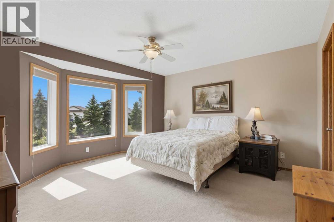
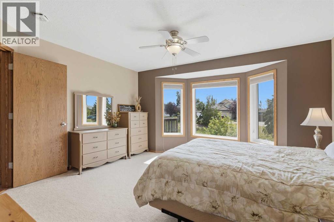
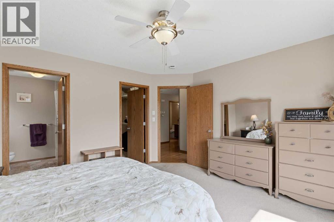
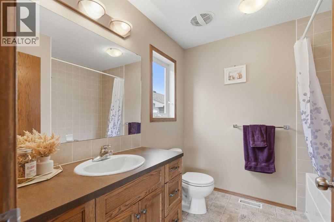
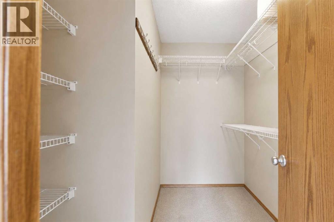
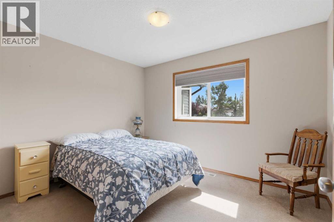
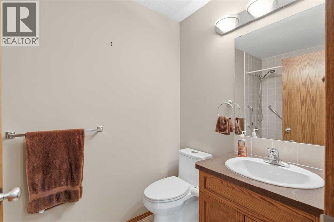
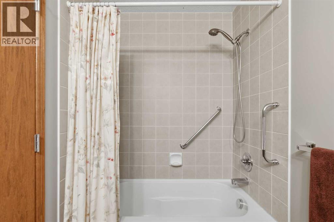
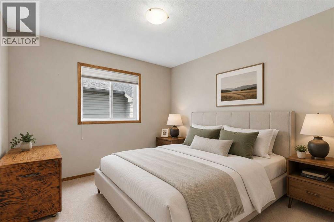
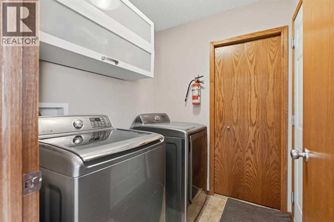
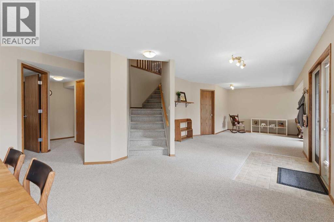
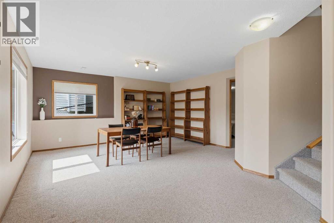
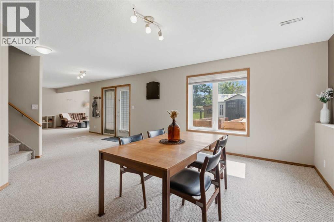
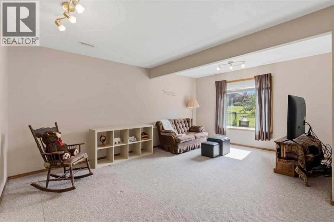
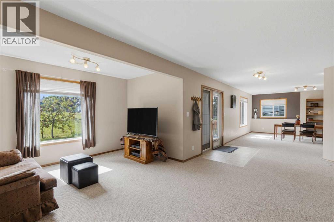
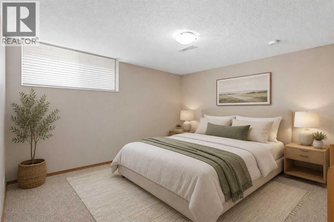
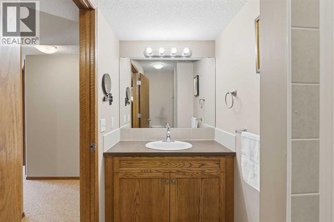
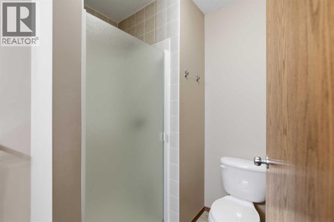
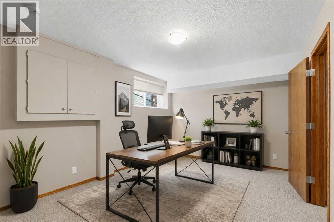
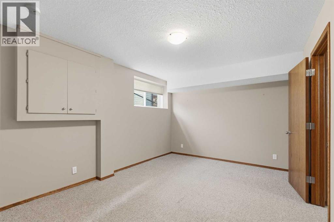
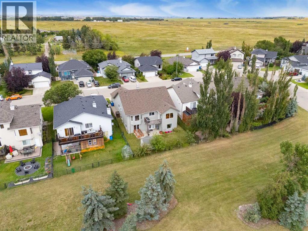
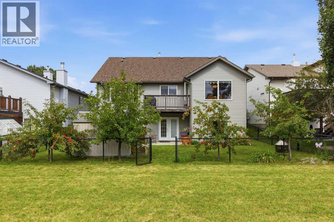
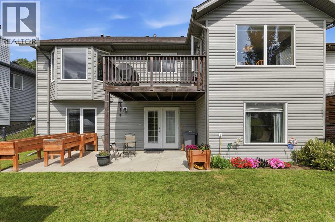
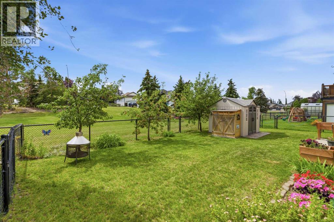
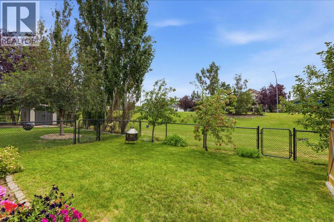
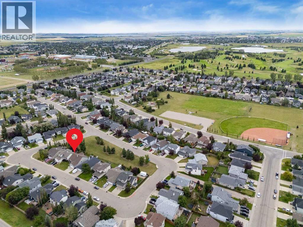
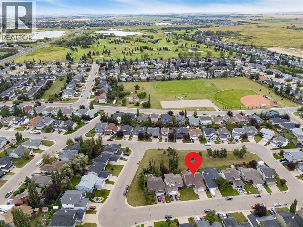
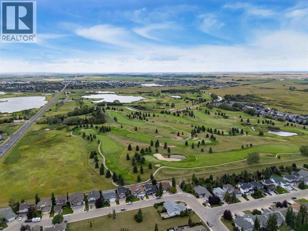
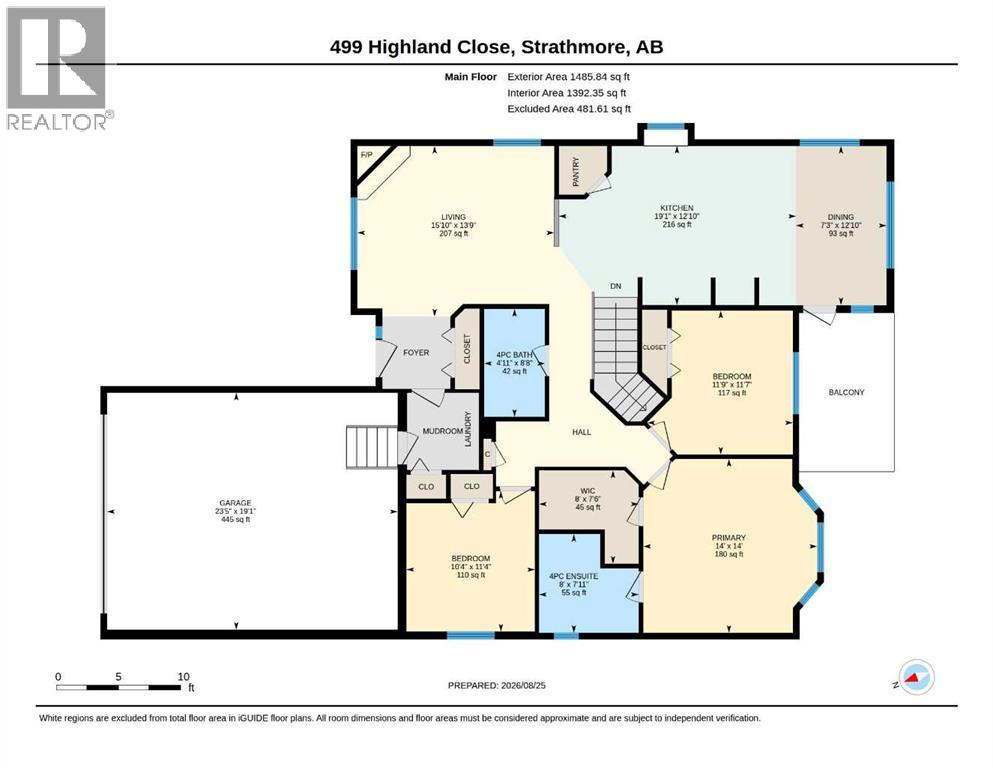
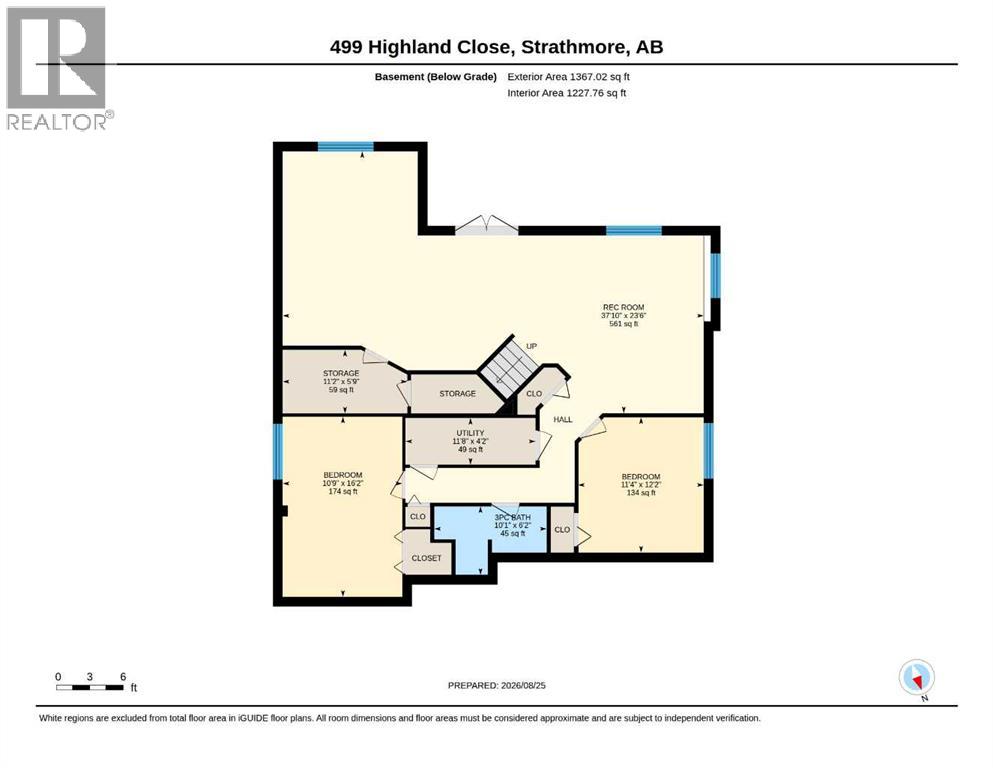
2,852 TOTAL SQ.FT. • 5 BEDS • 3 FULL BATHS • WALKOUT BUNGALOW • SOUTH FACING BACKYARD • BACKING GREENSPACE • Welcome to 499 Highland Close, a spacious 5-bedroom walkout bungalow on a sunny south-facing lot backing directly onto greenspace. The main floor feels bright and open, with vaulted ceilings, hardwood floors and a comfortable living room with gas fireplace. The kitchen offers plenty of cabinet and counter space, a pantry and a large dining area with windows overlooking the backyard and views of the green space. There are three bedrooms on the main level, including a generous primary suite with a walk-in closet and ensuite, plus a second full bathroom and main-floor laundry. Downstairs, the fully developed walkout basement adds even more livable space, with radiant in-floor heat, a large recreation room, two additional bedrooms, a full bathroom, storage and direct access to the yard. The backyard is fenced, mature and private, with fruit trees, a storage shed and plenty of room to enjoy the sunshine. Central A/C, two hot water tanks, new siding, a new roof and a double attached garage round out the home. If you’re looking for bungalow living without sacrificing space, this one delivers. Book your showing before it's gone. (id:51989)
Features of 499 Highland Close
- MLS® Number A2340232
- Price $575,000
- Bedrooms: 5
- Bathrooms: 3
- Square Footage: 1486 sqft
- Property Type: House
- Community Name: Hillview Estates
- Amenities Near By Park, Playground, Schools, Shopping
- Features Closet Organizers
- Parking Space Total 4
- Plan 0512198
- Structure Deck
Buildings
| Bathroom Total | 3 | Bedrooms Above Ground | 3 |
| Bedrooms Below Ground | 2 | Bedrooms Total | 5 |
| Appliances | Washer, Refrigerator, Dishwasher, Range, Dryer, Microwave Range Hood Combo | Architectural Style | Bungalow |
| Basement Development | Finished | Basement Features | Walk Out |
| Basement Type | Full (finished) | Constructed Date | 2005 |
| Construction Material | Wood Frame | Construction Style Attachment | Detached |
| Cooling Type | Central Air Conditioning | Exterior Finish | Brick, Vinyl Siding |
| Fireplace Present | Yes | Fireplace Total | 1 |
| Flooring Type | Carpeted, Hardwood, Linoleum | Foundation Type | Poured Concrete |
| Heating Type | Forced Air | Stories Total | 1 |
| Size Interior | 1486 Sqft | Total Finished Area | 1485.84 Sqft |
| Type | House |
Parking
| Attached Garage | 2 |
Land
| Acreage | No | Fence Type | Fence |
| Land Amenities | Park, Playground, Schools, Shopping | Landscape Features | Landscaped |
| Size Depth | 33.08 M | Size Frontage | 15.24 M |
| Size Irregular | 500.00 | Size Total | 500 M2|4,051 - 7,250 Sqft |
| Size Total Text | 500 M2|4,051 - 7,250 Sqft | Zoning Description | R1 |
Rooms
| Level | Type | Length | Width | Dimensions |
|---|---|---|---|---|
| Basement | 3pc Bathroom | 10.08 Ft x 6.17 Ft | ||
| Basement | Bedroom | 10.75 Ft x 16.17 Ft | ||
| Basement | Bedroom | 11.33 Ft x 12.17 Ft | ||
| Basement | Recreational, Games Room | 37.83 Ft x 23.50 Ft | ||
| Basement | Storage | 11.17 Ft x 5.75 Ft | ||
| Main Level | 4pc Bathroom | 8.67 Ft x 4.92 Ft | ||
| Main Level | 4pc Bathroom | 7.92 Ft x 8.00 Ft | ||
| Main Level | Bedroom | 11.33 Ft x 10.33 Ft | ||
| Main Level | Bedroom | 11.58 Ft x 11.75 Ft | ||
| Main Level | Dining Room | 12.83 Ft x 7.25 Ft | ||
| Main Level | Kitchen | 12.83 Ft x 19.08 Ft | ||
| Main Level | Living Room | 13.75 Ft x 15.83 Ft | ||
| Main Level | Primary Bedroom | 14.00 Ft x 14.00 Ft |
Agents and Offices
- Sam Hudson
- Karen Hudson
- Office: Real Broker