

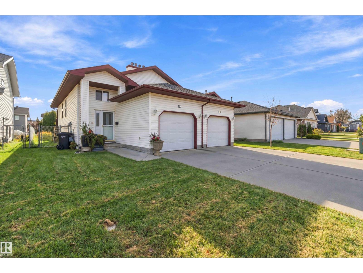
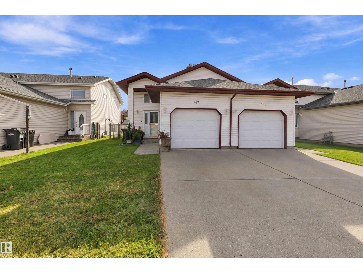
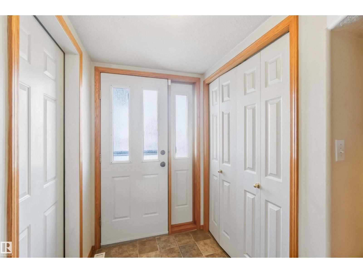
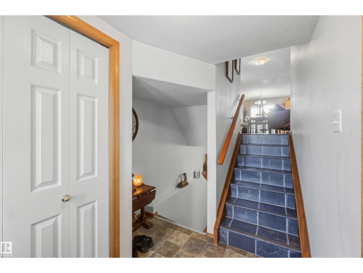
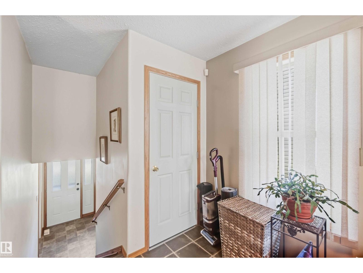
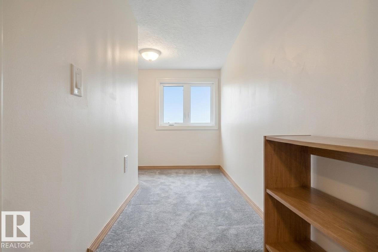
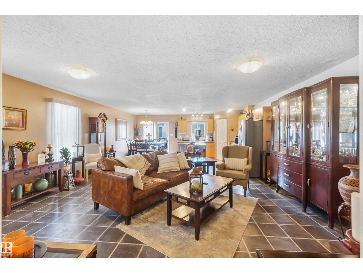
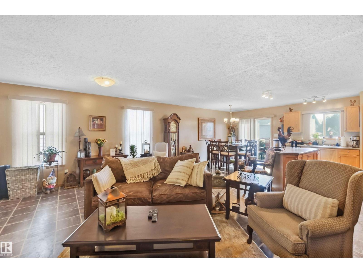
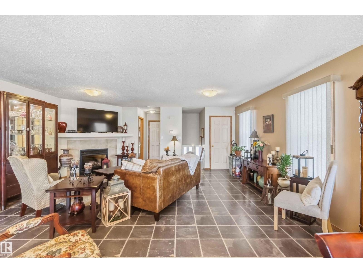
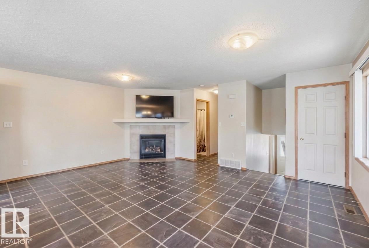
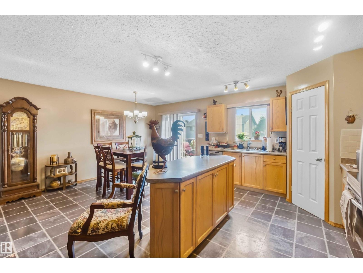
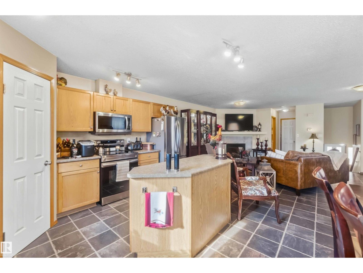
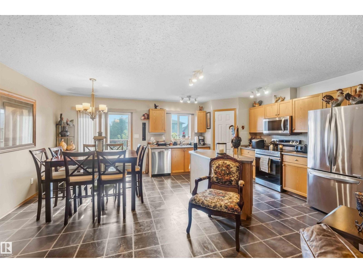
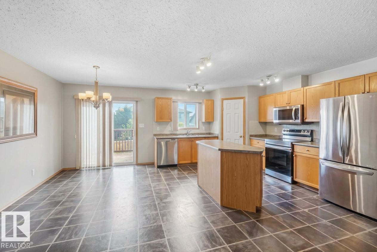
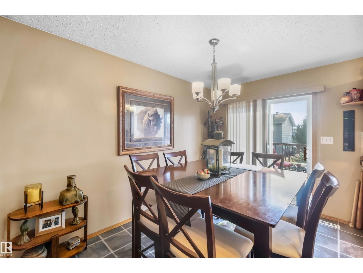
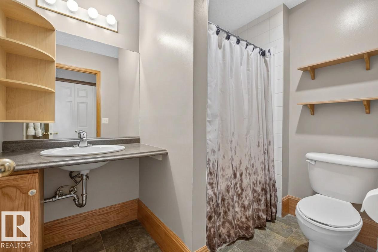
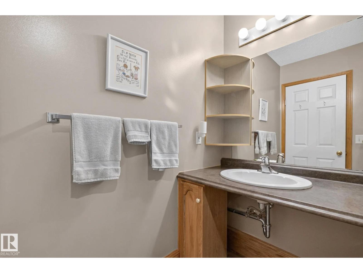
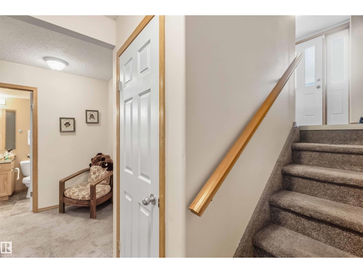
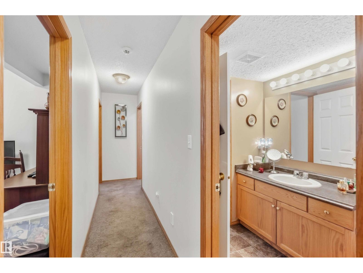
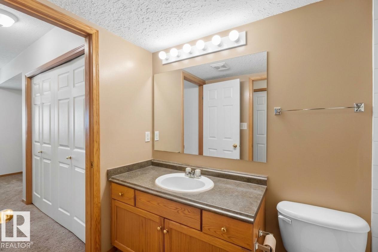
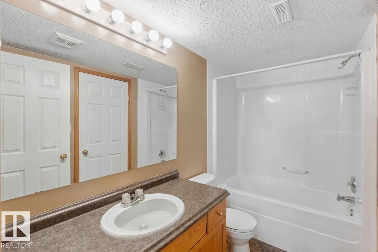
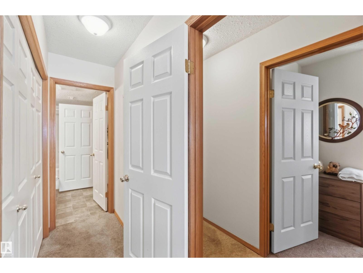
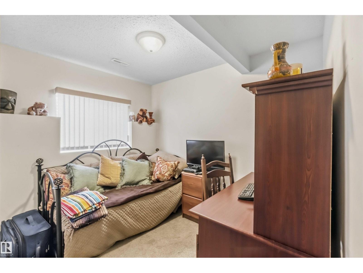
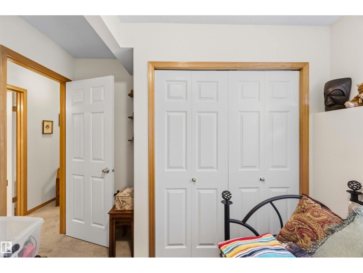
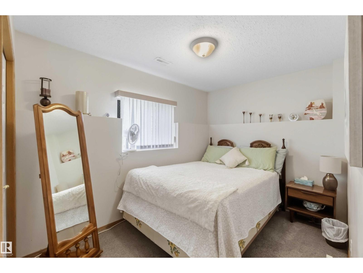
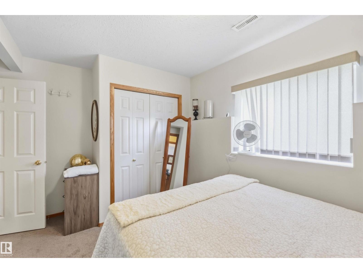
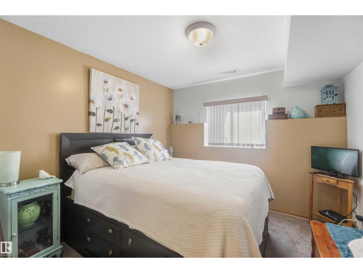
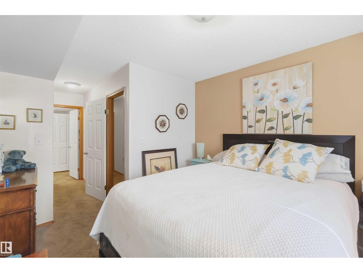
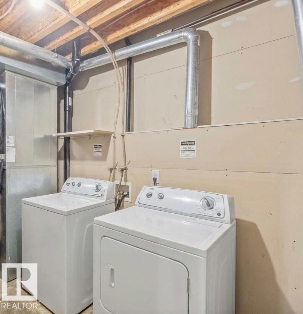
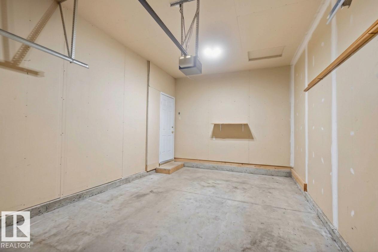
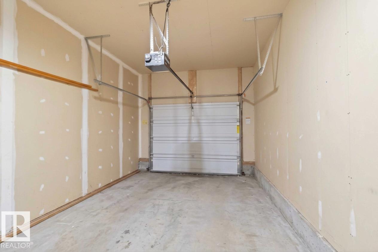
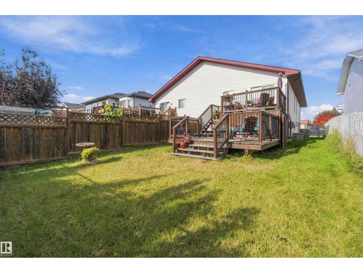
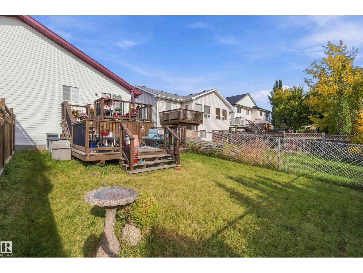
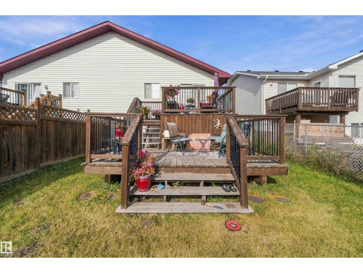
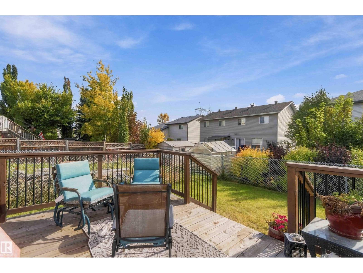
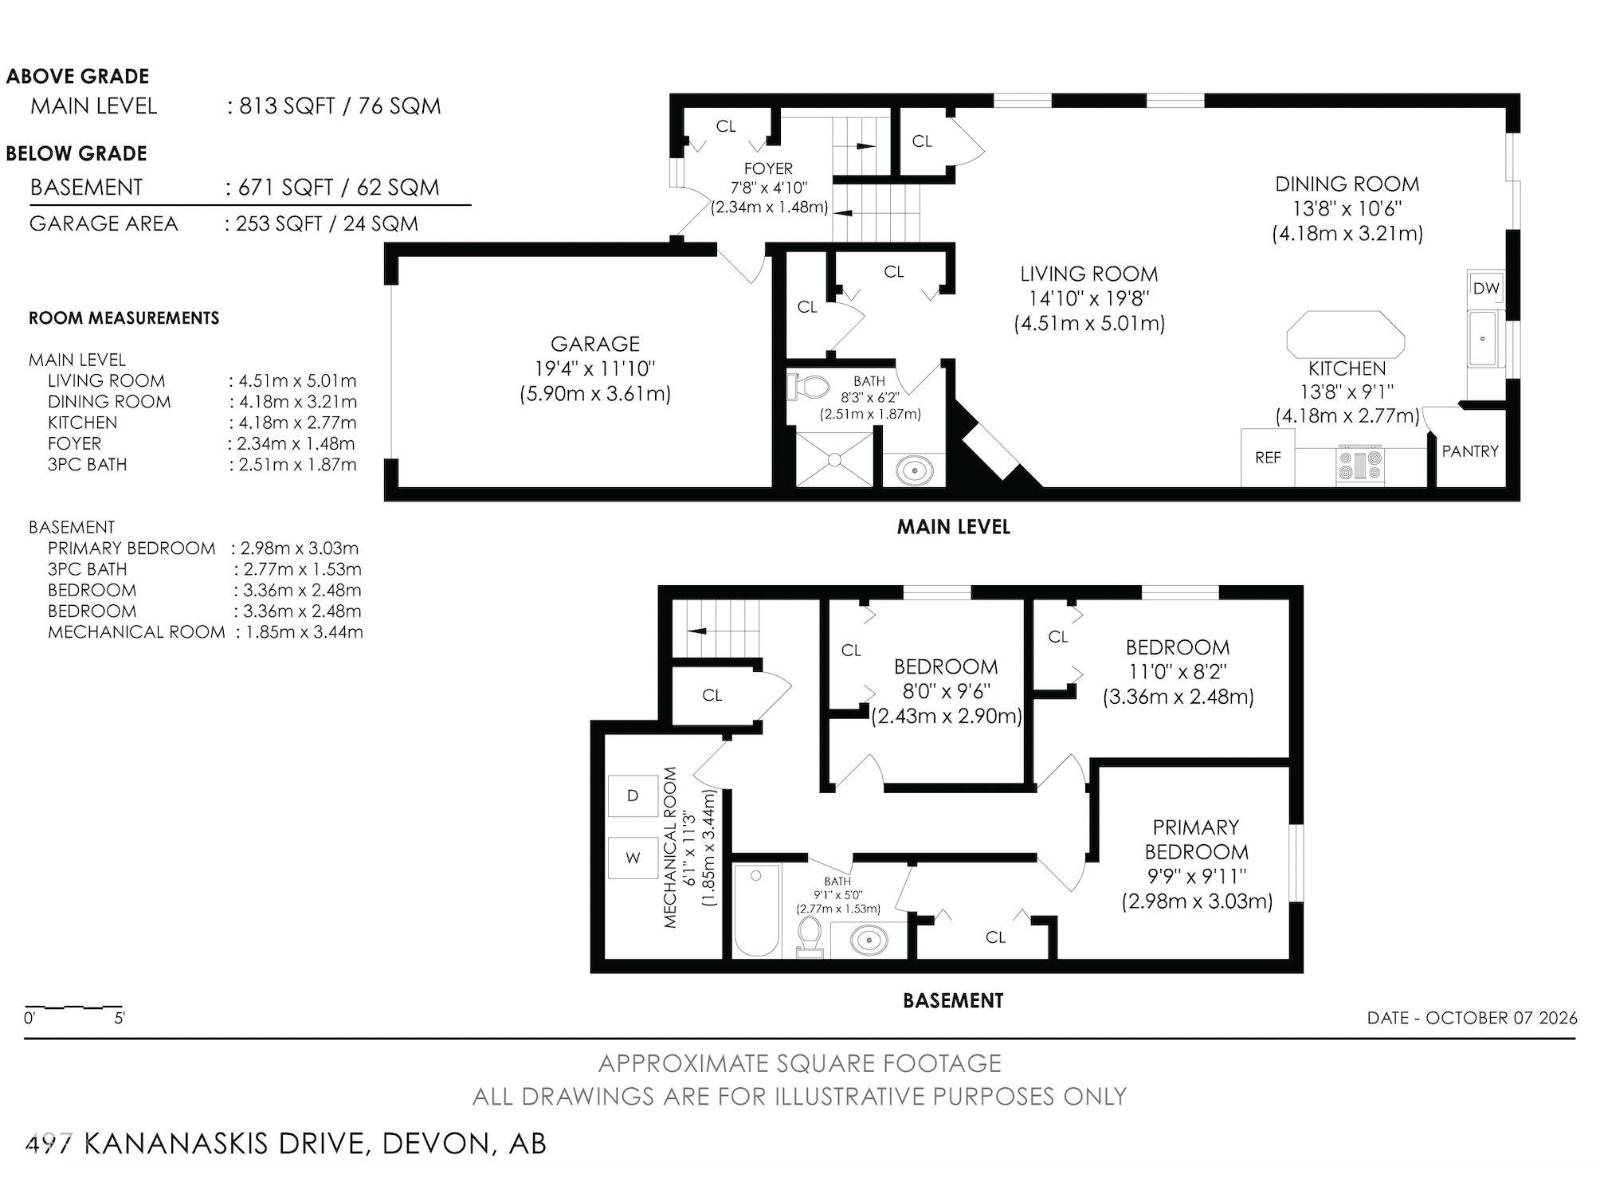
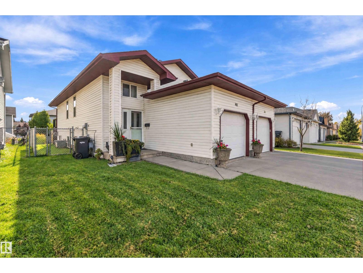
Welcome home! This affordable, fully finished bi-level offers nearly 1,500 sq ft of living space, three bedrooms and two full bathrooms. The open main floor features a spacious kitchen with newer appliances and plenty of cupboards, while the living room’s gas fireplace adds a cozy touch. A tucked-away bonus space makes a great kids’ play area or extra storage. All three bedrooms are downstairs, keeping the family together, with direct access from the primary bedroom to the four-piece bathroom. The south-facing backyard features a newer two-tier deck and BBQ gas line, perfect for entertaining. There’s also ample storage, an attached garage and a concrete driveway. Set along the North Saskatchewan River, Devon offers small-town living with schools, walking and biking trails, a skate park, outdoor pool and new arena. Add in the local brewery and community events, and there’s plenty to enjoy close to home! (id:51989)
Features of 497 Kananaskis Dr
- MLS® Number E4513071
- Price $324,000
- Bedrooms: 3
- Bathrooms: 2
- Square Footage: 818 sqft
- Property Type: Duplex
- Neigbourhood: Devon
- Amenities Near By Airport, Golf Course, Playground, Schools, Shopping, Ski Hill
- Community Features Public Swimming Pool
- Features Flat Site
- Structure Deck
Buildings
| Bathroom Total | 2 | Bedrooms Total | 3 |
| Appliances | Dishwasher, Dryer, Garage Door Opener Remote(s), Garage Door Opener, Microwave Range Hood Combo, Refrigerator, Stove, Washer, Window Coverings | Architectural Style | Bi-level |
| Basement Development | Finished | Basement Type | Full (finished) |
| Constructed Date | 2000 | Construction Style Attachment | Semi-detached |
| Fireplace Fuel | Gas | Fireplace Present | Yes |
| Fireplace Type | Unknown | Heating Type | Forced Air |
| Size Interior | 818 Sqft | Type | Duplex |
Parking
| Attached Garage |
Land
| Acreage | No | Fence Type | Fence |
| Land Amenities | Airport, Golf Course, Playground, Schools, Shopping, Ski Hill | Size Irregular | 309 |
| Size Total | 309 M2 | Size Total Text | 309 M2 |
Rooms
| Level | Type | Length | Width | Dimensions |
|---|---|---|---|---|
| Basement | Primary Bedroom | 9'9 x 9'11 | ||
| Basement | Bedroom 2 | 11 m | 11 m x Measurements not available | |
| Basement | Bedroom 3 | 8 m | 8 m x Measurements not available | |
| Main Level | Living Room | 14'10 x 19'8 | ||
| Main Level | Dining Room | 13'8 x 10'6 | ||
| Main Level | Kitchen | 13'8 x 9'1 |
Agents and Offices
- Alison Dowdall
- Office: Liv Real Estate