

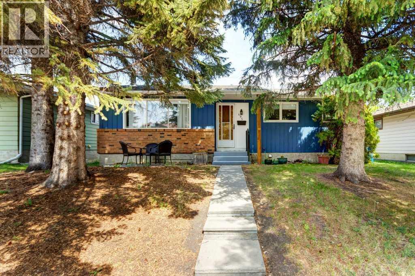
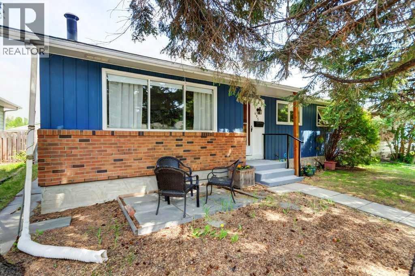
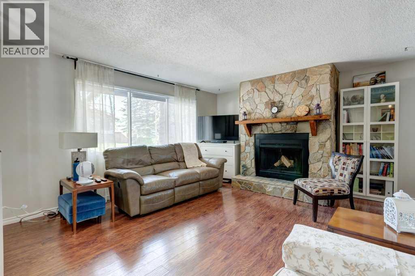
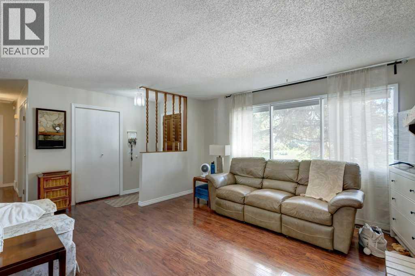
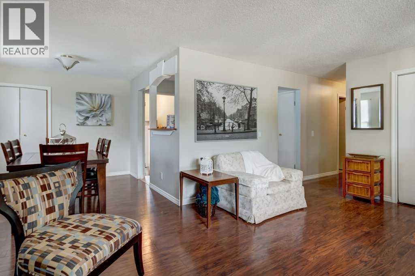
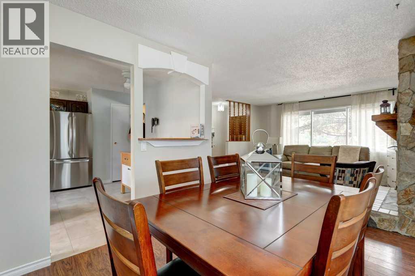
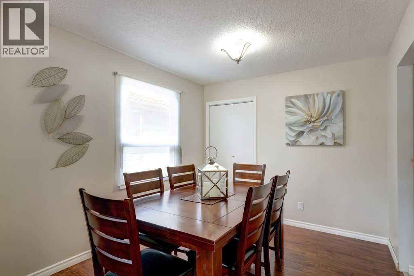
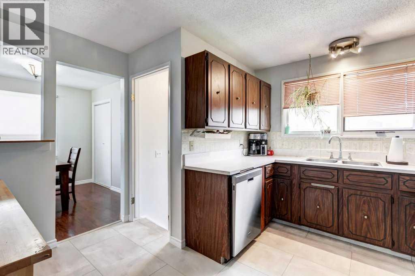
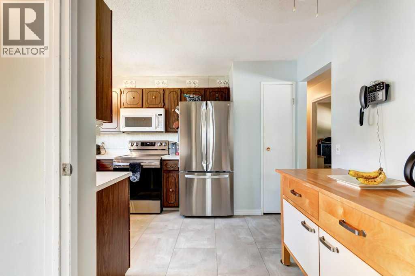
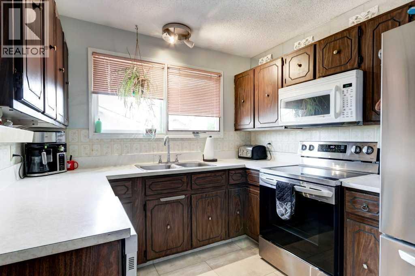
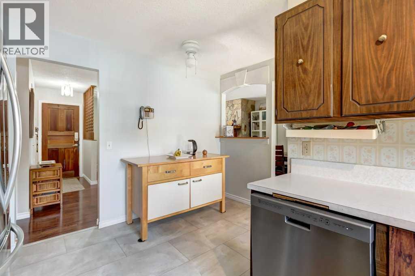
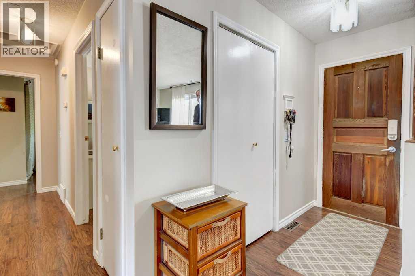
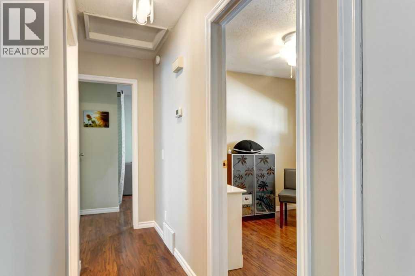
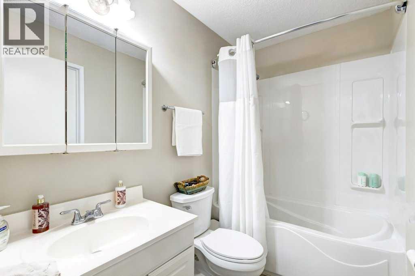
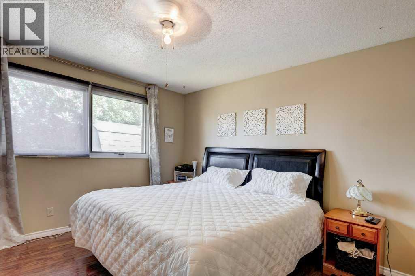
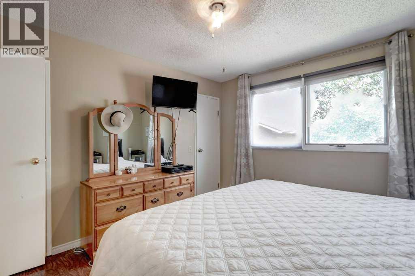
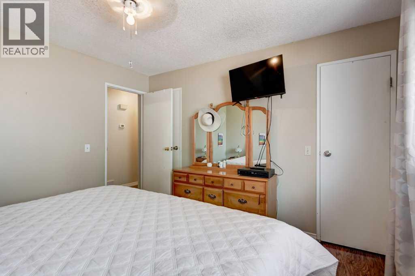
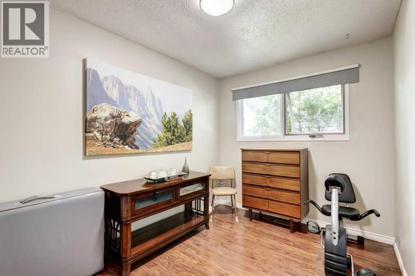
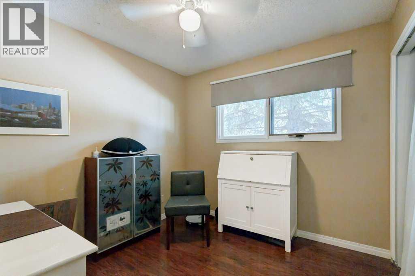
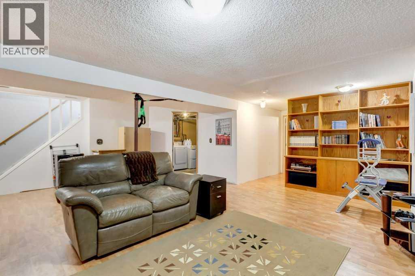
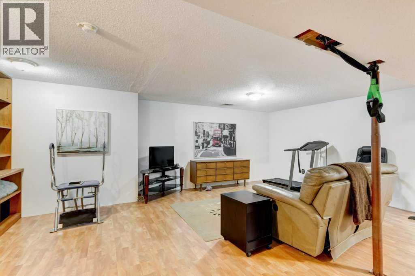
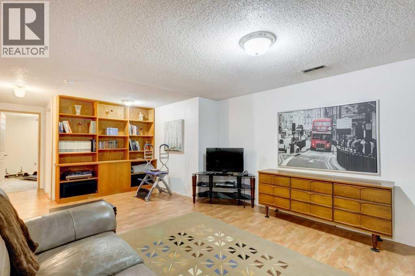
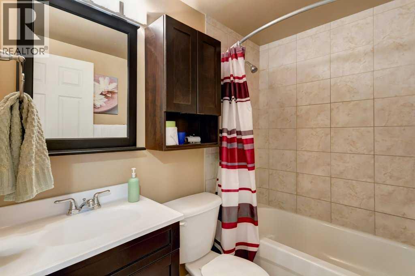
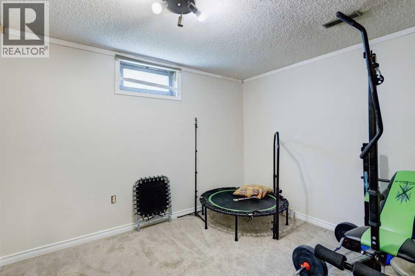
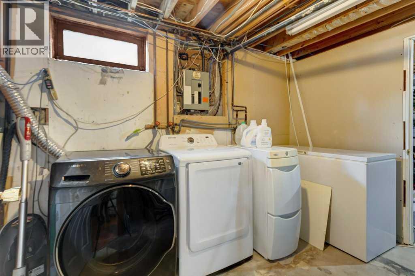
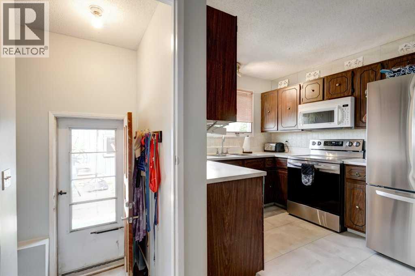
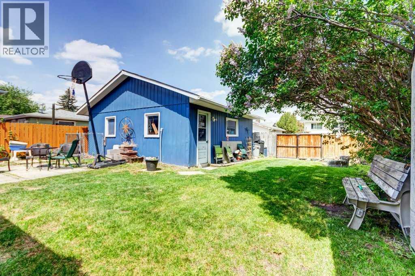
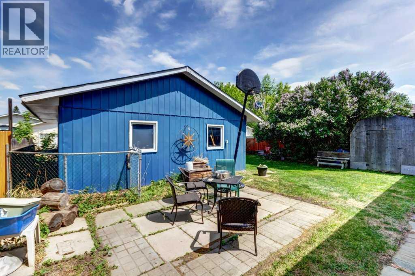
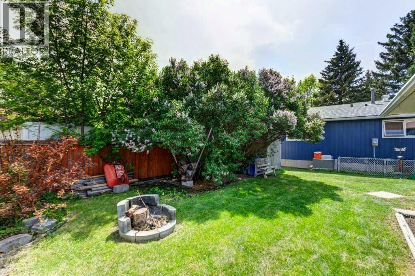
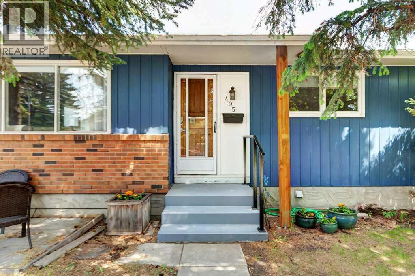
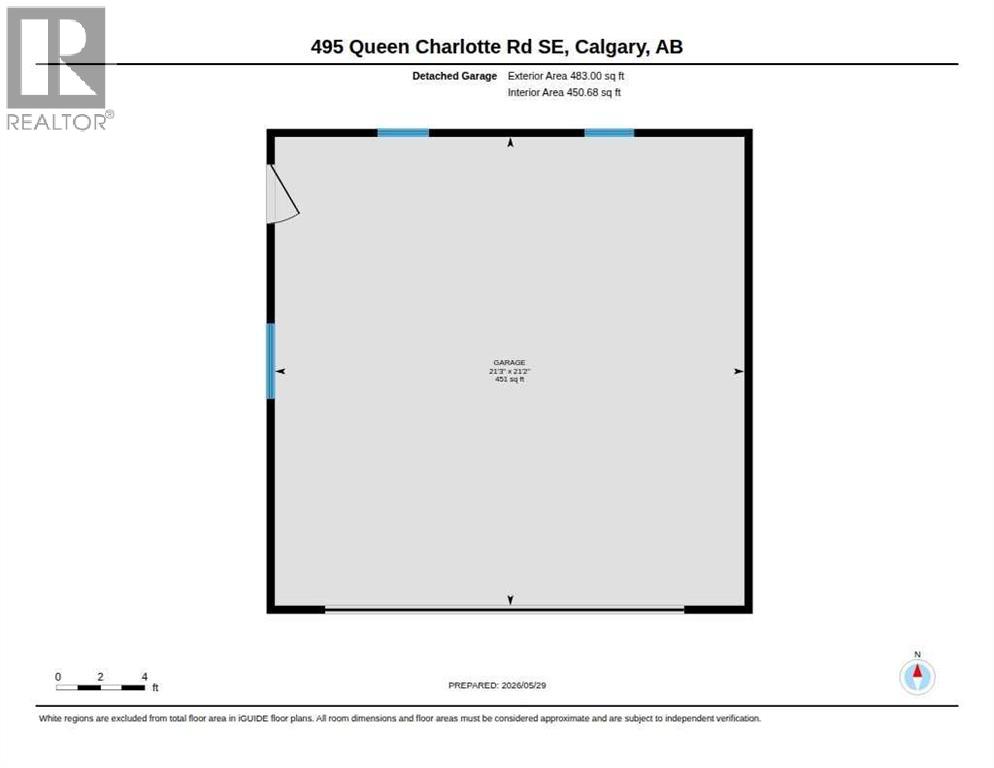
Welcome to this well-maintained bungalow, ideally located in a family-friendly community close to schools, parks, and the beautiful pathway system along the Bow River. Offering 3 bedrooms and 2 full bathrooms, this home provides comfortable living space for families, first-time buyers, or those looking to downsize. Inside, you’ll appreciate the laminate and luxury vinyl plank flooring throughout, creating a modern, low-maintenance living environment. Most of the main floor has been freshly painted, and the updated appliances add convenience and value to the functional kitchen. Situated on a large, mature lot, the outdoor space offers plenty of room for children, pets, gardening, or entertaining. The oversized detached double garage provides excellent parking, storage, and workspace options. This fantastic property has been lovingly cared for and is ready for a new family to create lasting memories. Enjoy the convenience of nearby amenities, excellent schools, parks, and endless opportunities for walking, cycling, and outdoor recreation. A wonderful opportunity to own a move-in ready home in a desirable location. (id:51989)
Features of 495 Queen Charlotte Road Se
- MLS® Number A2316139
- Price $575,000
- Bedrooms: 3
- Bathrooms: 2
- Square Footage: 1026 sqft
- Property Type: House
- Community Name: Queensland
- Amenities Near By Playground, Schools, Shopping
- Features See Remarks, Back Lane
- Parking Space Total 2
- Plan 7610120
Buildings
| Bathroom Total | 2 | Bedrooms Above Ground | 3 |
| Bedrooms Total | 3 | Appliances | Washer, Refrigerator, Dishwasher, Stove, Dryer, Garage Door Opener |
| Architectural Style | Bungalow | Basement Development | Finished |
| Basement Type | Full (finished) | Constructed Date | 1977 |
| Construction Style Attachment | Detached | Cooling Type | None |
| Exterior Finish | Aluminum Siding | Fireplace Present | Yes |
| Fireplace Total | 1 | Flooring Type | Carpeted, Laminate, Vinyl Plank |
| Foundation Type | Poured Concrete | Heating Fuel | Natural Gas |
| Heating Type | Forced Air | Stories Total | 1 |
| Size Interior | 1026 Sqft | Total Finished Area | 1025.94 Sqft |
| Type | House |
Parking
| Detached Garage | 2 |
Land
| Acreage | No | Fence Type | Fence |
| Land Amenities | Playground, Schools, Shopping | Size Depth | 30.54 M |
| Size Frontage | 15.86 M | Size Irregular | 483.00 |
| Size Total | 483 M2|4,051 - 7,250 Sqft | Size Total Text | 483 M2|4,051 - 7,250 Sqft |
| Zoning Description | R-cg |
Rooms
| Level | Type | Length | Width | Dimensions |
|---|---|---|---|---|
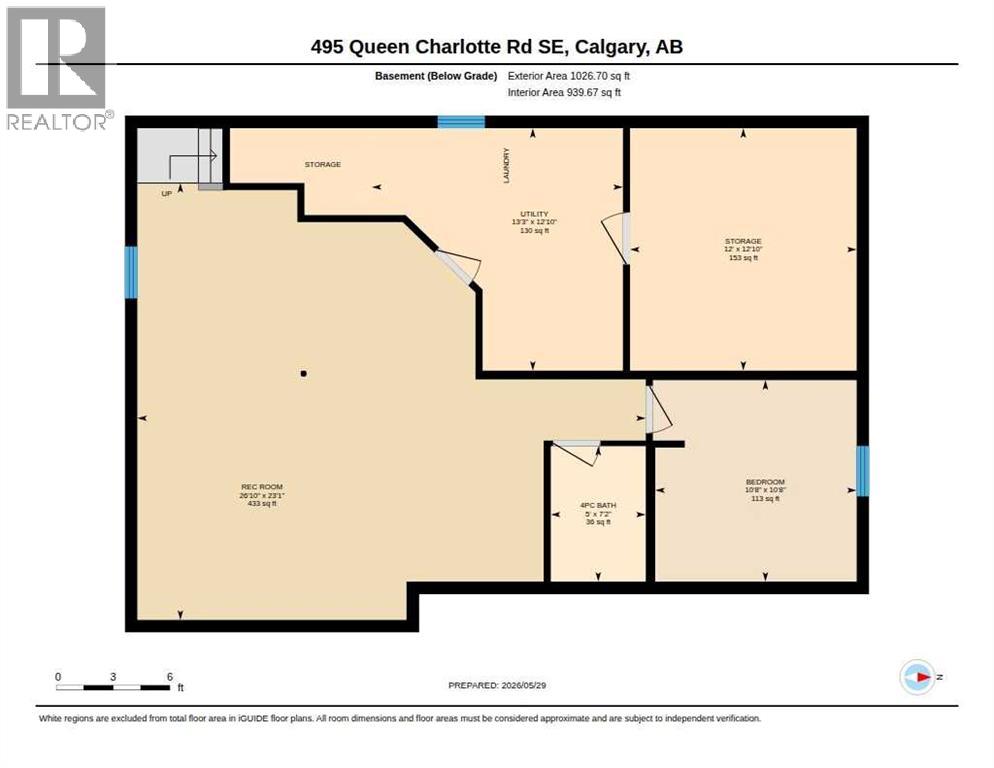
| Basement | 4pc Bathroom | 7.17 Ft x 5.00 Ft | ||
| Basement | Recreational, Games Room | 23.08 Ft x 26.83 Ft | ||
| Basement | Other | 10.67 Ft x 10.67 Ft | ||
| Basement | Laundry Room | 12.83 Ft x 13.25 Ft | ||
| Basement | Storage | 12.83 Ft x 12.00 Ft | ||
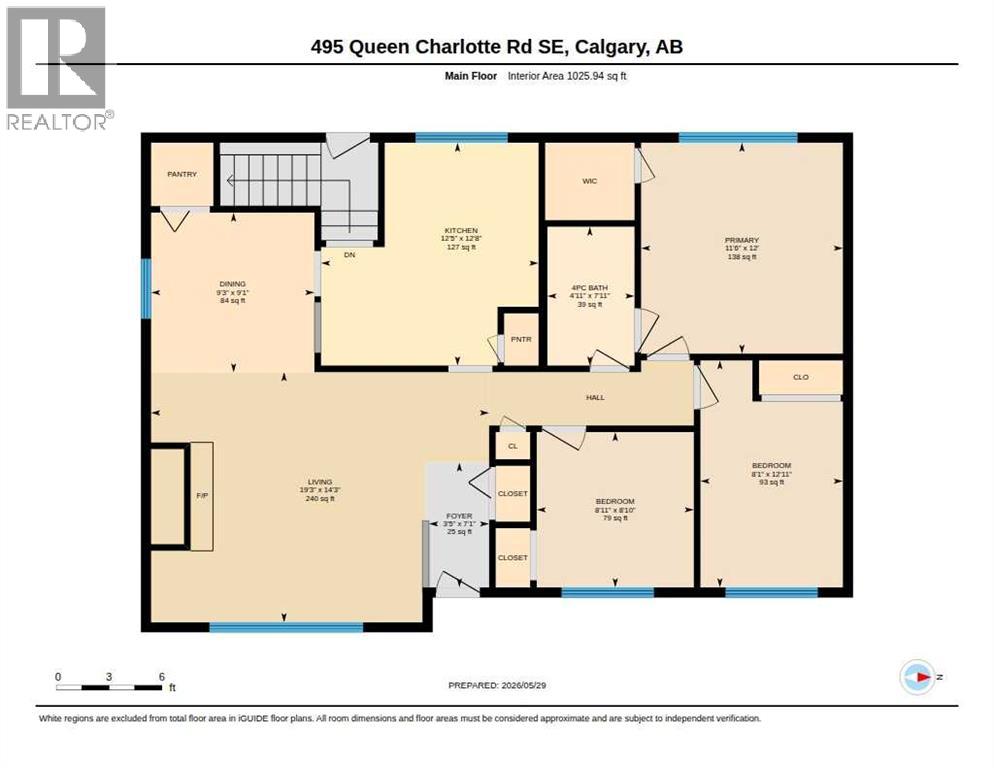
| Main Level | Dining Room | 9.08 Ft x 9.25 Ft | ||
| Main Level | Living Room | 14.25 Ft x 19.25 Ft | ||
| Main Level | Primary Bedroom | 12.00 Ft x 11.50 Ft | ||
| Main Level | Bedroom | 8.83 Ft x 8.92 Ft | ||
| Main Level | Bedroom | 12.92 Ft x 8.08 Ft | ||
| Main Level | 4pc Bathroom | 7.92 Ft x 4.92 Ft |
Agents and Offices
- Debbie Rice
- Office: Maxwell Canyon Creek
What's Nearby
Similar Properties

1005 New Brighton Gardens Se, Calgary, Alberta
- MLS® # A2296095
- Khaleel U. Bhatti
- Premiere Realty Direct
343 Heartwood Grove Se, Calgary, Alberta
- MLS® # A2297183
- Anna Kaufman
- Rut Kaufman Aronovich
- Exp Realty
5 Masters Street Se, Calgary, Alberta
- MLS® # A2297137
- Maqbool Hussain
- Abhijeet Singh
-
RE/MAX Innovations
RE/MAX First