

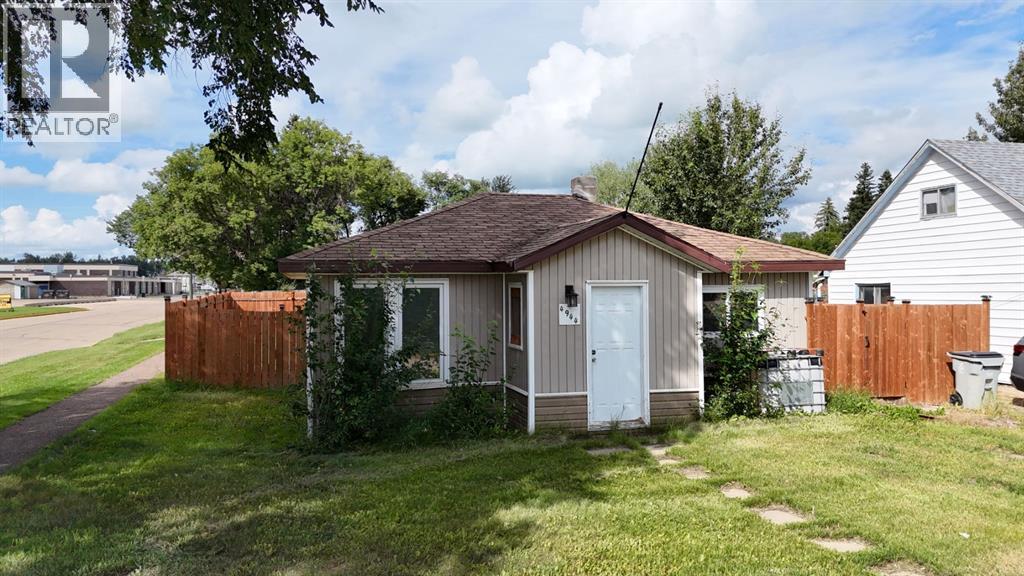
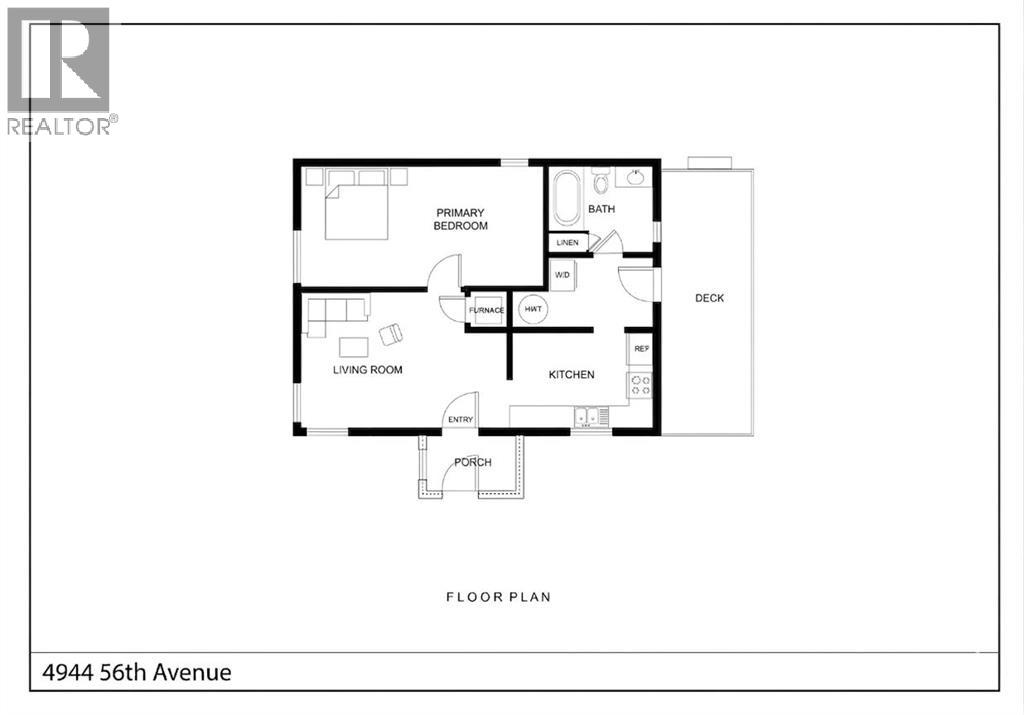
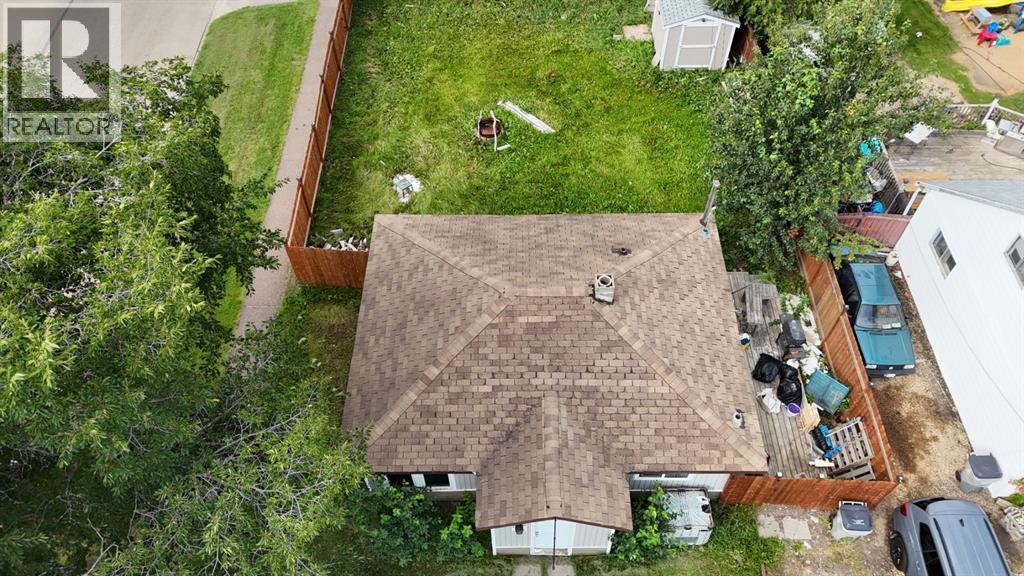
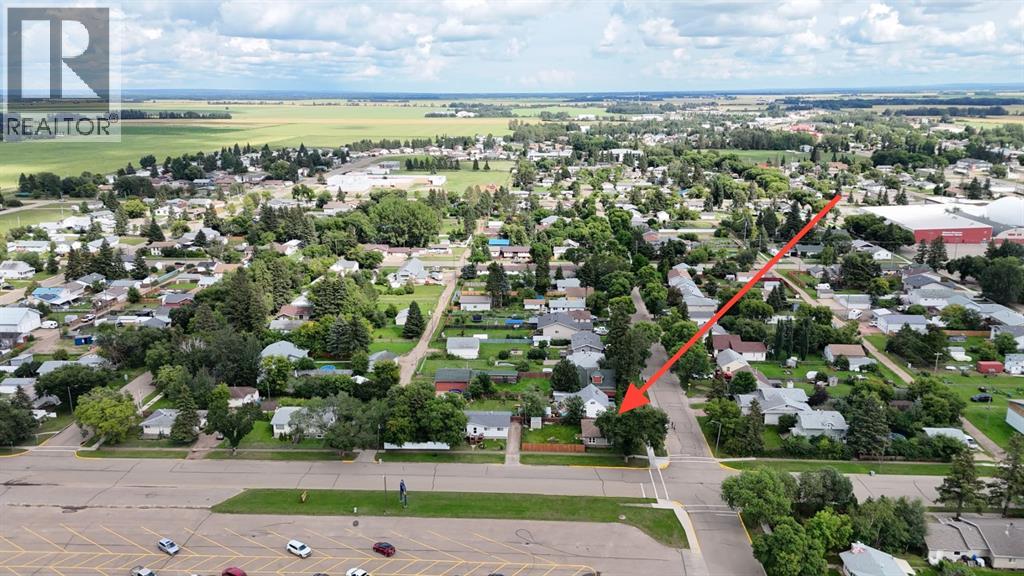
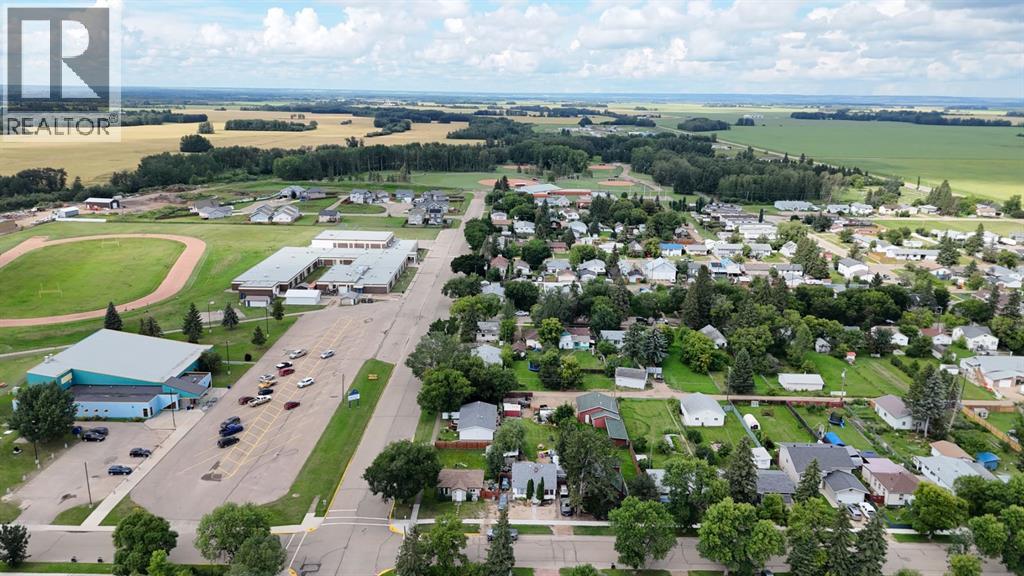
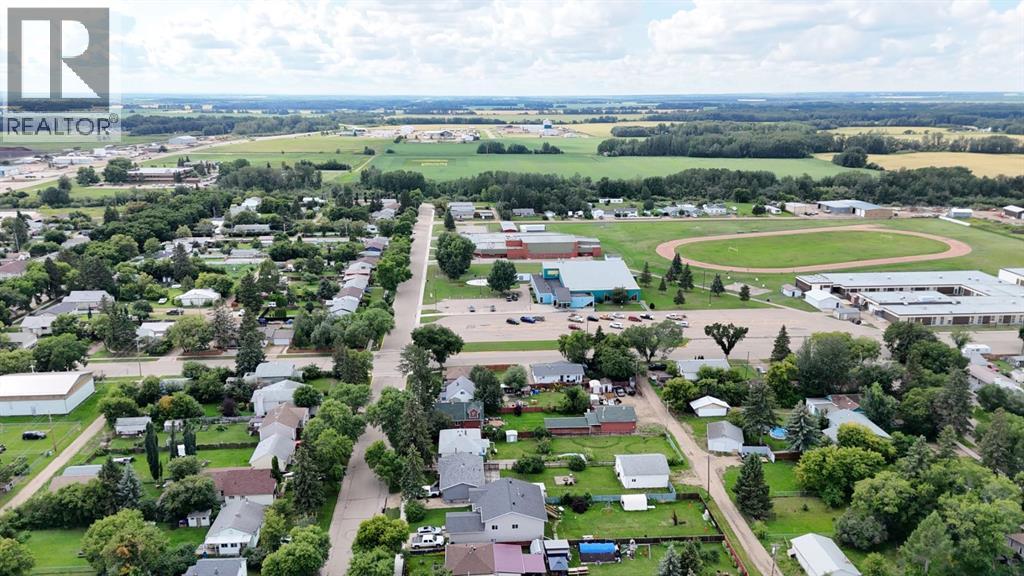
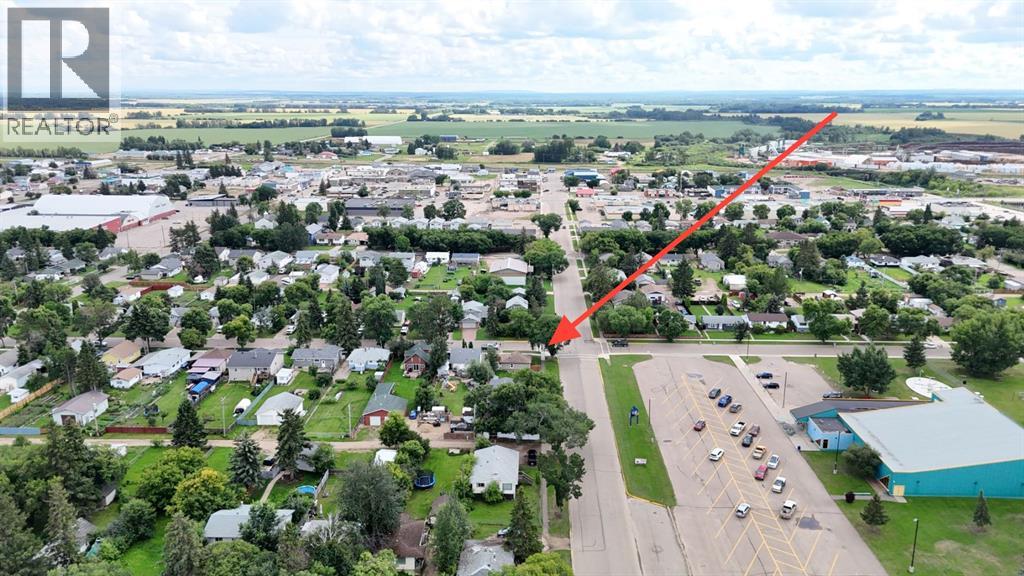
Centrally located on a desirable corner lot, this 1-bedroom, 1-bathroom home offers a rare combination of privacy and untapped potential. Step outside to enjoy a fully fenced yard complete with a side deck—ideal for relaxing, gardening, or entertaining. The wall between the original two bedrooms has been removed to create a more open, spacious layout, though the drywall will need to be finished to complete the vision. With some personal cosmetic touches, this home is ready to shine again—a canvas for its next owner. This property is a diamond in the rough for buyers with vision, handy skills, or investment goals—don't miss the chance to secure a prime location at an entry-level price. Call, email, or text today to book your viewing. (id:51989)
Features of 4944 56th Avenue
- MLS® Number A2323876
- Price $129,900
- Bedrooms: 1
- Bathrooms: 1
- Square Footage: 640 sqft
- Property Type: House
- Amenities Near By Airport, Golf Course, Recreation Nearby, Schools
- Community Features Golf Course Development
- Features See Remarks
- Parking Space Total 2
- Plan 783hw
- Structure Deck
Buildings
| Bathroom Total | 1 | Bedrooms Above Ground | 1 |
| Bedrooms Total | 1 | Appliances | Refrigerator, Range - Electric, Washer/dryer Stack-up |
| Architectural Style | Bungalow | Basement Type | None |
| Constructed Date | 1951 | Construction Style Attachment | Detached |
| Cooling Type | None | Exterior Finish | Vinyl Siding |
| Flooring Type | Laminate, Linoleum | Foundation Type | Poured Concrete |
| Heating Type | Forced Air | Stories Total | 1 |
| Size Interior | 640 Sqft | Total Finished Area | 640 Sqft |
| Type | House |
Parking
| Parking Pad |
Land
| Acreage | No | Fence Type | Fence |
| Land Amenities | Airport, Golf Course, Recreation Nearby, Schools | Size Depth | 30.48 M |
| Size Frontage | 15.24 M | Size Irregular | 5000.00 |
| Size Total | 5000 Sqft|4,051 - 7,250 Sqft | Size Total Text | 5000 Sqft|4,051 - 7,250 Sqft |
| Zoning Description | Residential R2 |
Rooms
| Level | Type | Length | Width | Dimensions |
|---|---|---|---|---|
| Main Level | 3pc Bathroom | 6.33 Ft x 6.92 Ft | ||
| Main Level | Bedroom | 9.42 Ft x 19.83 Ft |
Agents and Offices
- Jason Shewchuk
- Office: Grassroots Realty Group - High Prairie