

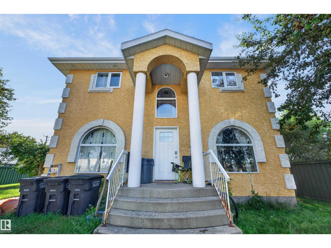
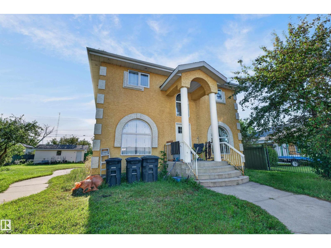
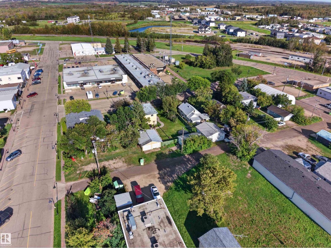
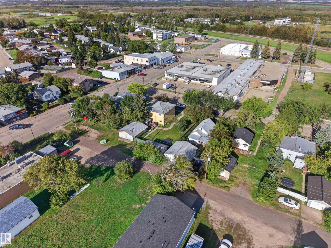
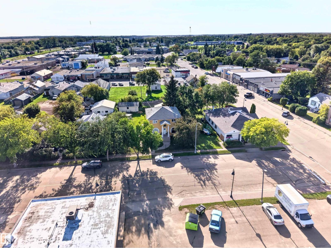
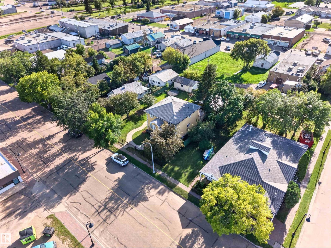
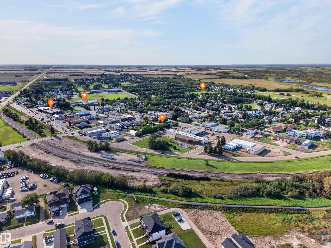
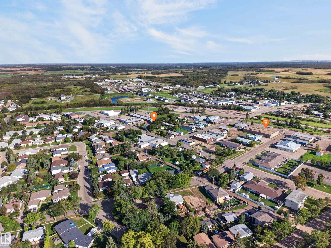
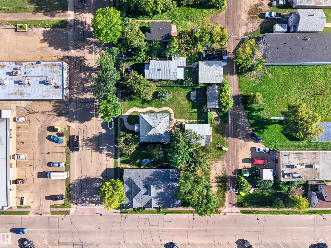
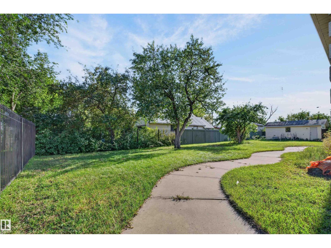
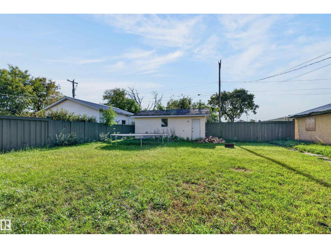
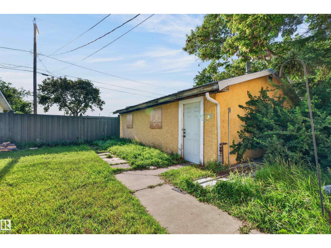
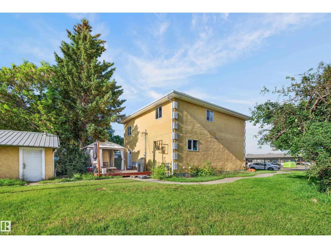
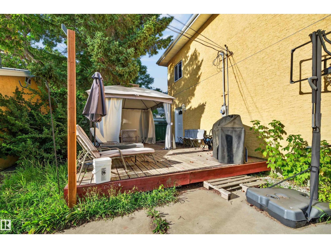
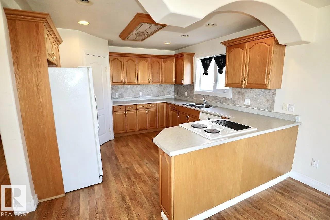
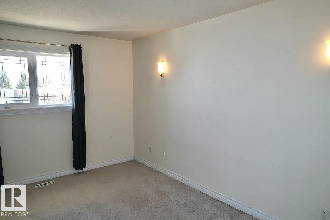
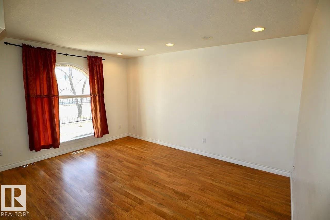
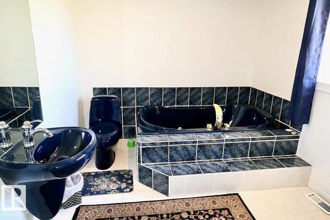
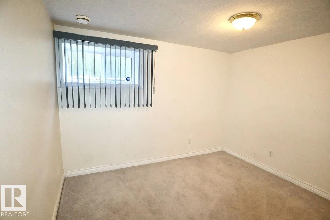
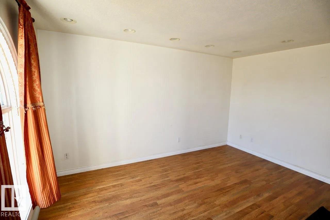
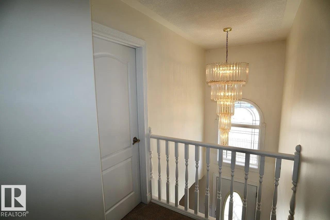
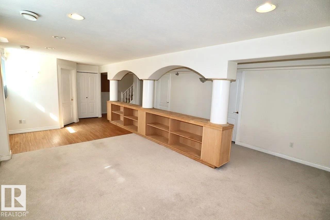
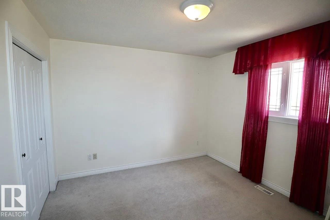
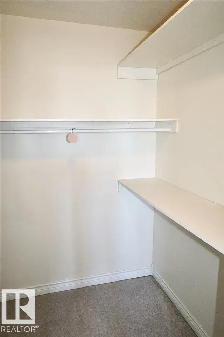
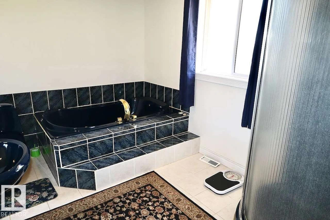
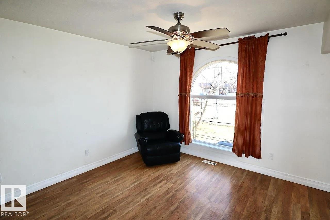
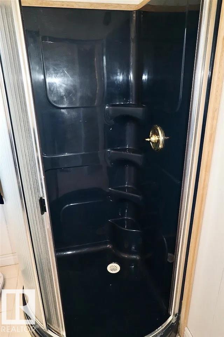
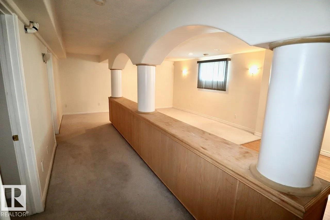
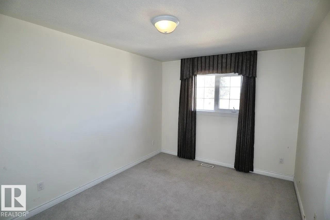
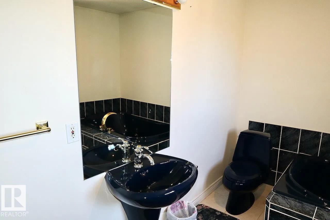
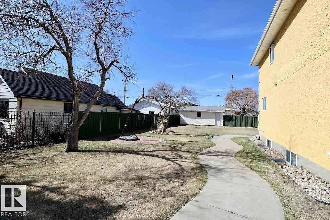
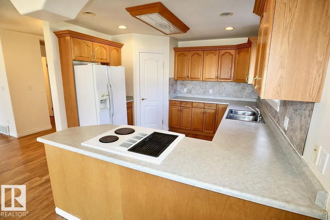
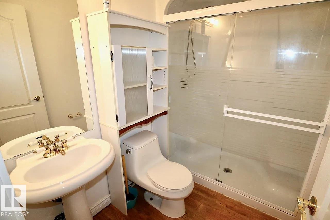
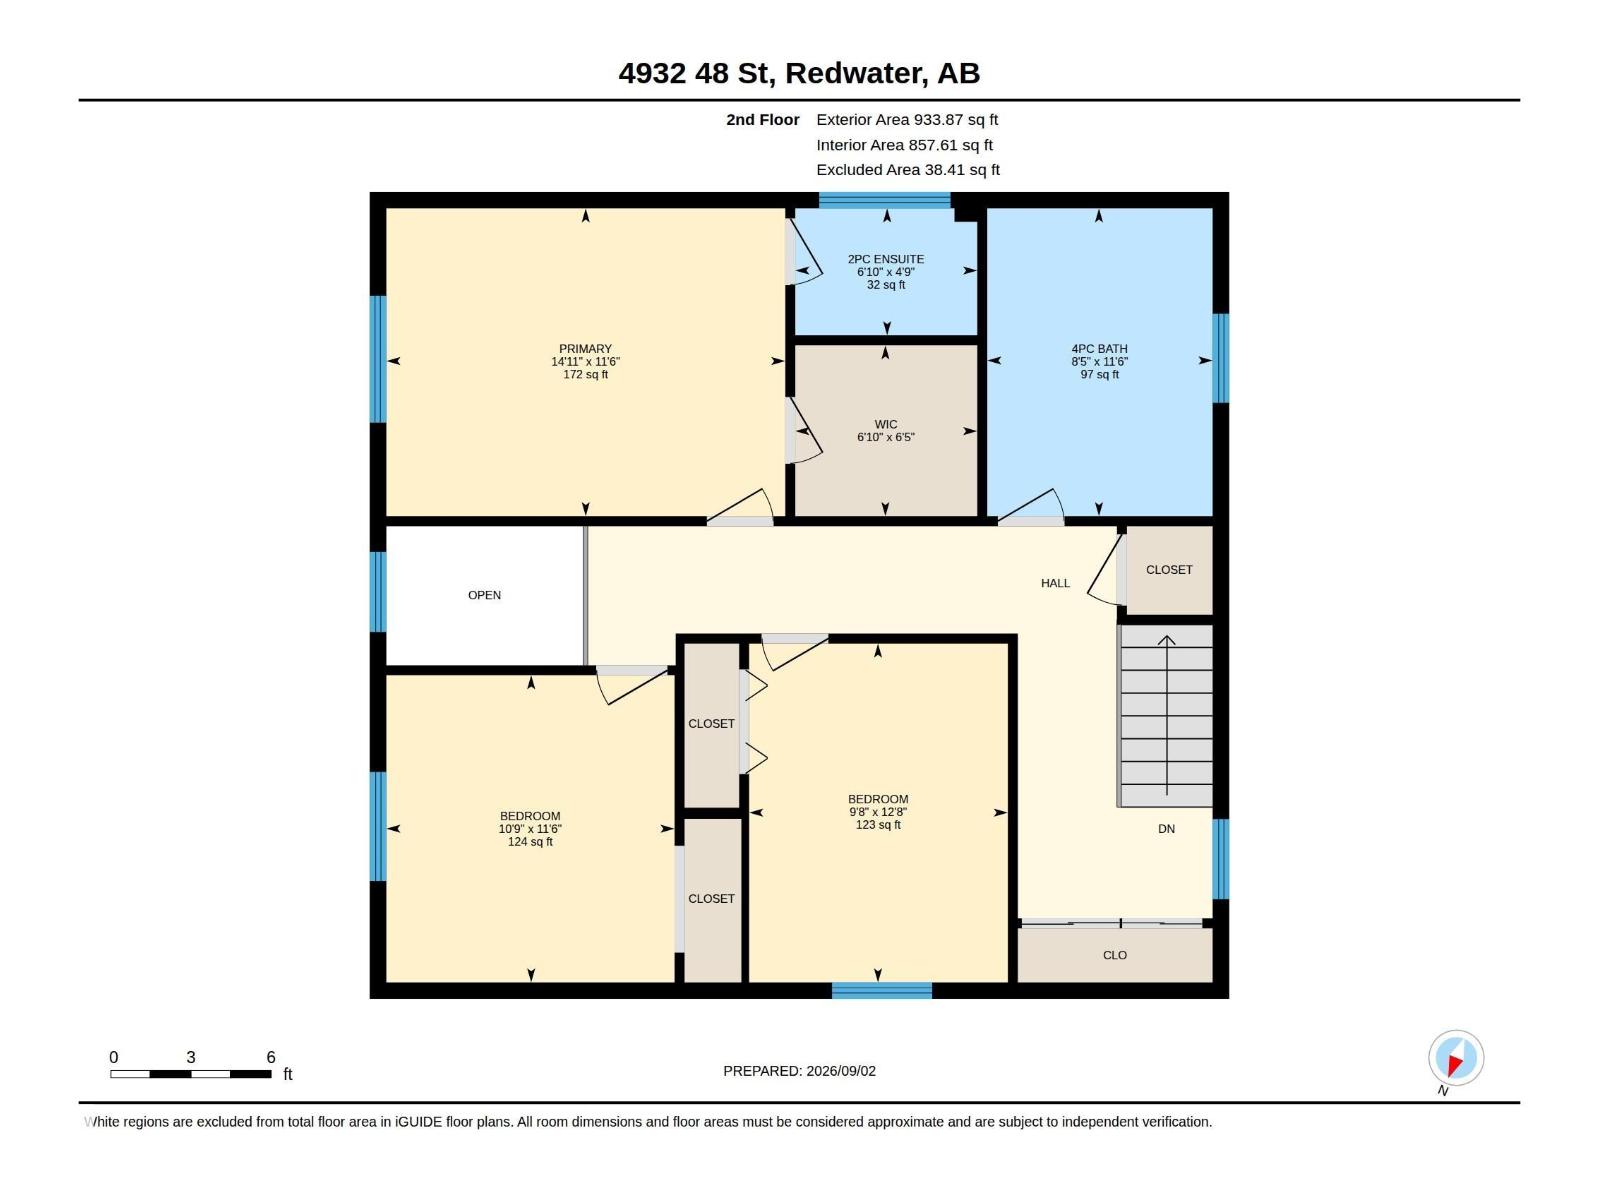
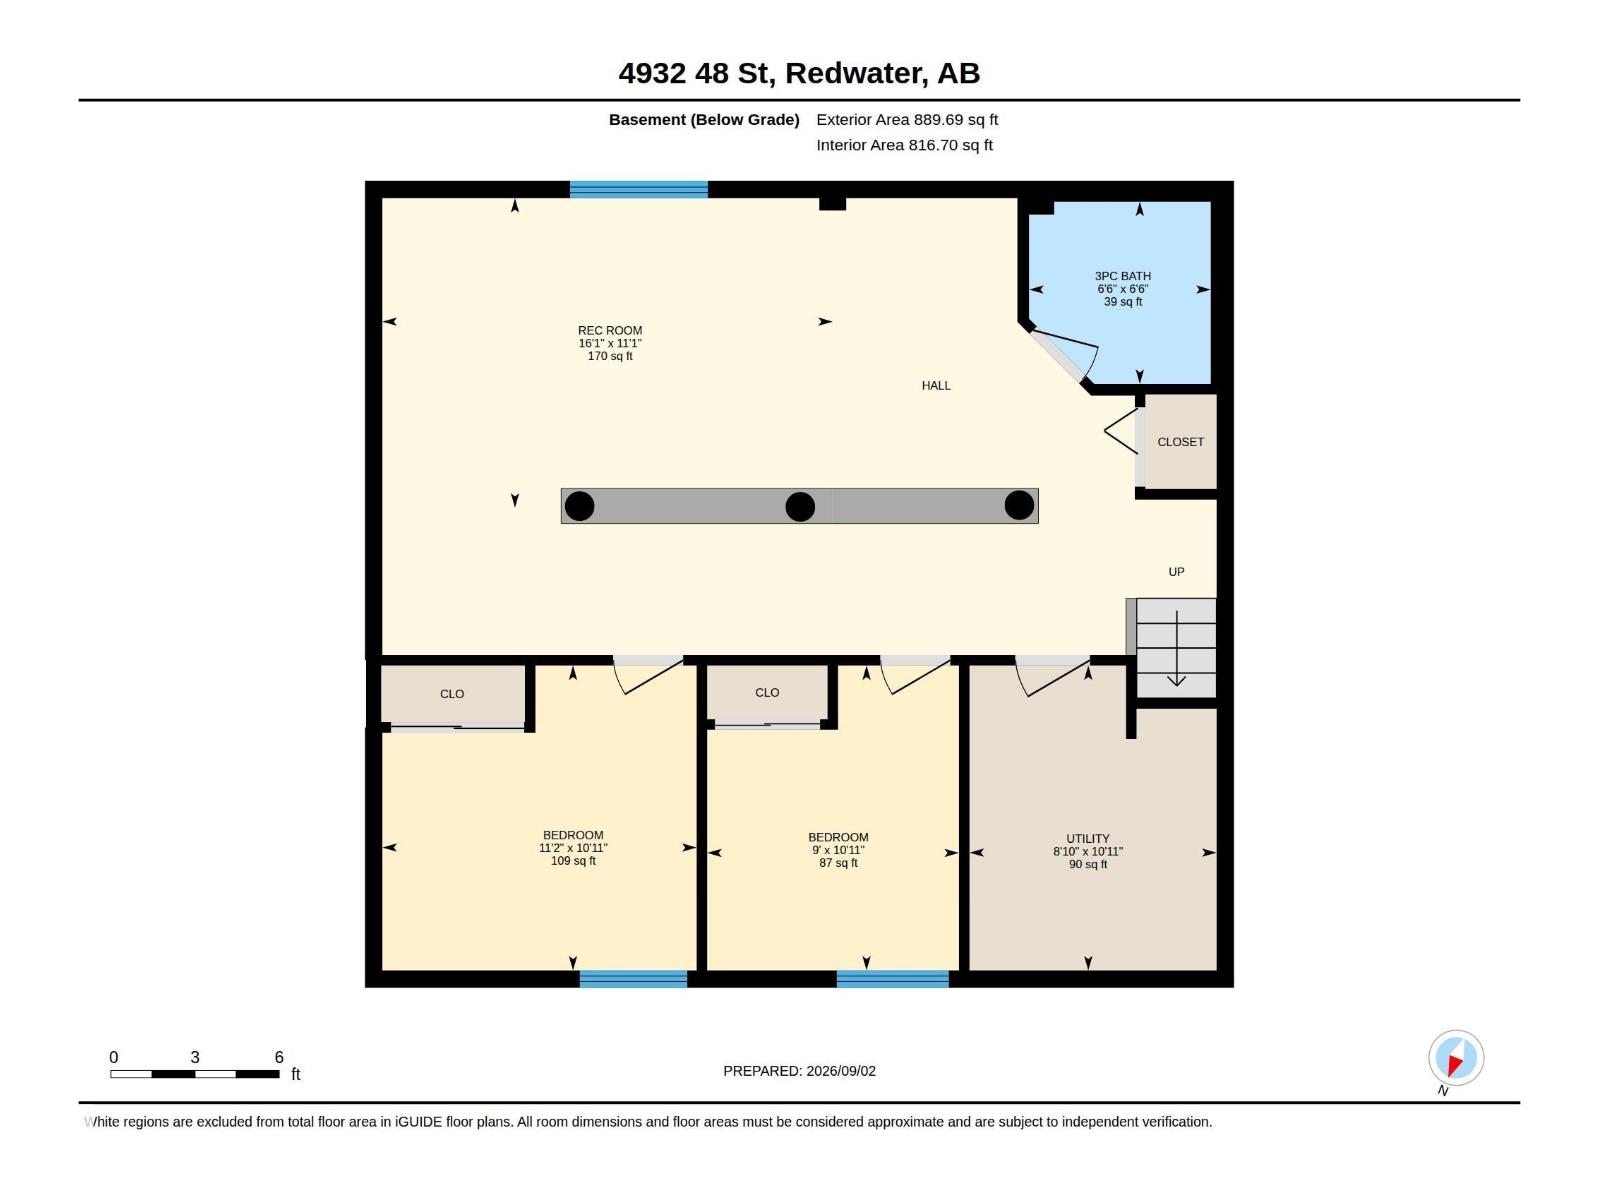
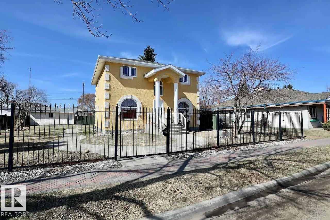
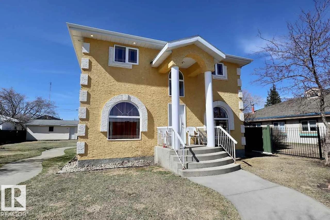
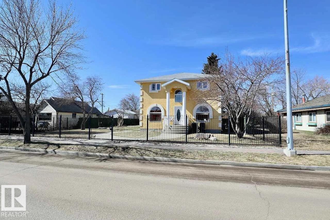
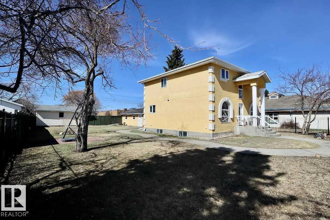
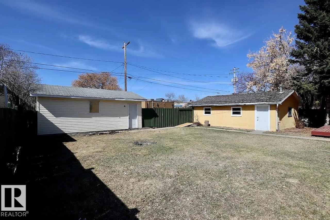
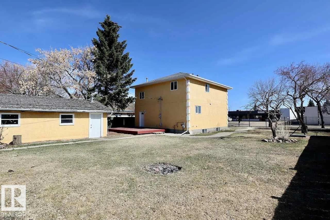
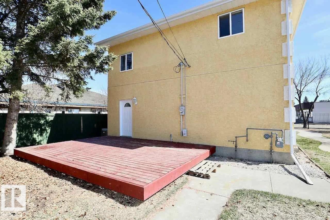
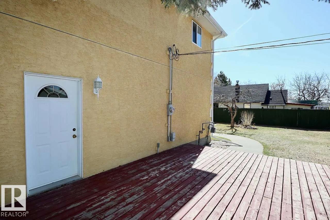
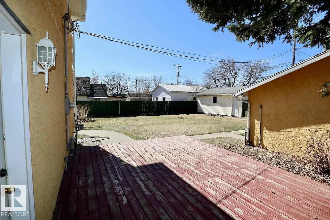
Welcome to this charming 2-storey home located in the heart of Redwater! Situated on a generous 1.5 lots, this detached property features an expansive yard space complete with a back deck—ideal for summer BBQs, outdoor activities, gardening, relaxation, or future potential. Whether you're a first-time home buyer or an investor looking for a strong addition to your portfolio, this property presents a fantastic opportunity. Inside, you'll find a functional floor plan with updated kitchen appliances, including a double-door stainless steel refrigerator and a four-burner stove. Enjoy small-town charm in a quiet community, with convenient access to local amenities, schools, and parks. A versatile property offering exceptional space and value—don't miss out! (id:51989)
Features of 4932 48 St
- MLS® Number E4507052
- Price $399,999
- Bedrooms: 6
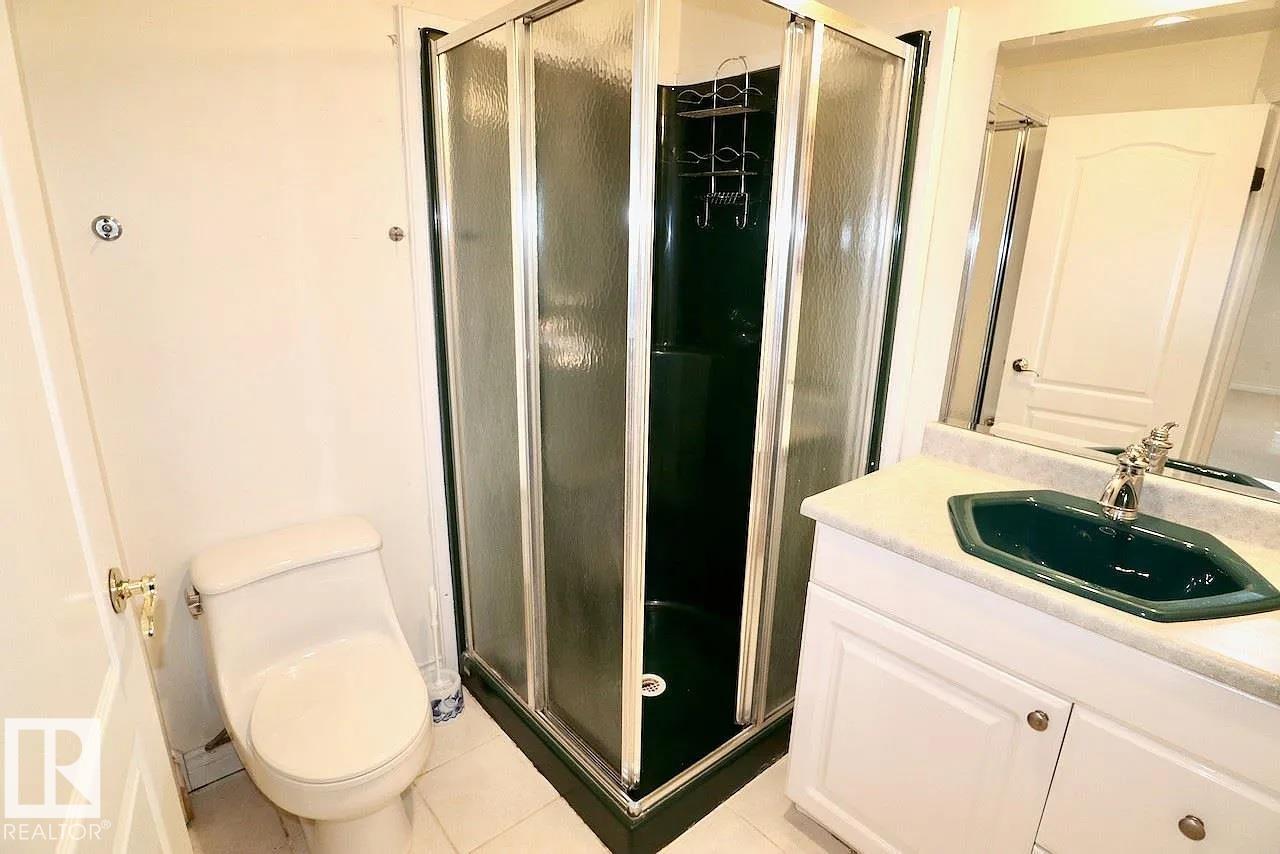
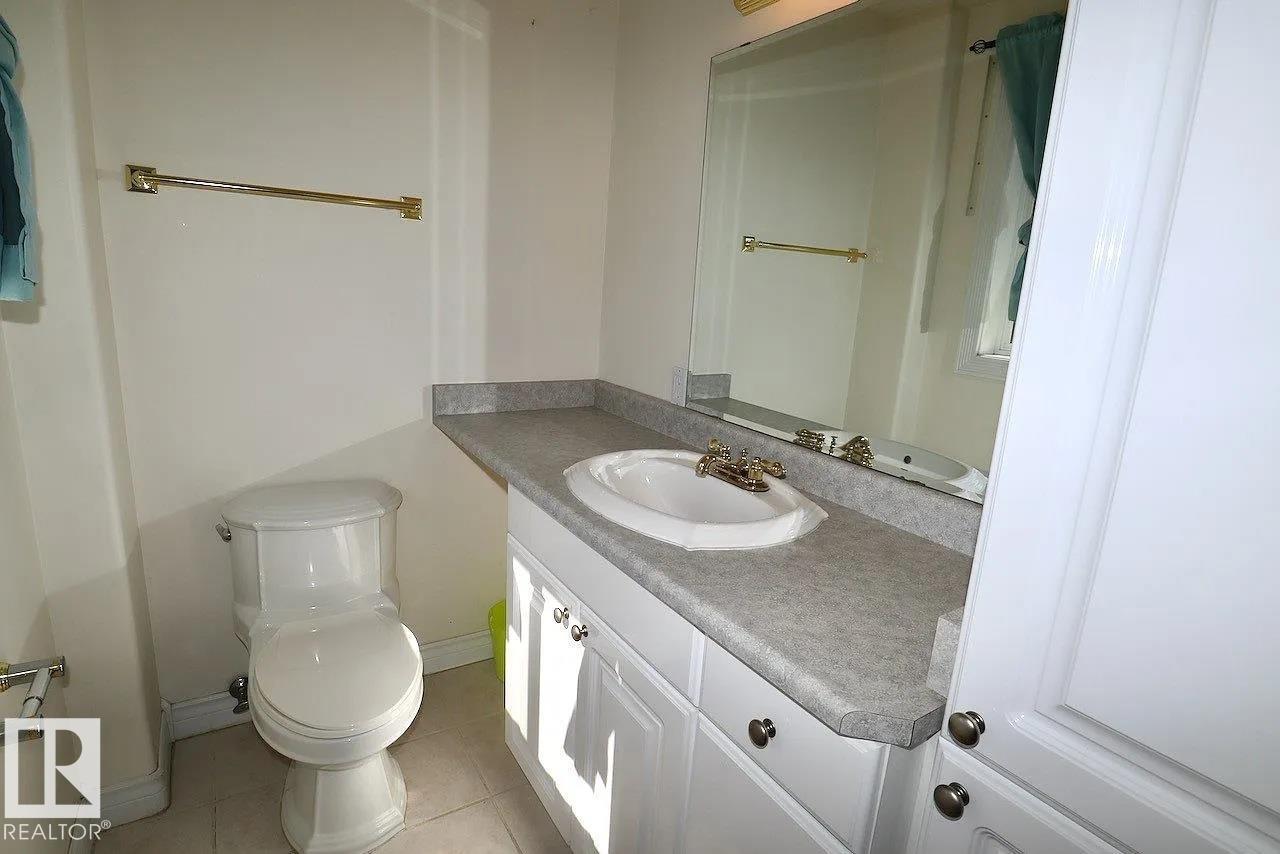
- Bathrooms: 4
- Square Footage: 1906 sqft
- Property Type: House
- Neigbourhood: Redwater
- Features Flat Site
- Structure Deck
Buildings
| Bathroom Total | 4 | Bedrooms Total | 6 |
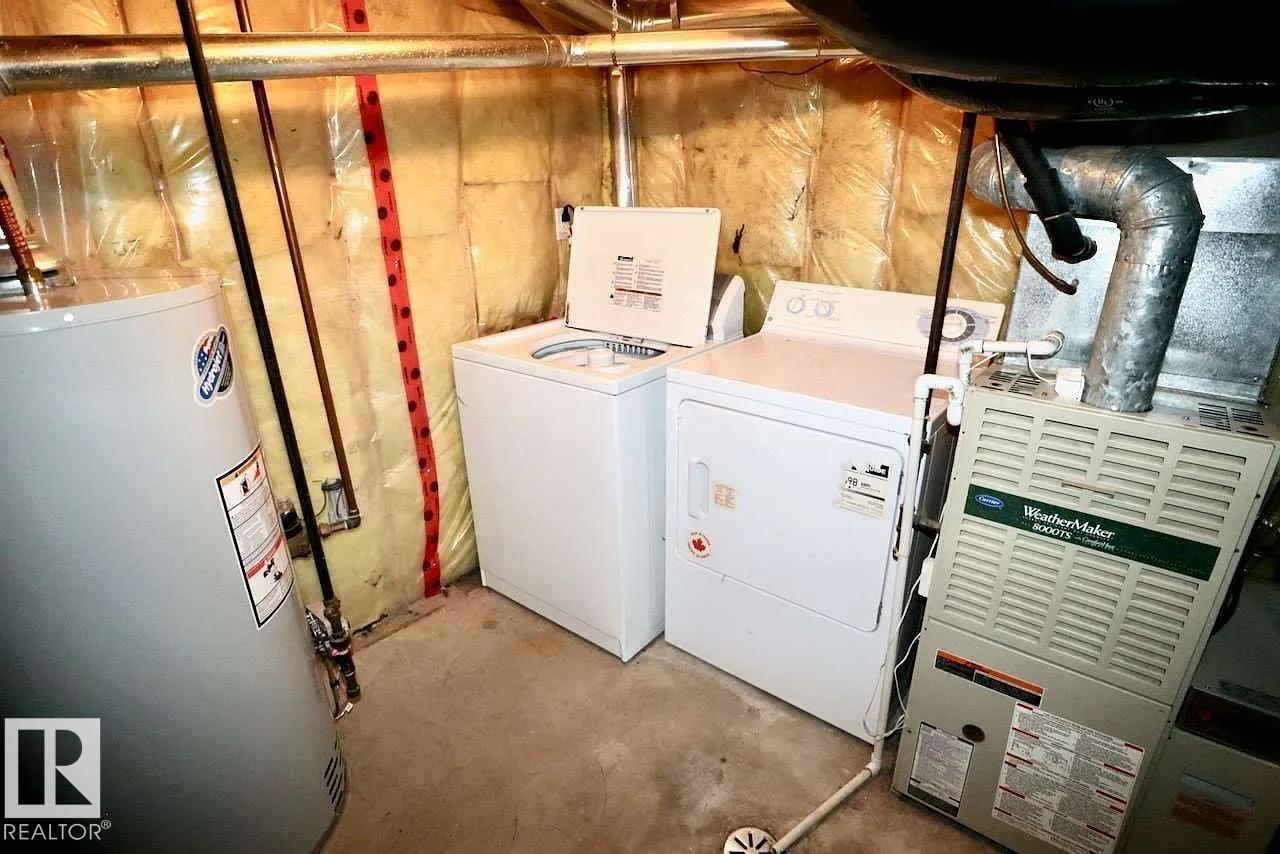
| Appliances | Dishwasher, Dryer, Oven - Built-in, Microwave, Refrigerator, Stove, Central Vacuum, Washer, Window Coverings | Basement Development | Finished |
| Basement Type | Full (finished) | Constructed Date | 2001 |
| Construction Style Attachment | Detached | Cooling Type | Central Air Conditioning |
| Half Bath Total | 1 | Heating Type | Forced Air |
| Stories Total | 2 | Size Interior | 1906 Sqft |
| Type | House |
Parking
| Detached Garage | |
| Heated Garage |
Land
| Acreage | No | Fence Type | Fence |
| Size Irregular | 870.97 | Size Total | 870.97 M2 |
| Size Total Text | 870.97 M2 |
Rooms
| Level | Type | Length | Width | Dimensions |
|---|---|---|---|---|
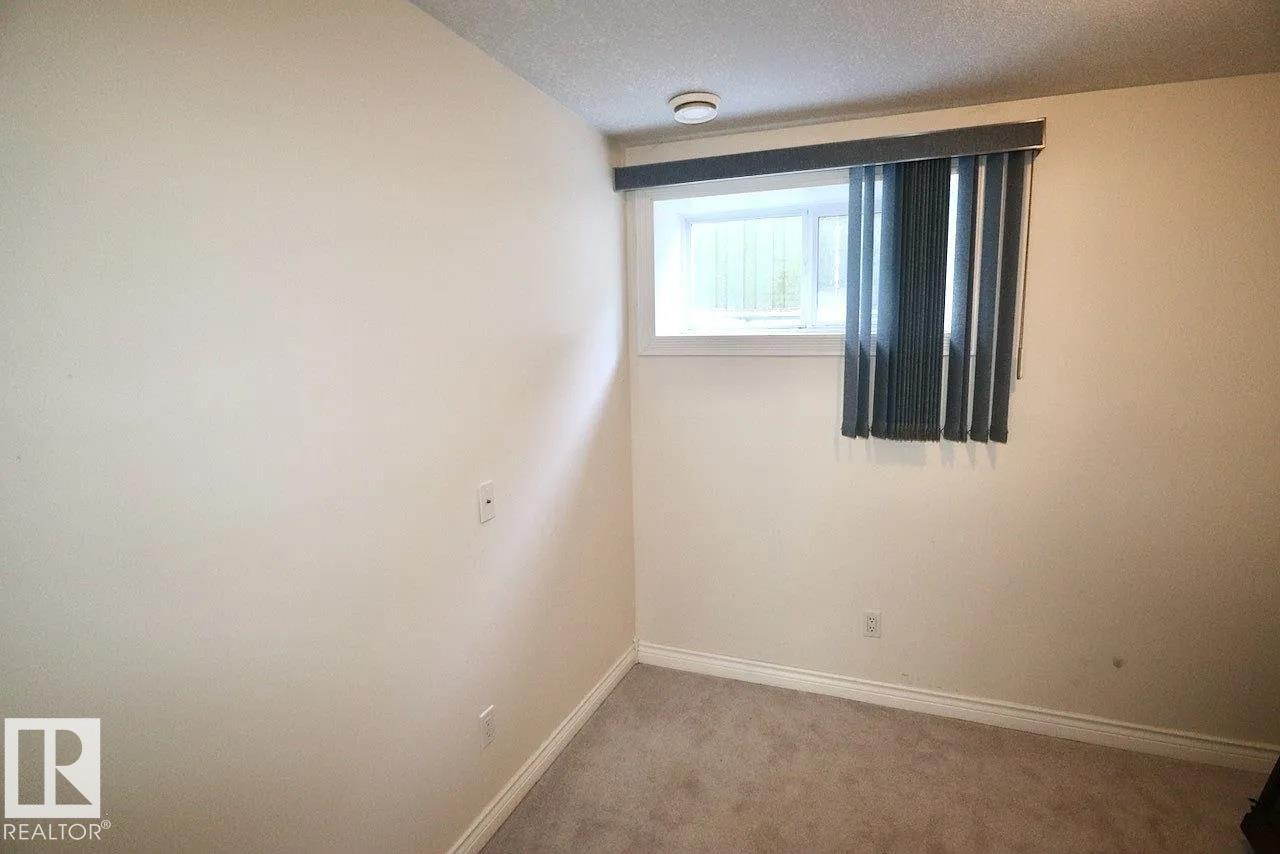
| Basement | Bedroom 5 | 3.42 m | 3.32 m | 3.42 m x 3.32 m |
| Basement | Bedroom 6 | 2.47 m | 3.32 m | 2.47 m x 3.32 m |
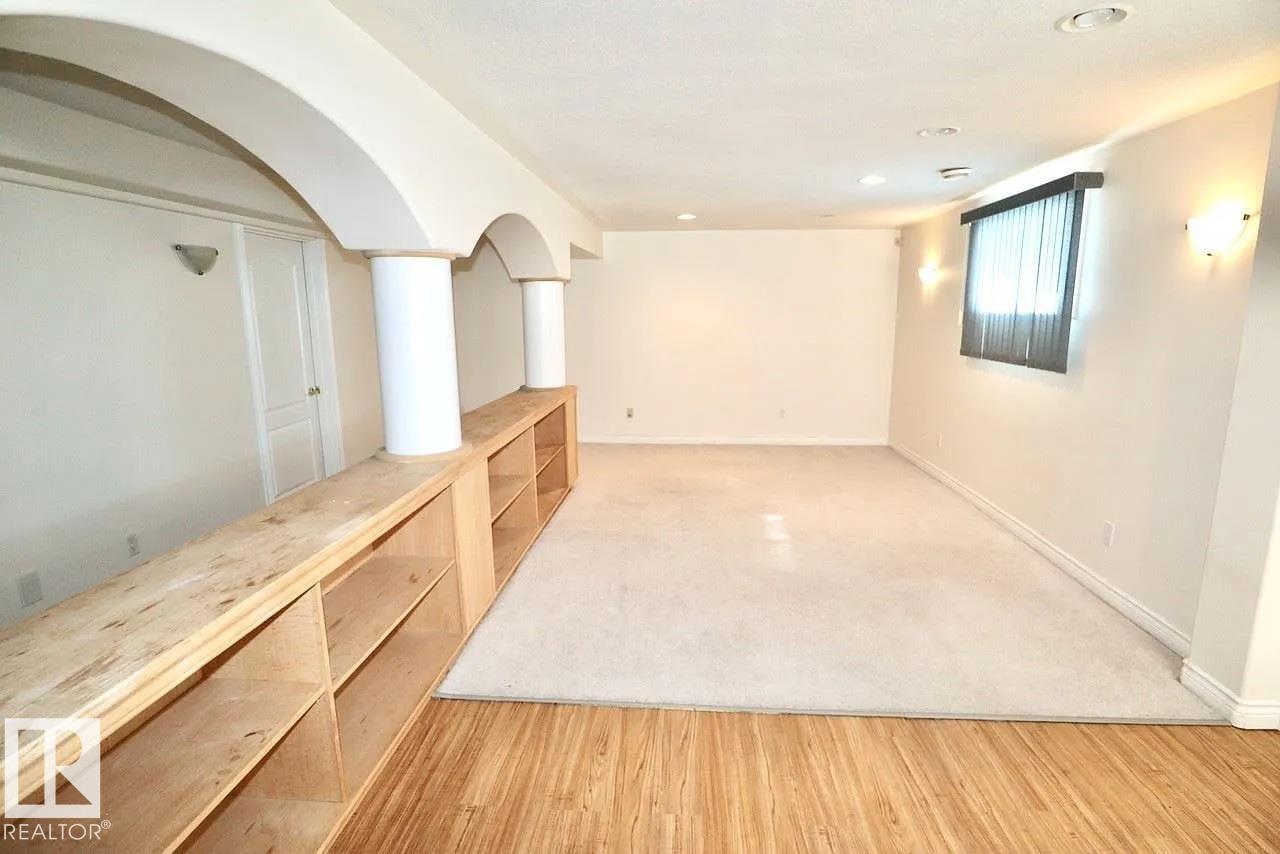
| Basement | Recreation Room | 4.9 m | 3.37 m | 4.9 m x 3.37 m |
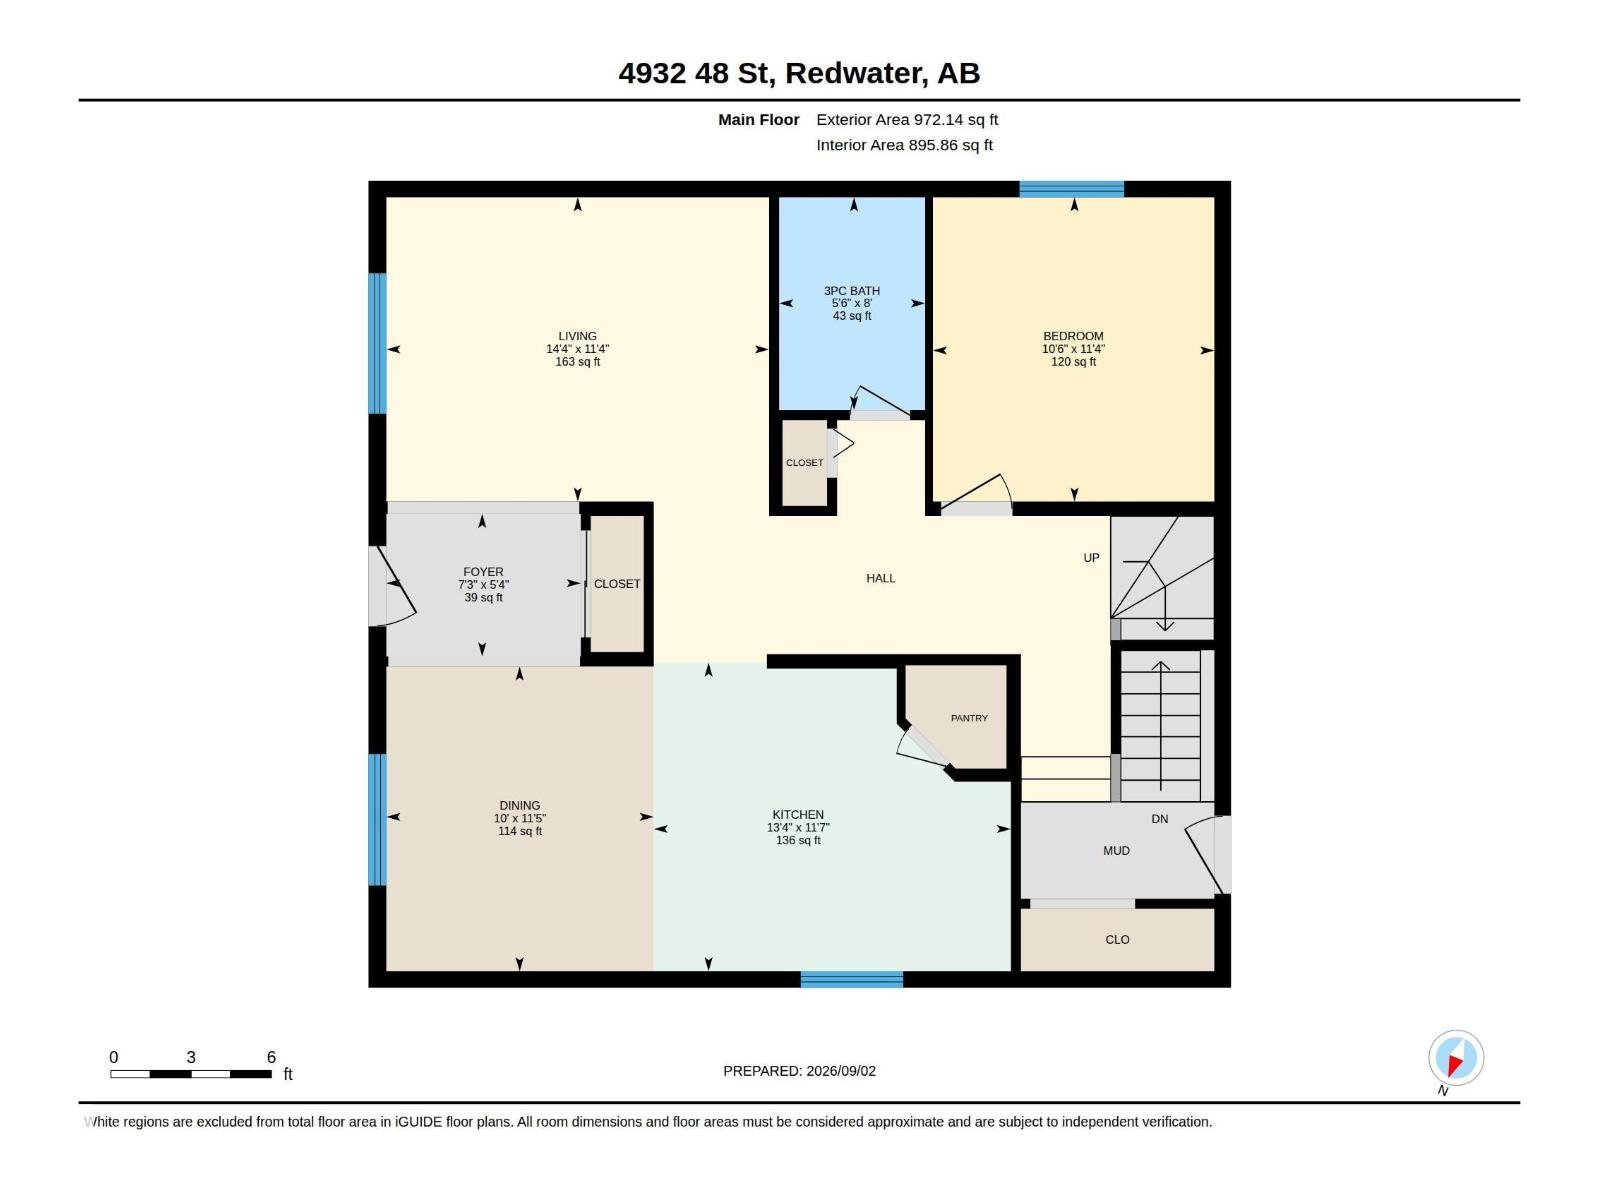
| Main Level | Living Room | 4.36 m | 3.47 m | 4.36 m x 3.47 m |
| Main Level | Dining Room | 3.05 m | 3.47 m | 3.05 m x 3.47 m |
| Main Level | Kitchen | 4.07 m | 3.52 m | 4.07 m x 3.52 m |
| Main Level | Bedroom 2 | 3.21 m | 3.47 m | 3.21 m x 3.47 m |
| Upper Level | Primary Bedroom | 4.55 m | 3.51 m | 4.55 m x 3.51 m |
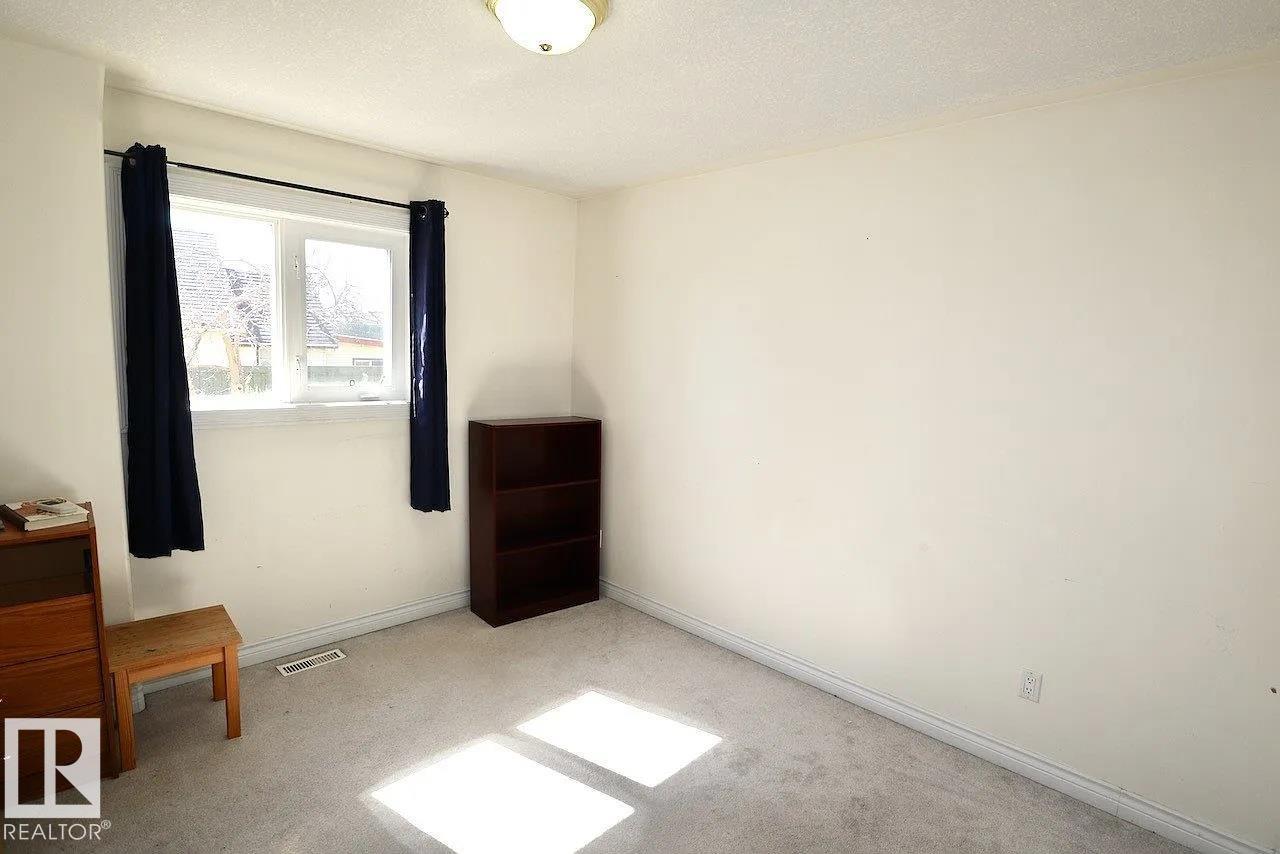
| Upper Level | Bedroom 3 | 3.29 m | 3.51 m | 3.29 m x 3.51 m |
| Upper Level | Bedroom 4 | 2.95 m | 3.87 m | 2.95 m x 3.87 m |
Agents and Offices
- Ethan Tchir
- Office: Maxwell Devonshire Realty