493082 Range Road 30 , County Of, Alberta T0B 2P0 New For sale

$599,000

Bedrooms 4
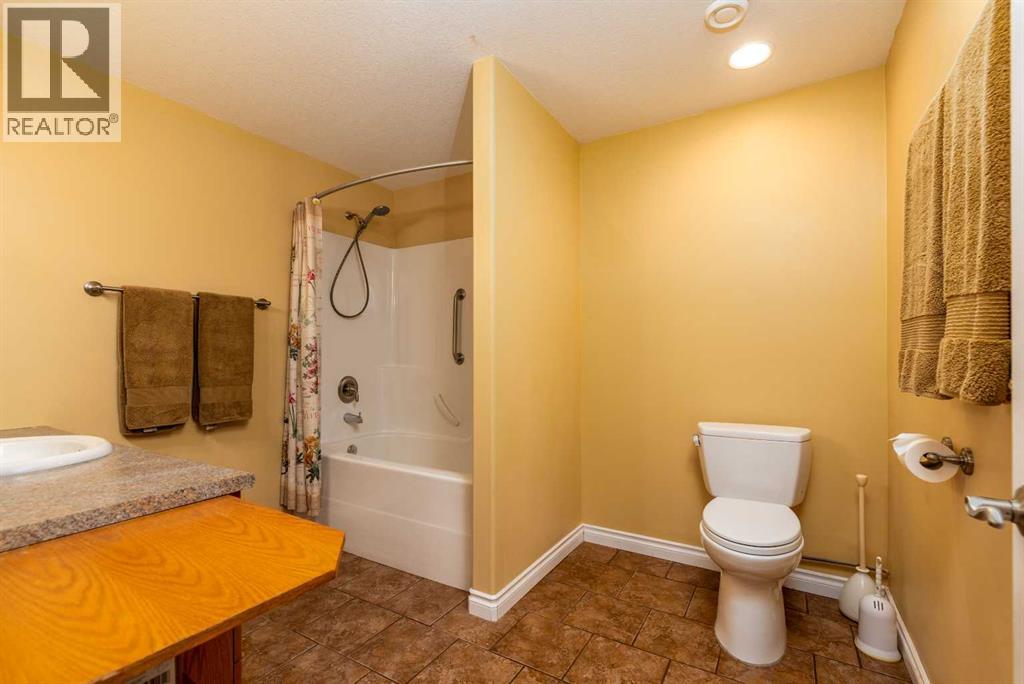
Bathrooms 3
Area 1492 sqft
Basement Type Full (Finished)
Year Built 2012
Type House
Fireplace 2

About 493082 Range Road 30

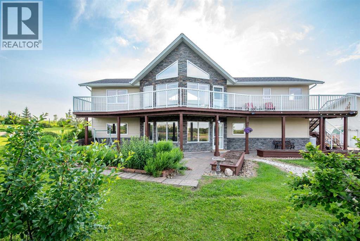
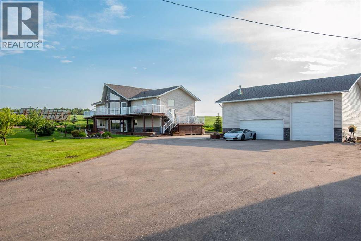
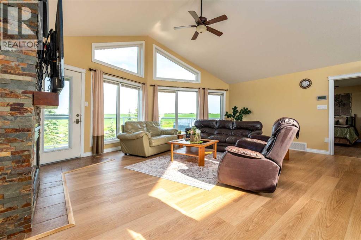
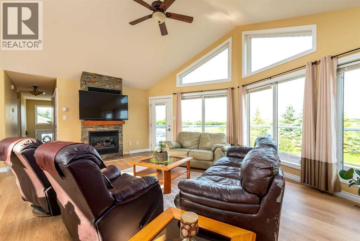
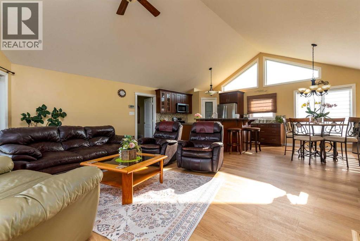
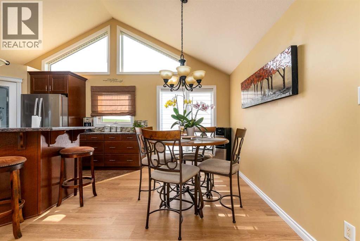
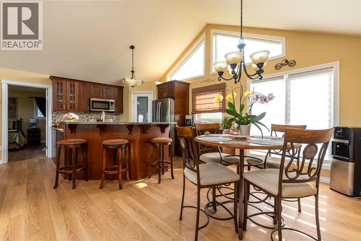
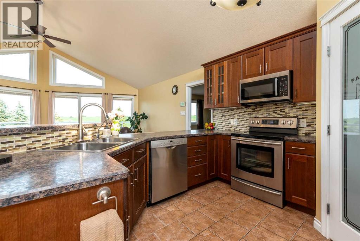
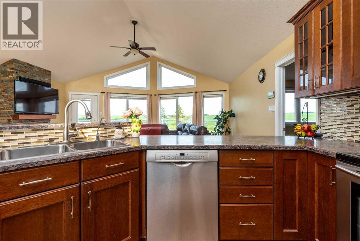
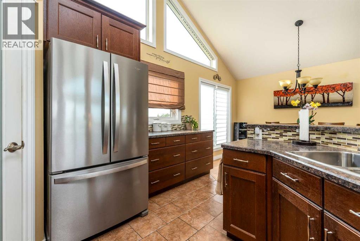
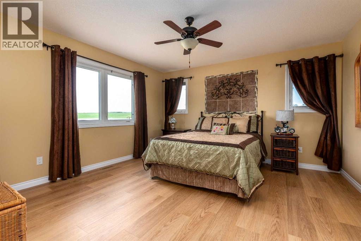
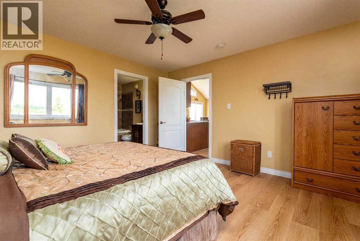
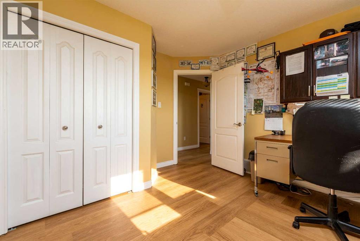
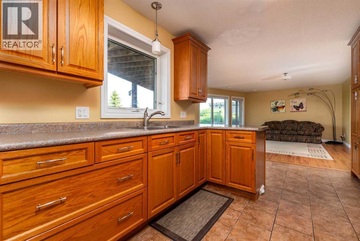
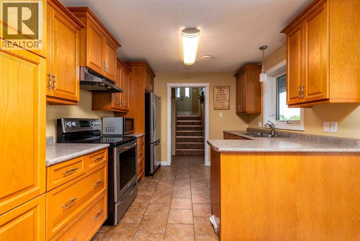
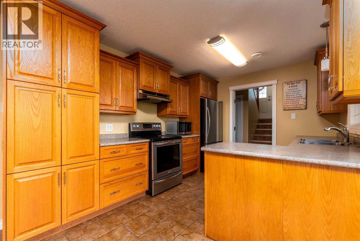
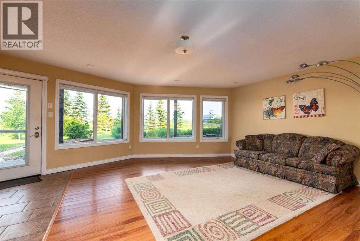
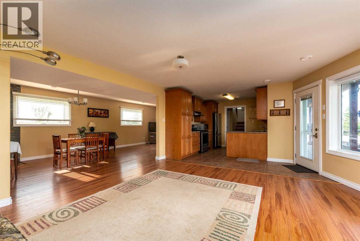
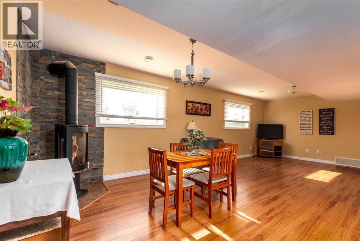
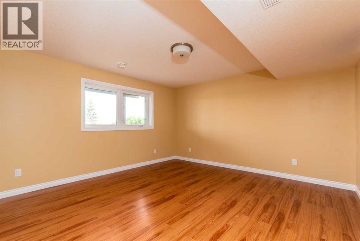
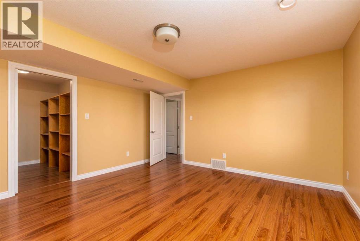
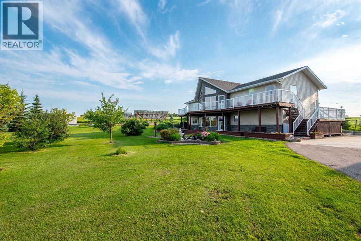
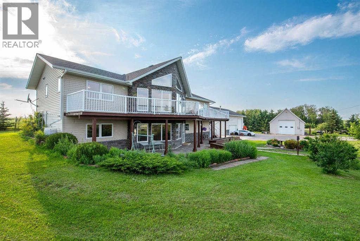
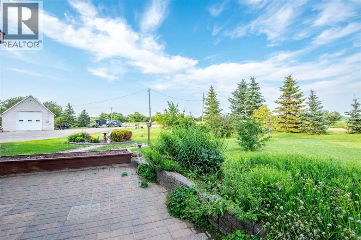
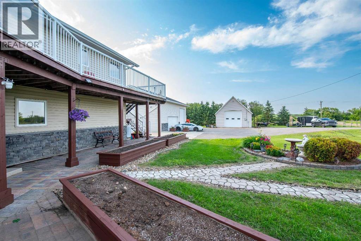
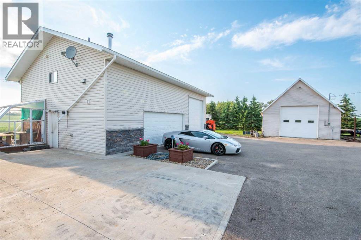
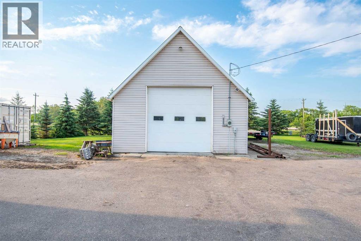
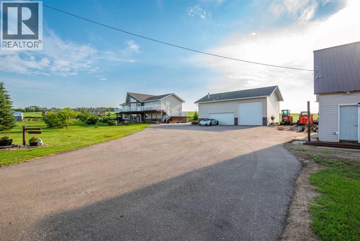
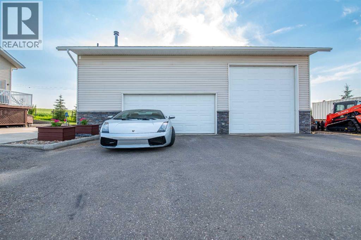
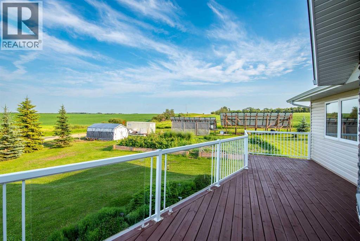
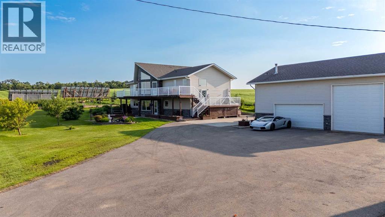
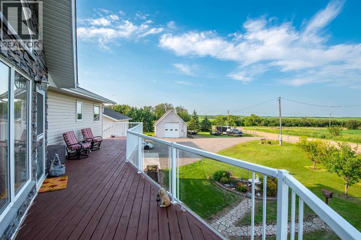
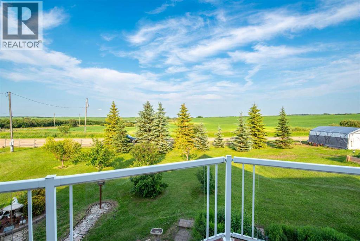
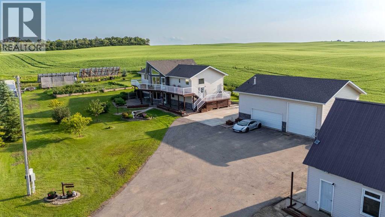
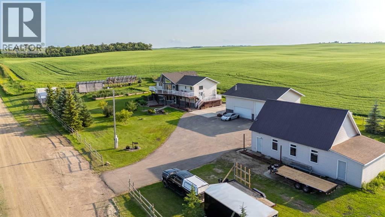
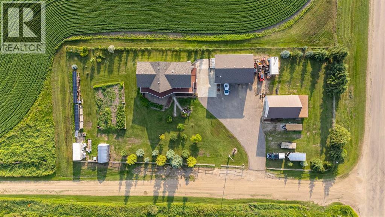
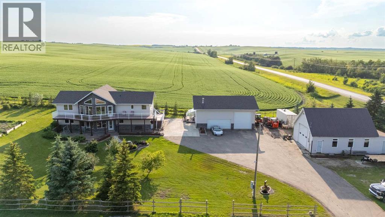
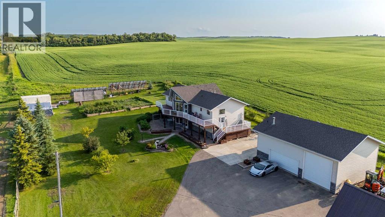
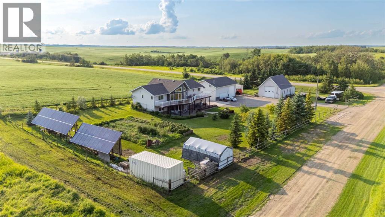
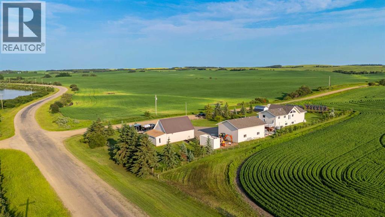
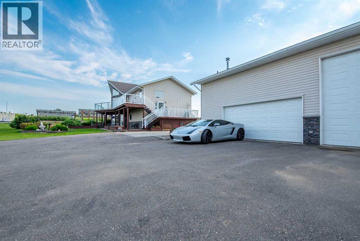
If you've been searching for the perfect combination of country living, functional outbuildings, and modern efficiency, this exceptional acreage just south of Kitscoty deserves your attention. Situated in a peaceful rural setting, this well-appointed property offers endless possibilities for families, hobbyists, home-based businesses, or anyone needing exceptional storage and workspace. The spacious 4-bedroom, 3-bathroom home features a bright, functional layout with a walkout basement complete with its own full kitchen—ideal for extended family, guests, or entertaining. Large windows fill the home with natural light, while the expansive wraparound deck along the east side provides the perfect place to enjoy your morning coffee, soak up the sunrise, and take in the beautiful country views. Outside, you'll find an impressive heated three-car garage featuring two overhead doors—a 7-foot door and an oversized 12-foot door—making it ideal for vehicles, RVs, equipment, or recreational toys. Above the garage is a fully finished living space complete with a bedroom and bathroom, offering excellent accommodations for guests, family members, or potential rental opportunities. A greenhouse attached to the side of the garage extends your growing season and is perfect for gardening enthusiasts.The standout feature of the property is the massive shop, large enough to accommodate a semi-truck. Complete with a concrete floor and mezzanine storage area, it's an ideal workspace for mechanics, contractors, truck owners, or anyone requiring serious shop space. Adding even more value, the property is equipped with a grid-tied solar power system that services the house, garage, and shop, helping reduce energy costs while providing an environmentally conscious lifestyle. Whether you're looking for room to grow, space to work, or simply want to enjoy the peace and privacy of acreage living, this remarkable property offers a rare combination of comfort, functionality, and versatility just minutes from Kitscoty. Check out the 3D Virtual tour! (id:51989)


Features of 493082 Range Road 30

  • MLS® Number A2330707
  • Price $599,000
  • Bedrooms: 4
  • Bathrooms: 3
  • Square Footage: 1492 sqft
  • Property Type: House
  • Neigbourhood: Rural Vermilion River
  • Features See Remarks
  • Structure Greenhouse, Deck

Buildings

Bathroom Total 3 Bedrooms Above Ground 3
Bedrooms Below Ground 1 Bedrooms Total 4
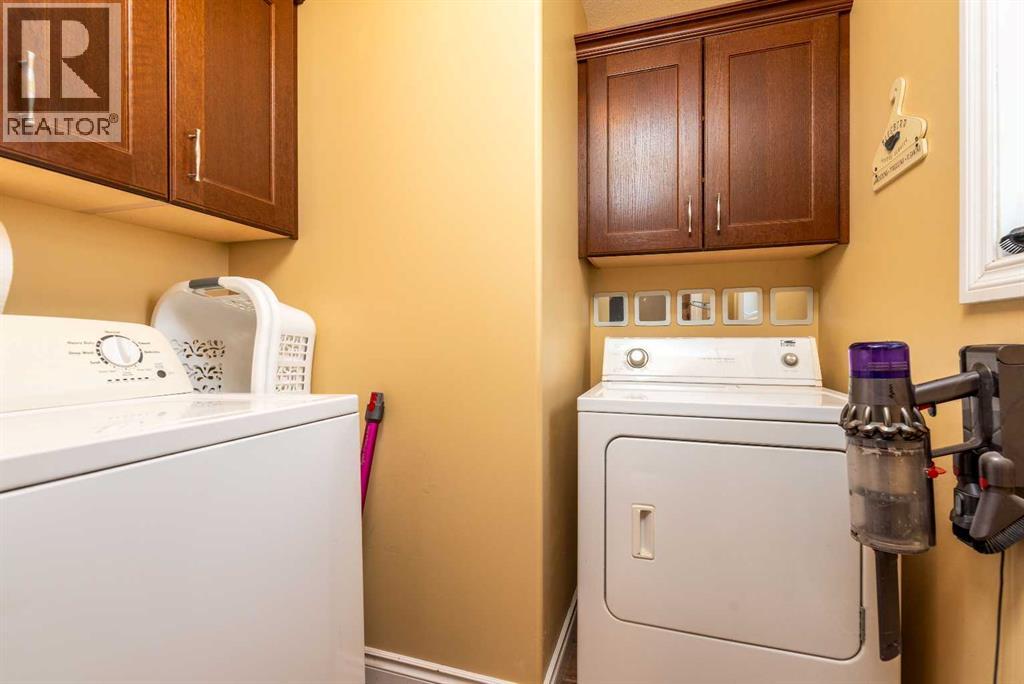
Appliances Refrigerator, Dishwasher, Stove, Microwave Range Hood Combo, Garage Door Opener, Washer & Dryer Architectural Style Bungalow
Basement Development Finished Basement Features Walk Out
Basement Type Full (finished) Constructed Date 2012
Construction Material Wood Frame Construction Style Attachment Detached
Cooling Type None Exterior Finish Vinyl Siding
Fireplace Present Yes Fireplace Total 2
Flooring Type Laminate, Tile Foundation Type Wood
Heating Fuel Natural Gas, Solar Stories Total 1
Size Interior 1492 Sqft Total Finished Area 1492 Sqft
Type House Utility Water Well

Parking

Concrete
Garage
Heated Garage
Attached Garage 3

Land

Acreage No Fence Type Partially Fenced
Landscape Features Lawn Sewer Septic Field
Size Irregular 0.95 Size Total 0.95 Ac|32,670 - 43,559 Sqft (3/4 - 1 Ac)
Size Total Text 0.95 Ac|32,670 - 43,559 Sqft (3/4 - 1 Ac) Zoning Description Country Residential

Rooms

Level Type Dimensions
Basement 4pc Bathroom 8.17 Ft x 10.17 Ft
Basement Bedroom 13.92 Ft x 13.67 Ft
Basement Dining Room 12.25 Ft x 11.25 Ft
Basement Family Room 11.92 Ft x 14.25 Ft
Basement Kitchen 14.50 Ft x 14.25 Ft
Basement Recreational, Games Room 16.83 Ft x 15.42 Ft
Basement Furnace 12.00 Ft x 12.67 Ft
Basement Other 8.17 Ft x 6.92 Ft
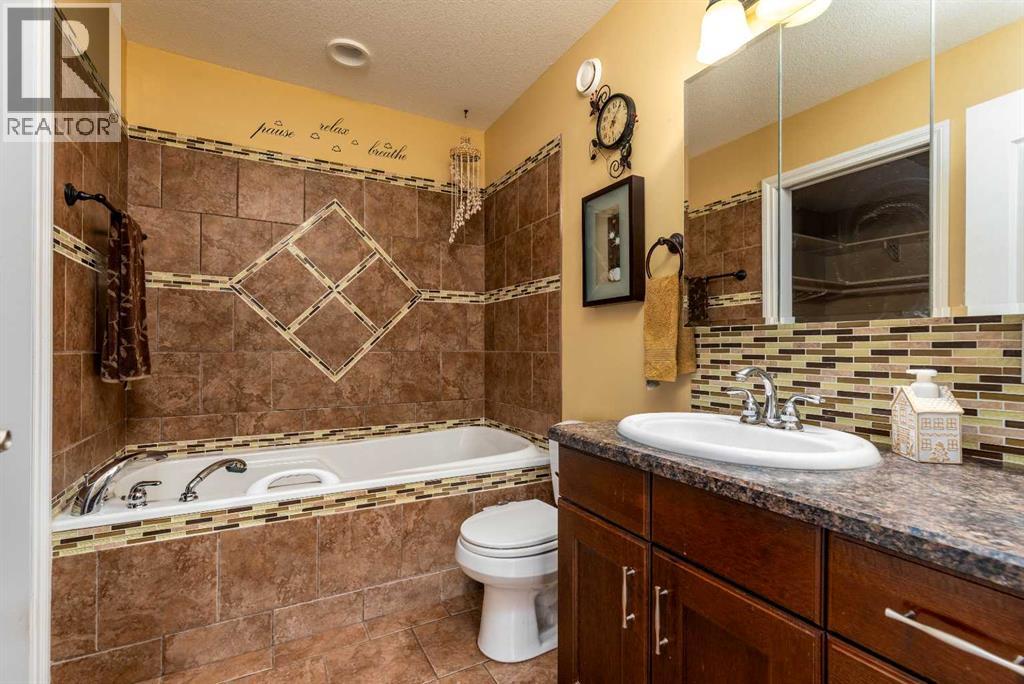
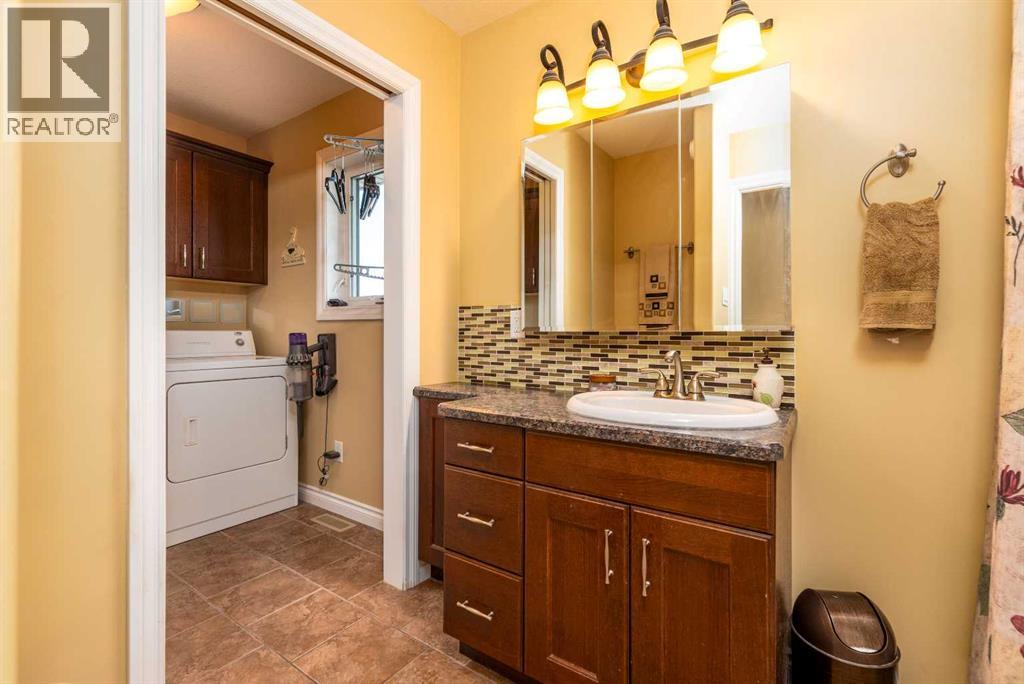
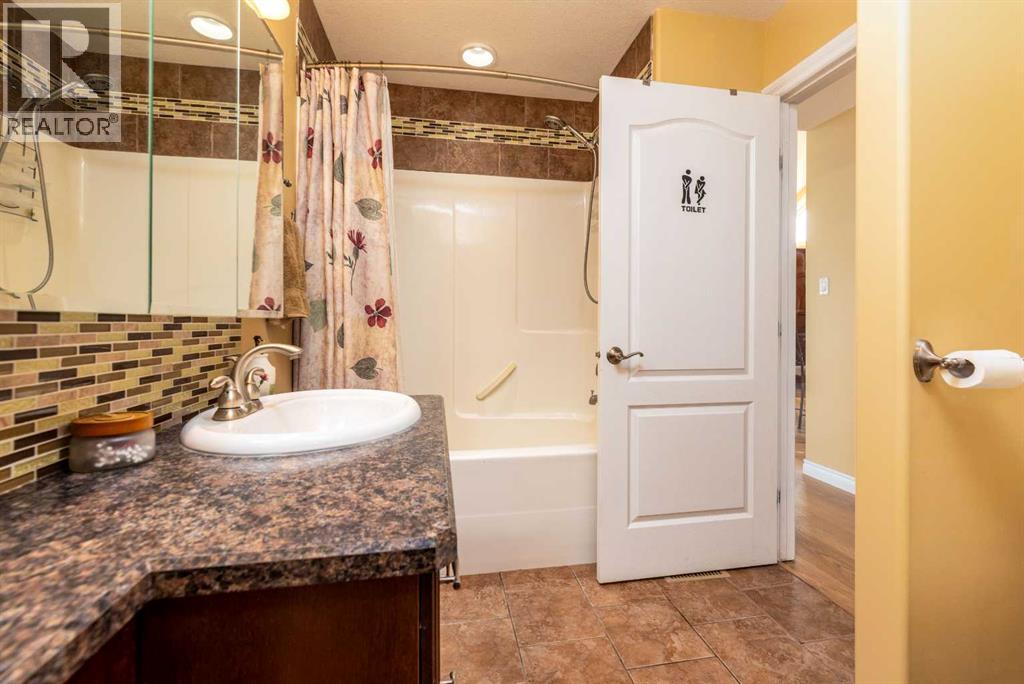
Main Level 4pc Bathroom 6.58 Ft x 8.58 Ft
Main Level 4pc Bathroom 8.83 Ft x 5.92 Ft
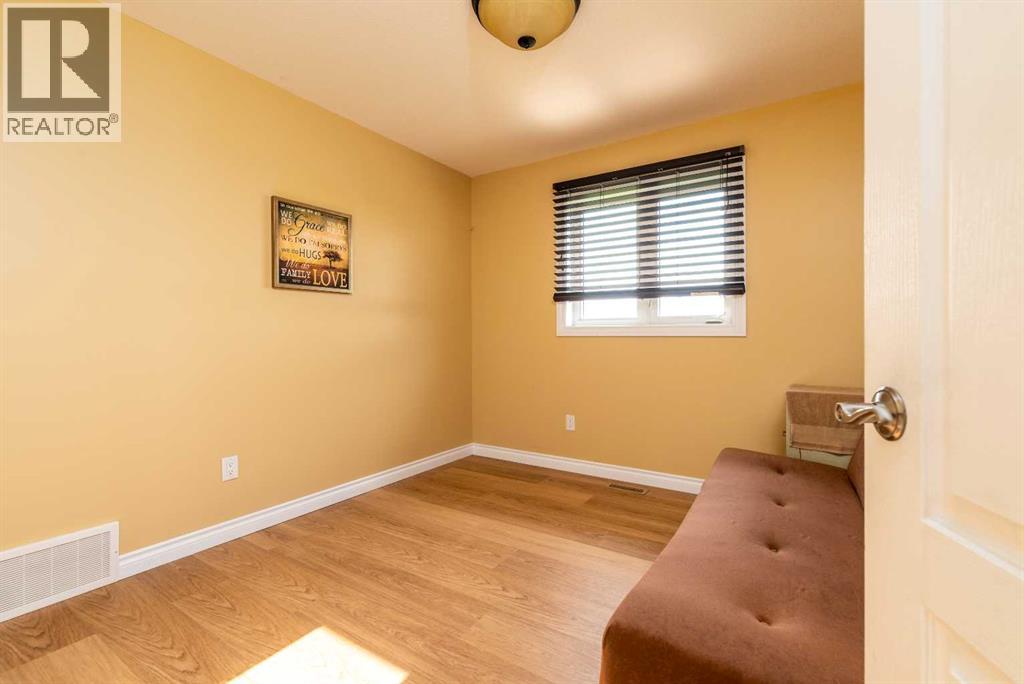
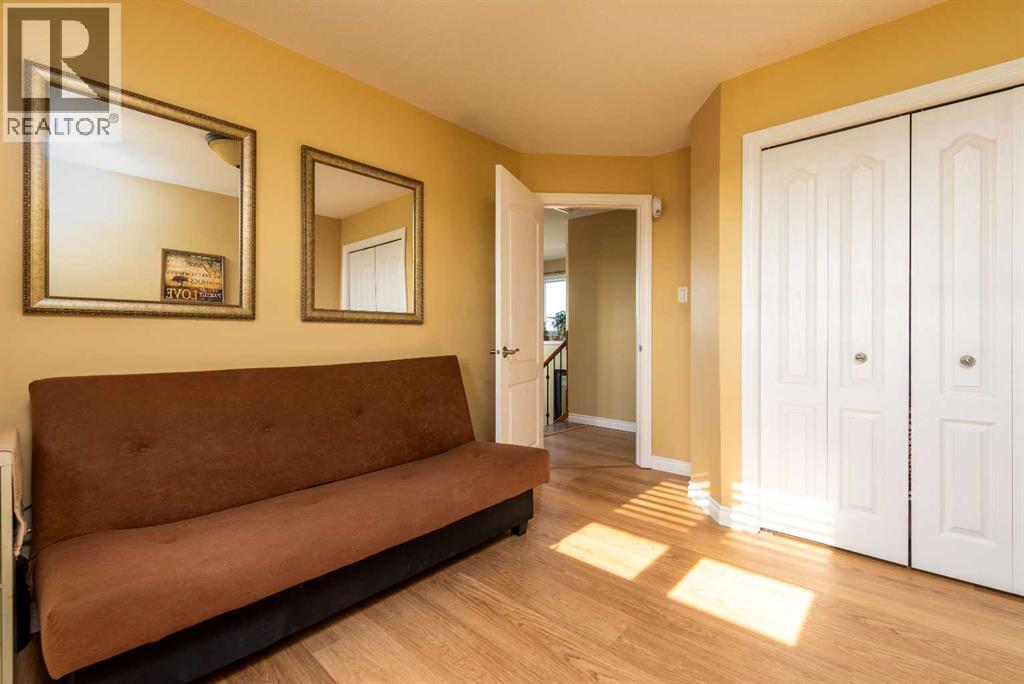
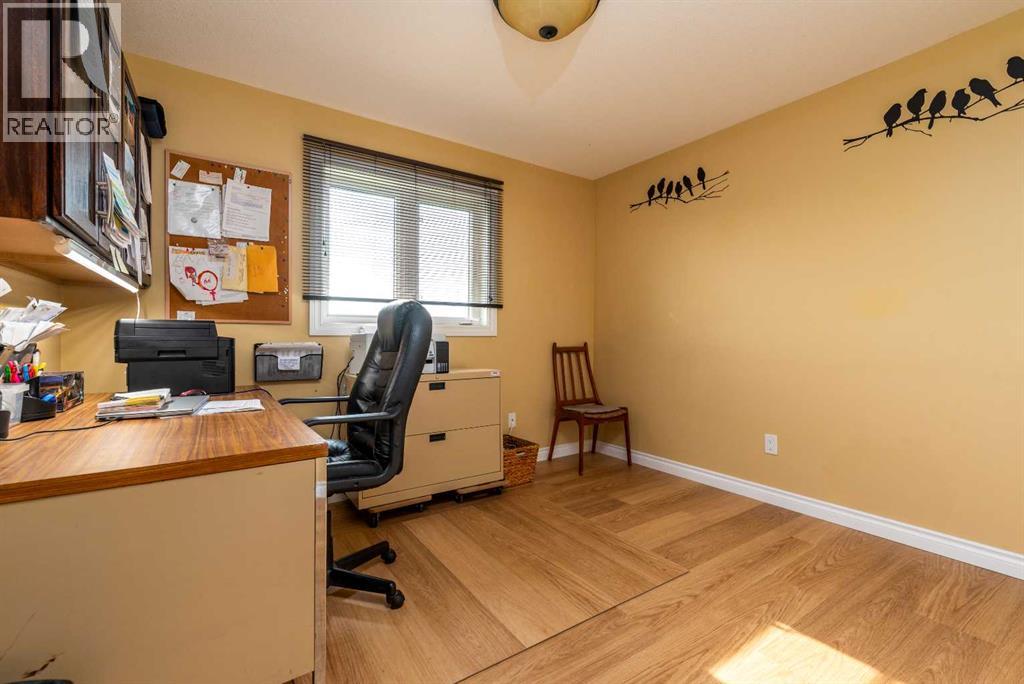
Main Level Bedroom 12.25 Ft x 9.92 Ft
Main Level Bedroom 12.17 Ft x 11.25 Ft
Main Level Dining Room 14.25 Ft x 7.00 Ft
Main Level Kitchen 14.25 Ft x 13.92 Ft
Main Level Living Room 15.17 Ft x 21.00 Ft
Main Level Primary Bedroom 13.67 Ft x 13.67 Ft
Main Level Other 8.83 Ft x 7.33 Ft

Agents and Offices

  • Ryan Topley
  • Office: Century 21 Drive
  • Aerial
  • Walking Score
What's Nearby

Do you have questions?

Call or text today, we are here to help!

1-403-561-3456