

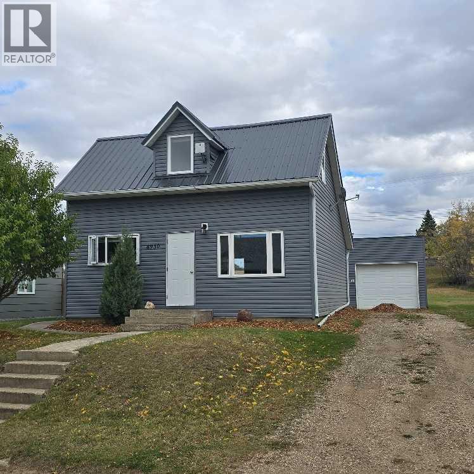
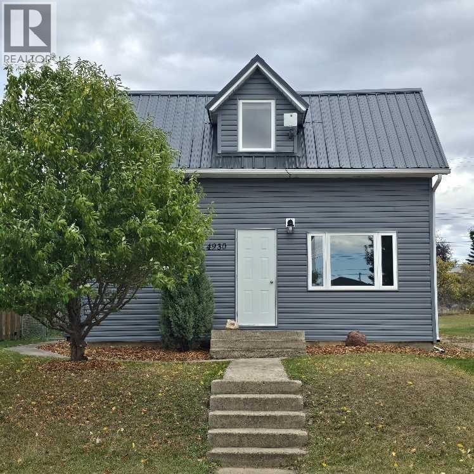
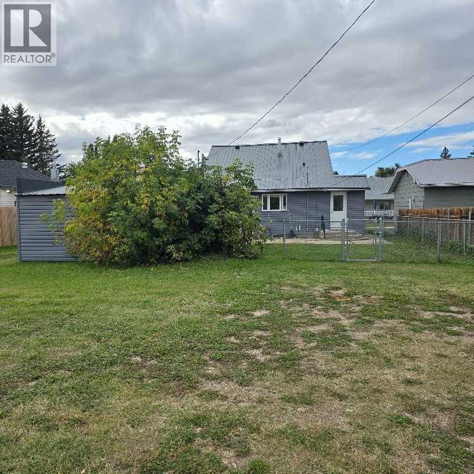
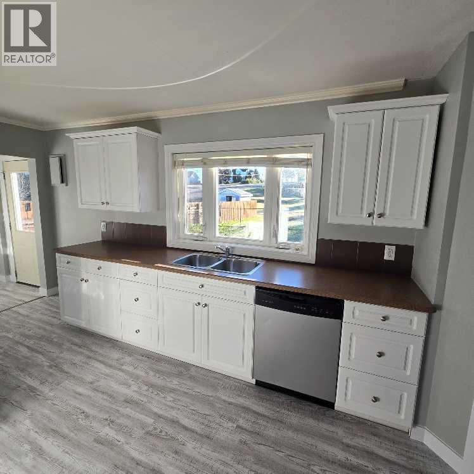
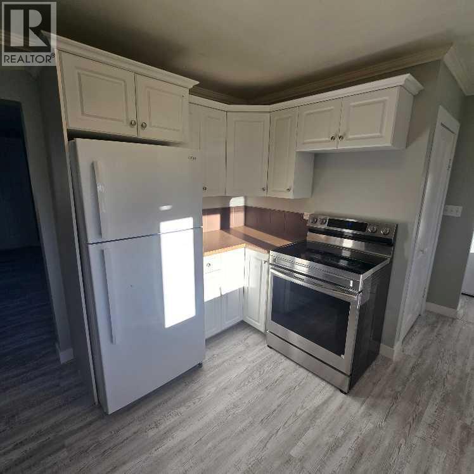
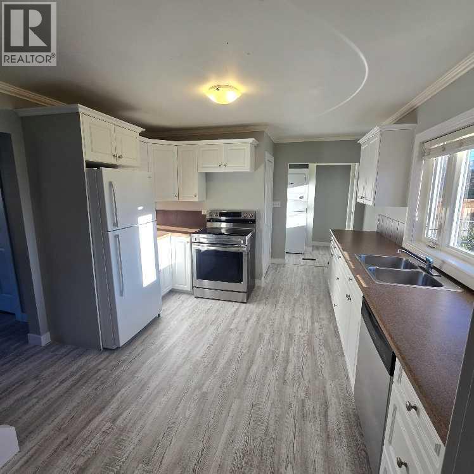
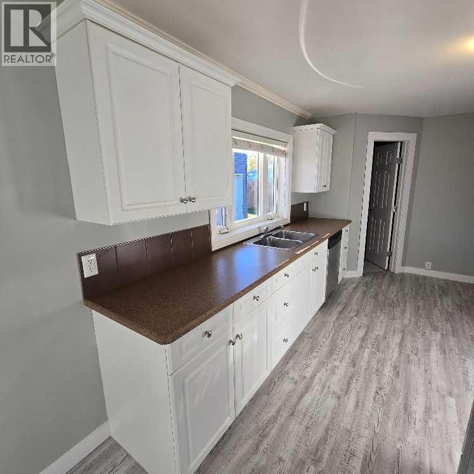
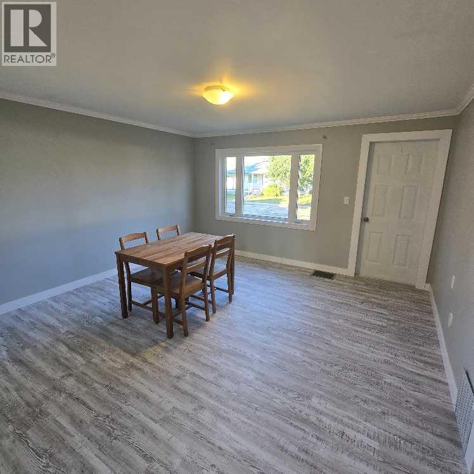
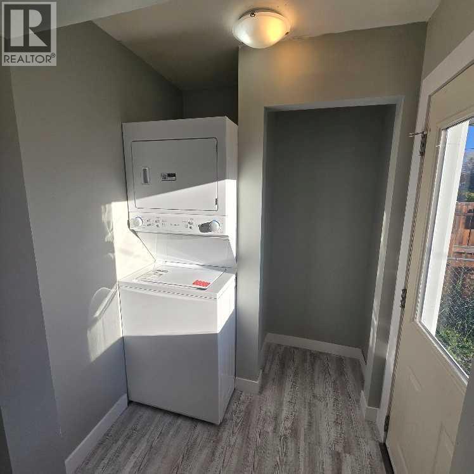
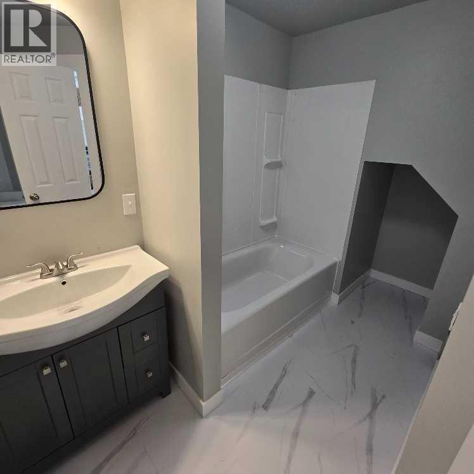
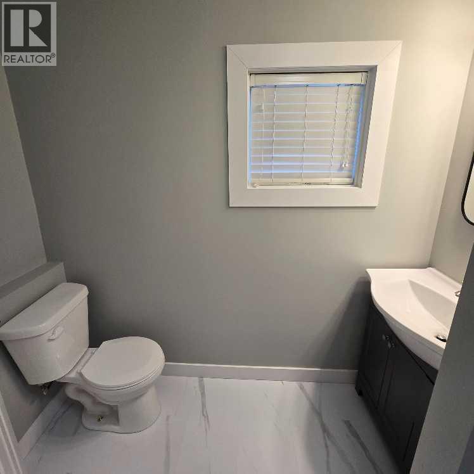
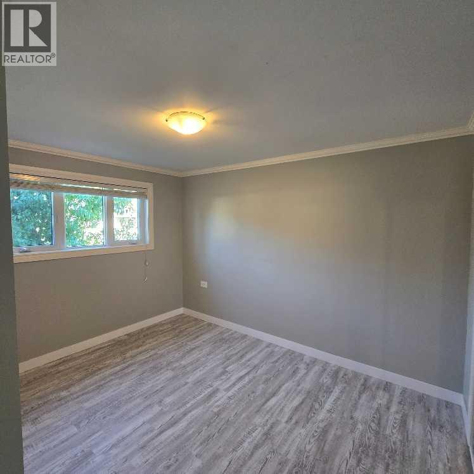
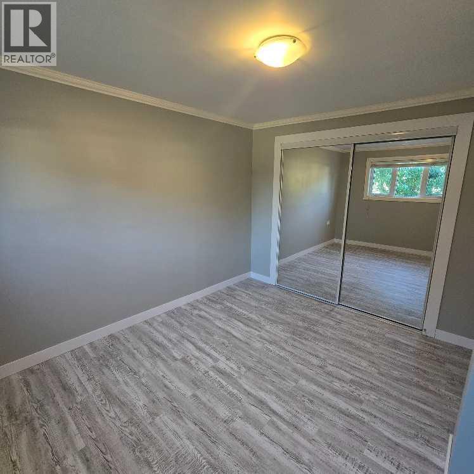
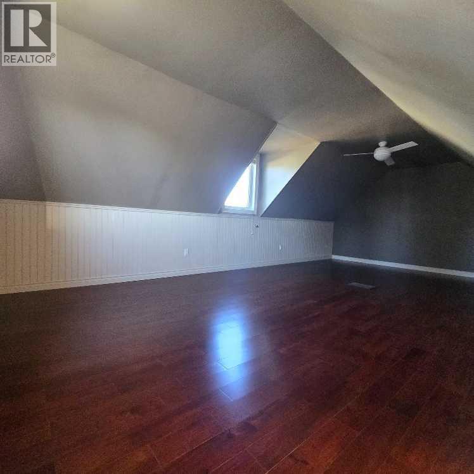
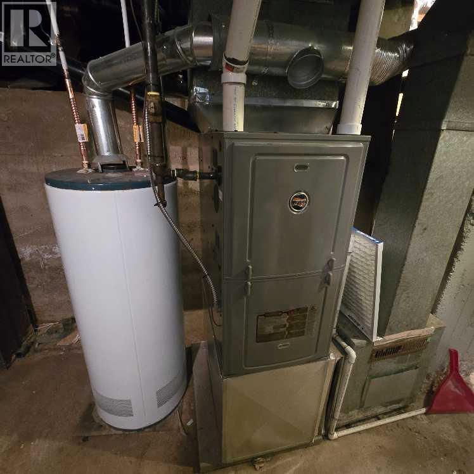
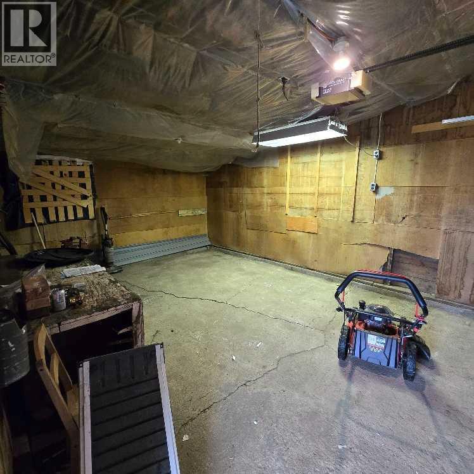
Welcome to this charming, updated 1.5 storey home nestled on a quiet, centrally located street in Sedgewick! Offering 900 square feet of comfortable living space, this home features fresh updates throughout, including new flooring, paint, doors and bathroom in 2026. A washer/dryer and stove are new as well. The furnace was replaced in 2025. The main floor offers a functional layout with 1 bedroom, a full bathroom and main floor laundry, with additional hookups downstairs. Upstairs, you'll find bonus space perfect for hobby room, home office or extra storage. Outside, enjoy the detached garage and RV parking providing plenty of room for vehicles and recreational toys. The yard is fully fenced with no backyard neighbours. Located just steps from the downtown amenities this inviting property is a great opportunity for first time buyers, downsizers or investors looking for a move in ready home with plenty of charm! (id:51989)
Features of 4930 48 Street
- MLS® Number A2349323
- Price $129,000
- Bedrooms: 1
- Bathrooms: 1
- Square Footage: 901 sqft
- Property Type: House
- Amenities Near By Airport, Golf Course, Playground, Schools, Shopping, Water Nearby
- Community Features Golf Course Development, Lake Privileges
- Features Back Lane, Pvc Window
- Parking Space Total 1
- Plan 3825p
- Structure None
Buildings
| Bathroom Total | 1 | Bedrooms Above Ground | 1 |
| Bedrooms Total | 1 | Appliances | Refrigerator, Dishwasher, Stove, Washer & Dryer |
| Basement Development | Unfinished | Basement Type | Partial (unfinished) |
| Constructed Date | 1932 | Construction Material | Wood Frame |
| Construction Style Attachment | Detached | Cooling Type | None |
| Exterior Finish | Vinyl Siding | Flooring Type | Carpeted, Laminate, Vinyl |
| Foundation Type | Poured Concrete | Heating Type | Forced Air |
| Stories Total | 2 | Size Interior | 901 Sqft |
| Total Finished Area | 901 Sqft | Type | House |
Parking
| R V | |
| Detached Garage | 1 |
Land
| Acreage | No | Fence Type | Fence |
| Land Amenities | Airport, Golf Course, Playground, Schools, Shopping, Water Nearby | Landscape Features | Landscaped |
| Size Depth | 36.57 M | Size Frontage | 15.24 M |
| Size Irregular | 6000.00 | Size Total | 6000 Sqft|4,051 - 7,250 Sqft |
| Size Total Text | 6000 Sqft|4,051 - 7,250 Sqft | Zoning Description | R1 |
Rooms
| Level | Type | Length | Width | Dimensions |
|---|---|---|---|---|
| Second Level | Bonus Room | 22.75 Ft x 11.50 Ft | ||
| Main Level | Primary Bedroom | 11.17 Ft x 9.08 Ft | ||
| Main Level | Living Room | 13.08 Ft x 13.17 Ft | ||
| Main Level | Other | 16.75 Ft x 10.75 Ft | ||
| Main Level | 4pc Bathroom | Measurements not available |
Agents and Offices
- Loni Bergum
- Office: Cir Realty