

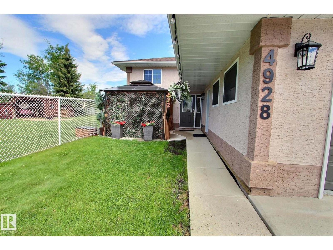
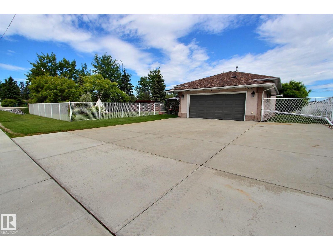
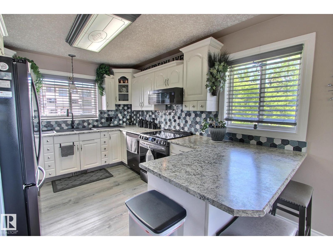
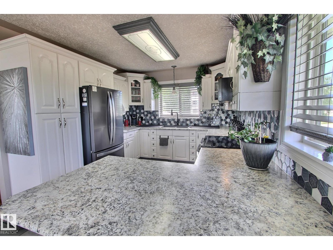
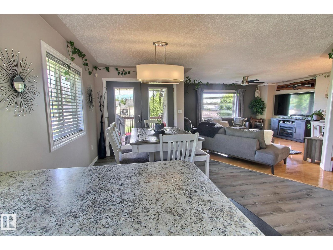
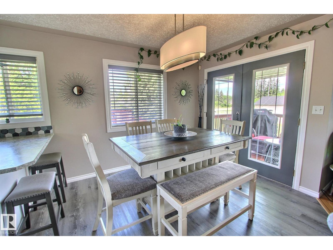
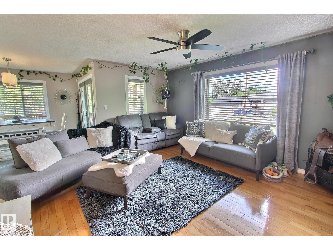
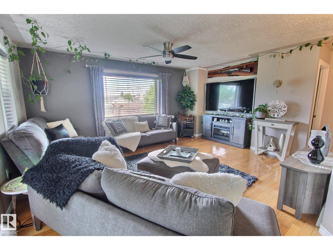
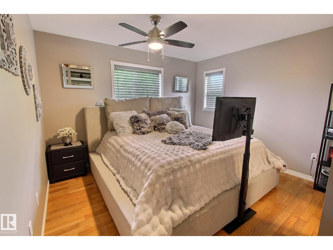
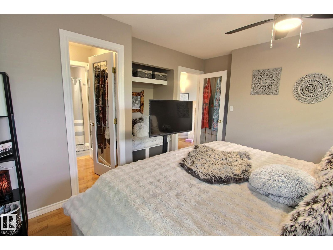
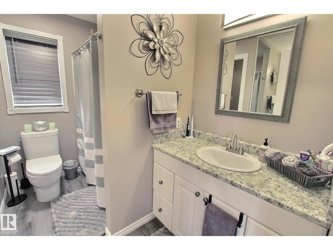
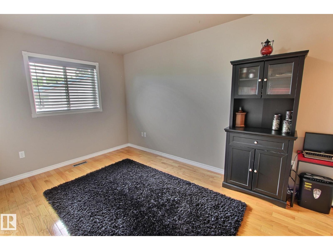
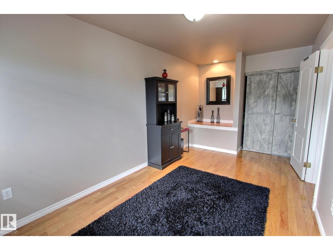
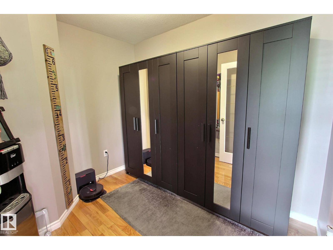
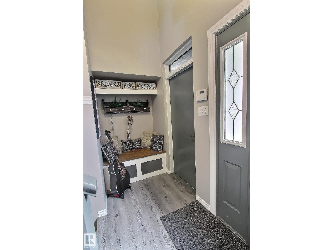
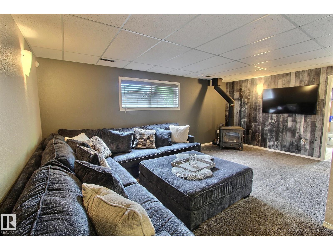
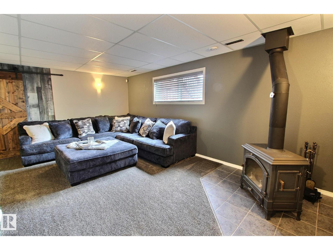
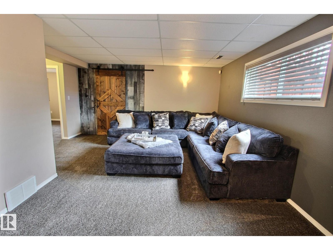
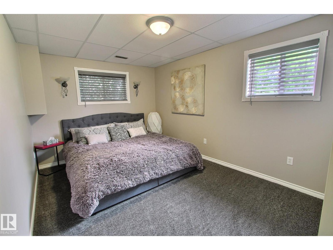
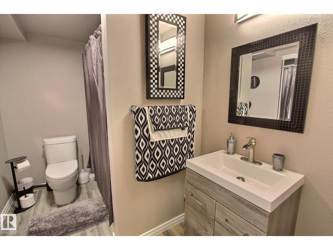
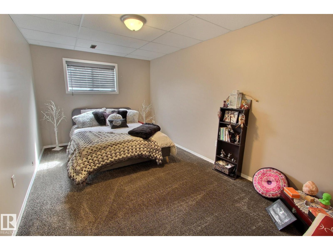
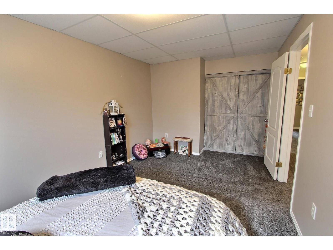
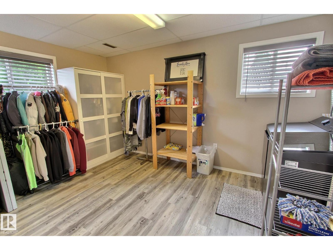
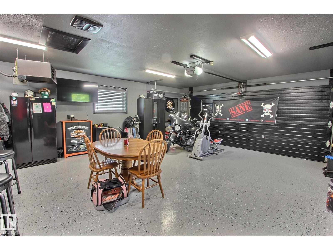
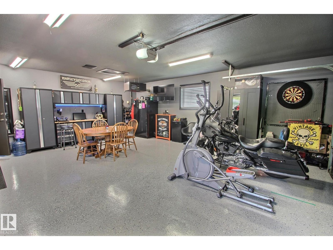
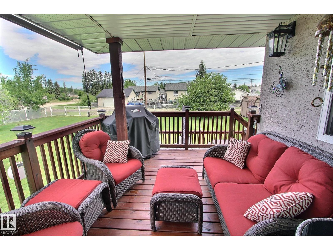
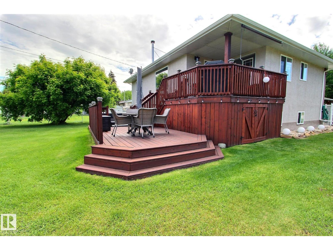
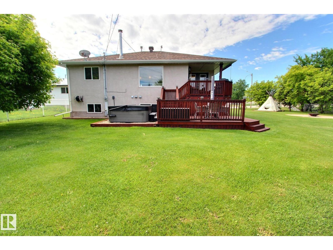
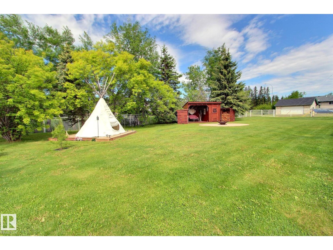
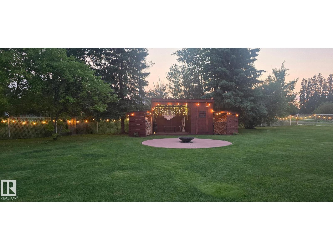
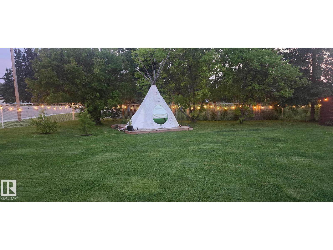
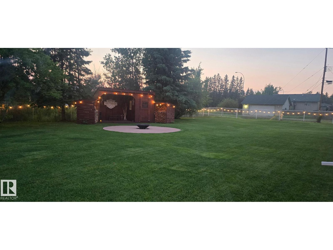
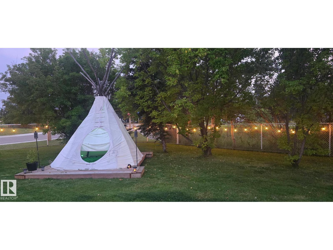
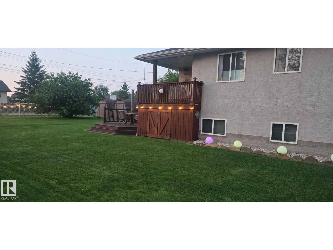
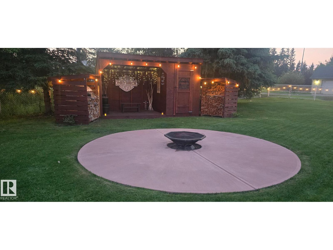
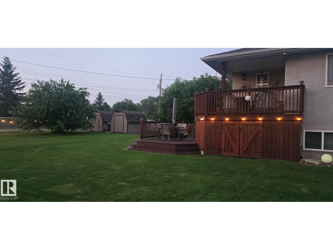
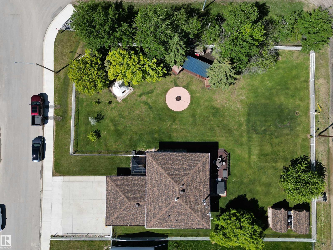
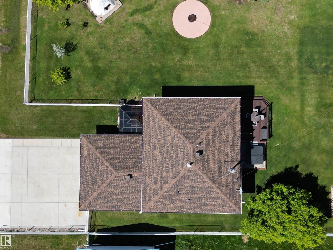
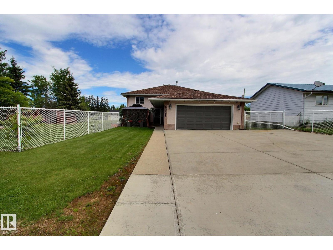
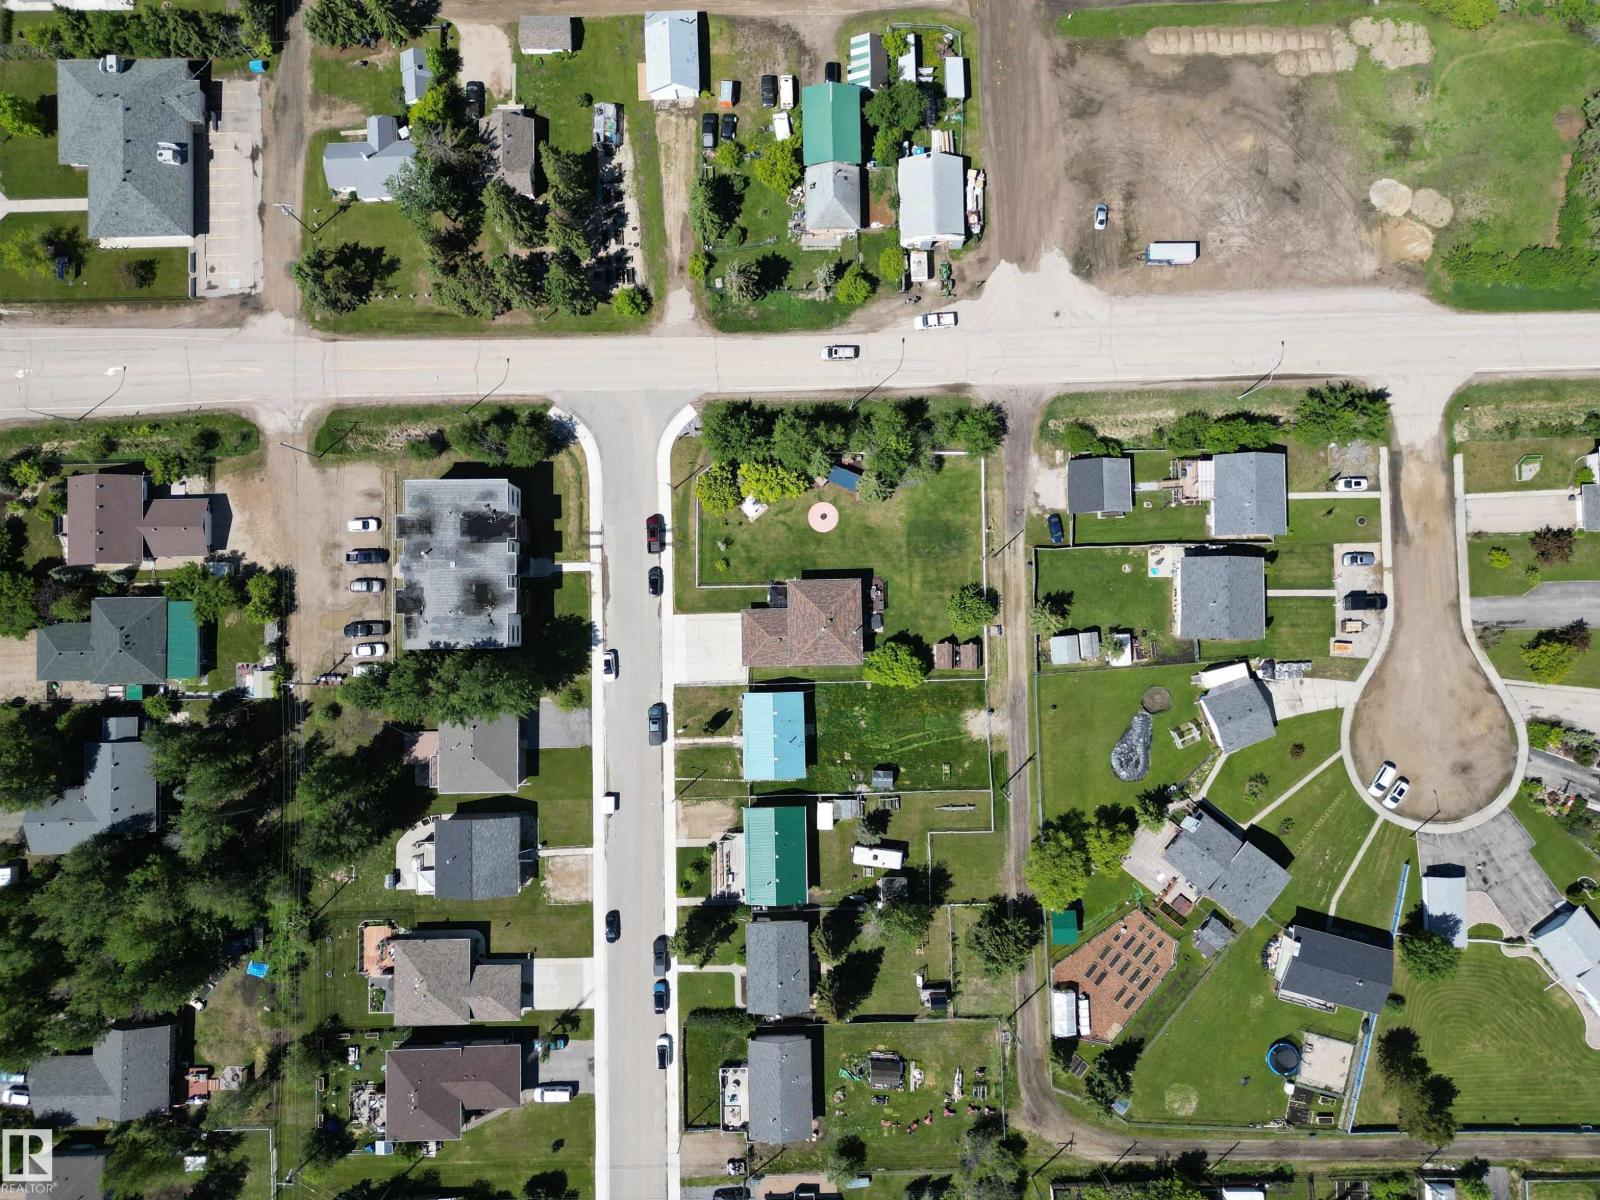
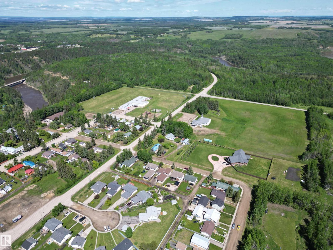
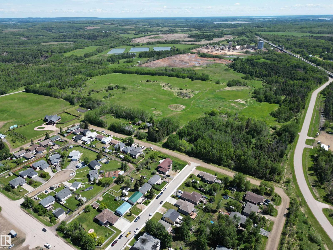
Located on a fully fenced 0.4 acre lot with a 2 tiered deck, fire pit area, and beautifully manicured lawn - the yard is your personal oasis! The gorgeous house is well maintained and has 4 bedrooms, 2 full bathrooms, and a heated garage. Over 2200sf of living space, RV parking and a great location near the Pembina River, less than an hour west of Edmonton. The main floor features an open concept design, and a ton of natural light! The kitchen has a ton of cupboard and counter space, and a peninsula perfect for stools. Just off of the living room is an office/den space with a door to close it off. The primary suite has a walk through closet to the full bathroom. There is one more bedroom upstairs. The lower level is home to 2 more bedrooms and another full bath. There is a huge family room with a woodstove, and a spacious laundry area. The garage is a dream - fully finished and heated with epoxy floors. This home is a MUST SEE! (id:51989)
Features of 4928 50a Av
- MLS® Number E4500672
- Price $449,900
- Bedrooms: 4
- Bathrooms: 2
- Square Footage: 1138 sqft
- Property Type: House
- Neigbourhood: Entwistle
- Amenities Near By Playground, Schools, Shopping
- Community Features Public Swimming Pool
- Features Corner Site, Lane, Level
- Structure Deck, Fire Pit
Buildings
| Bathroom Total | 2 | Bedrooms Total | 4 |
| Amenities | Vinyl Windows | Appliances | Dishwasher, Dryer, Microwave Range Hood Combo, Refrigerator, Storage Shed, Stove, Washer |
| Architectural Style | Bi-level | Basement Development | Finished |
| Basement Type | Full (finished) | Constructed Date | 2000 |
| Construction Style Attachment | Detached | Heating Type | Forced Air |
| Size Interior | 1138 Sqft | Type | House |
Parking
| Attached Garage | |
| Heated Garage | |
| Oversize | |
| R V |
Land
| Acreage | No | Fence Type | Fence |
| Land Amenities | Playground, Schools, Shopping | Size Irregular | 1653.67 |
| Size Total | 1653.67 M2 | Size Total Text | 1653.67 M2 |
Rooms
| Level | Type | Length | Width | Dimensions |
|---|---|---|---|---|
| Basement | Family Room | 3.46 m | 5.81 m | 3.46 m x 5.81 m |
| Basement | Bedroom 3 | 4.02 m | 3.02 m | 4.02 m x 3.02 m |
| Basement | Bedroom 4 | 2.89 m | 4.54 m | 2.89 m x 4.54 m |
| Basement | Laundry Room | 2.89 m | 3.96 m | 2.89 m x 3.96 m |
| Main Level | Living Room | 4.19 m | 4.82 m | 4.19 m x 4.82 m |
| Main Level | Dining Room | 2.73 m | 2.95 m | 2.73 m x 2.95 m |
| Main Level | Kitchen | 3.01 m | 3.86 m | 3.01 m x 3.86 m |
| Main Level | Den | 1.9 m | 2.81 m | 1.9 m x 2.81 m |
| Main Level | Primary Bedroom | 3.43 m | 3.64 m | 3.43 m x 3.64 m |
| Main Level | Bedroom 2 | 2.64 m | 4.71 m | 2.64 m x 4.71 m |
Agents and Offices
- Deanne E. Miketon
- Office: 2% Realty Pro