

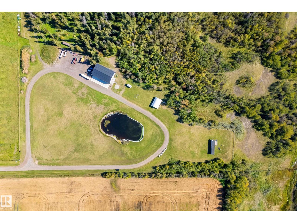
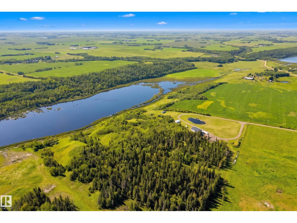
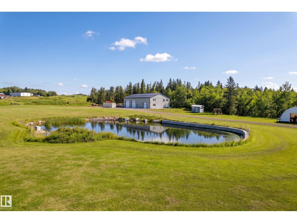
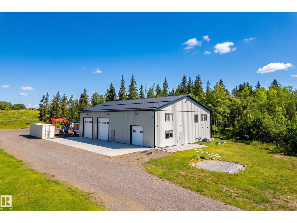
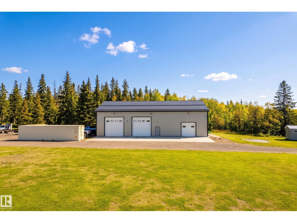
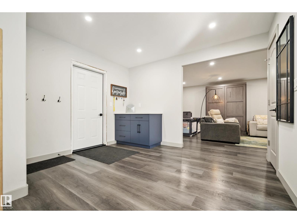
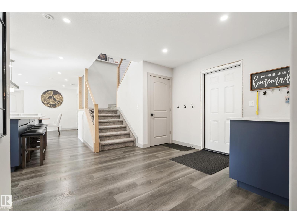
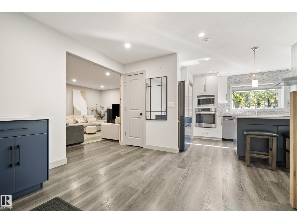
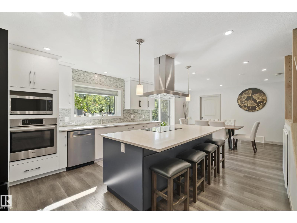
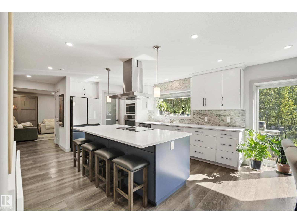
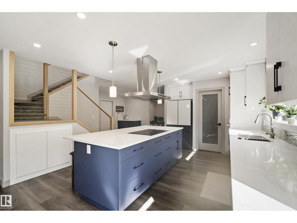
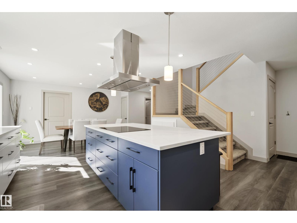
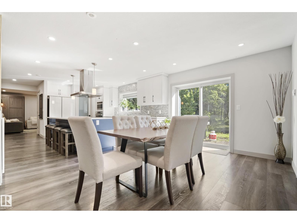
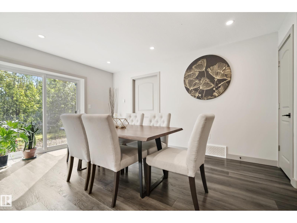
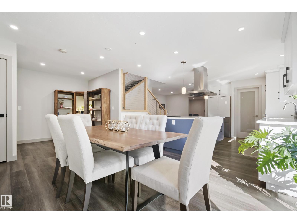
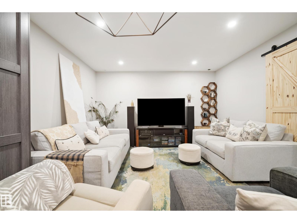
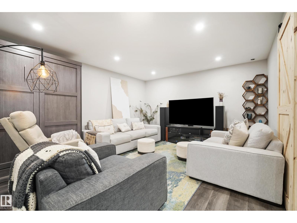
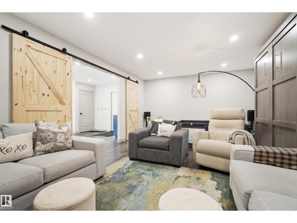
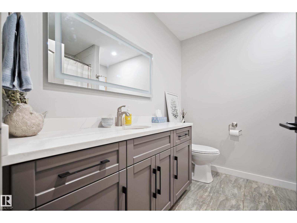
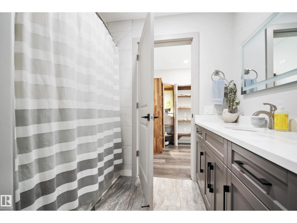
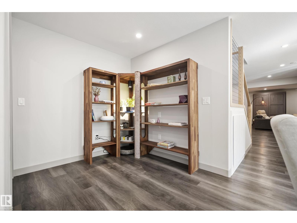
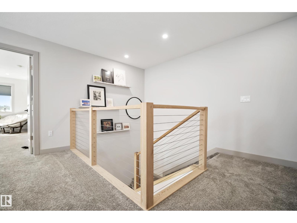
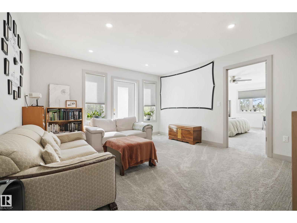
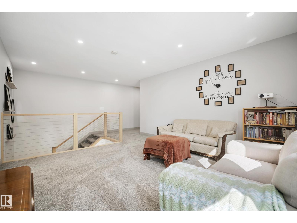
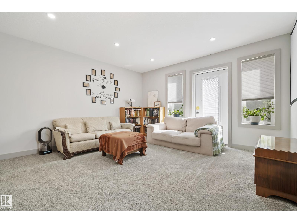
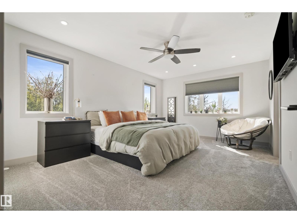
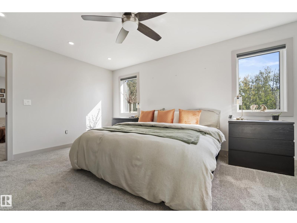
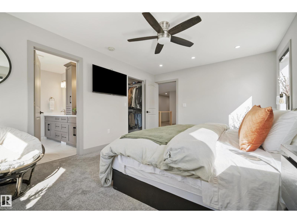
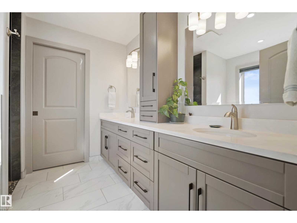
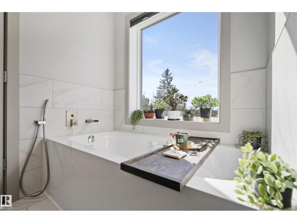
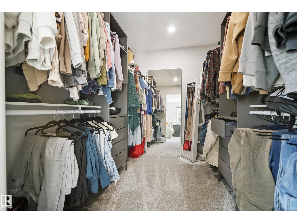
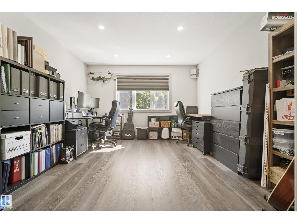
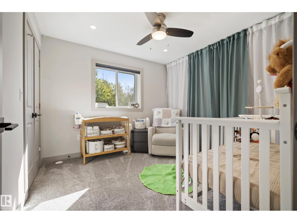
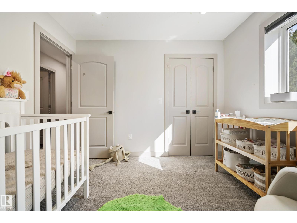
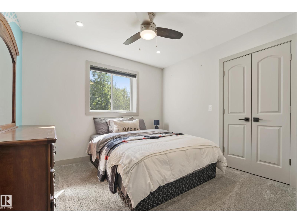
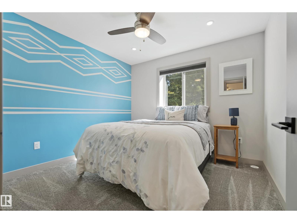
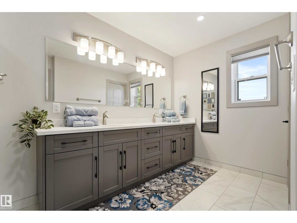
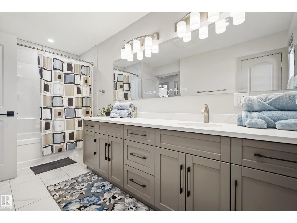
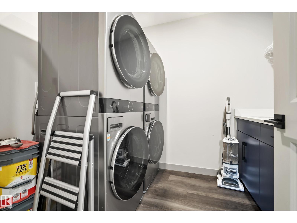
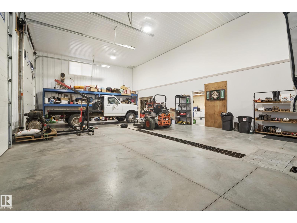
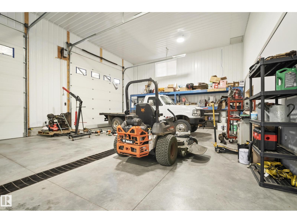
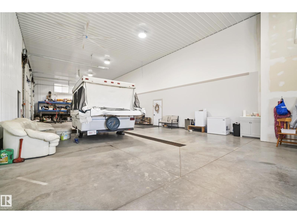
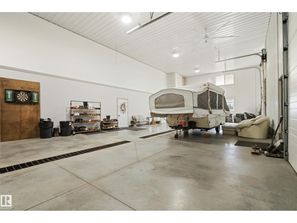
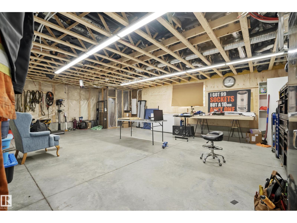
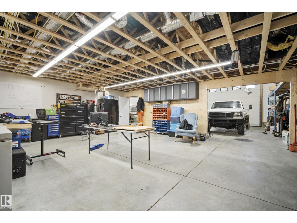
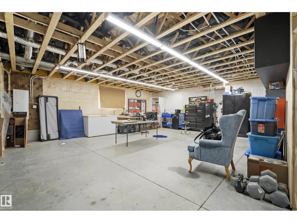
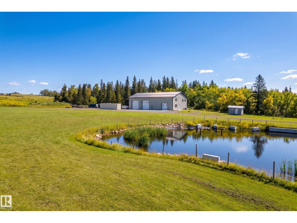
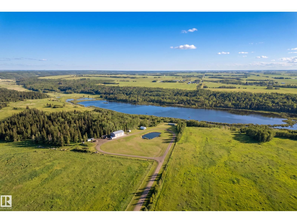
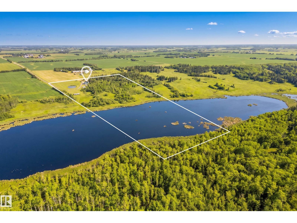
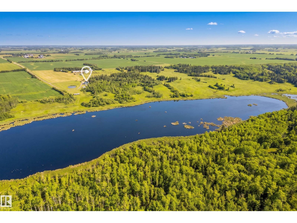
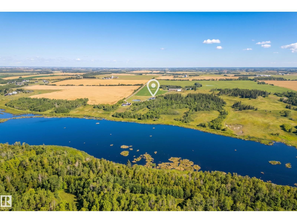
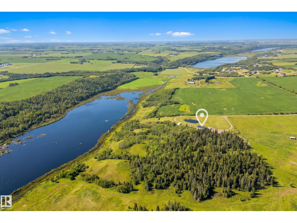
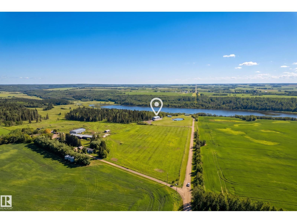
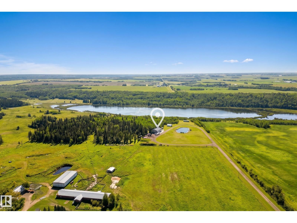
Welcome to this RARE 160-ACRE property in Leduc County, perfectly positioned at the end of a DEAD-END ROAD. Offering PRIVACY, space & BREATHTAKING VIEWS, this exceptional property overlooks a picturesque pond - a perfect setting to BUILD YOUR DREAM HOME. An impressive 5,784 sq ft shop that combines a MODERN RESIDENCE with an expansive, VERSATILE SHOP. The residence features over 2700 sq/ft of living space, with BEAUTIFUL finishes & an open-concept design. The main level offers an upgraded kitchen with TOP-OF-THE-LINE appliances, generous dining area with access to the rear of the property, full bathroom & a comfortable living room. Upstairs, you'll find 5 SPACIOUS BEDROOMS, 2 full bathrooms, a family room & laundry. The primary suite is complete with a SPA-LIKE ENSUITE & large walk-in closet. Beyond the residence, an expansive shop with an endless possibilities. 3 bays with OVERHEAD DOORS plus a back shop for storage. A RARE OPPORTUNITY to Work, Play & Live on an extraordinary PIECE OF AB COUNTRYSIDE. (id:51989)
Features of 49279 Rge Rd 240
- MLS® Number E4510541
- Price $2,350,000
- Bedrooms: 5
- Bathrooms: 3
- Square Footage: 5784 sqft
- Property Type: House
- Neigbourhood: Rolly View Meadows
- Amenities Near By Airport, Park
- Community Features Lake Privileges
- Features Hillside, Treed, Sloping, Ravine, Rolling, Closet Organizers, No Smoking Home
- View Type Lake View, Ravine View, Valley View
- Water Front Type Waterfront On Lake
Buildings
| Bathroom Total | 3 | Bedrooms Total | 5 |
| Amenities | Ceiling - 9ft, Vinyl Windows | Appliances | Dishwasher, Fan, Garage Door Opener, Hood Fan, Microwave, Refrigerator, Washer/dryer Stack-up, Storage Shed, Stove, Window Coverings, Dryer, Two Washers |
| Basement Type | None | Constructed Date | 2021 |
| Construction Style Attachment | Detached | Cooling Type | Central Air Conditioning |
| Fire Protection | Smoke Detectors | Heating Type | In Floor Heating |
| Stories Total | 2 | Size Interior | 5784 Sqft |
| Type | House |
Parking
| Attached Garage |
Land
| Acreage | Yes | Land Amenities | Airport, Park |
| Size Irregular | 160 | Size Total | 160 Ac |
| Size Total Text | 160 Ac | Surface Water | Ponds |
Rooms
| Level | Type | Length | Width | Dimensions |
|---|---|---|---|---|
| Main Level | Living Room | 6.44 m | 4.09 m | 6.44 m x 4.09 m |
| Main Level | Dining Room | 6.43 m | 3.12 m | 6.43 m x 3.12 m |
| Main Level | Kitchen | 4.06 m | 4.9 m | 4.06 m x 4.9 m |
| Upper Level | Family Room | 4.1 m | 4.1 m | 4.1 m x 4.1 m |
| Upper Level | Primary Bedroom | 3.59 m | 4.97 m | 3.59 m x 4.97 m |
| Upper Level | Bedroom 2 | 4.88 m | 3.72 m | 4.88 m x 3.72 m |
| Upper Level | Bedroom 3 | 3.11 m | 3.23 m | 3.11 m x 3.23 m |
| Upper Level | Bedroom 4 | 3.11 m | 3.25 m | 3.11 m x 3.25 m |
| Upper Level | Bedroom 5 | 3.11 m | 3.17 m | 3.11 m x 3.17 m |
| Upper Level | Laundry Room | 2.13 m | 2.88 m | 2.13 m x 2.88 m |
Agents and Offices
- Laura Crawley
- Office: Century 21 Masters